
9 Red Stone Court, Bloomington, IL, 61704
Coldwell Banker Real Estate GroupBasics
- Date added: Added 9 hours ago
- Category: Single Family Residence
- Type: Residential
- Status: Active
- Bedrooms: 4
- Bathrooms: 3
- Half baths: 1
- Area: 3970 sq ft
- Year built: 1991
- SubdivisionName: Eagle Ridge
- ListOfficeName: Coldwell Banker Real Estate Group
- GarageSpaces: 2
- ListAOR: rmlsa
- MLS ID: RMAPA1266840
Description
-
Description:
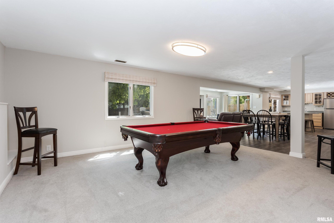
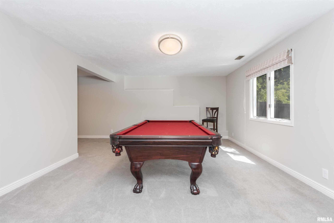
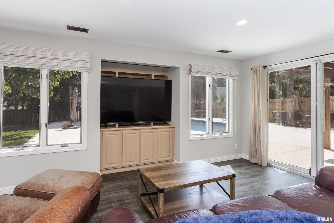
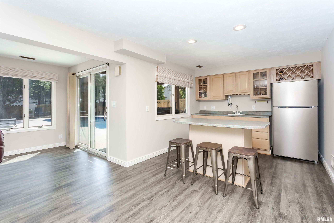
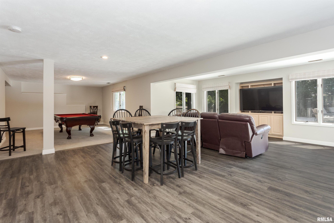
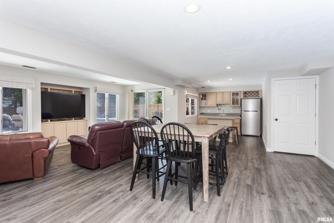
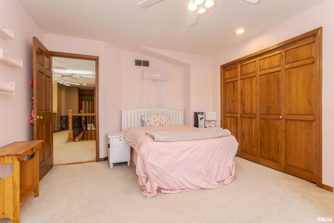
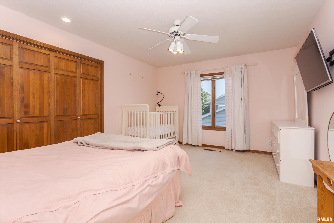
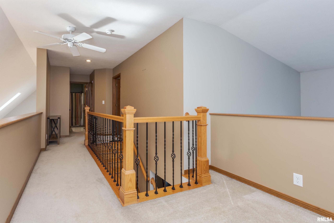
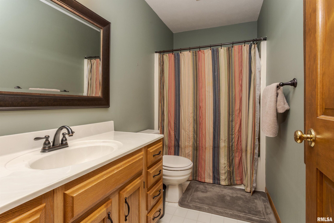
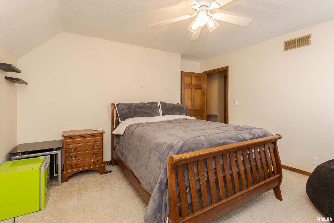
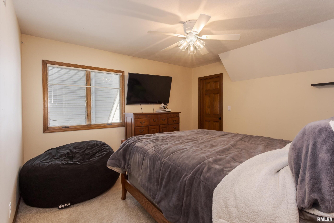
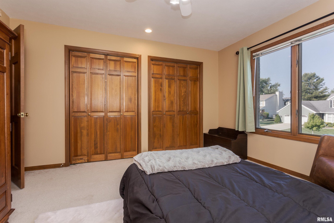
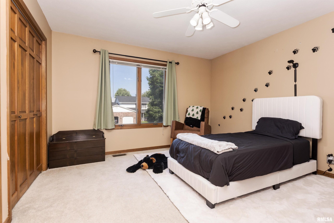
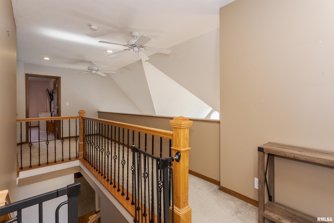
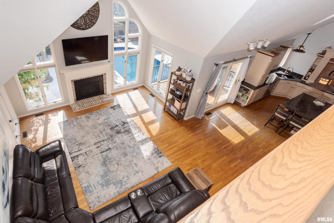
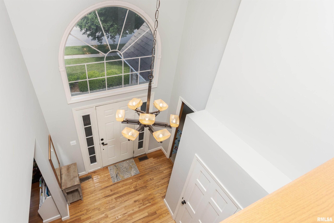
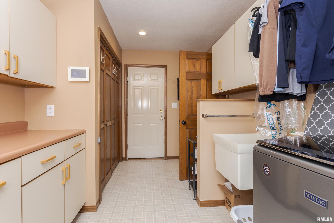
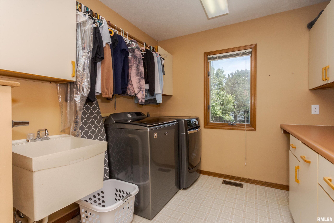
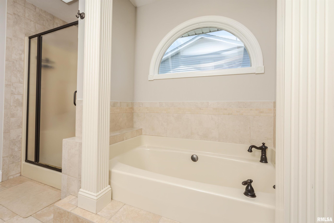
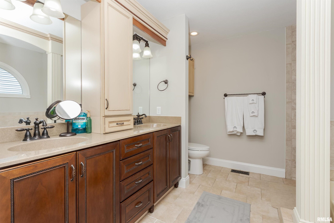
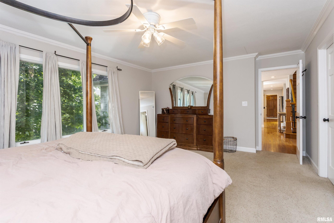
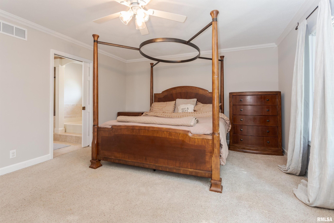
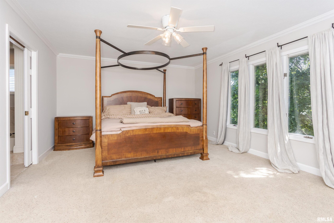
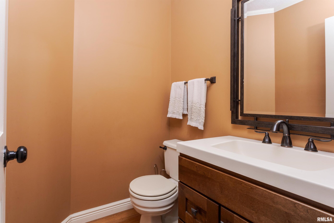
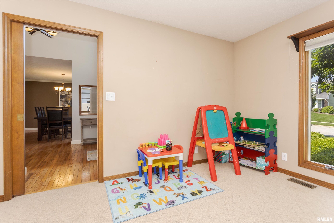
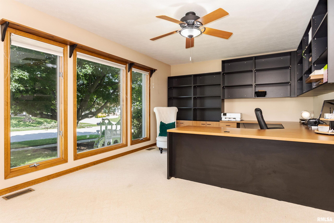
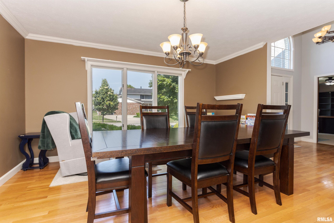
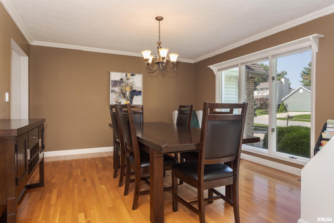
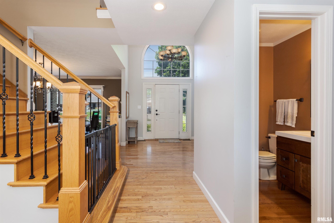
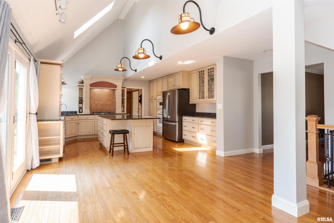
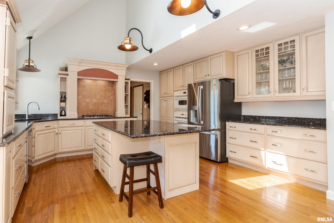
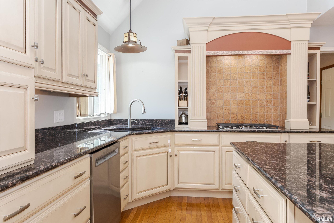
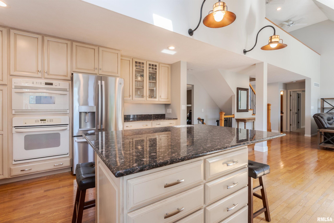
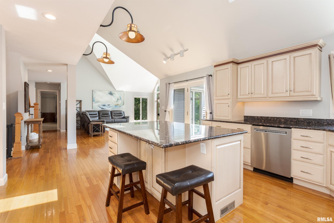
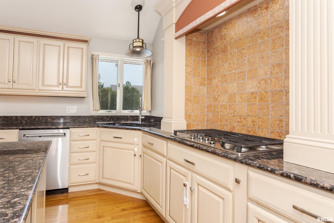
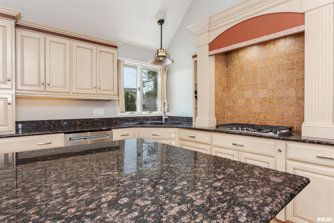
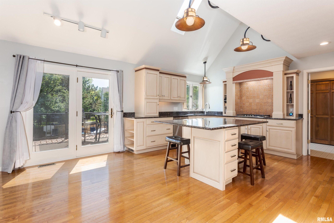
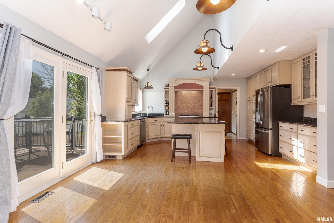
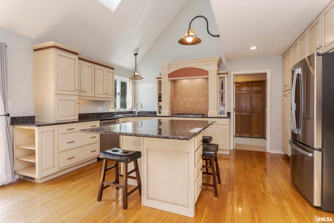
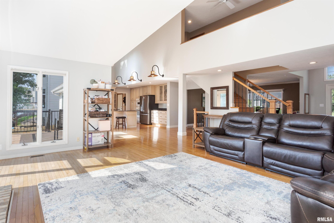
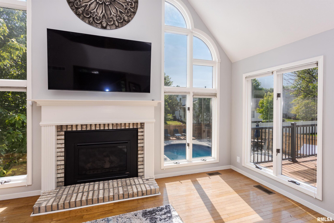
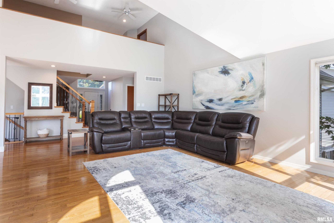
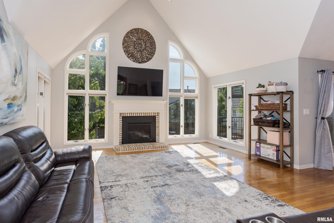
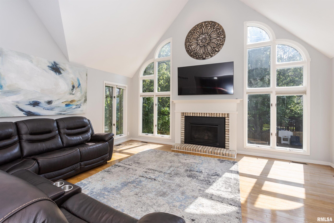
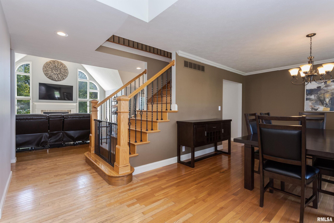
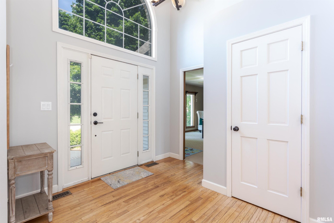
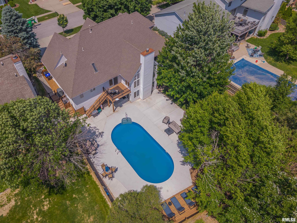
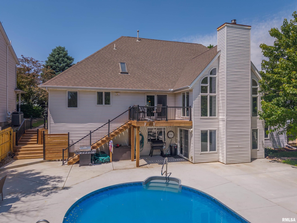
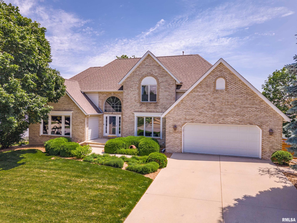
Gorgeous custom built home with first floor primary suite and walk out basement with in ground pool and completely remodeled patio perfect for entertaining located in Eagle Ridge subdivision! This one is a MUST SEE with such a unique and well thought out floor plan. Walk in the front door to the beautiful two story foyer. The custom kitchen has a vaulted ceiling and a skylight, updated appliances, granite countertops, a large island, and plenty of cabinets and counterspace. The 2 story family room has a cathedral ceiling with floor to ceiling windows (16 in this room alone!) and a gas fireplace with remote. The first floor primary suite has a custom closet, and a beautiful bathroom with separate shower and tub, double sinks and heated floors. An office with a custom built in desk and laundry room with plenty of storage round out the main floor. Upstairs there are 3 additional spacious bedrooms and a full bath, as well as a catwalk opening up the 2nd floor to the natural light throughout the home. The walk out basement comes complete with a kitchenette, family room, game area, full bathroom, and a huge storage space. The unbelievable backyard has a brand new deck, pool with a new liner, expanded concrete patio (technically standard pickle ball size!), and so much more. Located on a quiet cul-de-sac in one of Bloomington's most desirable neighborhoods. Northpoint Elementary, Kingsley Junior High, and Normal Community School District. Ask your realtor for a full list of updates!
Show all description
Rooms
-
Rooms:
Room type Area Level Length Width Main Level 1935 Upper Level 835 Lower Level Basement 1200 Additional Level Bedroom 1 Main 16 18 Bedroom 2 Upper 13 14 Bedroom 3 Upper 13 13 Bedroom 4 Upper 13 13 Family Room Main 18 22 Dining Room Main 13 14 Kitchen Main 18 20 Office Main 12 18 Recreation Room Basement 17 14 Laundry Main 14 6 Additional Room Basement 10 10 Third Floor
Open House
- 05/30/2615:00 to 17:00
Location
- CountyOrParish: McLean
- Directions: West on College, North on Airport, West on Huntington, South on Red Stone
Building Details
- NewConstructionYN: No
- Heating: Natural Gas, Forced Air
- Basement: Partially finished, Walk-Out Access
- Exterior material: Brick, Vinyl Siding
- Roof: Shingle
- Parking: Attached
Amenities & Features
- Waterfront available: No
- GarageYN: Yes
- AttachedGarageYN: No
- FireplaceYN: No
- PoolPrivateYN: No
- Amenities: