
432 ONYX Drive, Morton, IL, 61550
Jim Maloof Realty, Inc.Basics
- Date added: Added 4 hours ago
- Category: Single Family Residence
- Type: Residential
- Status: Active
- Bedrooms: 5
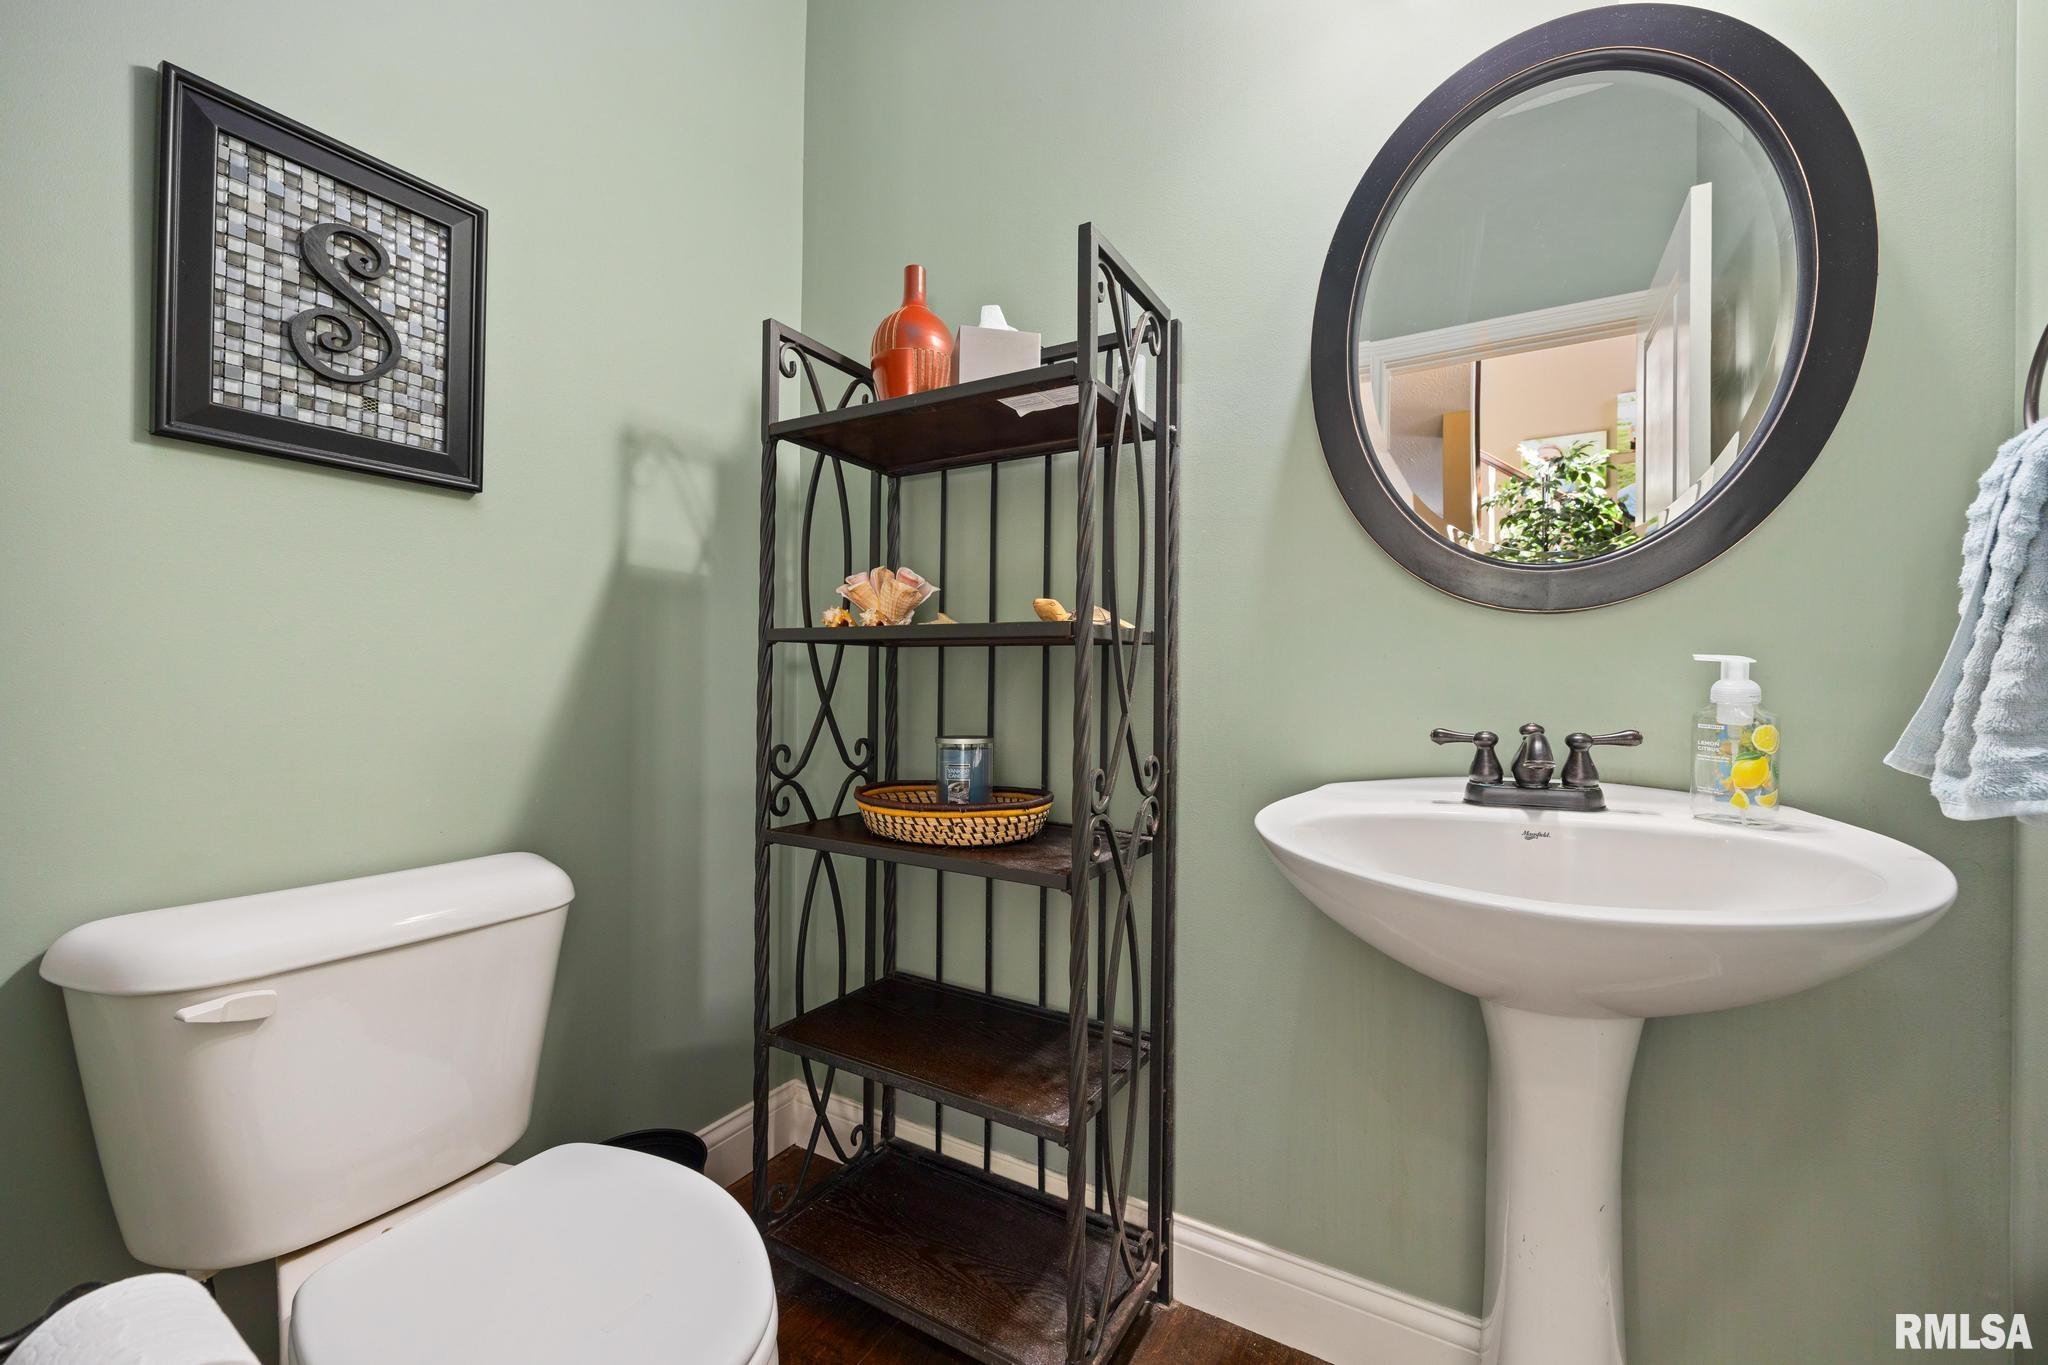
- Bathrooms: 3
- Half baths: 1
- Area: 3110 sq ft
- Year built: 2011
- SubdivisionName: Thornridge West
- ListOfficeName: Jim Maloof Realty, Inc.
- GarageSpaces: 3
- ListAOR: rmlsa
- MLS ID: RMAPA1266748
Description
-
Description:
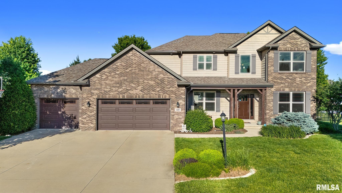
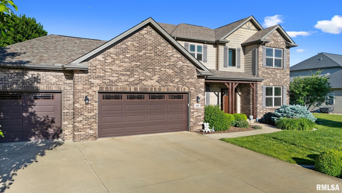
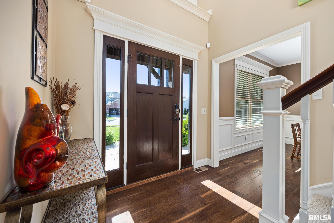
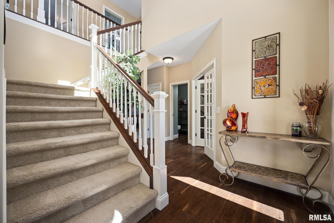
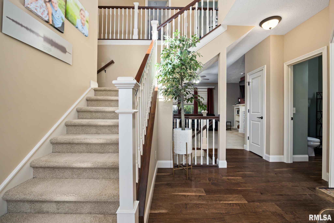
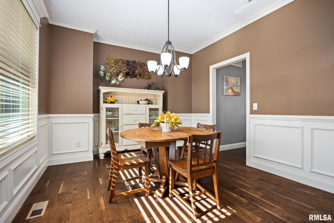
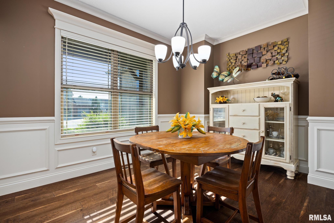
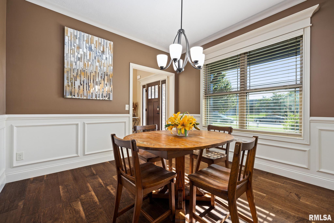
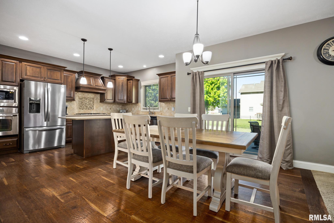
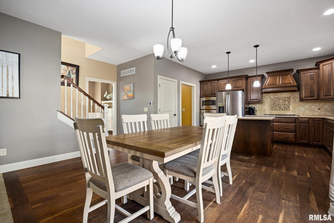
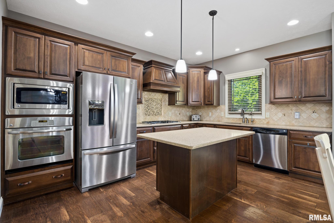
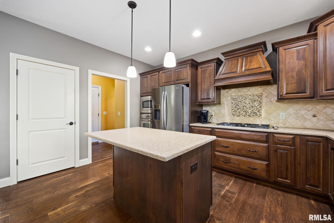
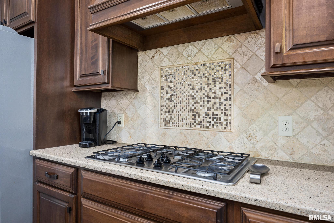
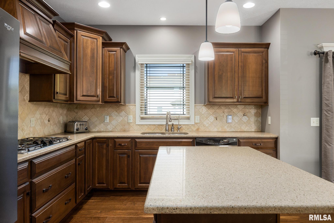
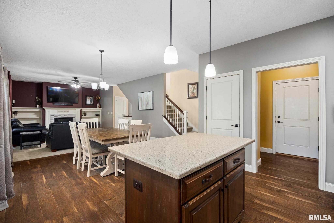
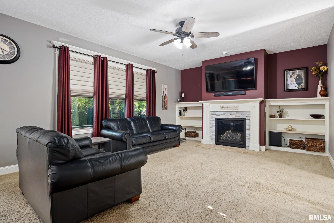
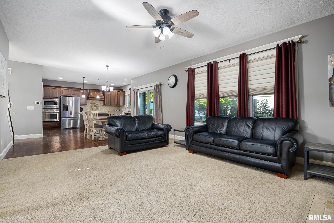
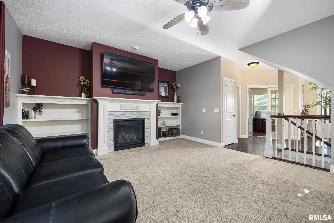
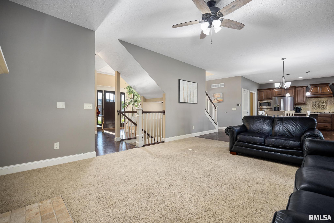
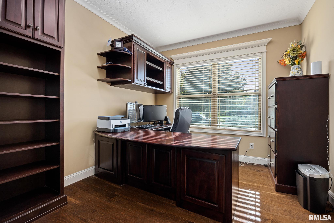
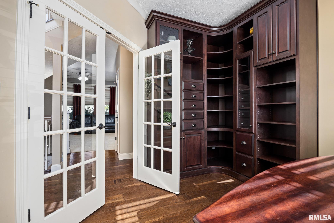
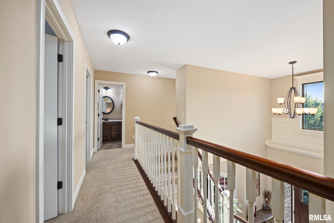
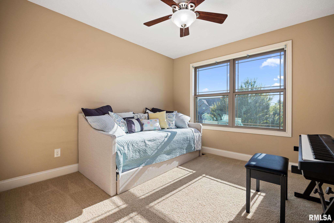
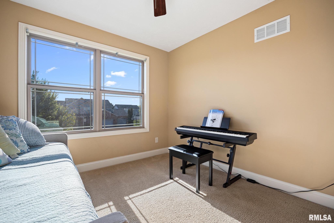
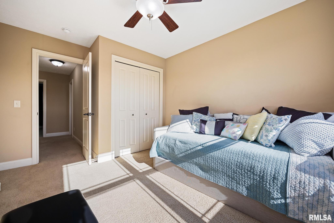
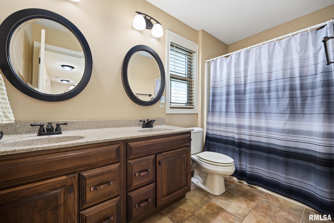
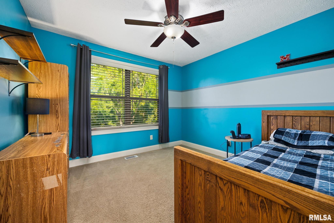
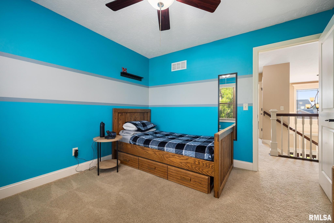
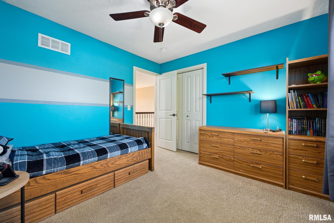
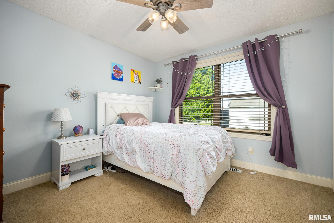
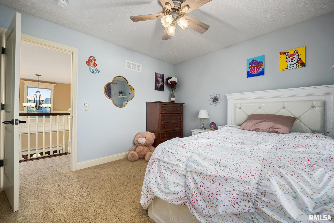
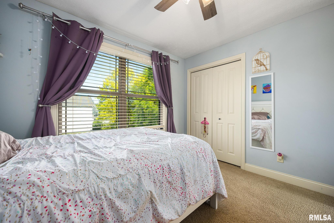
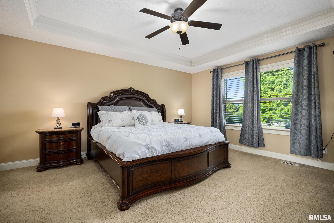
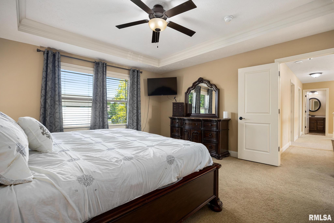
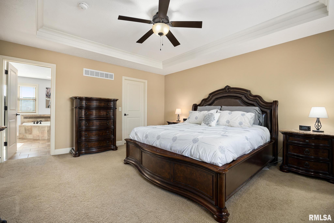
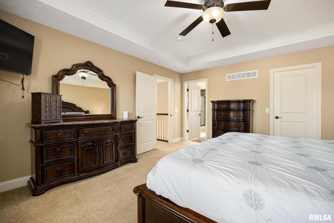
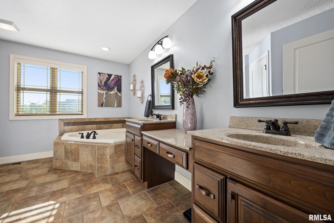
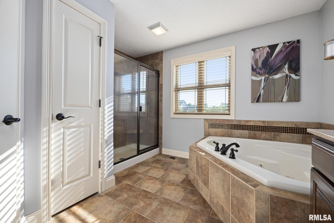
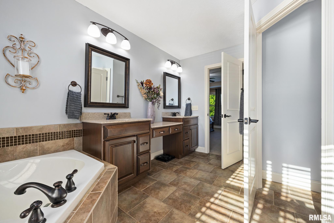
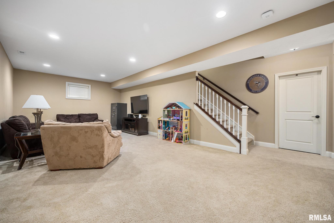
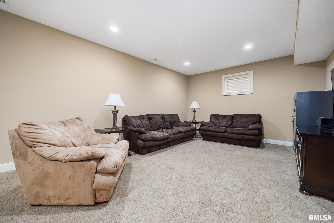
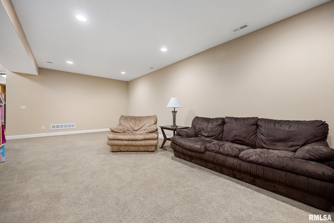
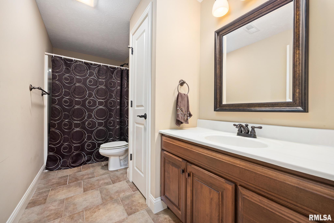
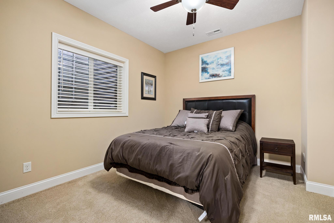
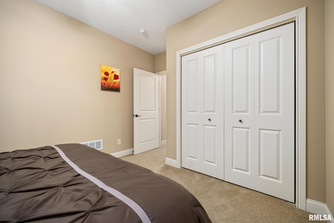
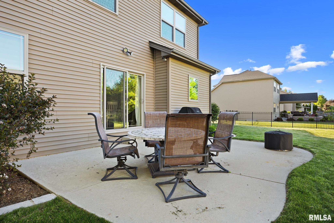
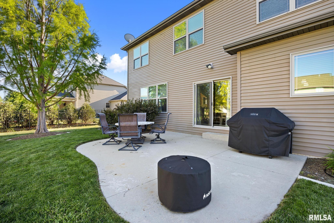
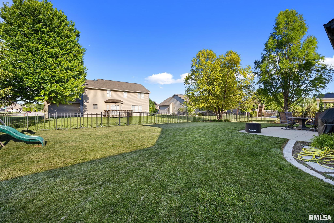
Coming Soon! Welcome home to this exceptional 5-bedroom home in the sought-after Thornridge subdivision! Offering a spacious and thoughtfully designed floor plan, this home combines modern style, functional living spaces, and room for everyone. The inviting main level features beautiful décor, abundant natural light, and generous living and dining areas ideal for everyday living and entertaining. A dedicated main-floor office with a custom built-in desk provides the perfect work-from-home setup or homework station. The well-appointed kitchen with island opens seamlessly to the main living spaces, creating an ideal gathering place for family and friends. Upstairs, you'll find four spacious bedrooms, including a large primary suite with a large ensuite bath featuring dual vanities, a soaking tub, separate shower, and ample closet space. The additional bedrooms offer flexibility for family, guests, or hobbies. The finished basement expands your living space even further with a large recreation room and a fifth bedroom, making it ideal for overnight guests, a teen suite, home gym, or additional office space. Ample storage throughout the home. Updates: Roof '18, New AC '26, Disposal '25, Fireplace '22, Sump Pump/25. Outside, enjoy a beautifully maintained setting with a fenced in yard that has plenty of space to relax, entertain, and enjoy the neighborhood. This home is ready to meet the needs of today's busy lifestyle.
Show all description
Rooms
-
Rooms:
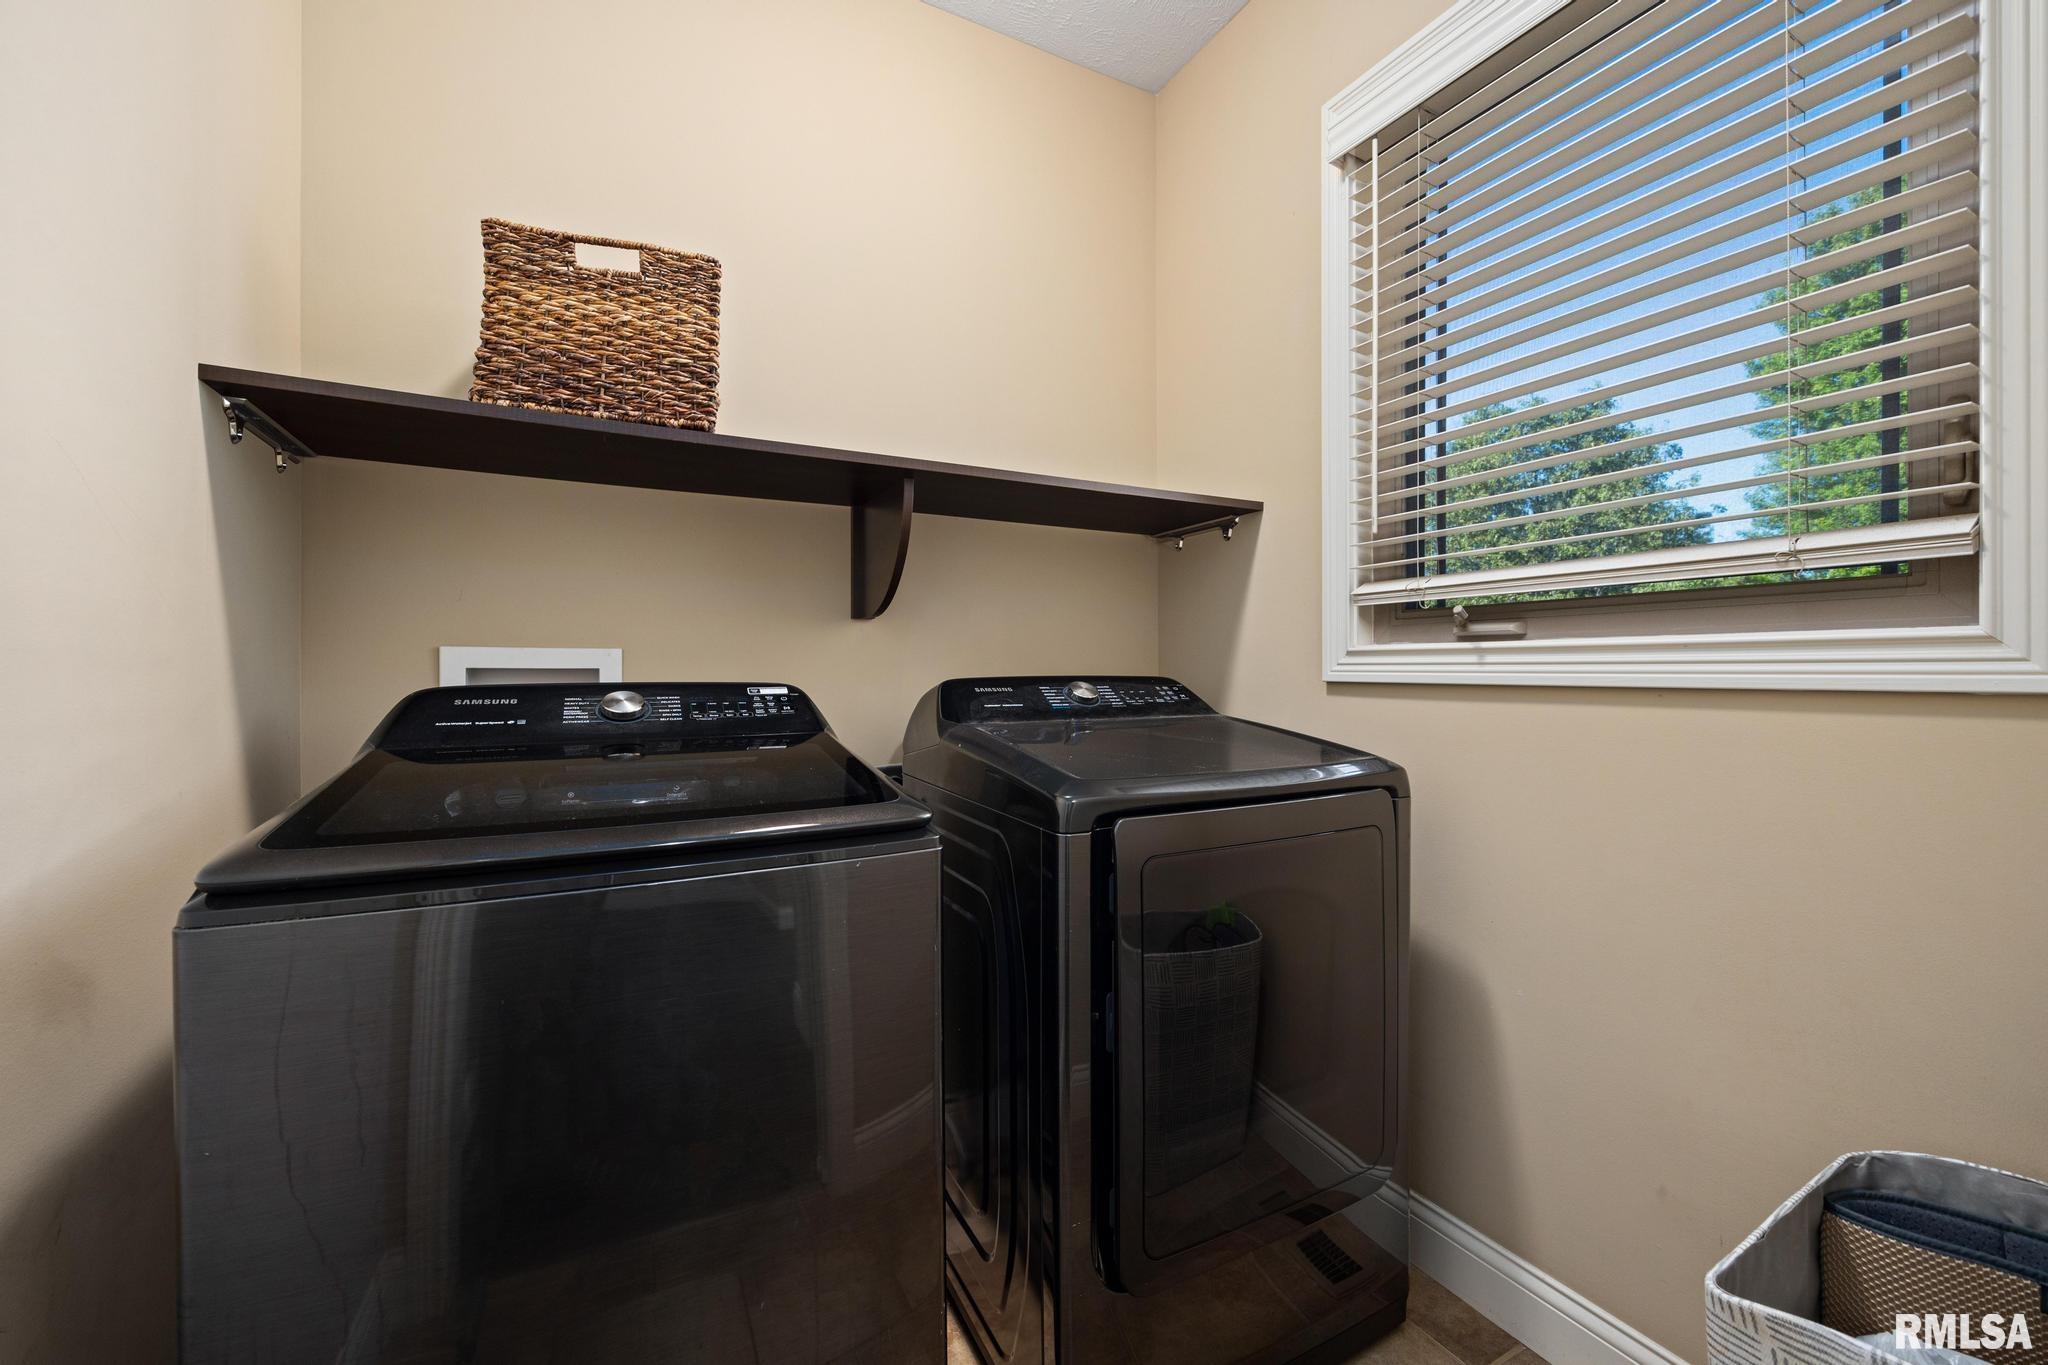
Room type Area Level Length Width Main Level 1270 Upper Level 1148 Lower Level Basement 692 Additional Level Bedroom 1 Upper 16 14 Bedroom 2 Upper 11 11 Bedroom 3 Upper 11 11 Bedroom 4 Upper 11 11 Bedroom 5 Basement 14 10 Family Room Main 15 16 Dining Room Main 11 11 Dining Room Main 14 9 Kitchen Main 14 12 Office Main 14 11 Recreation Room Basement 14 27 Laundry Main 6 6 Third Floor
Open House
- 05/31/2616:00 to 18:00
Location
- CountyOrParish: Tazewell
- Directions: N Main to Lakeland, (R) at Veterans, R at Thornridge, L on Onyx.
Building Details
- NewConstructionYN: No
- Heating: Natural Gas, Forced Air, Humidity Control, Gas Water Heater
- Basement: Egress Window(s), Finished, Full, Sump Pump
- Exterior material: Brick, Frame, Other, Vinyl Siding
- Roof: Shingle
- Parking: Attached, EV Charger, Garage Door Opener
Amenities & Features
- Waterfront available: No
- GarageYN: Yes
- AttachedGarageYN: No
- FireplaceYN: No
- PoolPrivateYN: No
- Cooling: Central Air
- Spa Features: Bath
- WindowFeatures: Blinds
- Amenities:
- Features: