
15920 APRICOT Road, Wapella, IL, 61777
LandGuys, LLC of IllinoisBasics
- Date added: Added 1 month ago
- Category: Single Family Residence
- Type: Residential
- Status: Active
- Bedrooms: 3
- Bathrooms: 2
- Half baths: 0
- Area: 2736 sq ft
- Year built: 2007
- SubdivisionName: None
- ListOfficeName: LandGuys, LLC of Illinois
- GarageSpaces: 3
- ListAOR: rmlsa
- MLS ID: RMACA1044102
Description
-
Description:
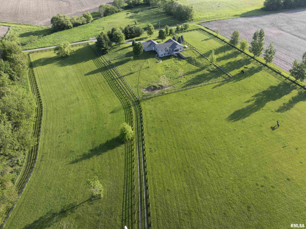
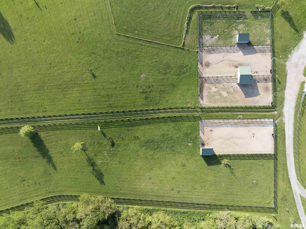
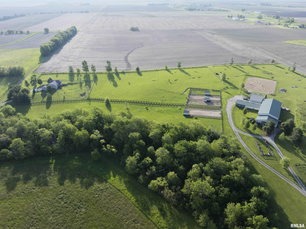
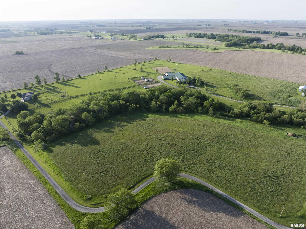
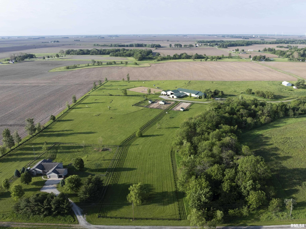
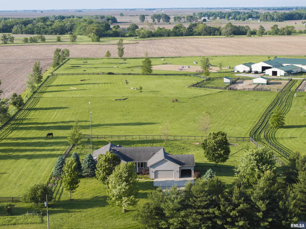
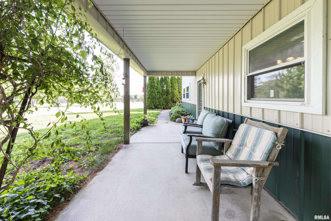
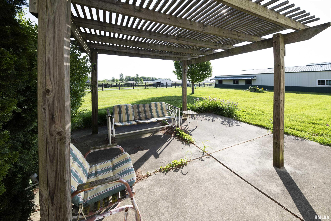
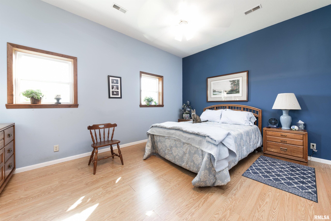
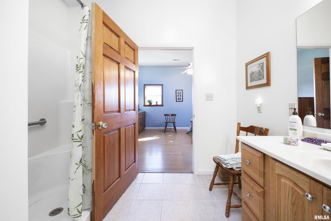
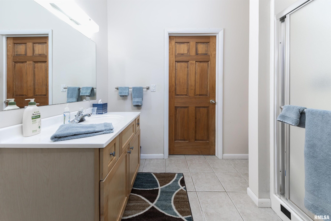
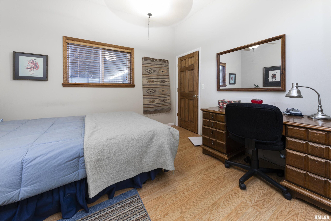
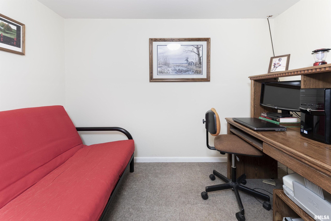
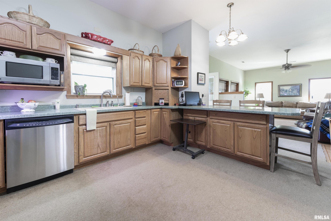
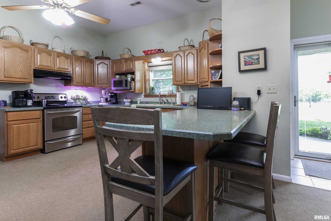
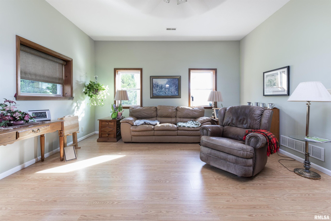
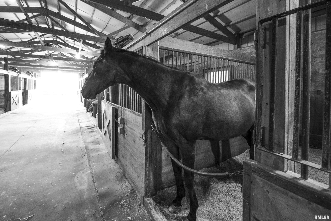
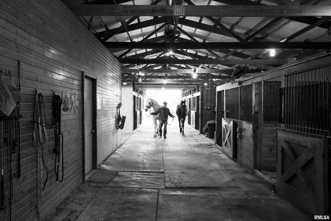
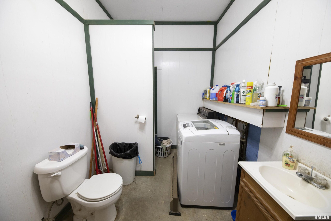
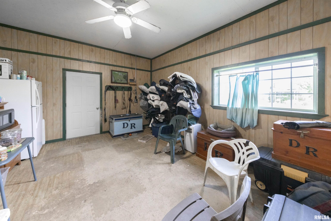
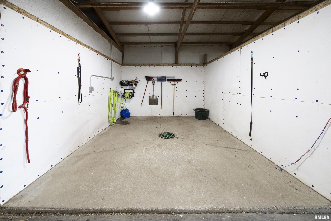
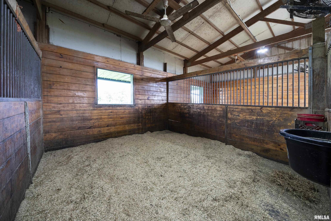
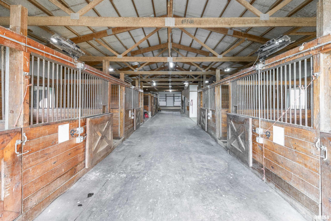
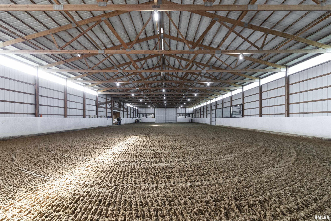
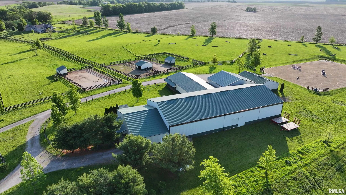
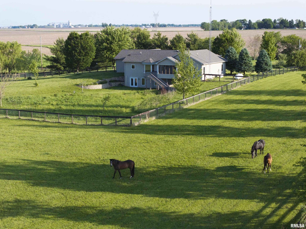
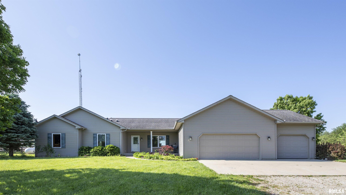
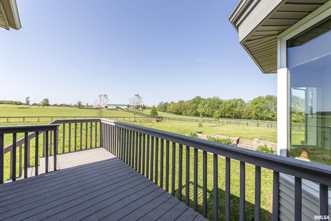
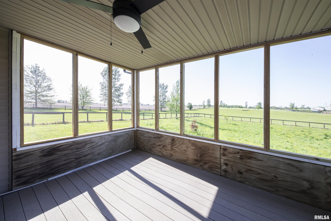
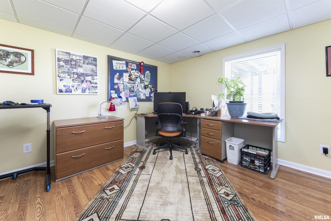
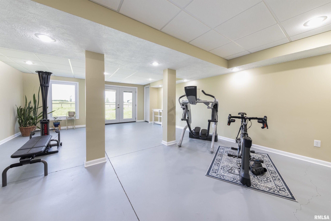
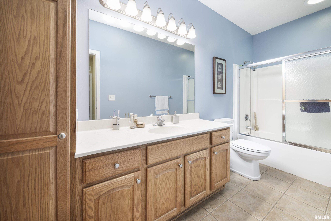
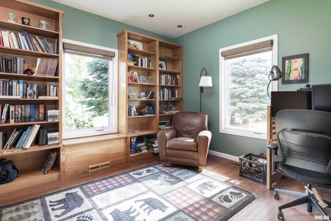
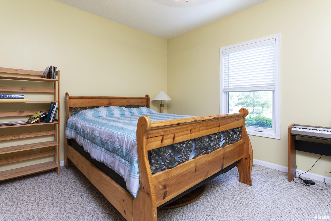
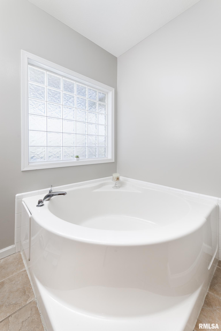
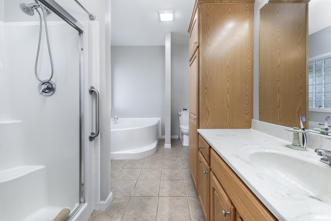
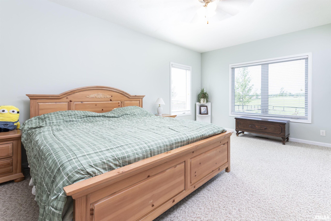
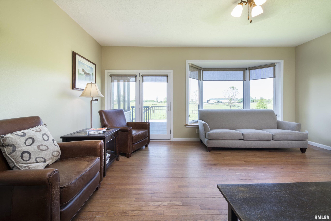
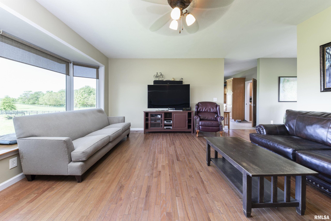
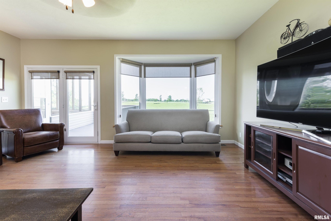
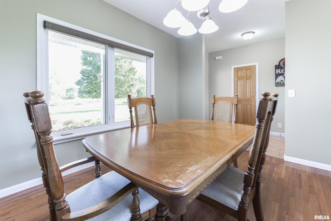
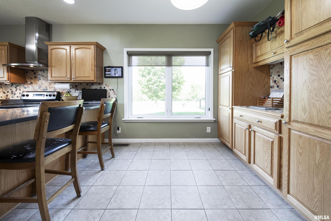
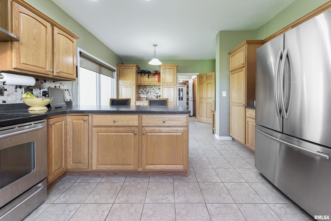
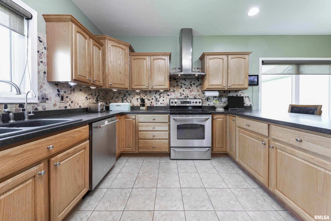
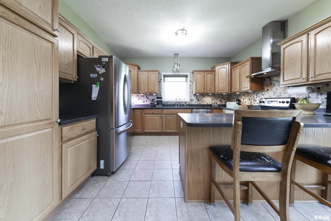
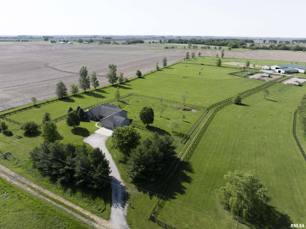
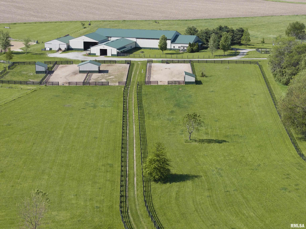
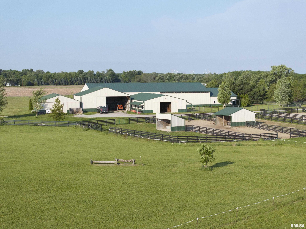
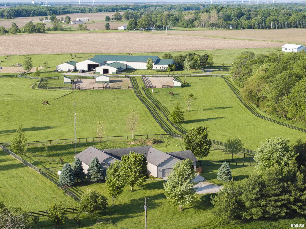
Just south of Heyworth on a quiet dead-end road, this exceptional 39.18+/- acre equestrian property offers premier horse facilities, quality improvements, and comfortable country living in a turnkey setup. The centerpiece is a 128’ x 59’ indoor riding arena featuring premium Kruse Cushion Ride synthetic sand and fiber footing, large rider mirrors, and direct access to eight spacious horse stalls. The barn was designed for horse and rider comfort with removable stall windows, wash rack, feed room, climate-controlled tack room with restroom and shower, laundry area, and horse-safe electrical. Attached living quarters provide 1,504 sq. ft. with two bedrooms, two bathrooms, full kitchen, laundry/utility room, heated garage, and storm shelter. Additional equestrian amenities include a 120’ x 100’ outdoor arena with matching synthetic footing, four paddocks with electric and heated water access, premium Centaur fencing, a cross-country course, and maintained riding trails throughout the property. Additional improvements include a 48’ x 34’ equip building, 36’ x 47’ hay barn with workshop, and cold storage building. The main residence overlooks the farm and offers 2,736 sq/ft. with three bedrooms, two bathrooms, partially finished walkout basement, built-in office space, three-car garage, screened porch, and backyard prairie. This rare DeWitt County property is ideal for a private horse operation, training facility, or upscale rural retreat. MUST BE ACCOMPANIED BY AGENT TO VIEW!
Show all description
Rooms
-
Rooms:
Room type Area Level Length Width Main Level 1972 Upper Level Lower Level Basement 764 Additional Level Bedroom 1 Main 19 13.08 Bedroom 2 Main 12 13.08 Bedroom 3 Main 10.5 13.08 Living Room Main 17.91 15.66 Dining Room Main 11 12 Kitchen Main 17.91 15.66 Office Basement 12.41 12.66 Recreation Room Basement 26.66 17.25 Laundry Main 10.66 5.75 Additional Room Basement 12.41 12.66 Third Floor
Location
- CountyOrParish: DeWitt
- Directions: Head south out of Heyworth on Rt 51 for a little over 3 miles. Turn Left (East) onto Bucks Rd and follow for a couple miles and turn left (North) onto Apricot Rd. Horse farm will be on the right. Follow road you will come to a dead end where house is.
Building Details
- ArchitecturalStyle: Ranch
- NewConstructionYN: No
- Heating: Natural Gas, Forced Air, Hot Water
- Basement: Egress Window(s), Partially finished, Walk-Out Access
- Exterior material: Vinyl Siding
- Roof: Shingle
- Parking: Attached, Gravel, Paved
Video
- VirtualTourURLUnbranded: https://vimeo.com/1196746008?share=copy&fl=sv&fe=ci
Amenities & Features
- Waterfront available: No
- GarageYN: Yes
- AttachedGarageYN: No
- FireplaceYN: No
- PoolPrivateYN: No
- Cooling: Central Air
- WindowFeatures: Skylight(s)
- ExteriorFeatures: Pole Barn
- Amenities:
- Features: