
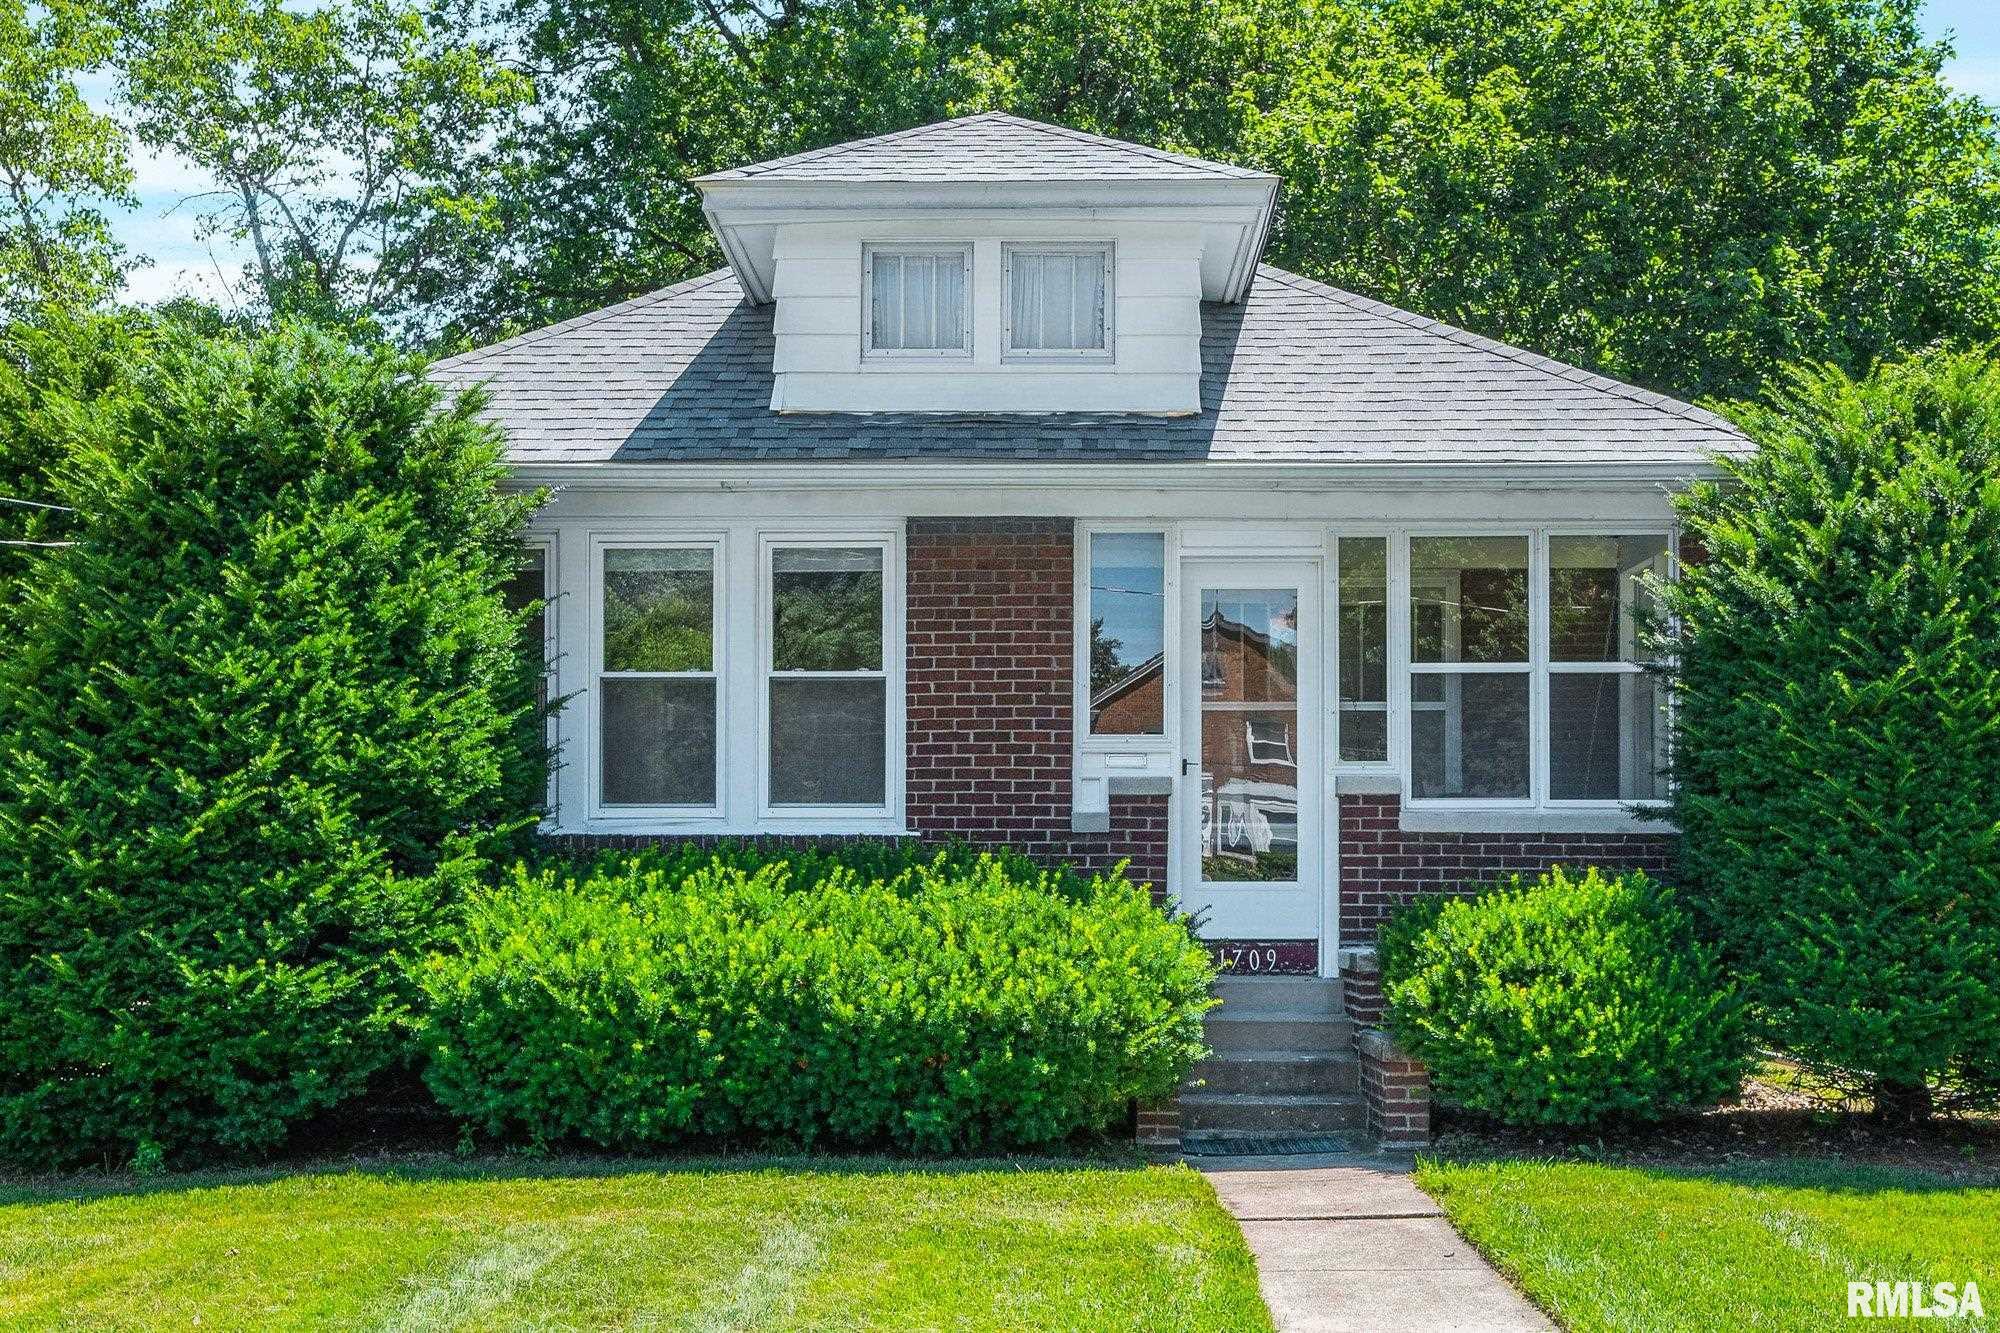
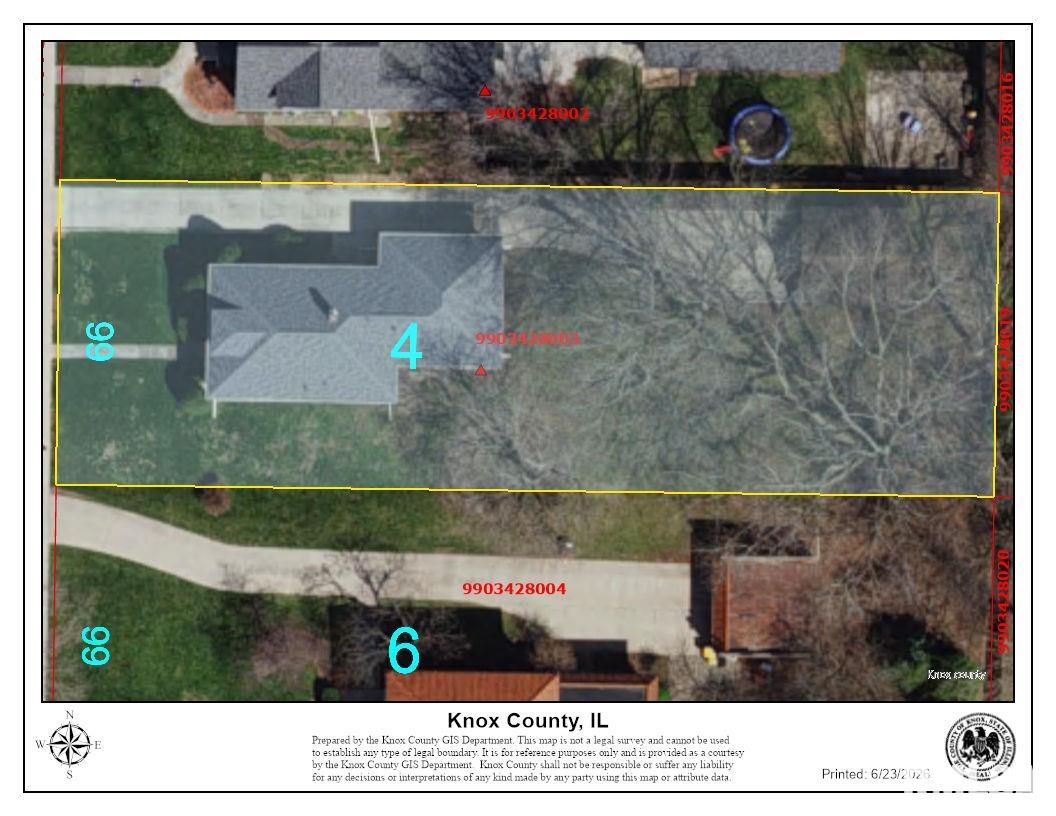
1709 Prairie Street, Galesburg, IL, 61401
Platinum Key Real Estate, LLCBasics
- Date added: Added 2 weeks ago
- Category: Single Family Residence
- Type: Residential
- Status: Active
- Bedrooms: 2
- Bathrooms: 2
- Half baths: 0
- Area: 1356 sq ft
- Year built: 1925
- SubdivisionName: Not Available
- ListOfficeName: Platinum Key Real Estate, LLC
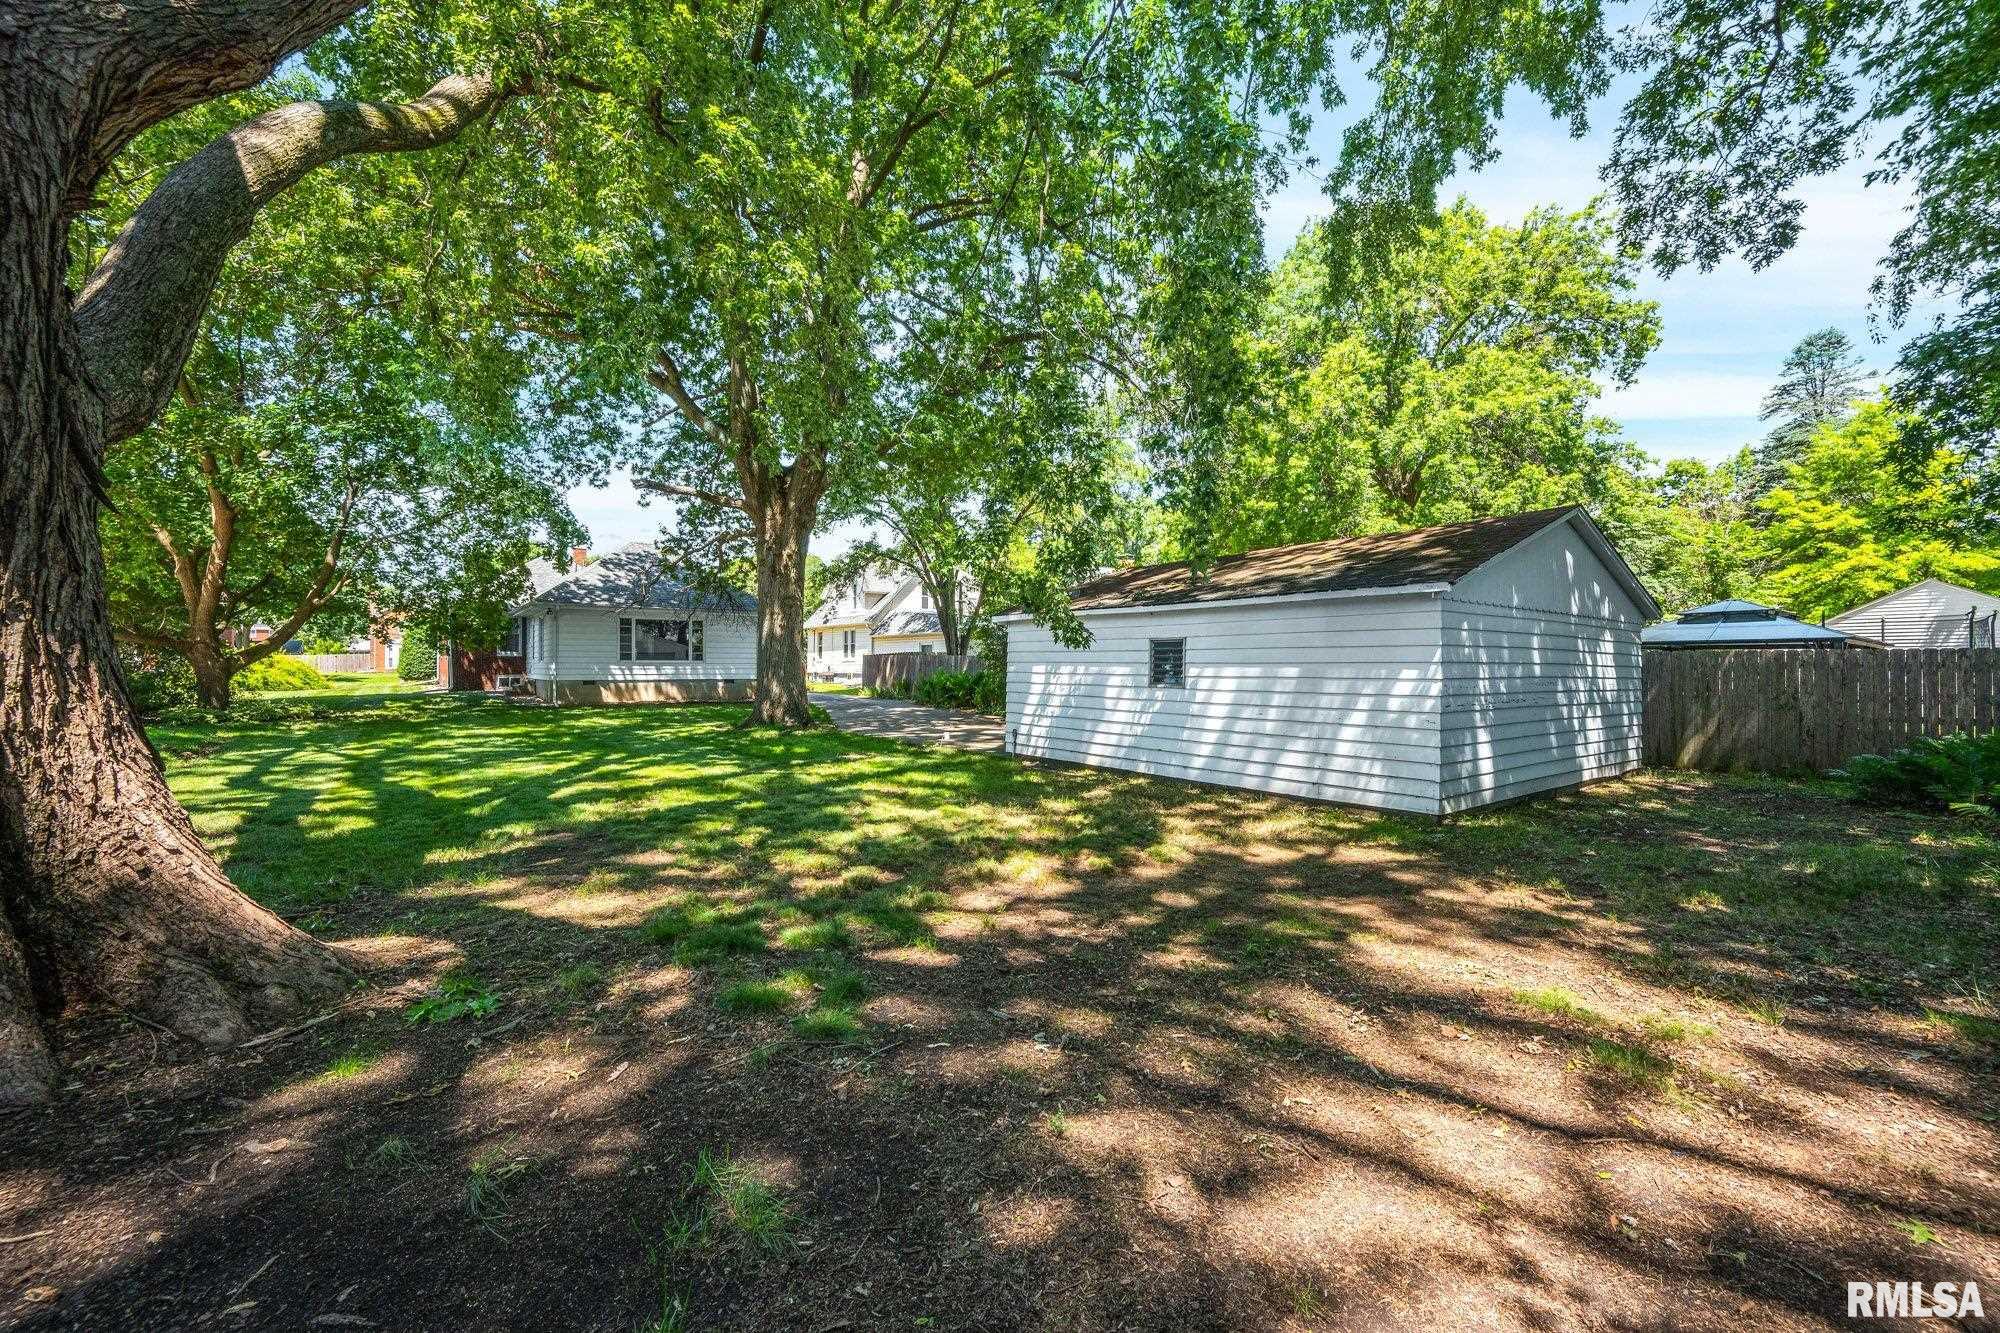
- GarageSpaces: 2
- ListAOR: rmlsa
- MLS ID: RMACA1044670
Description
-
Description:
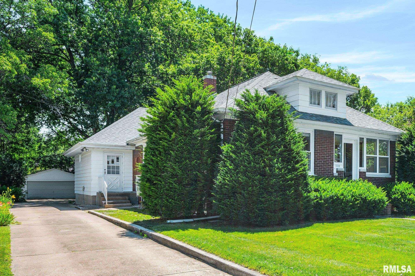
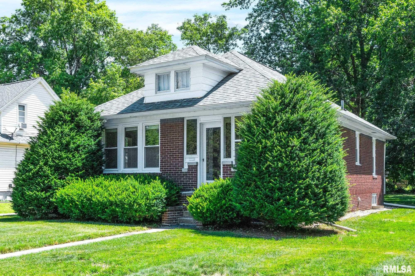
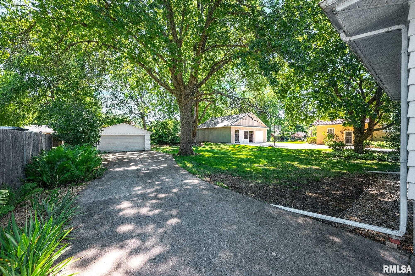
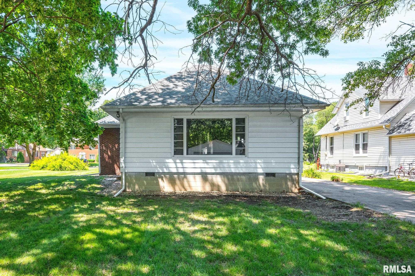
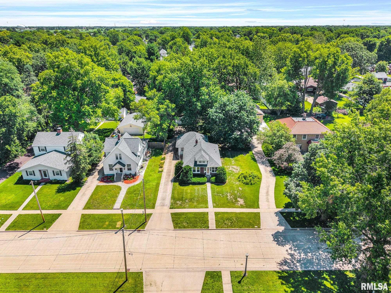
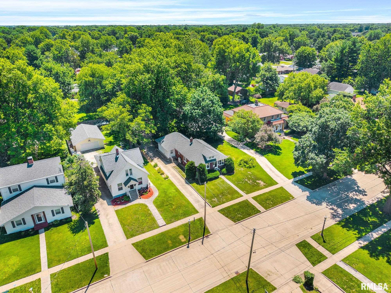
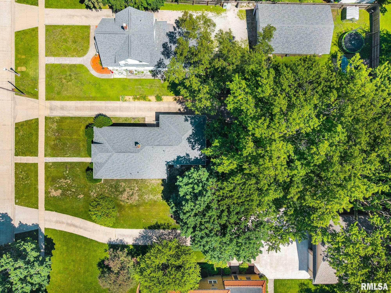
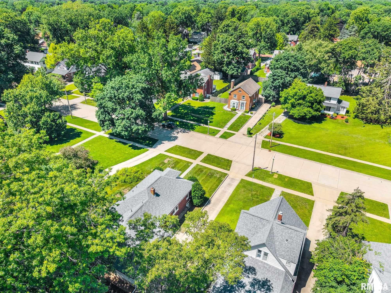
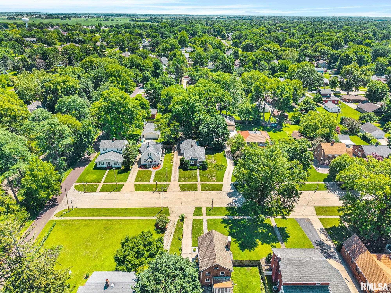
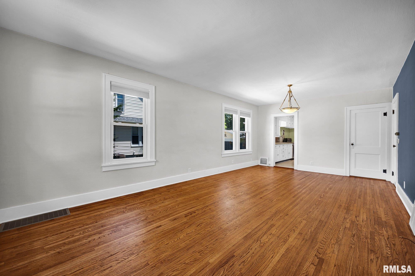
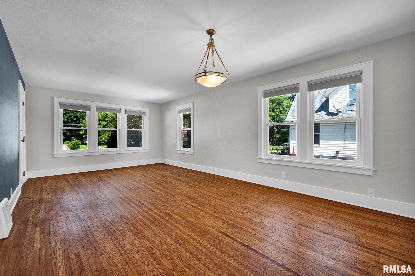
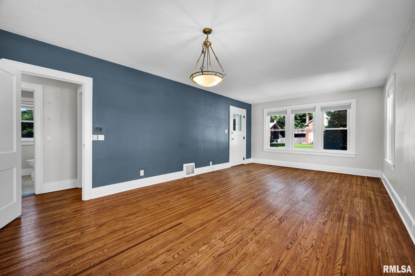
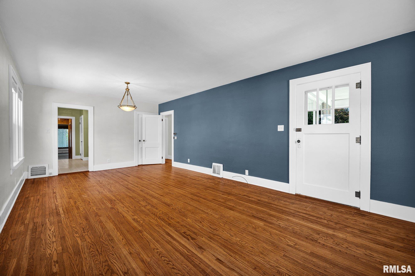
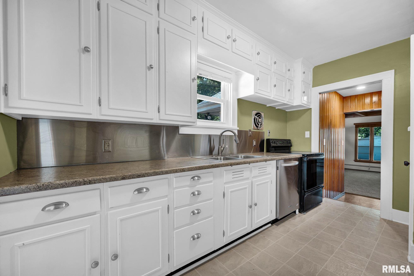
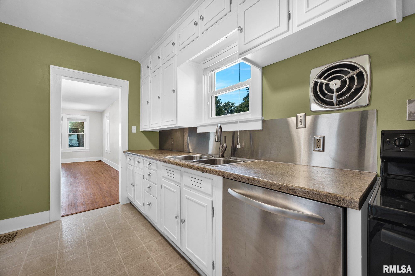
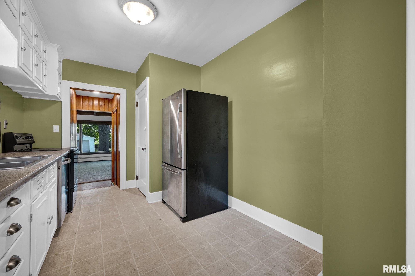
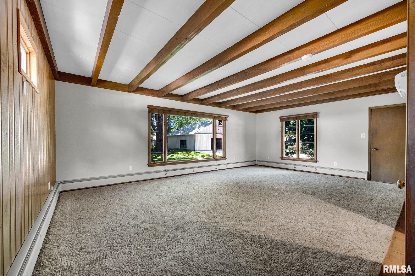
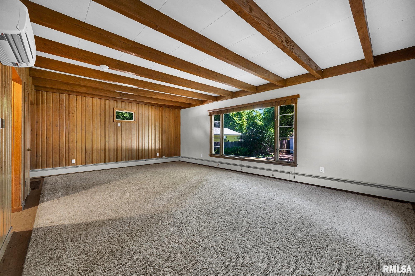
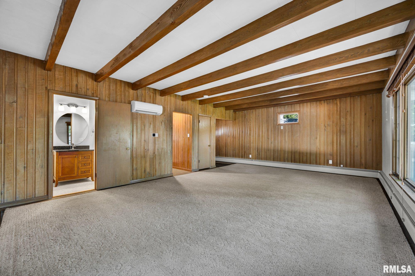
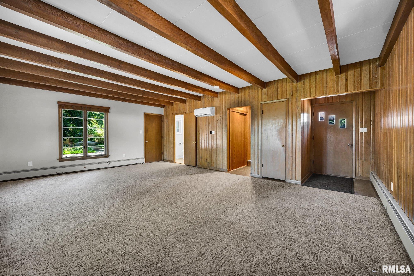
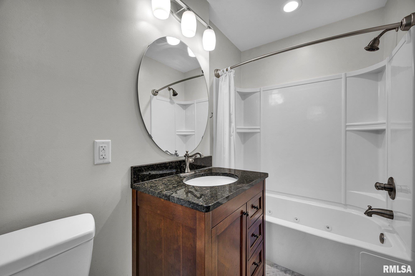
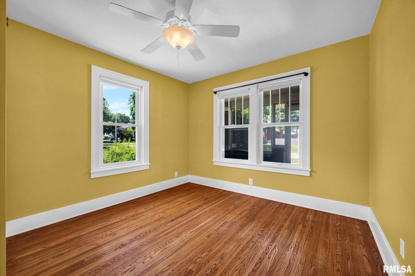
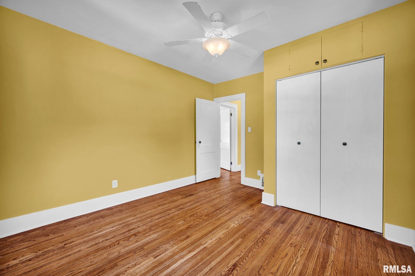
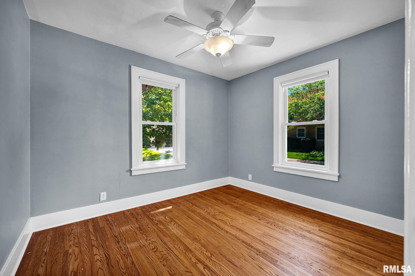
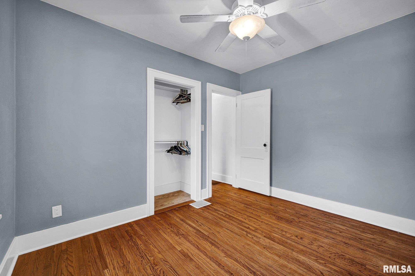
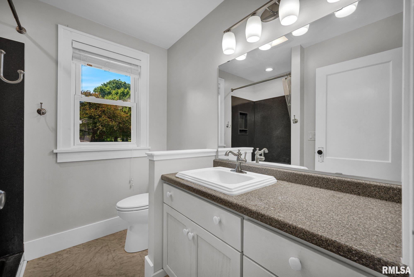
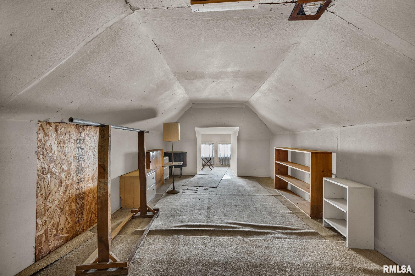
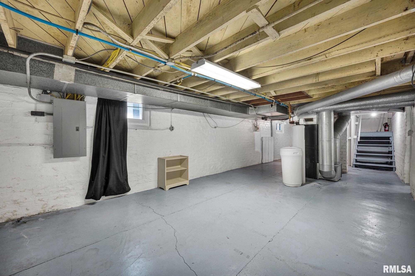
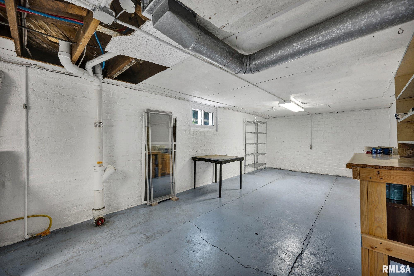
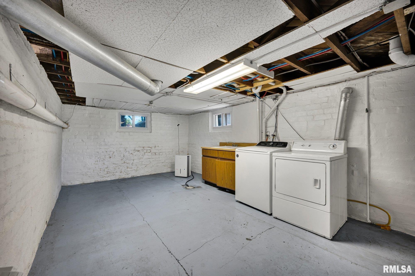
Don't miss this charming 2-bedroom, 2-bath home offering timeless character, thoughtful updates, and endless potential! Nestled in an established Galesburg neighborhood, this home blends classic charm with modern convenience and everyday functionality. The enclosed three-season front porch provides the perfect place to enjoy your morning coffee, relax with a good book, or unwind after a long day. Inside, you'll find beautiful original hardwood floors, a galley-style kitchen with a sleek stainless steel backsplash, and a spacious family room ideal for everyday living and entertaining. Both bathrooms have been tastefully renovated while preserving the home's original character, including one with a relaxing jetted Jacuzzi tub. The walk-up attic offers excellent expansion potential for a third bedroom, home office, hobby room, or bonus living space. A new HVAC system installed in 2021 provides comfort and peace of mind, while the full unfinished basement offers abundant storage and future finishing possibilities. Outside, enjoy a spacious backyard shaded by two mature oak trees with plenty of room for gardening, entertaining, play, or simply relaxing. An oversized detached two-car garage completes the property. Conveniently located near shopping, dining, parks, and everyday amenities, this move-in-ready home is perfect for first-time buyers, those looking to downsize, or anyone searching for a home with room to add value. Schedule your private showing today!
Show all description
Rooms
-
Rooms:
Room type Area Level Length Width Main Level 1356 Upper Level Lower Level Basement Additional Level Bedroom 1 Main 10.8 12.8 Bedroom 2 Main 10.8 9.6 Living Room Main 13.3 14.9 Family Room Main 22.8 15.9 Dining Room Main 13.3 8.1 Kitchen Main 9.6 12.9 Additional Room Upper 12.7 23.6 Third Floor
Location
- CountyOrParish: Knox
- Directions: GPS Friendly
Building Details
- ArchitecturalStyle: Ranch
- NewConstructionYN: No
- Heating: Natural Gas, Baseboard, Forced Air, Gas Water Heater
- Basement: Full, Unfinished
- Exterior material: Brick, Frame, Steel Siding
- Roof: Shingle
- Parking: Detached, Paved
Amenities & Features
- Waterfront available: No
- GarageYN: Yes
- AttachedGarageYN: No
- FireplaceYN: No
- PoolPrivateYN: No
- Cooling: Central Air
- Amenities: