
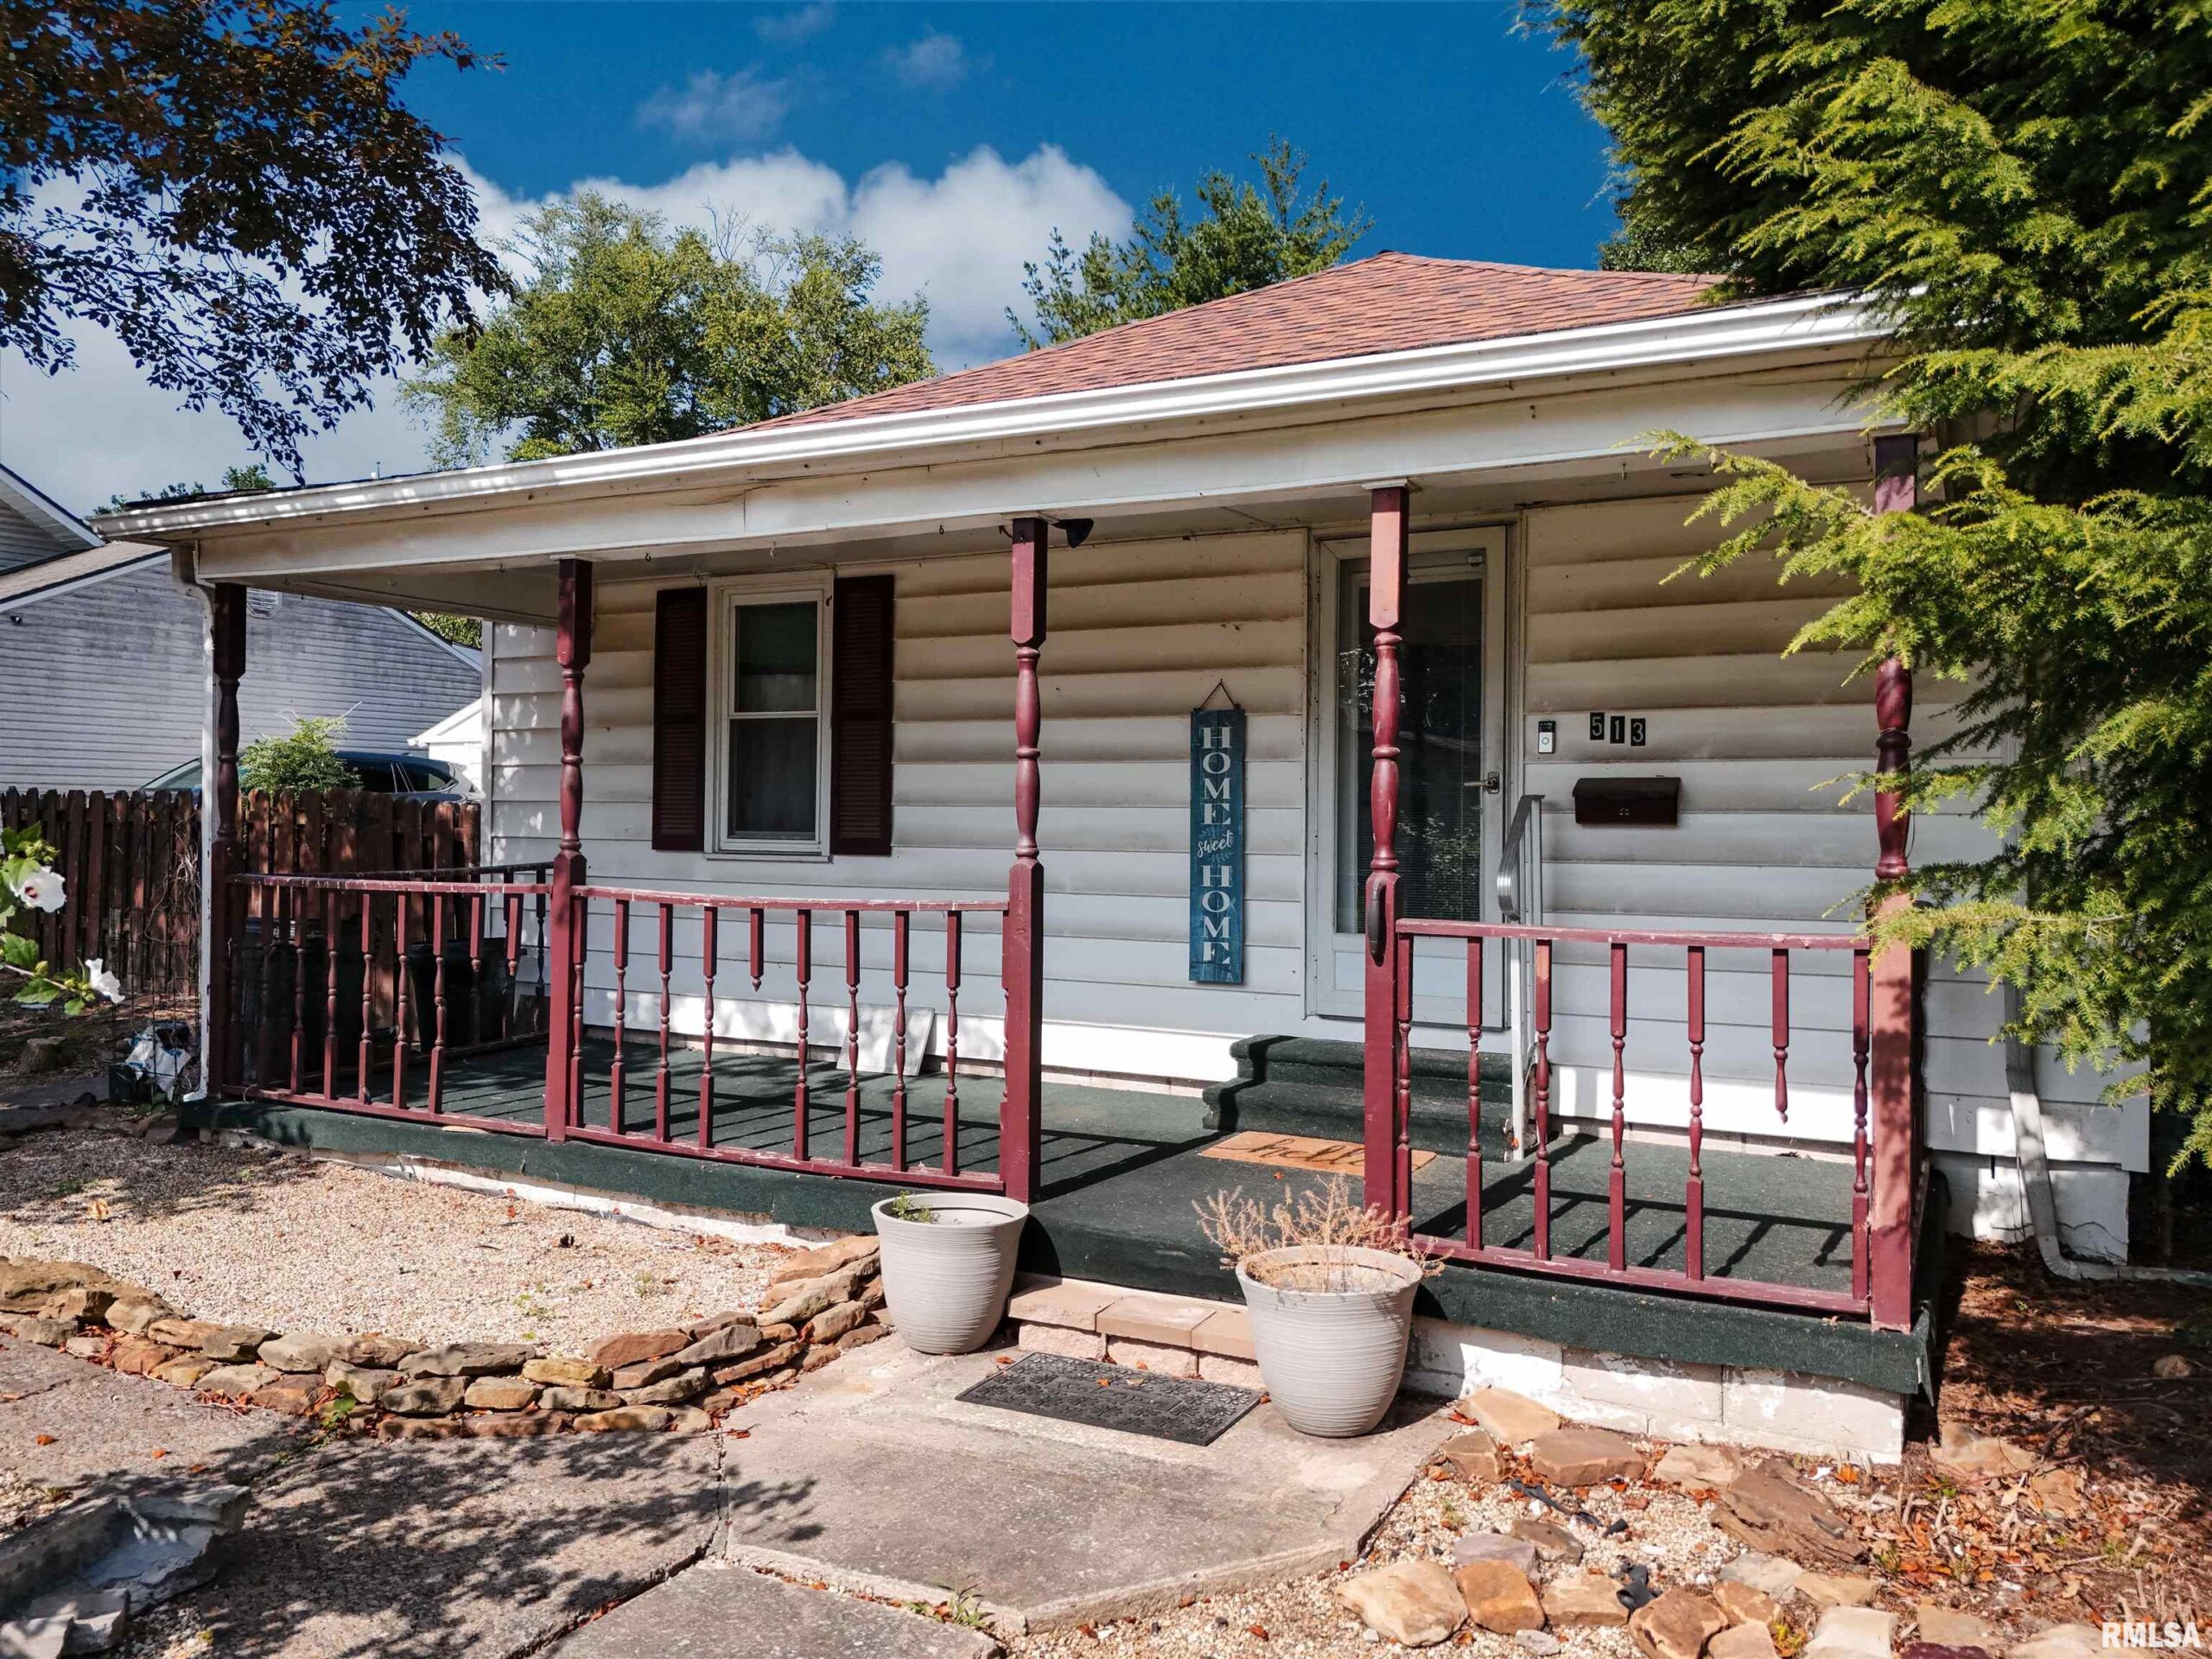
513 21ST Street, Herrin, IL, 62948
HOUSE 2 HOME REALTYBasics
- Date added: Added 1 week ago
- Category: Single Family Residence
- Type: Residential
- Status: Active
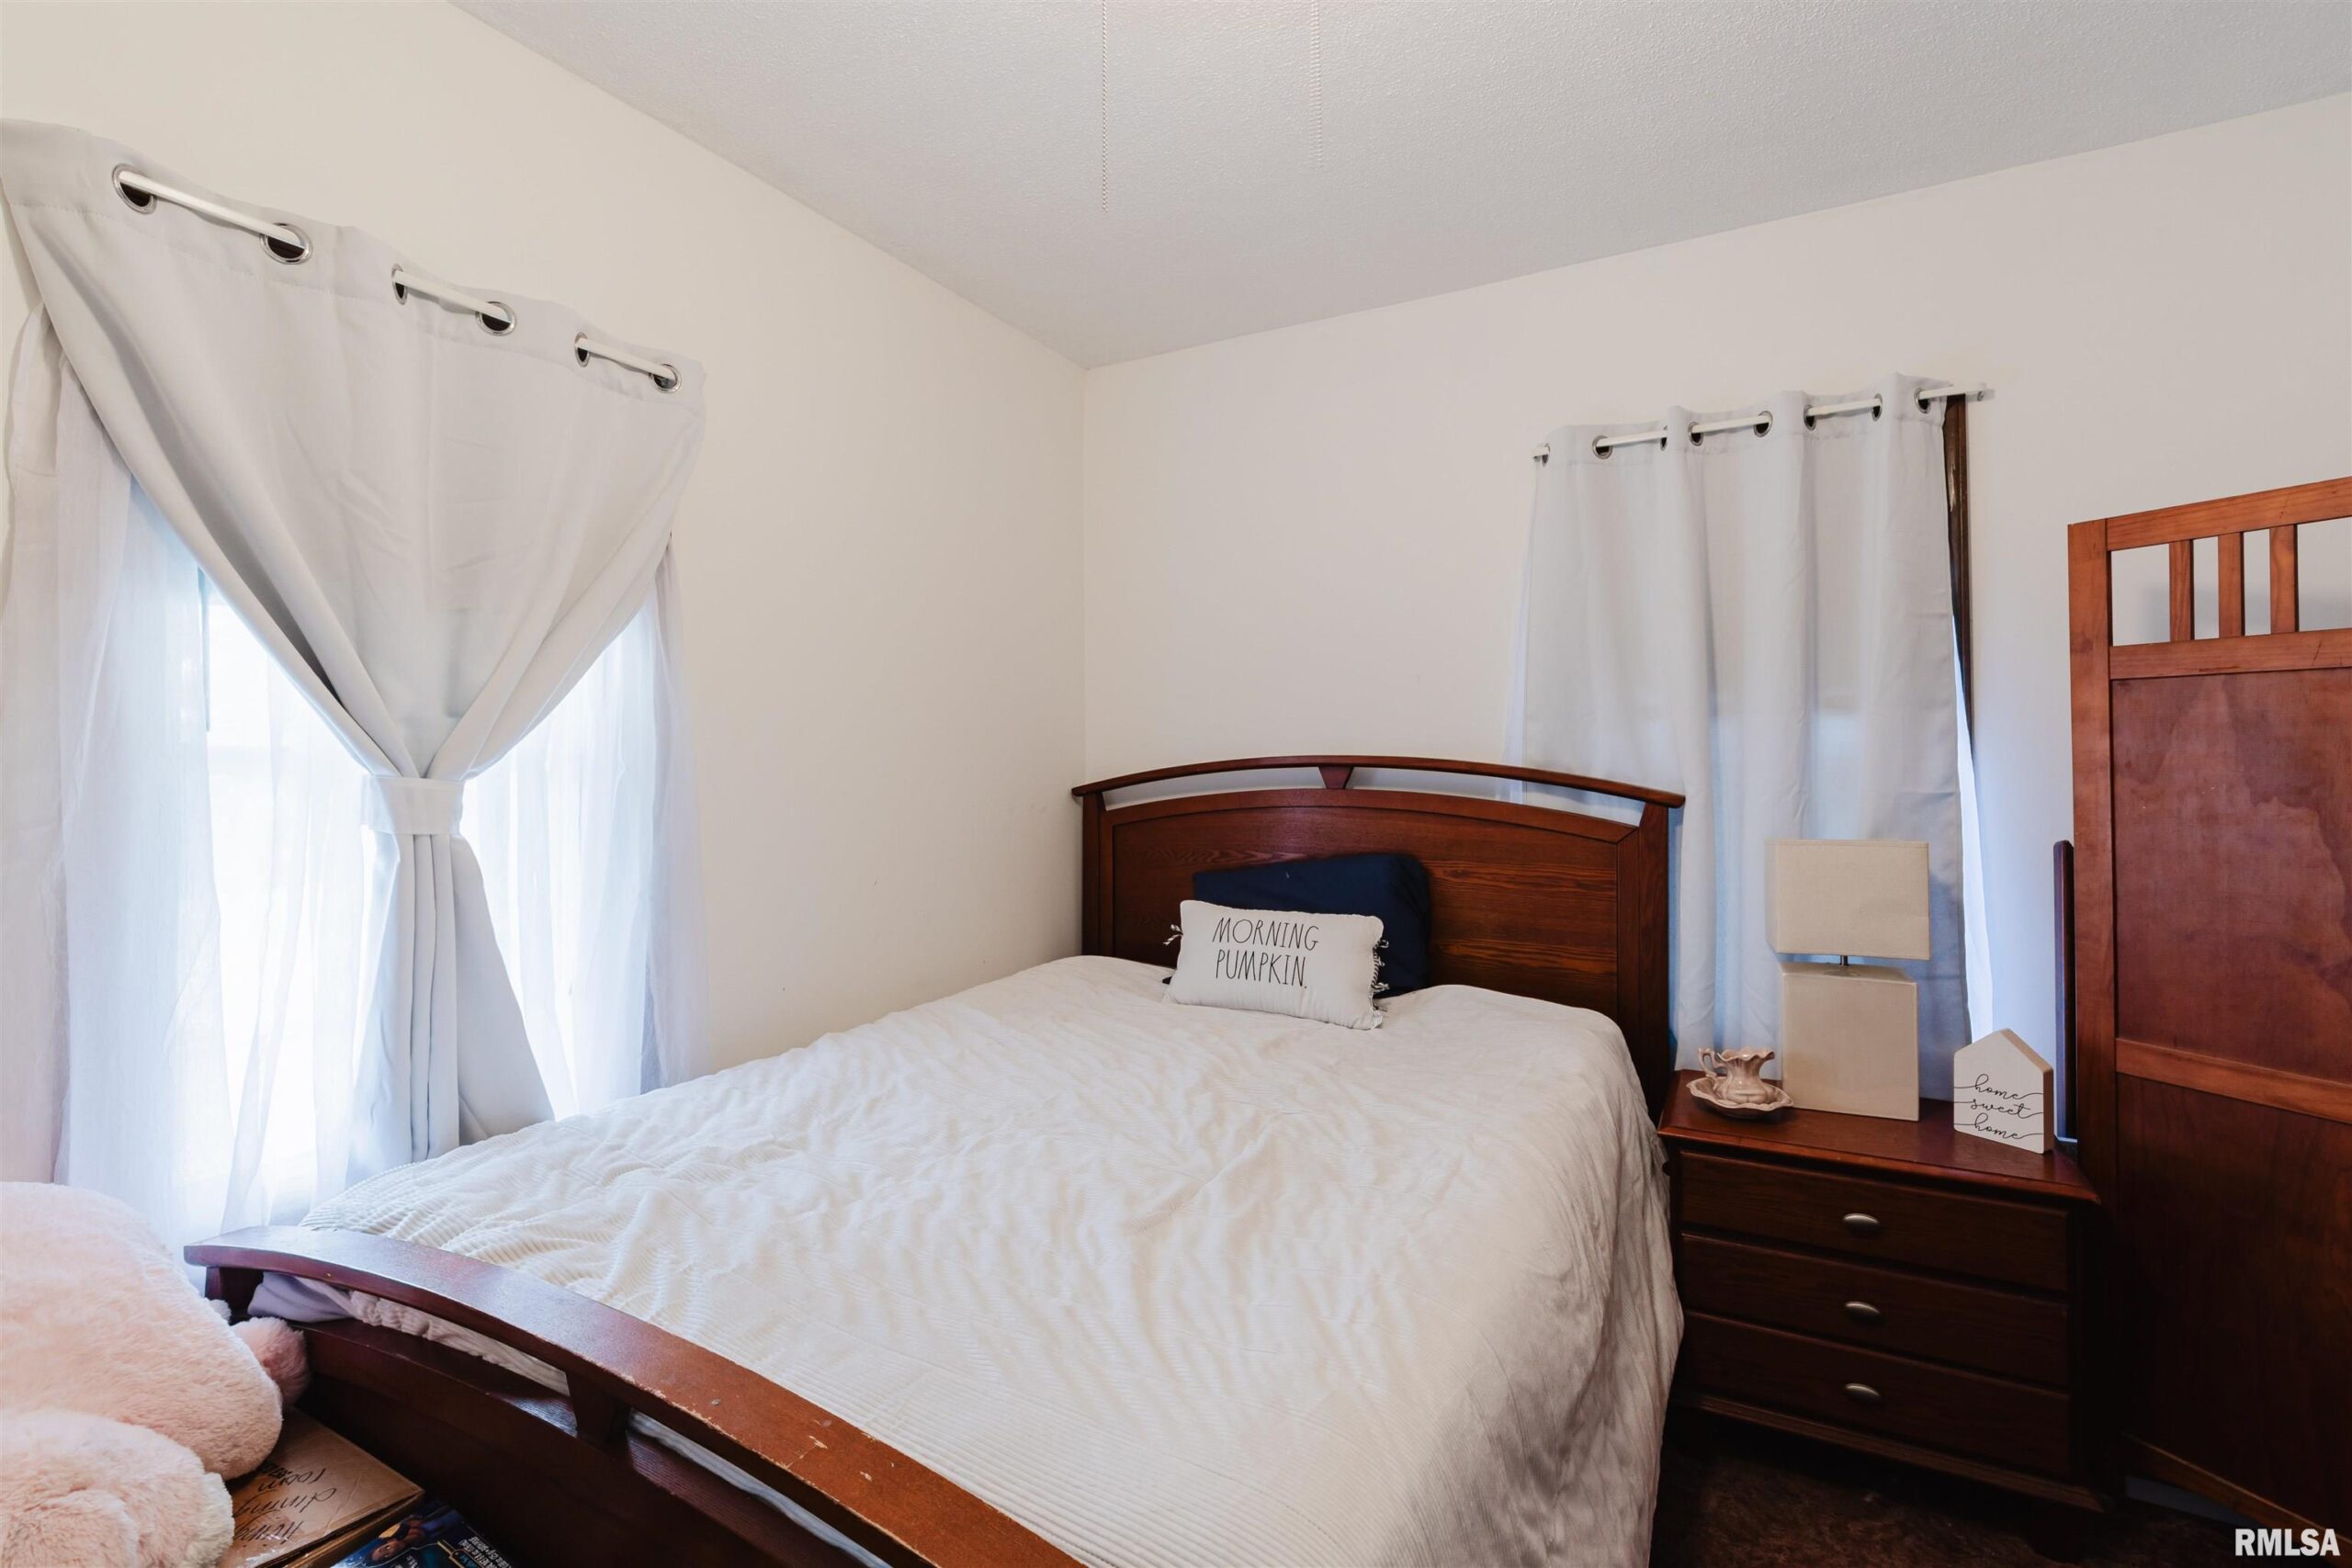
- Bedrooms: 3
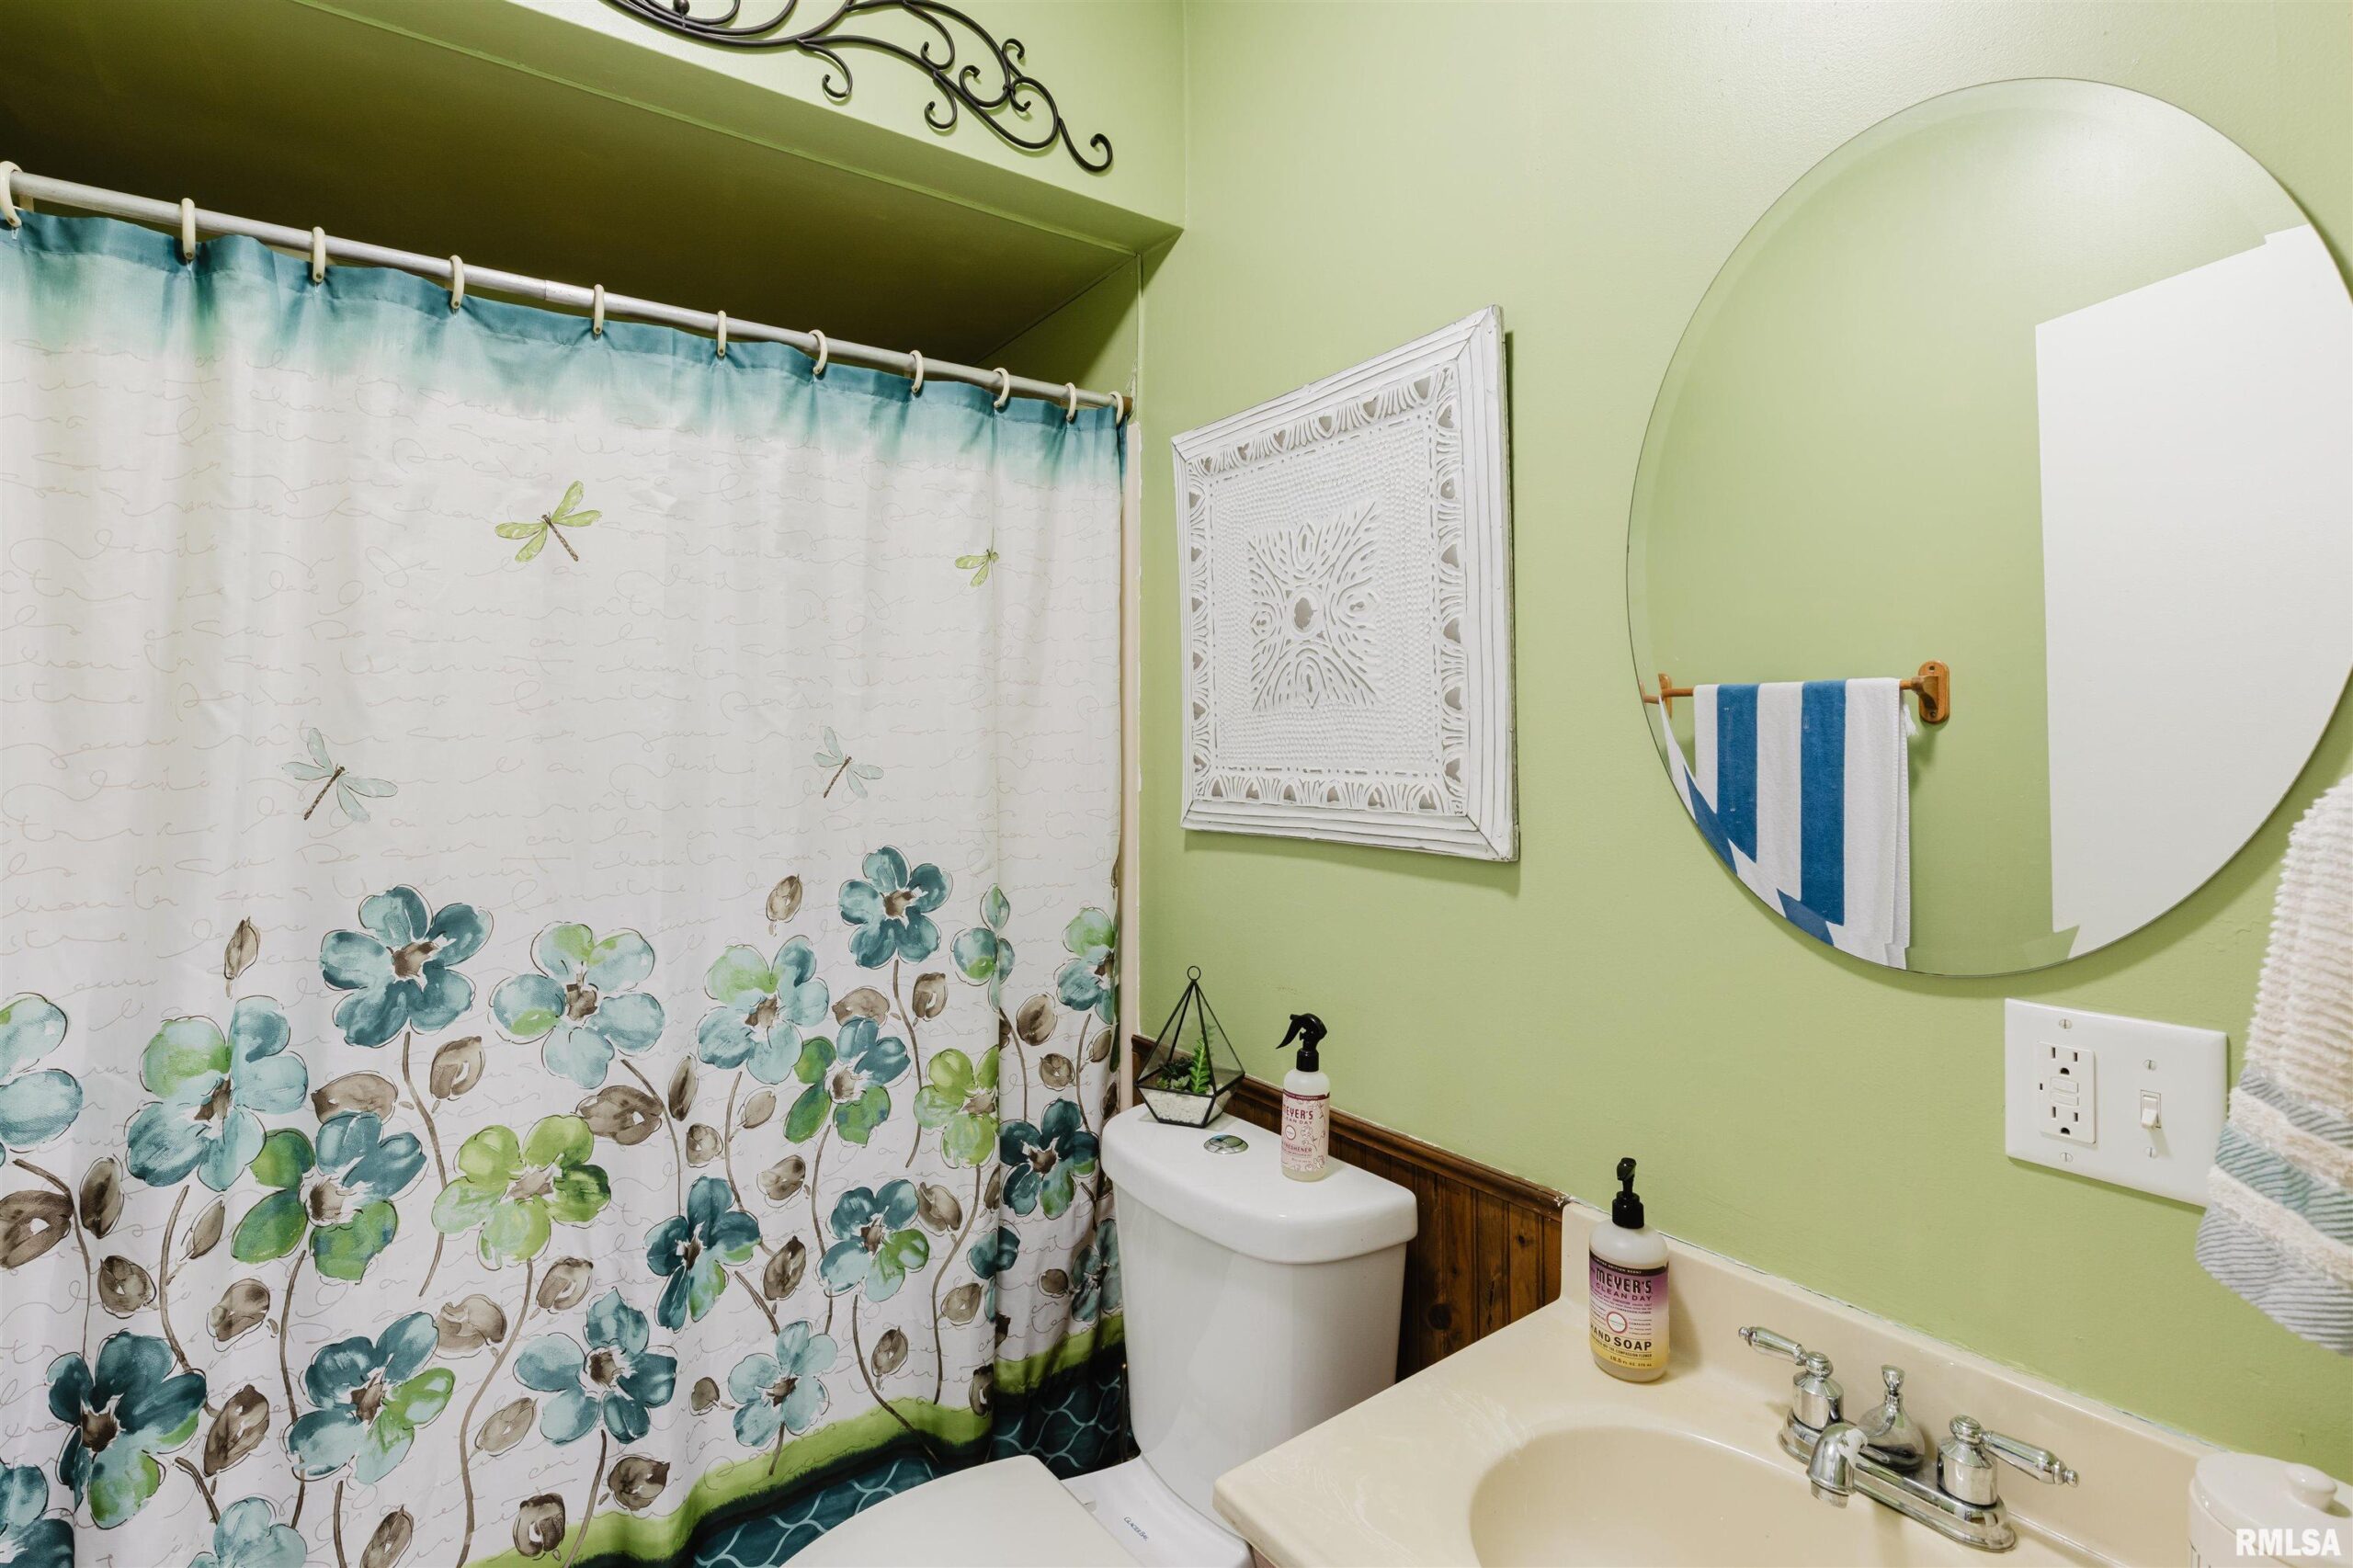
- Bathrooms: 2
- Half baths: 0
- Area: 1404 sq ft
- Year built: 1946
- SubdivisionName: None
- ListOfficeName: HOUSE 2 HOME REALTY
- GarageSpaces: 1
- ListAOR: rmlsa
- MLS ID: RMAPA1268073
Description
-
Description:
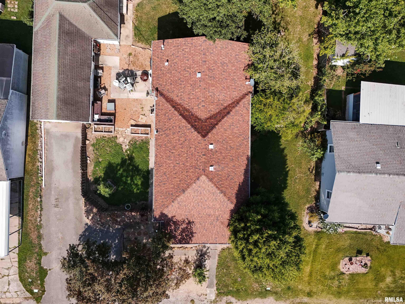
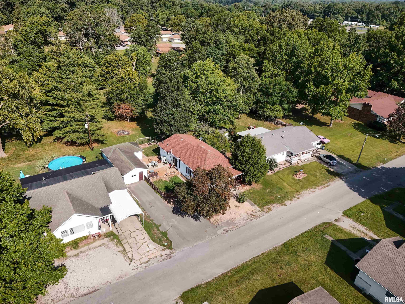
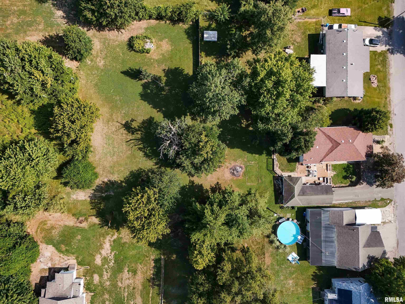
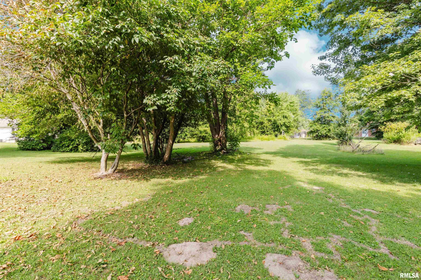
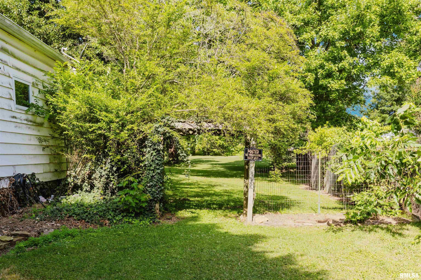
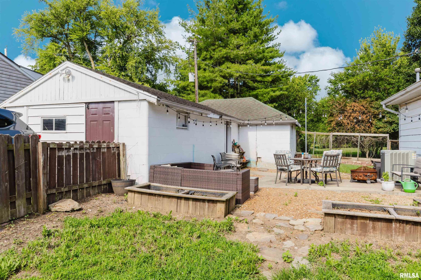
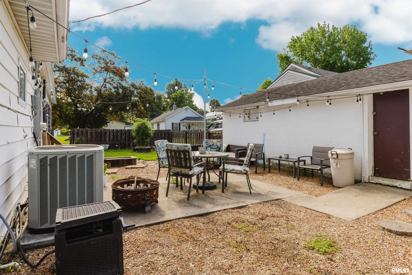
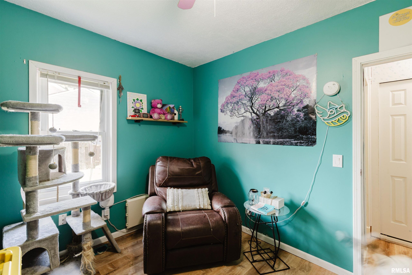
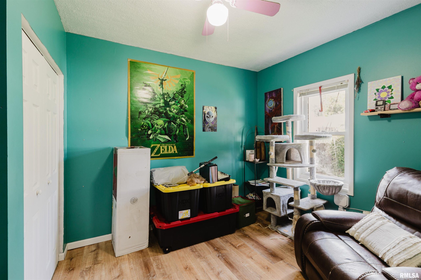
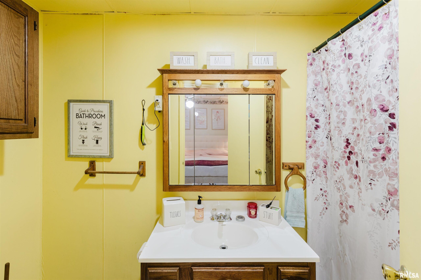
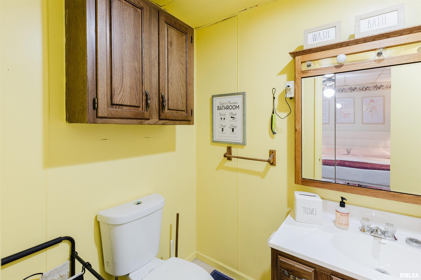
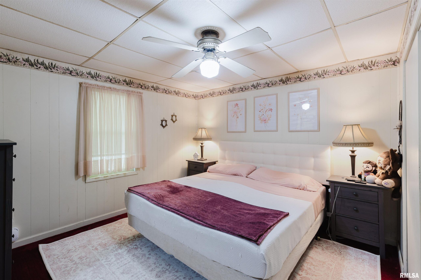
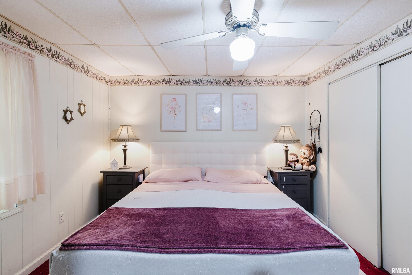
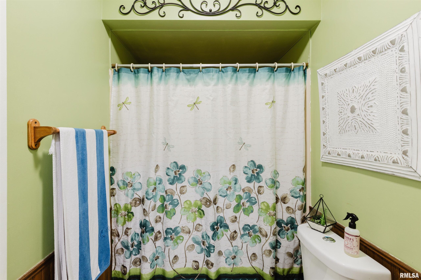
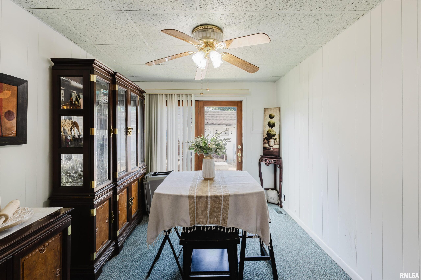
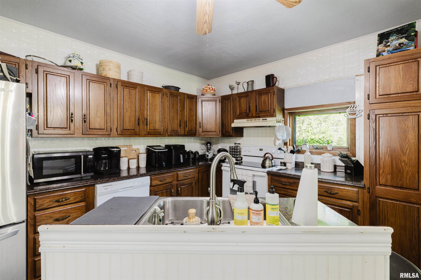
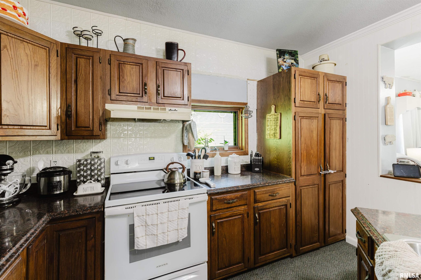
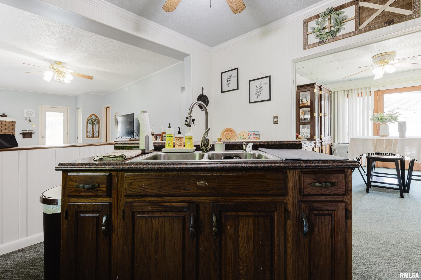
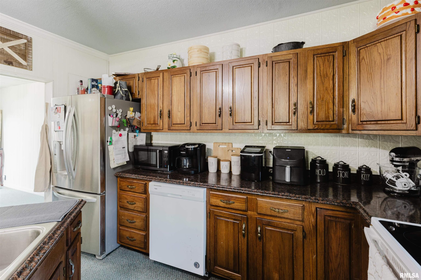
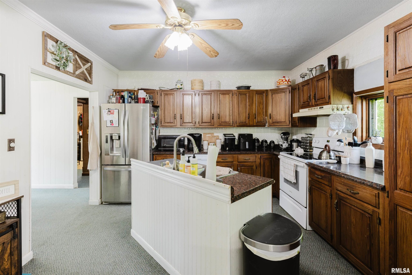
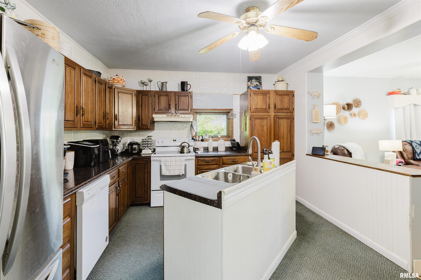
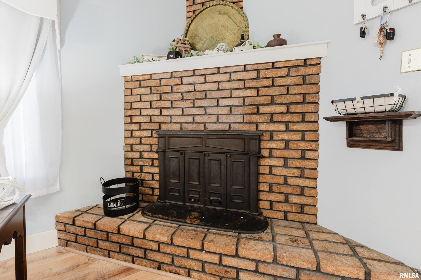
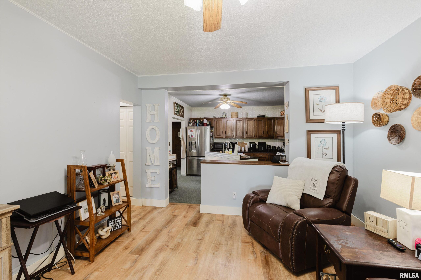
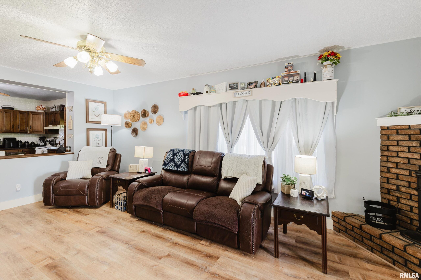
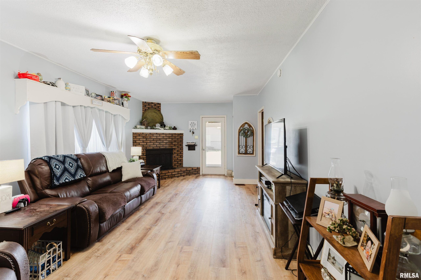
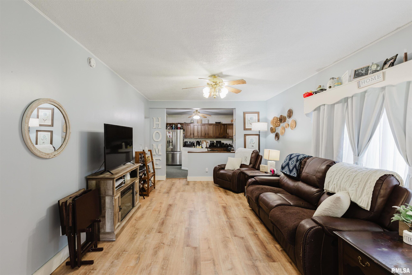
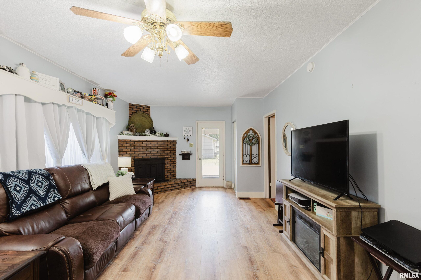
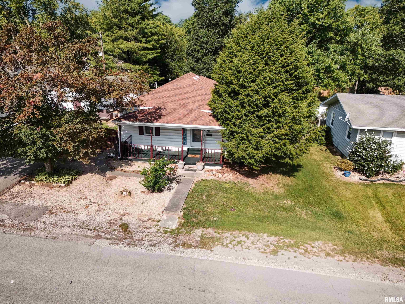
Sometimes it’s the homes you least expect that surprise you the most. With 3 bedrooms, 2 bathrooms, 1,404 square feet of living space, and nearly half an acre across three parcels, this property offers space that’s increasingly hard to find within city limits. The spacious living room serves as the heart of the home and flows seamlessly into the generously sized kitchen and dining area, creating a functional layout for both everyday living and entertaining. The kitchen offers abundant cabinetry, ample counter space, and plenty of room for gathering with family and friends. The primary suite features its own private bath while two additional bedrooms provide flexibility for guests, a home office, or growing households. Step outside to enjoy the fenced backyard, patio area, and additional green space made possible by the two extra parcels included with the property. Whether you envision gardening, outdoor entertaining, play space, or simply enjoying a little extra elbow room, this property offers possibilities that are hard to come by in town. Move-in ready and thoughtfully maintained, this home combines comfortable living spaces with an oversized lot in a convenient in-town location. Whether you’re searching for your first home, looking to downsize, or adding to your investment portfolio, this property deserves a closer look.
Show all description
Rooms
-
Rooms:
Room type Area Level Length Width Main Level 1404 Upper Level Lower Level Basement Additional Level Bedroom 1 Main 11 11 Bedroom 2 Main 12 10 Bedroom 3 Main 12 10 Living Room Main 12 22 Dining Room Main 14 9 Kitchen Main 12 11 Third Floor
Location
- CountyOrParish: Williamson
- Directions: From Rt 148 West, turn left on Monroe St. Turn right onto 21st Street. Home is on the left.
Building Details
- ArchitecturalStyle: Bungalow
- NewConstructionYN: No
- Heating: Natural Gas, Forced Air
- Basement: Crawl Space
- Exterior material: Block, Vinyl Siding
- Roof: Shingle
- Parking: Gravel
Amenities & Features
- Waterfront available: No
- GarageYN: Yes
- AttachedGarageYN: No
- FireplaceYN: No
- PoolPrivateYN: No
- Cooling: Central Air
- WindowFeatures: Blinds
- ExteriorFeatures: Shed(s)
- Amenities:
- Features: