
486 Prairie Street, Galesburg, IL, 61401
RE/MAX Preferred PropertiesBasics
- Date added: Added 4 days ago
- Category: Single Family Residence
- Type: Residential
- Status: Active
- Bedrooms: 4
- Bathrooms: 1
- Half baths: 1
- Area: 2872 sq ft
- Year built: 1896
- SubdivisionName: Gales
- ListOfficeName: RE/MAX Preferred Properties
- GarageSpaces: 2
- ListAOR: rmlsa
- MLS ID: RMACA1044924
Description
-
Description:
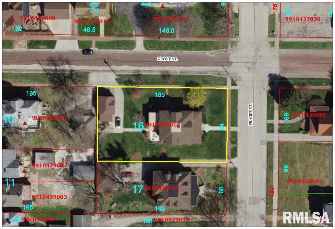
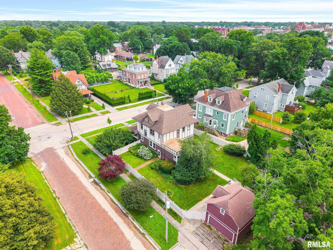
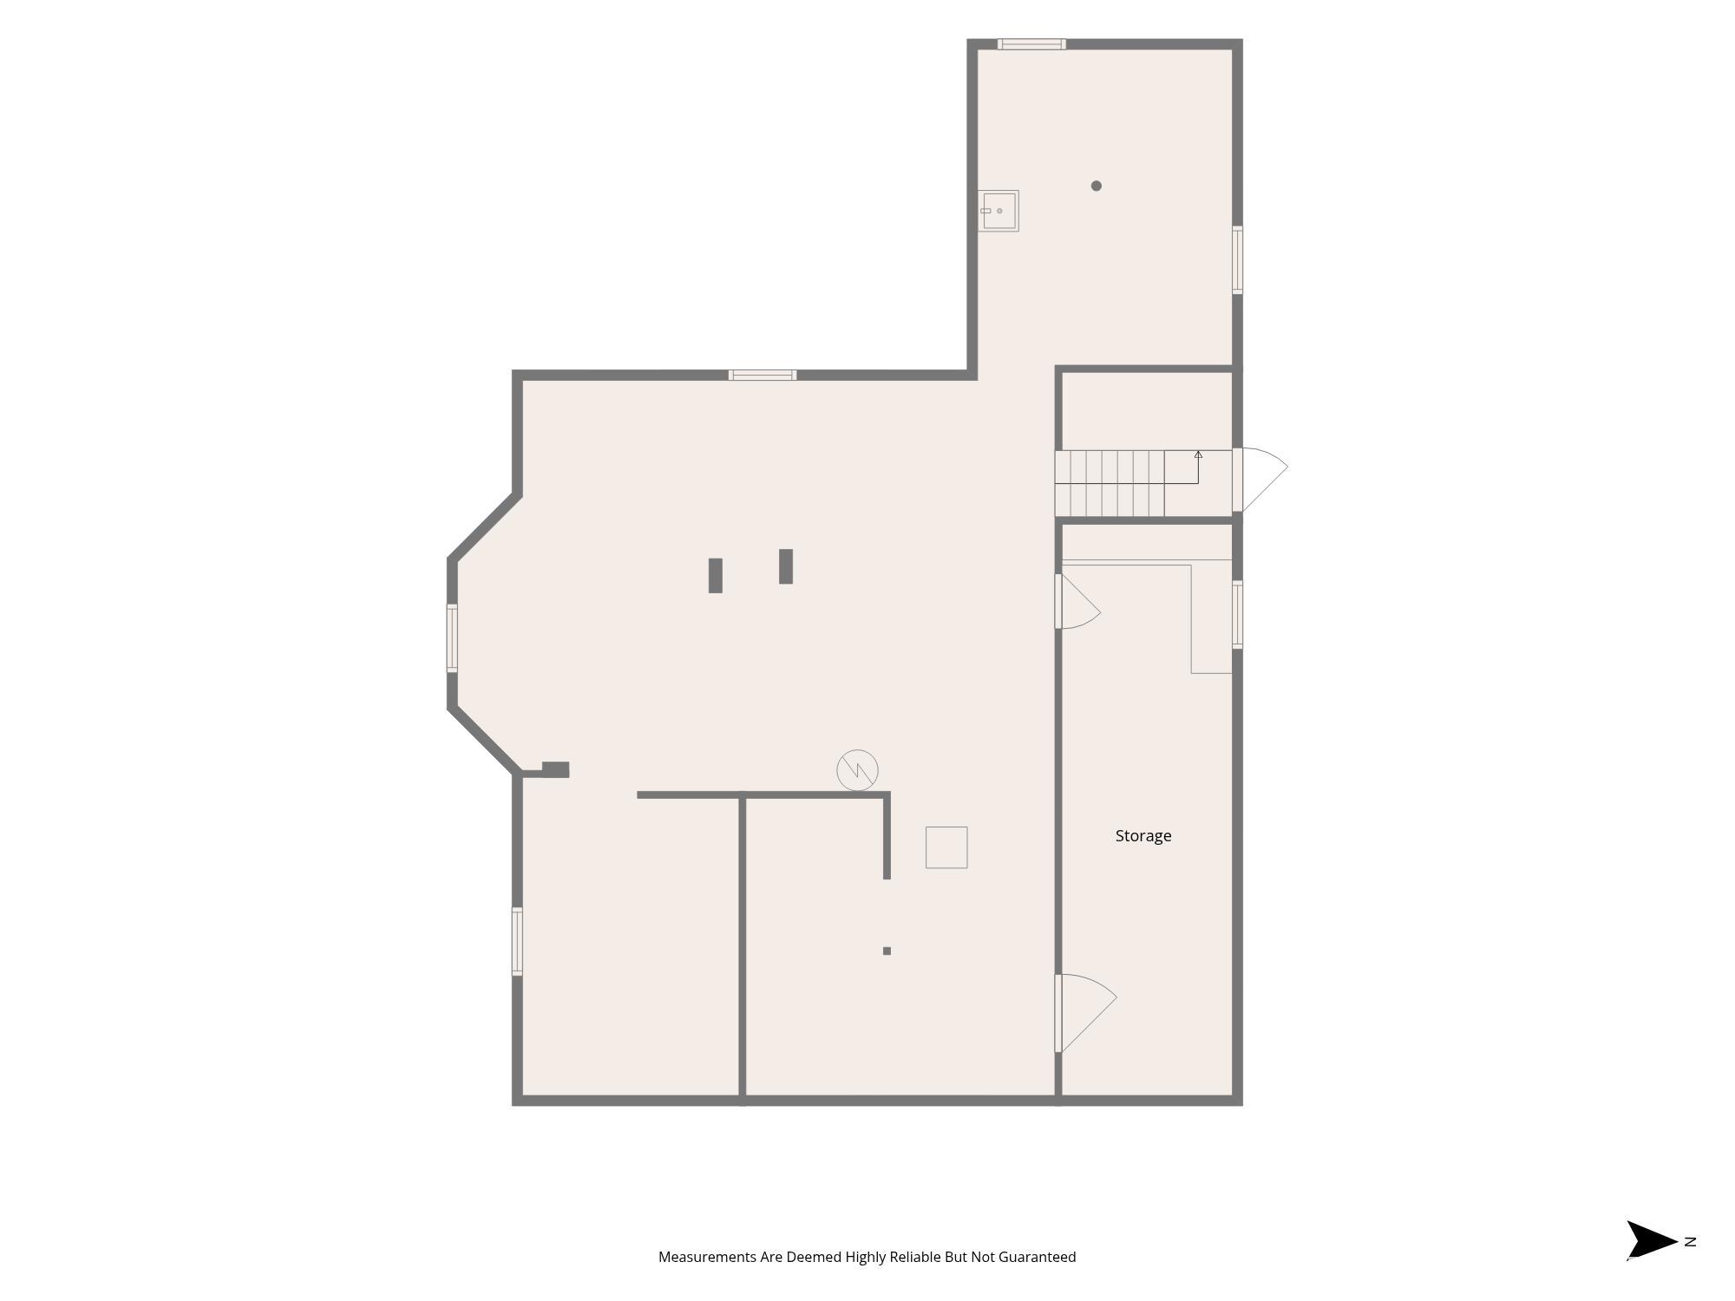
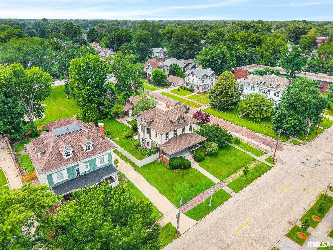
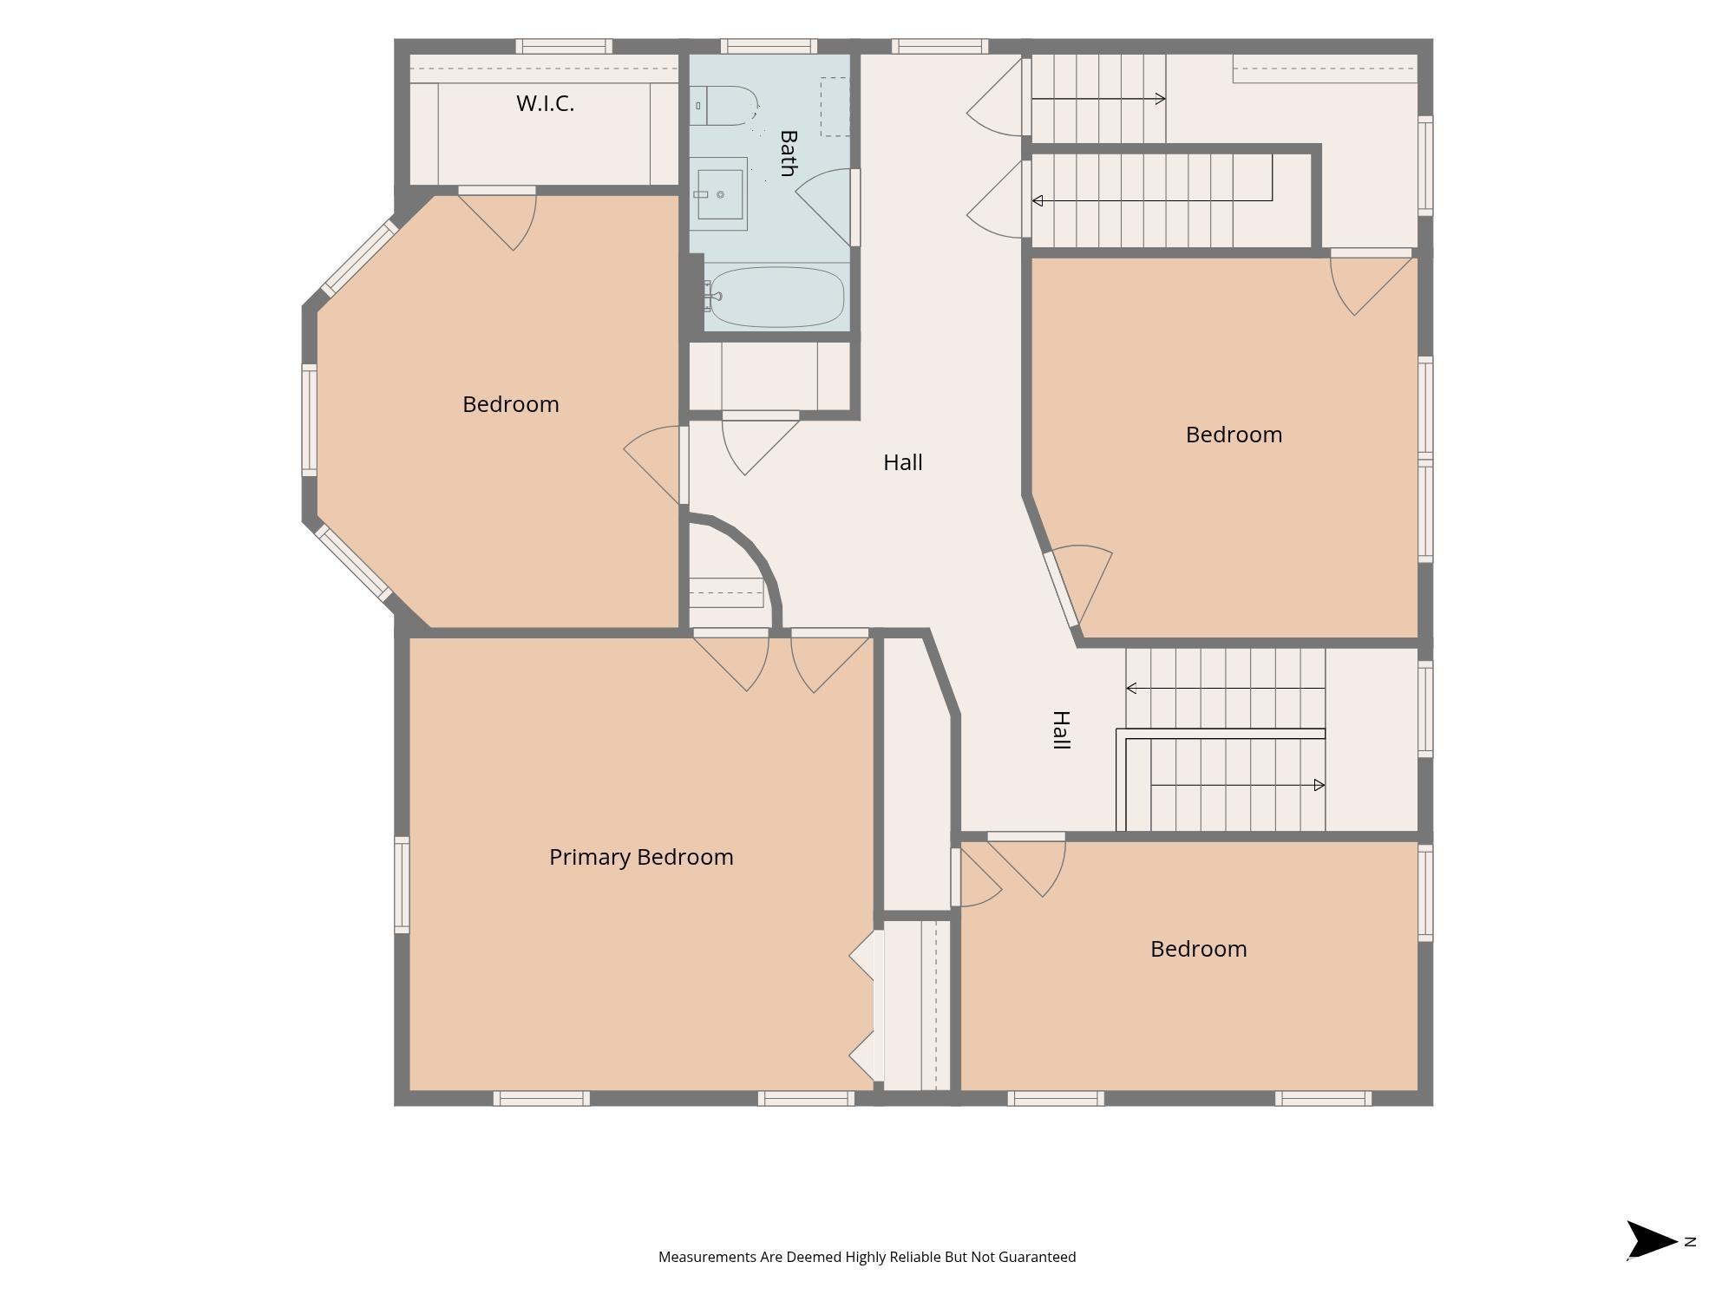
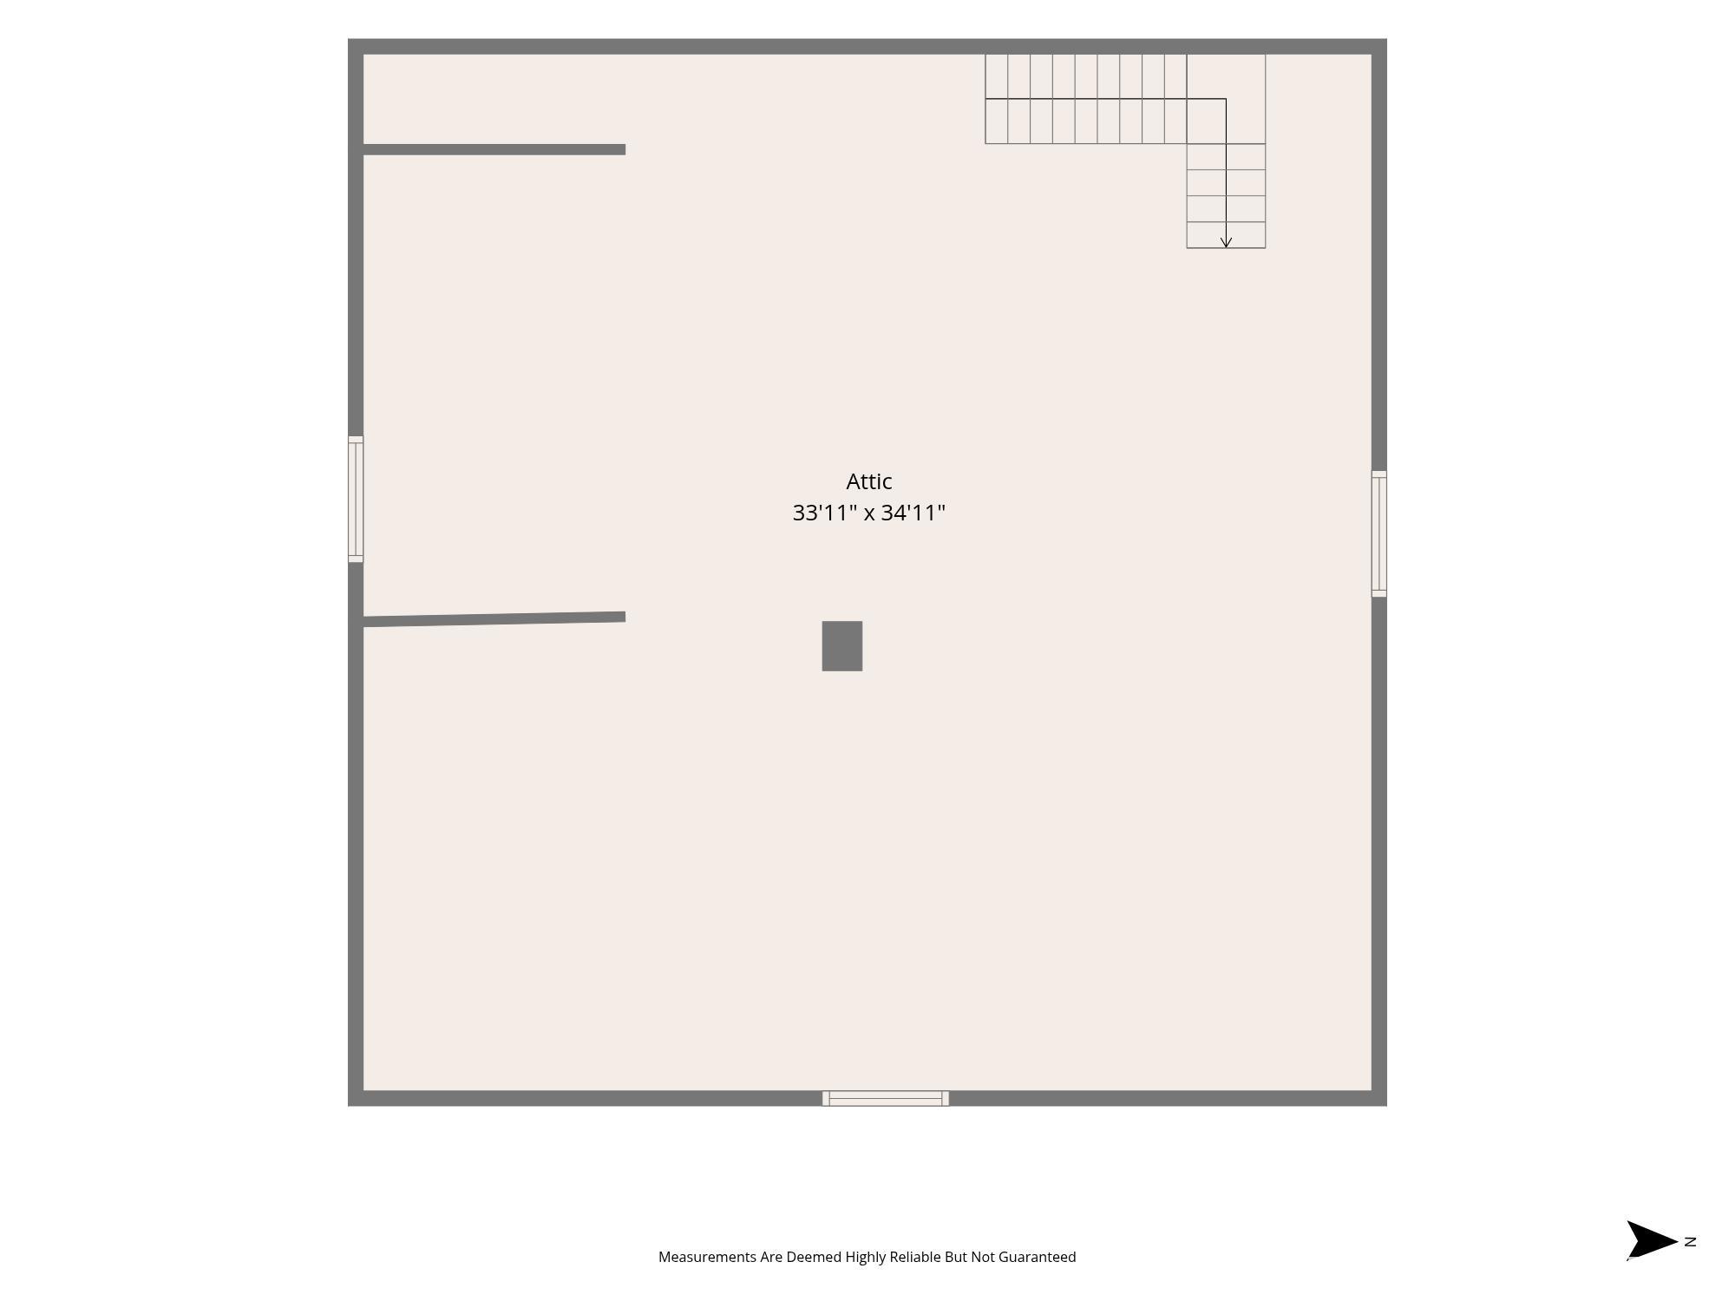
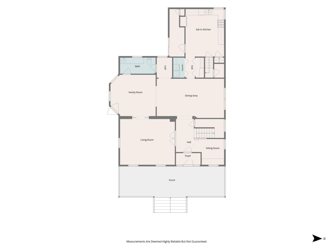
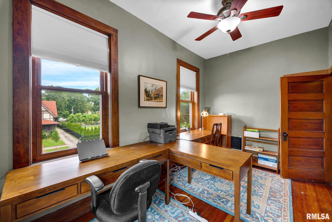
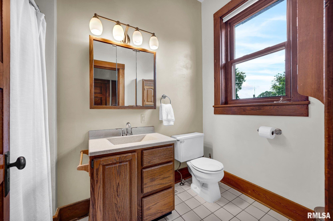
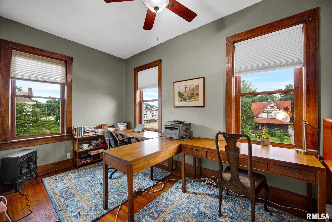
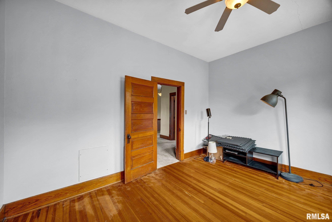
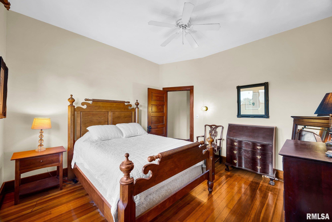
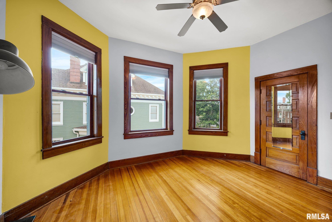
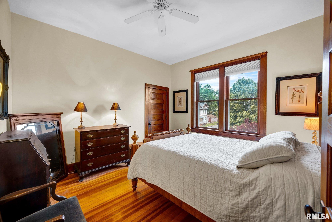
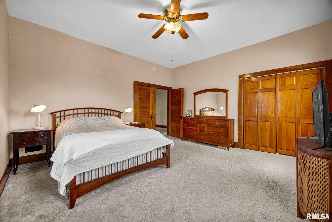
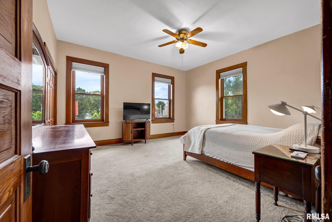
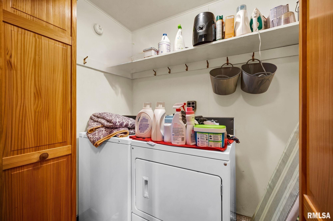
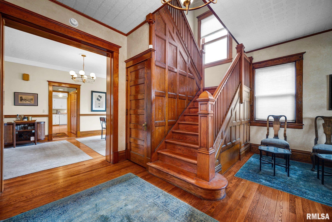
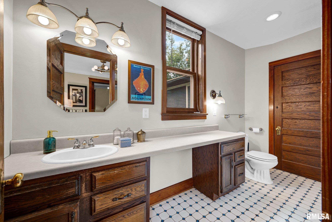
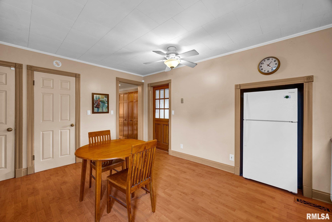
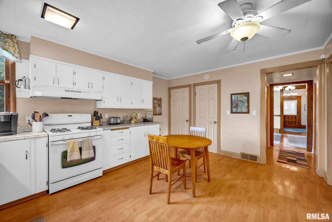
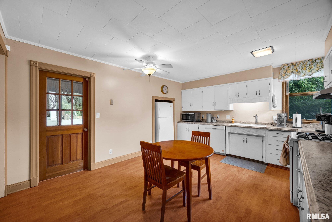
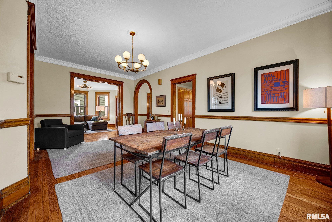
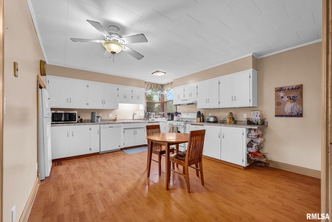
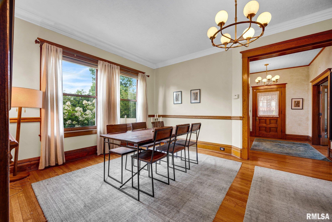
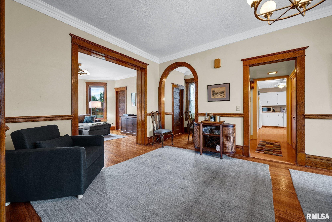
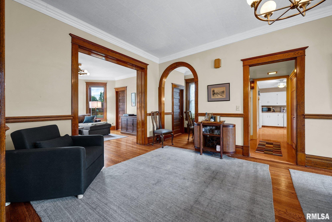
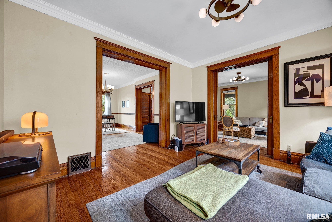
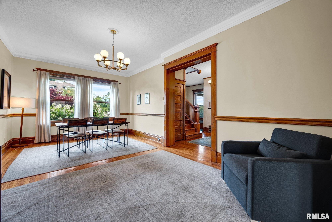
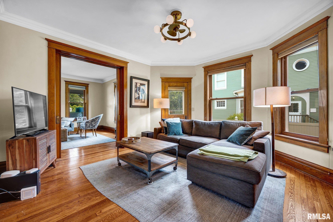
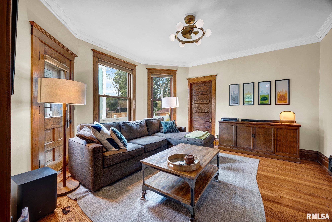
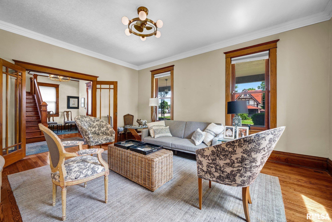
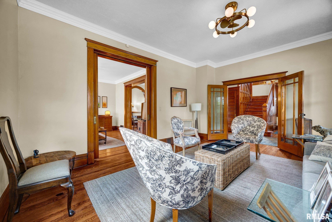
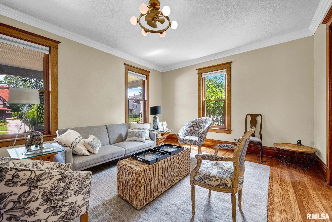
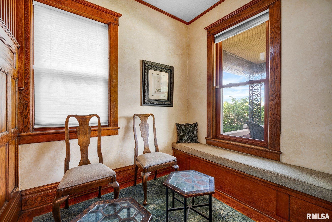
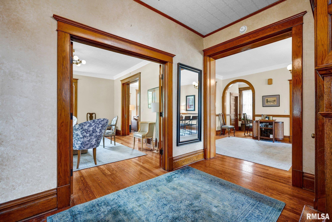
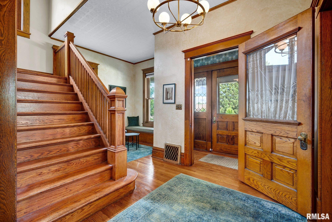
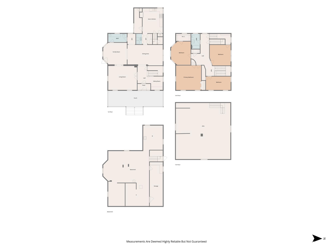
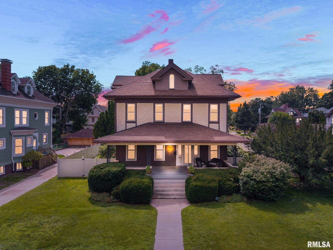
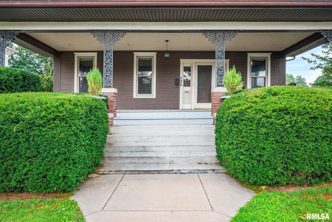
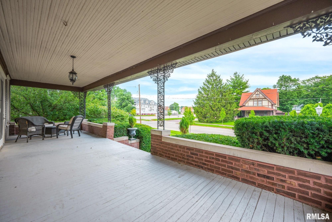
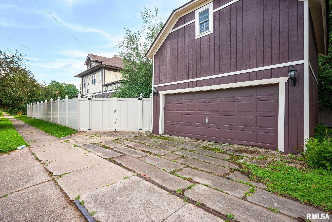
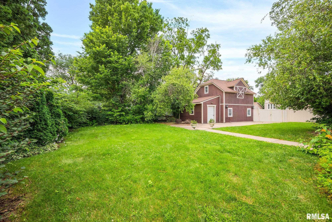
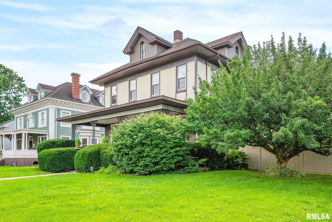
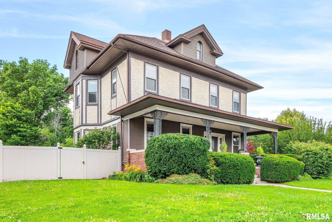
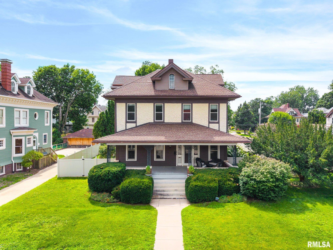
Gorgeous Brick and Masonry Stucco 2 Story home features expansive and covered front porch perfect for evening visits rain or shine. Gracious double entry with entry door highlighted with leaded glass side lights, natural woodwork, and beautiful open oak staircase setting the tone for décor throughout the home providing a warm welcome to arriving guests. Formal living room offers French and pocket doors, gleaming hardwood flooring, accented with crown molding and nice space for furniture placement. Enjoy entertaining in your beautiful formal dining room featuring hardwood flooring, oak chair rails and situated steps from the kitchen in addition to other entertaining space. Centrally located family room splashed with natural light from southern exposure creates a warm inviting living area convenient to the main floor powder room. Spacious eat-in kitchen offers ample cabinet/cupboard, counter space, pantry, main level laundry, plus back stairwell perfect for a late night snack run. 2nd level includes four bedrooms, and served by a full bathroom. Additional storage provided with floored third floor. Basement creates the perfect opportunity for hobby, workshop, and additional storage space. Beautiful home conveniently located to the downtown shopping district, and Knox College, situated on deep lot with fenced side and backyard ideal for outdoor recreation, pets, and gardening. 2-car detached garage complete with loft storage, and attached garden shed. Don't delay, call today!
Show all description
Rooms
-
Rooms:
Room type Area Level Length Width Main Level 1540 Upper Level 1332 Lower Level Basement Additional Level Bedroom 1 Upper 19.08 12.05 Bedroom 2 Upper 15.06 14.11 Bedroom 3 Upper 12.1 12.1 Bedroom 4 Upper 15.03 8.07 Living Room Main 17.07 14.04 Family Room Main 14.08 14.05 Dining Room Main 21.07 12.08 Kitchen Main 15.08 12.09 Laundry Main Additional Room Main 16 11.03 Third Floor
Location
- CountyOrParish: Knox
- Directions: From E. Main Street turn north on Prairie Street and proceed to 486 on the west side of the street.
Building Details
- NewConstructionYN: No
- Heating: Natural Gas, Forced Air, Gas Water Heater
- Basement: Full
- Exterior material: Brick, Wood Siding
- Roof: Shingle
- Parking: Detached, Garage Door Opener, Paved
Amenities & Features
- Waterfront available: No
- GarageYN: Yes
- AttachedGarageYN: No
- FireplaceYN: No
- PoolPrivateYN: No
- Cooling: Central Air
- WindowFeatures: Window Treatments
- Amenities:
- Features: