
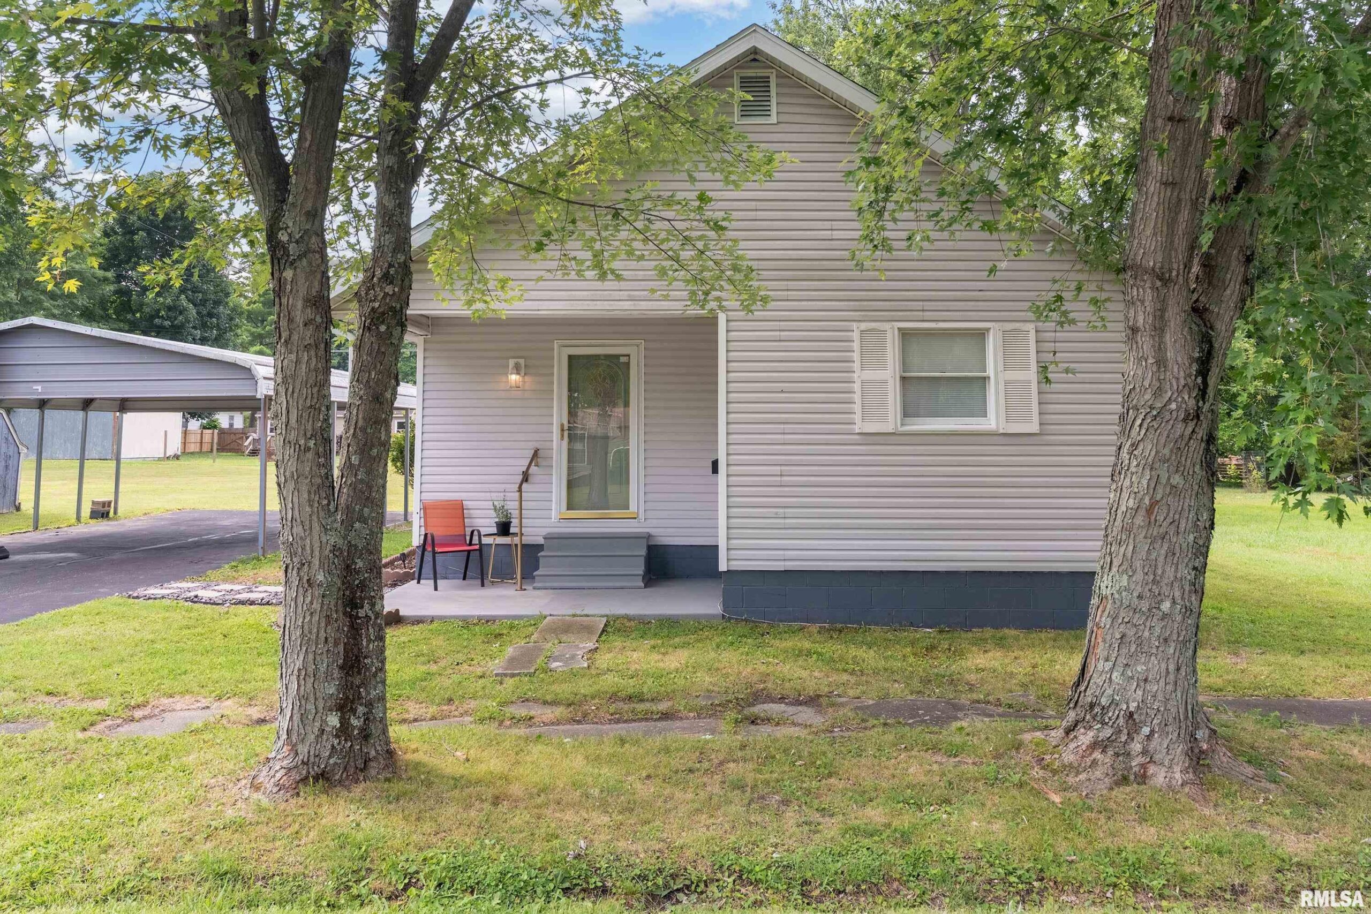
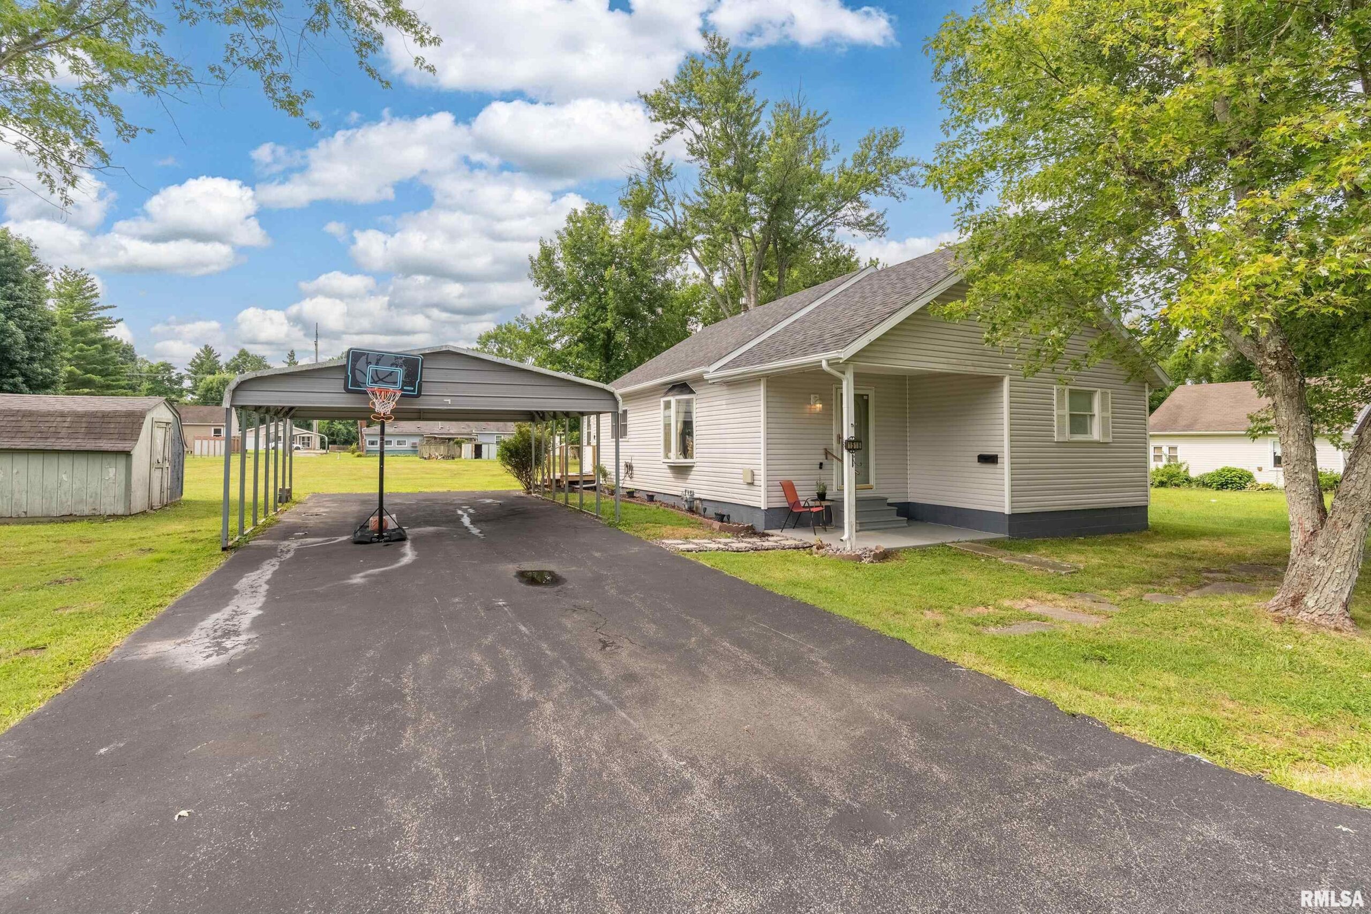
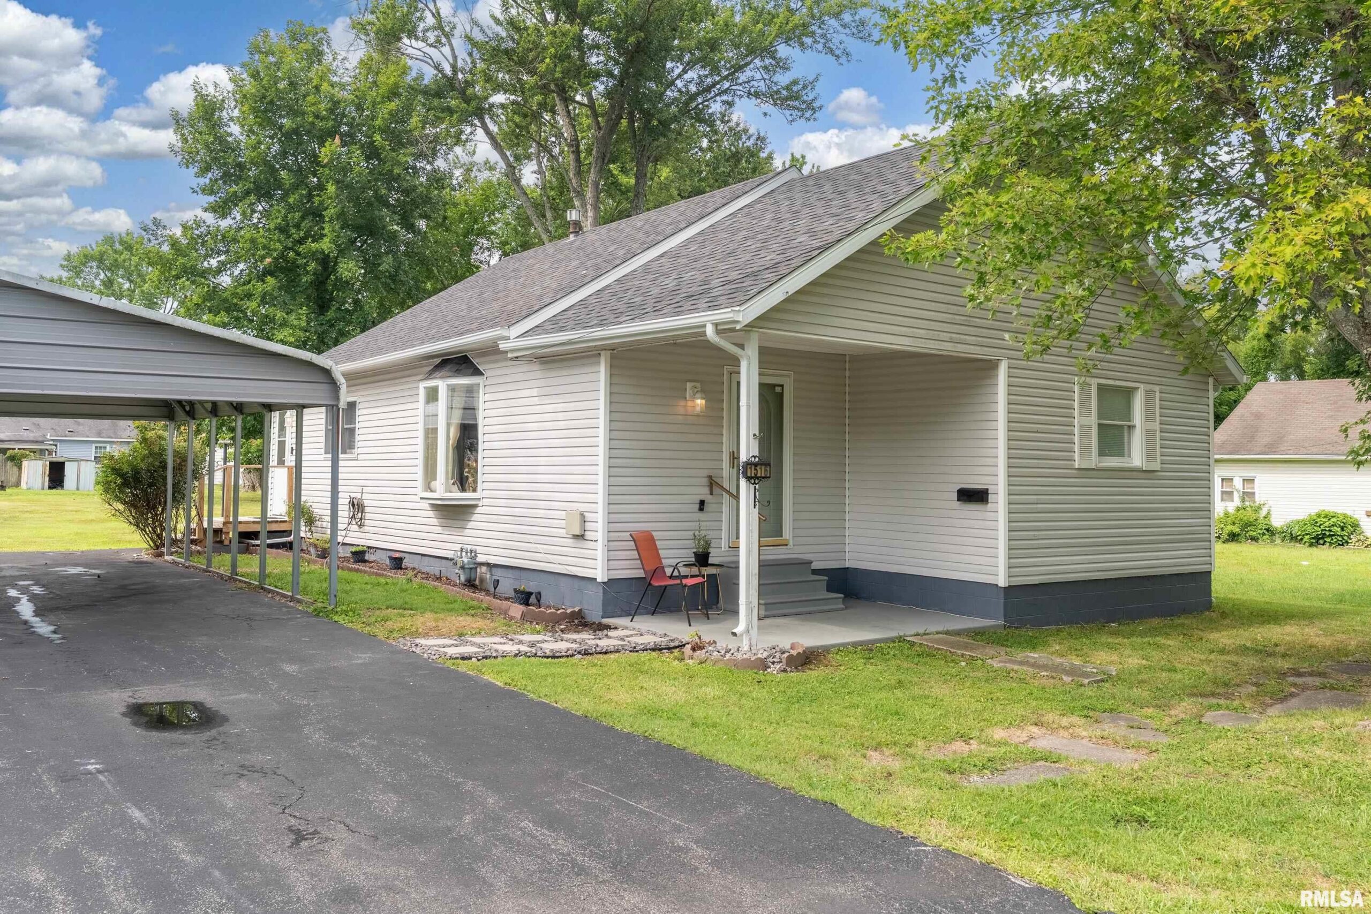
1516 MAPLE Street, Herrin, IL, 62948
Southern Illinois Realty Experts - HerrinBasics
- Date added: Added 4 days ago
- Category: Single Family Residence
- Type: Residential
- Status: Active
- Bedrooms: 2
- Bathrooms: 1
- Half baths: 0
- Area: 1100 sq ft
- Year built: 1925
- SubdivisionName: None
- ListOfficeName: Southern Illinois Realty Experts - Herrin
- GarageSpaces: 0
- ListAOR: rmlsa
- MLS ID: RMAPA1268142
Description
-
Description:
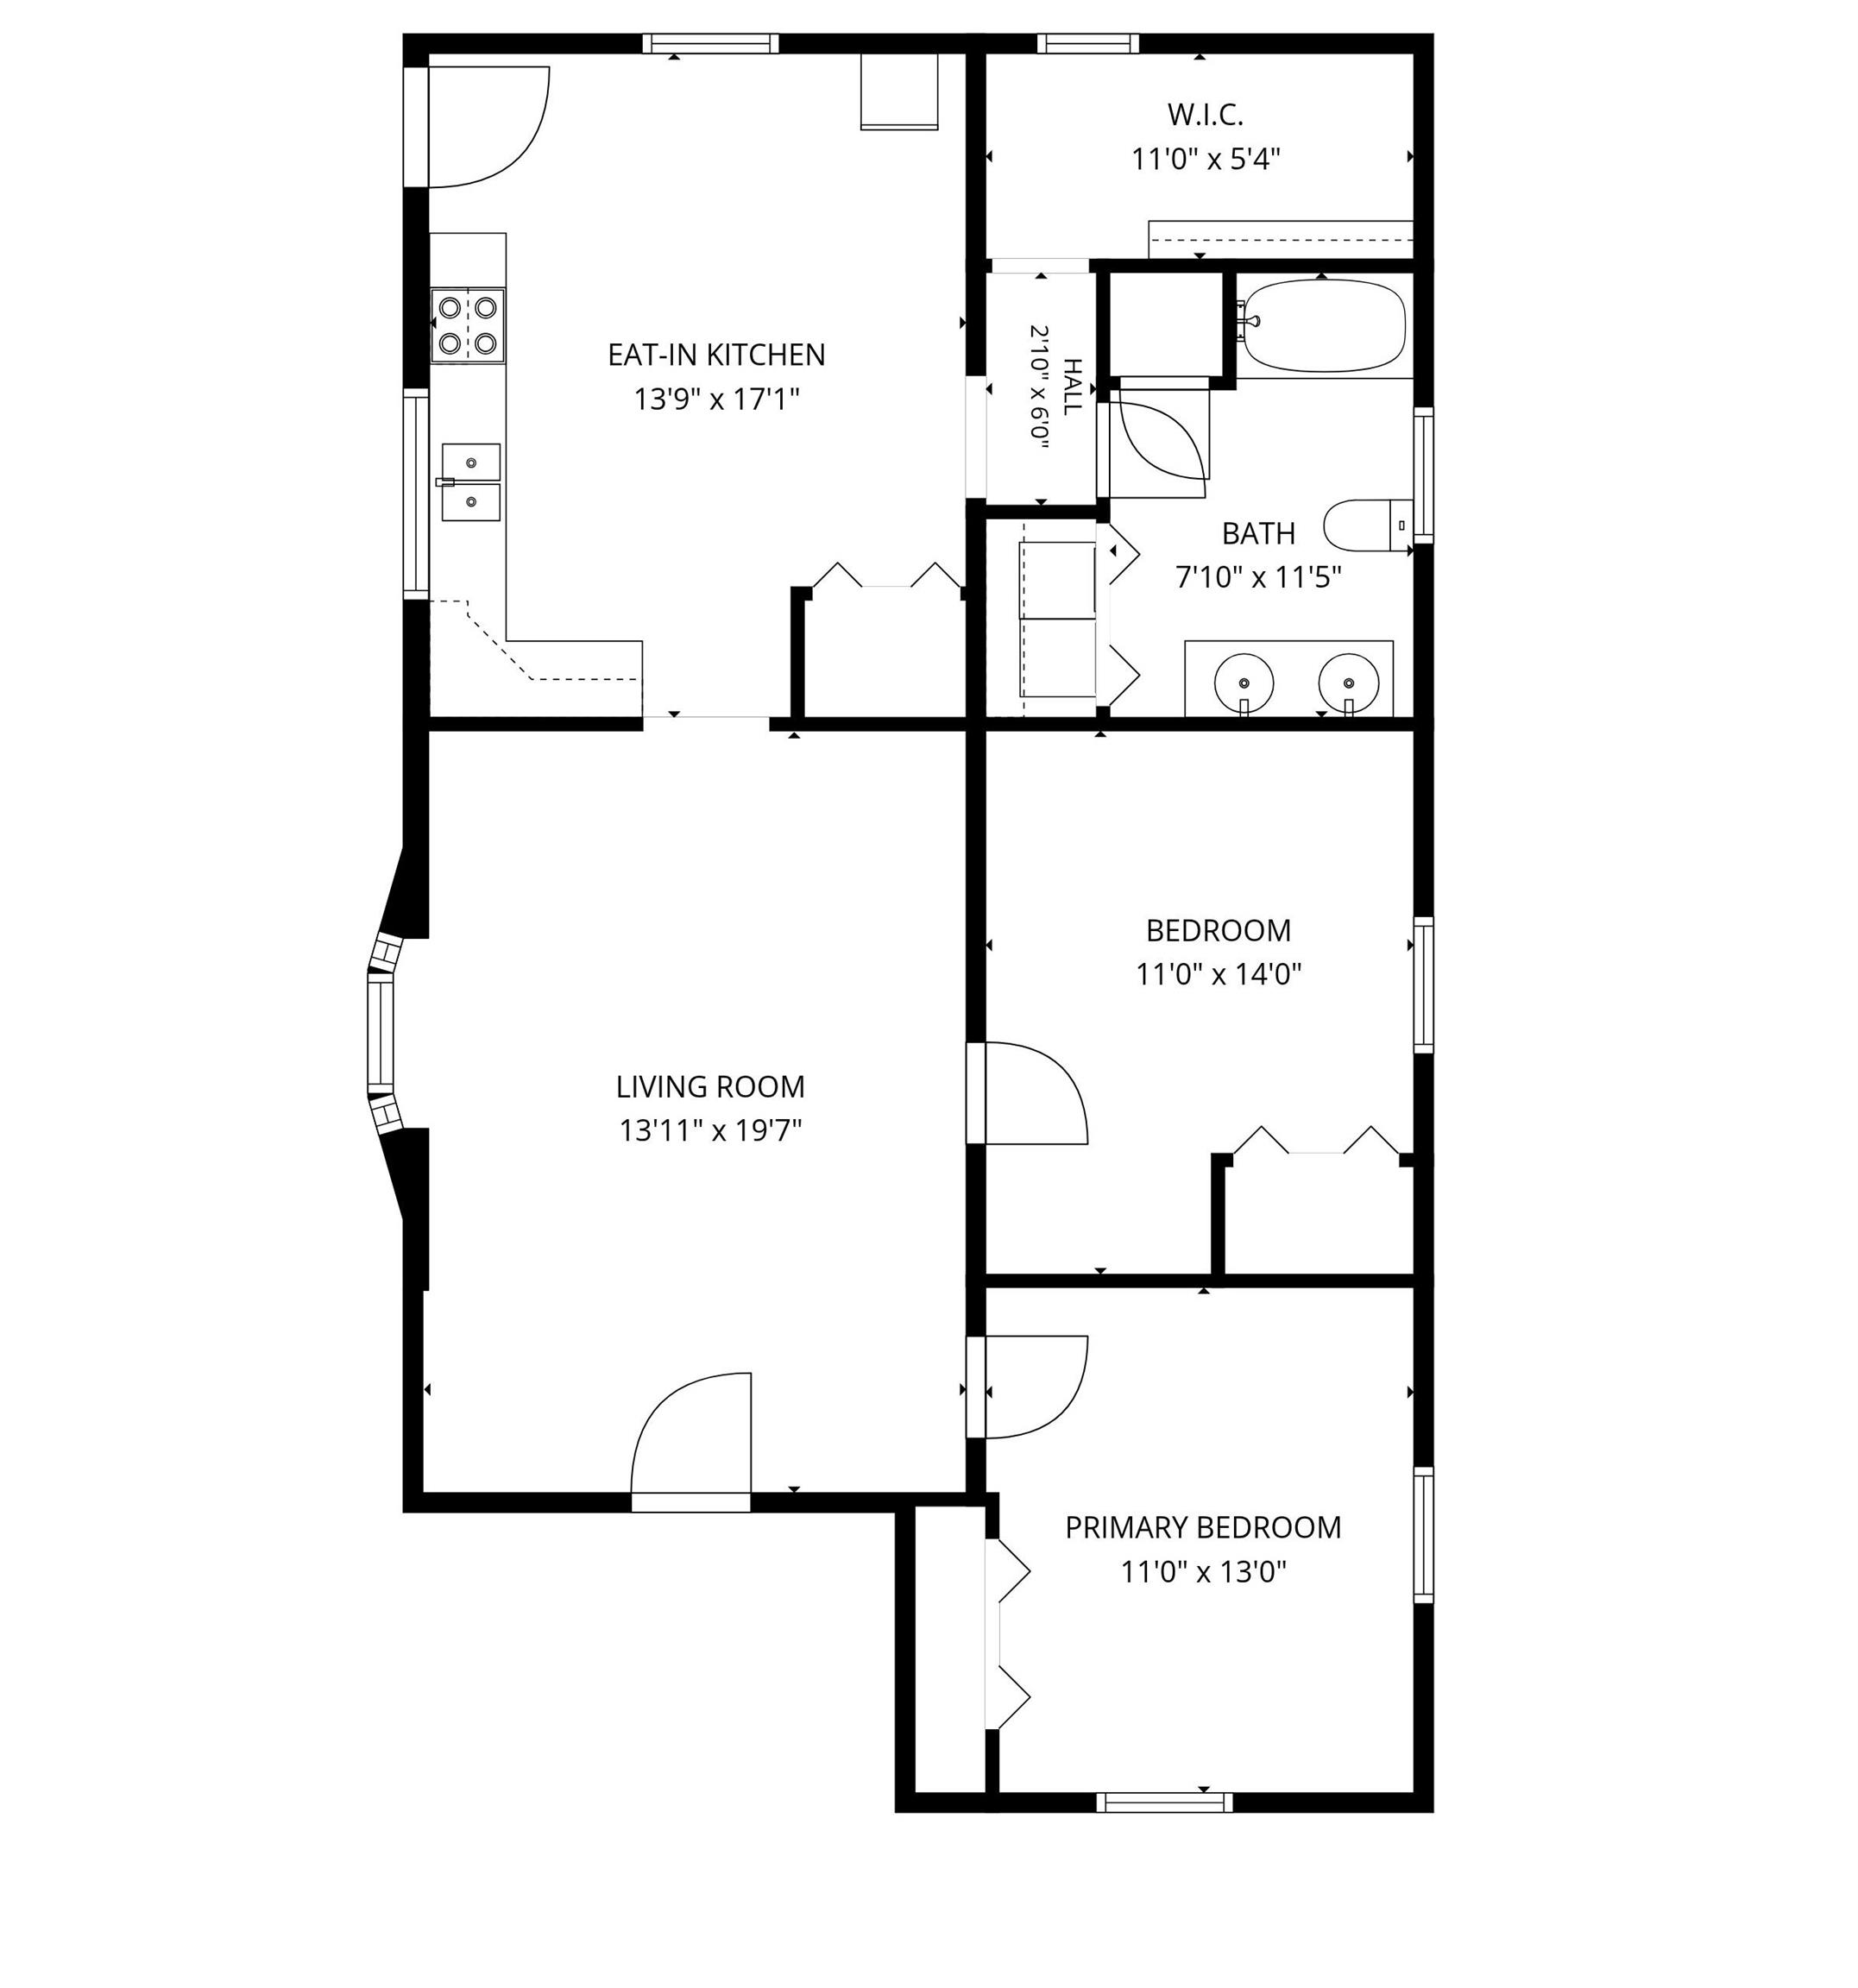
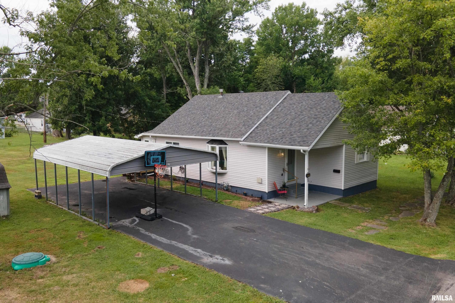
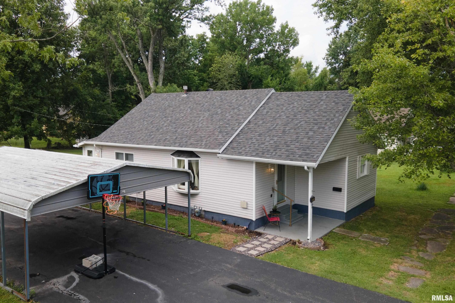
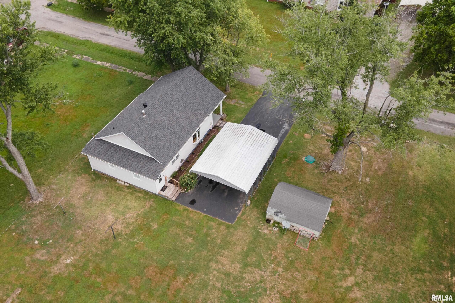
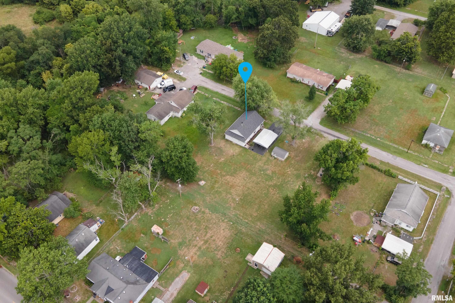
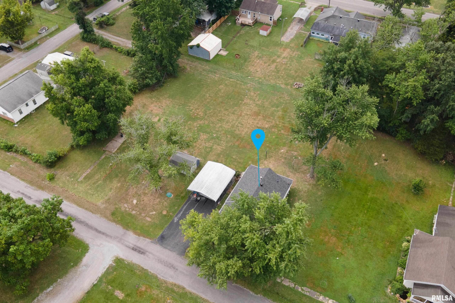
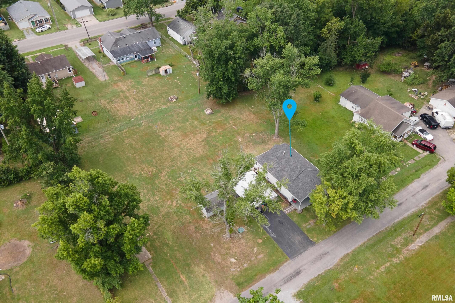
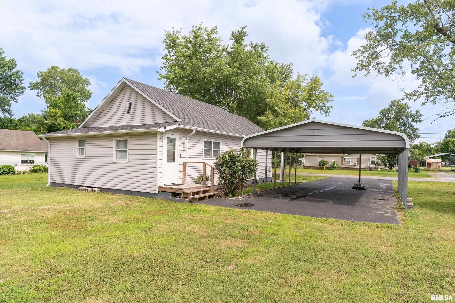
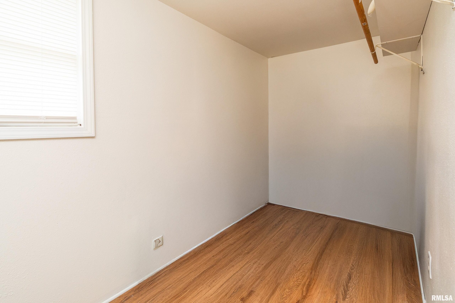
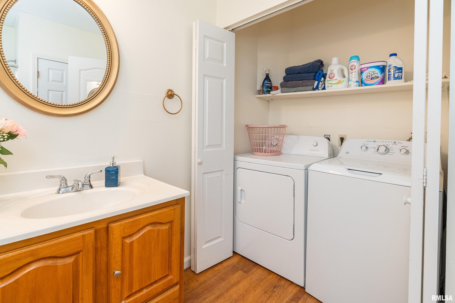
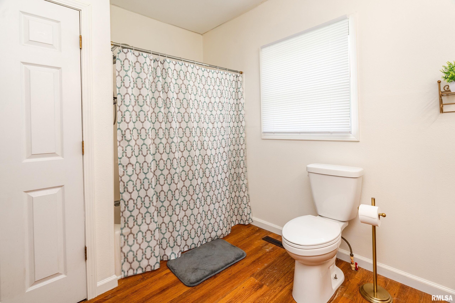
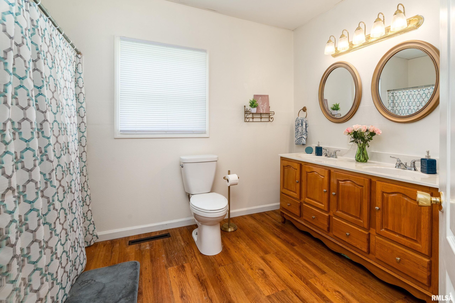
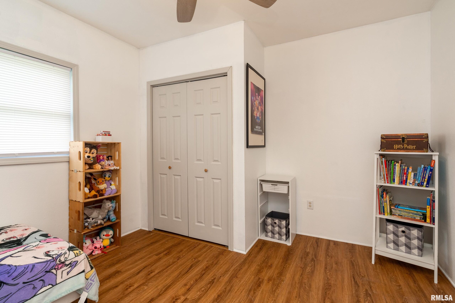
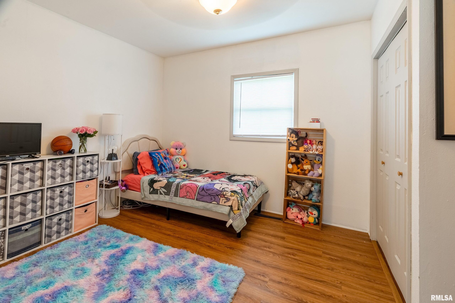
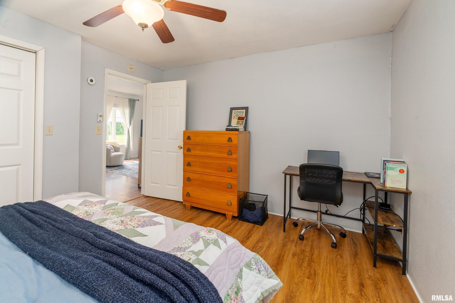
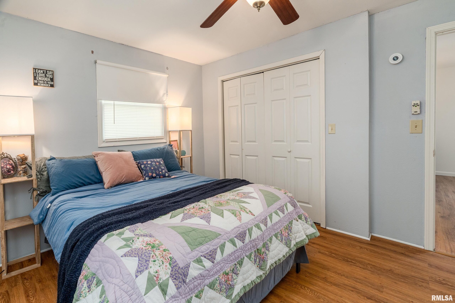
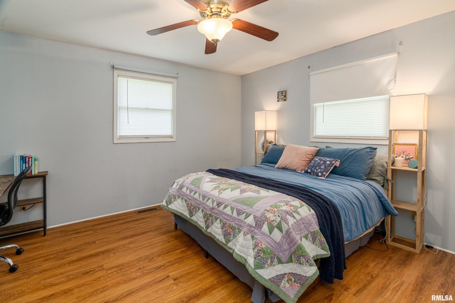
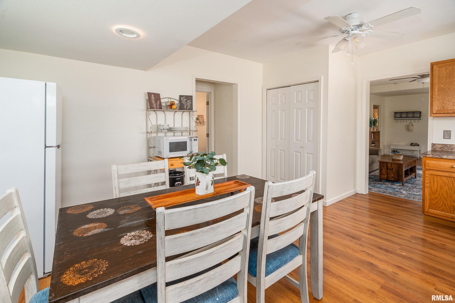
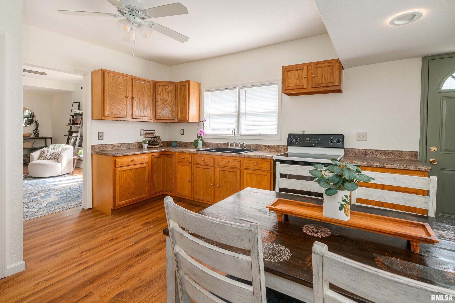
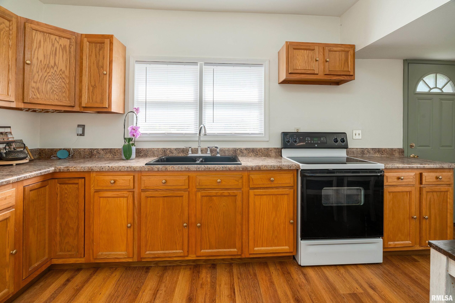
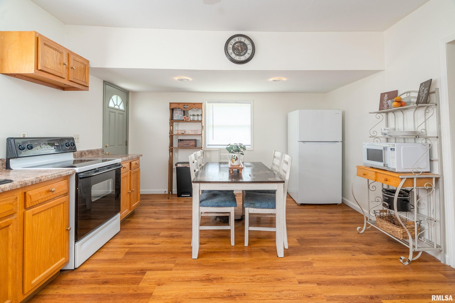
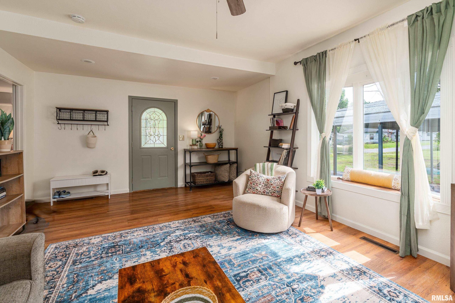
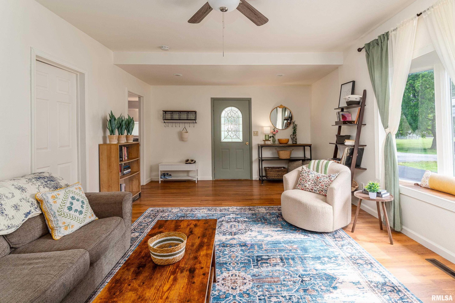
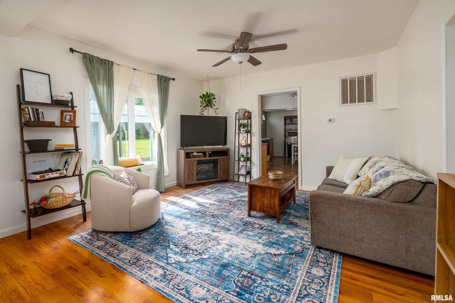
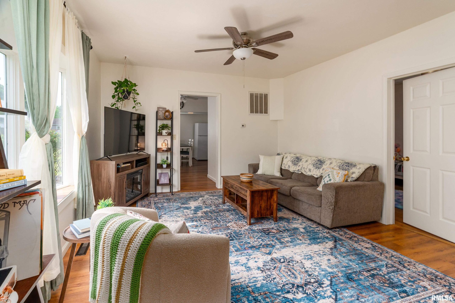
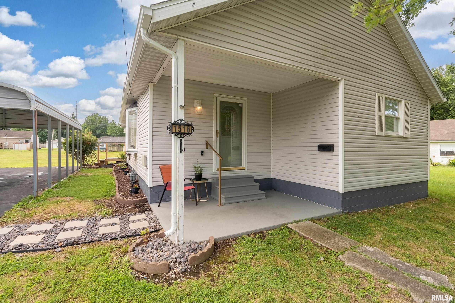
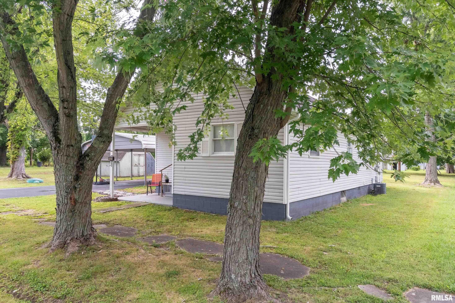
Welcome home to 1516 W. Maple in Herrin! This well-maintained residence offers comfortable living with a functional floor plan designed for everyday convenience. Enjoy a new roof (2026), brand-new gutters (2026), fresh neutral paint throughout, new vinyl flooring in both bedrooms and the office, two deep lots (100 x 140), and more. The spacious living area provides an inviting place to relax or entertain, while the huge eat-in kitchen features ample cabinetry, generous counter space, and a layout that makes meal preparation easy. The kitchen accommodates a bigger dining room table. The two larger bedrooms offer comfortable accommodations with good closet space, and the oversized bathroom is thoughtfully designed for daily living with a double vanity. Step outside to enjoy the backyard, providing plenty of room for outdoor activities, gardening, or simply relaxing. Additional storage and parking add to the home's practicality. Conveniently located near schools, parks, shopping, dining, and major roadways, this property offers easy access to everything Herrin and Southern Illinois have to offer while maintaining the comfort of a residential neighborhood on a quiet dead-end street. Whether you're searching for your first home, looking to downsize, or adding to your investment portfolio, 1516 W. Maple presents an excellent opportunity. Schedule your private showing today and see everything this Herrin home has to offer. Located in a cut-de-sac - no through traffic.
Show all description
Rooms
-
Rooms:
Room type Area Level Length Width Main Level 1100 Upper Level Lower Level Basement Additional Level Bedroom 1 Main 11 13 Bedroom 2 Main 11 14 Living Room Main 19.7 13.11 Kitchen Main 17.1 13.9 Additional Room 11 5.4 Third Floor
Location
- CountyOrParish: Williamson
- Directions: From Rt 148 {Park Ave) turn west on Oak St by fire station. Go to 27 th St and turn right. Follow to W to property
Building Details
- ArchitecturalStyle: Bungalow
- NewConstructionYN: No
- Heating: Natural Gas, Gas Water Heater
- Basement: Crawl Space
- Exterior material: Frame, Vinyl Siding
- Roof: Shingle
- Parking: Carport
Amenities & Features
- Waterfront available: No
- GarageYN: No
- AttachedGarageYN: No
- FireplaceYN: No
- PoolPrivateYN: No
- Cooling: Central Air
- WindowFeatures: Blinds
- Amenities:
- Features: