


2809 Covered Wagon Trail, Springfield, IL, 62711
RE/MAX ProfessionalsBasics
- Date added: Added 2 days ago
- Category: Single Family Residence
- Type: Residential
- Status: Active
- Bedrooms: 4
- Bathrooms: 3
- Half baths: 1
- Area: 3440 sq ft
- Year built: 2008
- SubdivisionName: Centennial Park Place
- ListOfficeName: RE/MAX Professionals
- GarageSpaces: 3
- ListAOR: rmlsa
- MLS ID: RMACA1044679
Description
-
Description:
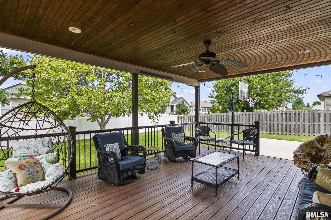
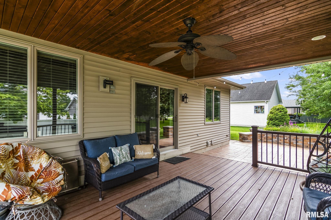
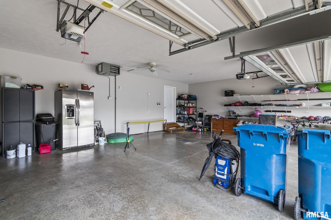
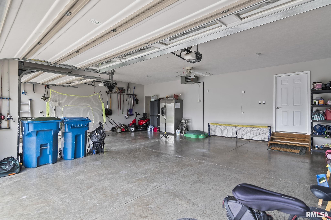
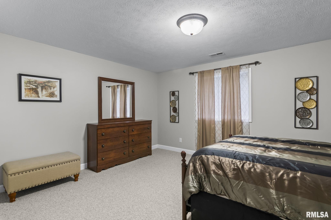
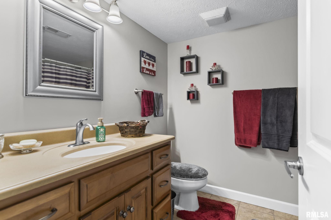
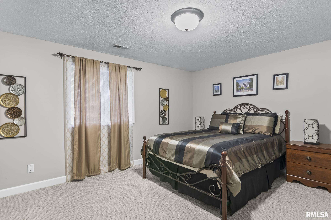
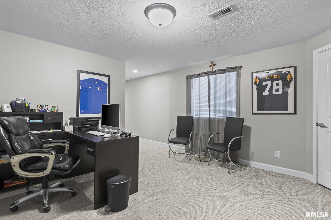
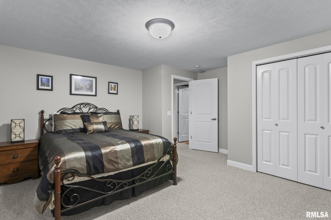
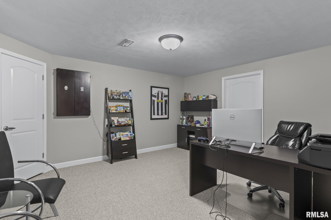
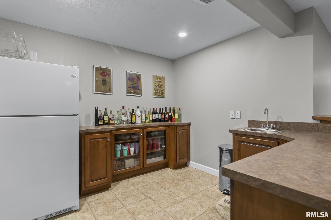
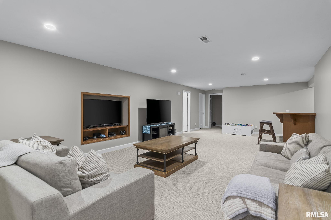
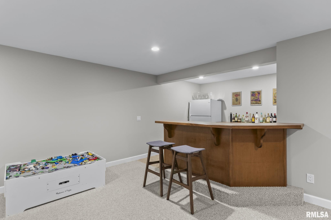
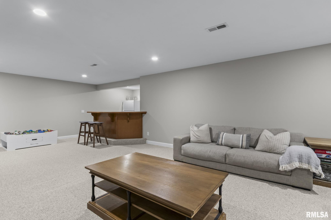
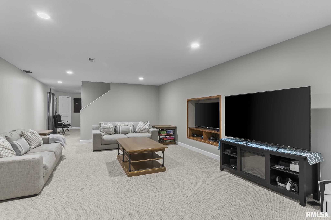
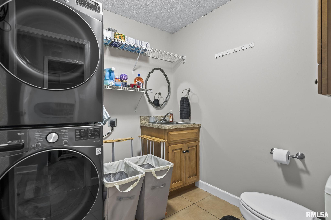
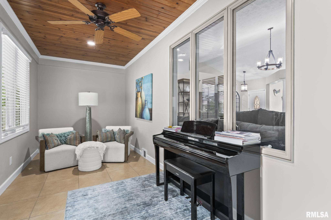
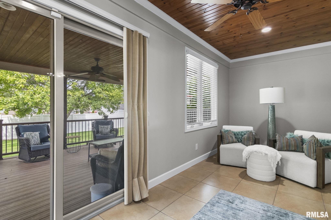
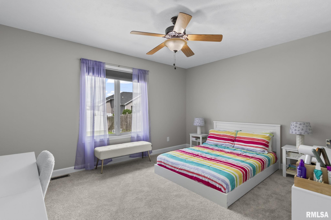
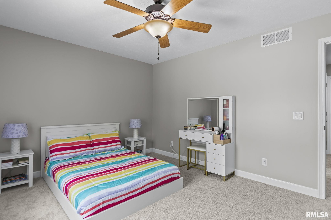
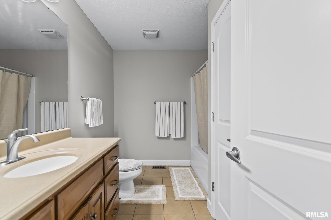
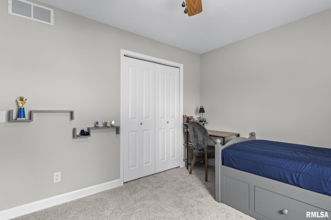
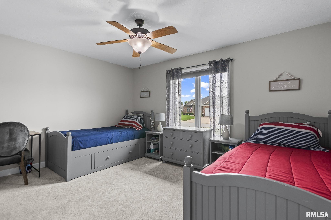
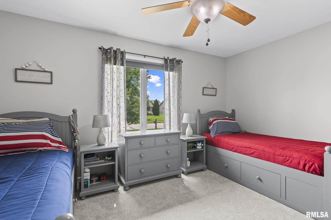
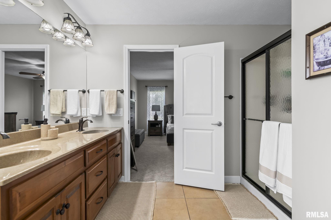
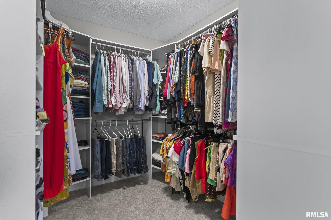
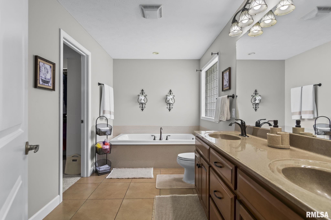
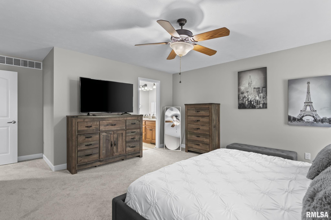
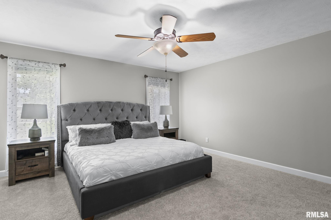
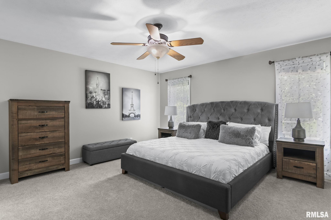
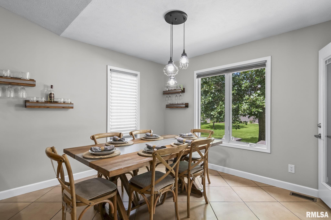
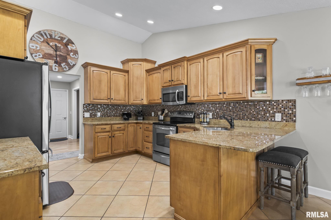
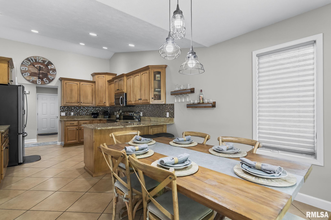
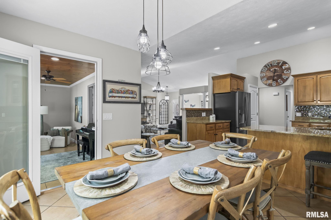
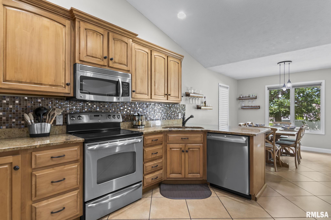
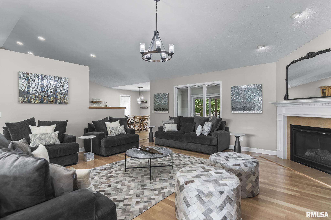
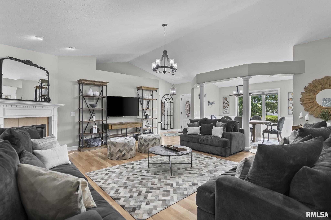
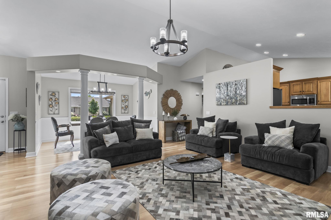
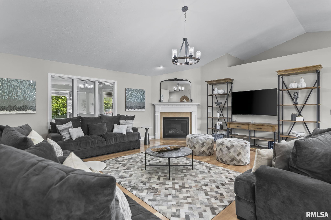
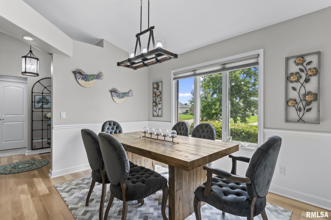
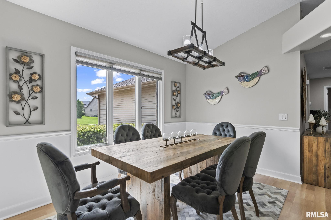
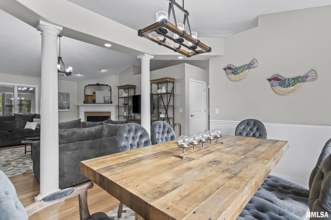
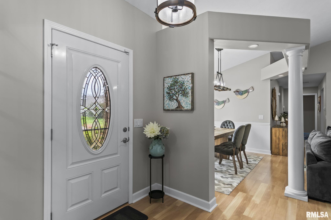
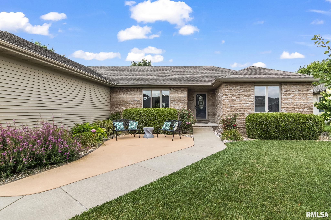
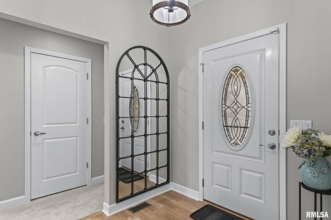
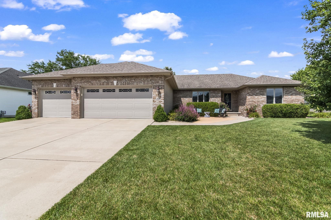
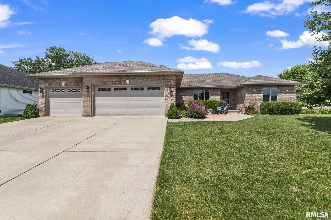
Enjoy the perfect blend of convenience, comfort, & community in this beautifully appointed 4-bedroom, 3.5-bath brick ranch located in desirable Centennial Park Place, offering the advantage of a Springfield location w/New Berlin School District. Ideally situated just minutes from shopping, restaurants, hotels, and interstate access, this home provides easy access to everything Springfield has to offer. Downtown government offices, the medical district, and major employers are only a short 10-15 minute drive away. Outdoor enthusiasts will love the bike path, creating opportunities for recreation right outside your door. Inside, you'll find an inviting open floor plan designed for both everyday living and entertaining. The main level features a spacious great room, a well-appointed kitchen, formal dining room, three bedrooms, and 2.5 baths. A stunning four-season sunroom extends the living space year-round and opens to a Trex deck and paver patio, allowing you to enjoy the professionally landscaped surroundings. The finished lower level offers exceptional flexibility with a fourth bedroom, full bath, private office, expansive family room, and wet bar, making it ideal for guests, remote work, or entertaining. Professional landscaping, abundant natural stone accents, and timeless brick construction create impressive curb appeal. A 3-car garage provides ample storage and space for vehicles, hobbies, or gear. Location, quality, and lifestyle come together beautifully.
Show all description
Rooms
-
Rooms:
Room type Area Level Length Width Main Level 2230 Upper Level Lower Level Basement 1210 Additional Level Bedroom 1 Main 15.3 15 Bedroom 2 Main 14.2 11.7 Bedroom 3 Main 14.2 11 Bedroom 4 Lower 15 15 Living Room Main 18.8 20.7 Family Room Lower 30.2 15 Dining Room Main 12 9.7 Kitchen Main 11.2 24 Office Lower 13.5 15 Third Floor
Location
- CountyOrParish: Sangamon
- Directions: Hedley west to Covered Wagon, home is on the west side of the street.
Building Details
- ArchitecturalStyle: Ranch
- NewConstructionYN: No
- Heating: Natural Gas
- Basement: Full, Partially finished
- Exterior material: Brick, Frame, Vinyl Siding
- Roof: Shingle
- Parking: Attached
Video
- VirtualTourURLUnbranded: https://design-eyes-photography.aryeo.com/sites/rojwxgdn/unbranded
Amenities & Features
- Waterfront available: No
- GarageYN: Yes
- AttachedGarageYN: No
- FireplaceYN: No
- PoolPrivateYN: No
- Cooling: Central Air, Whole House Fan
- Amenities:
- Features: