
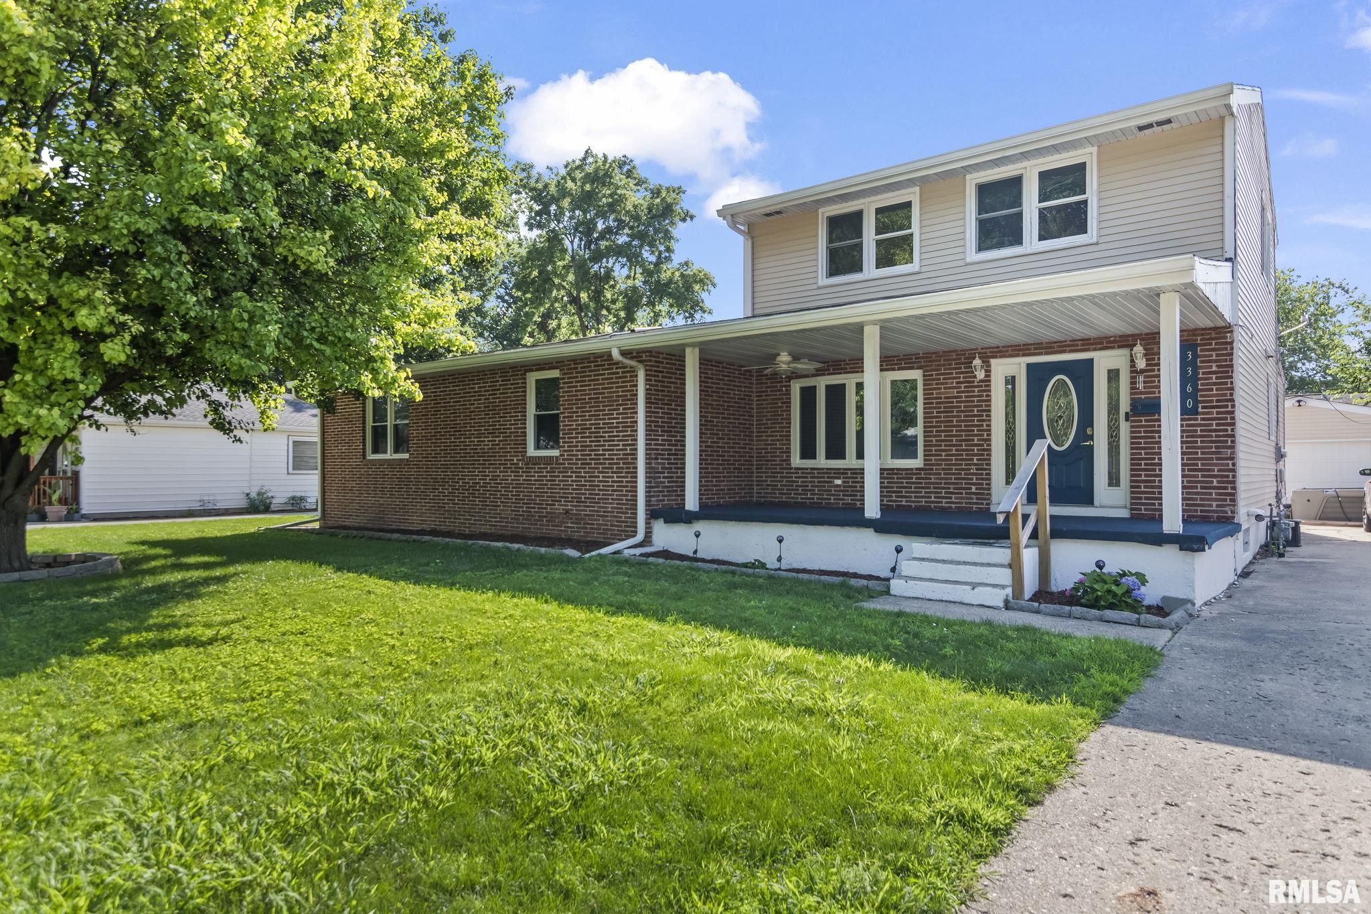
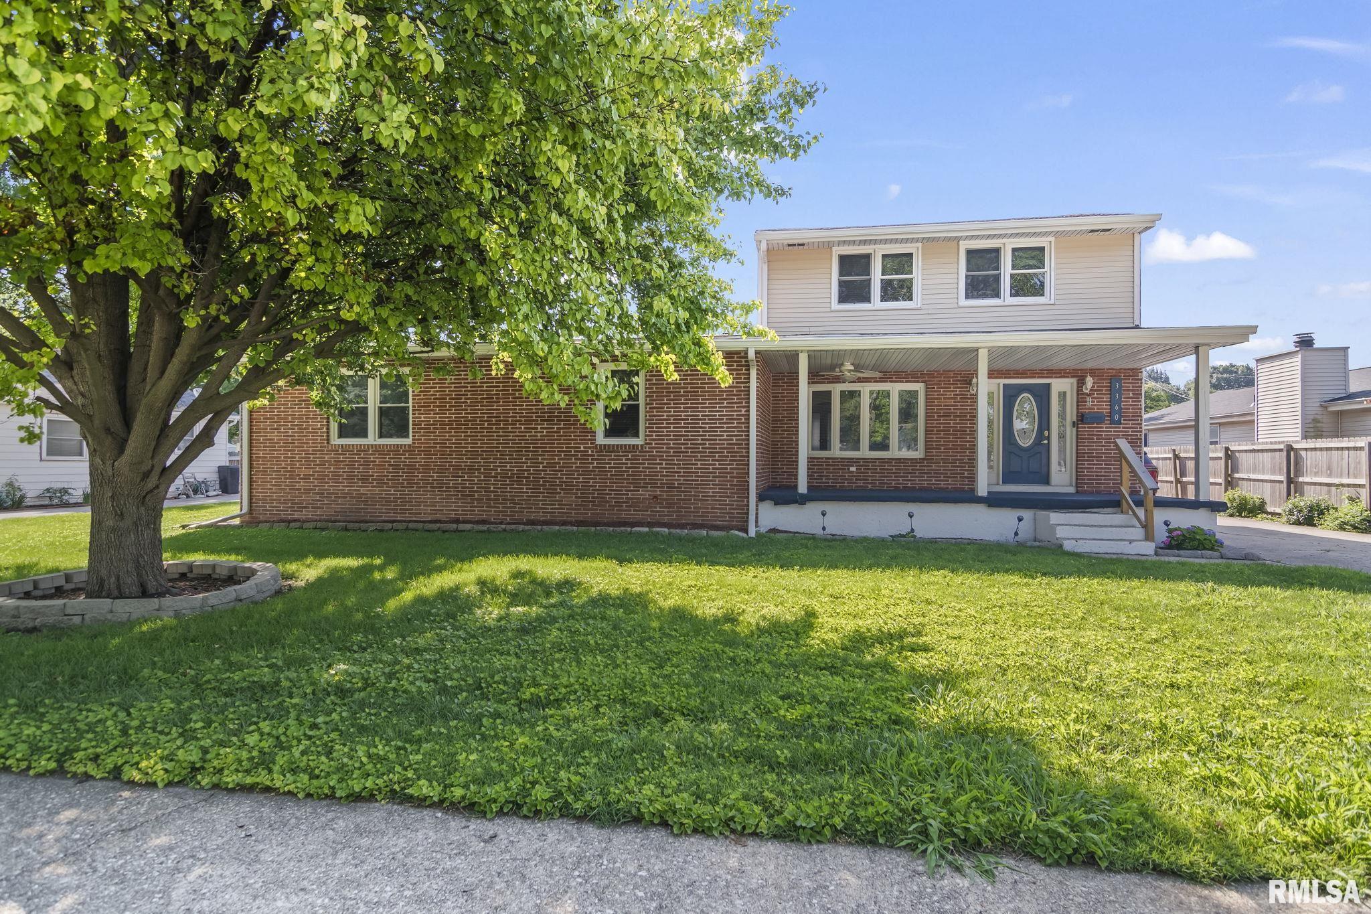
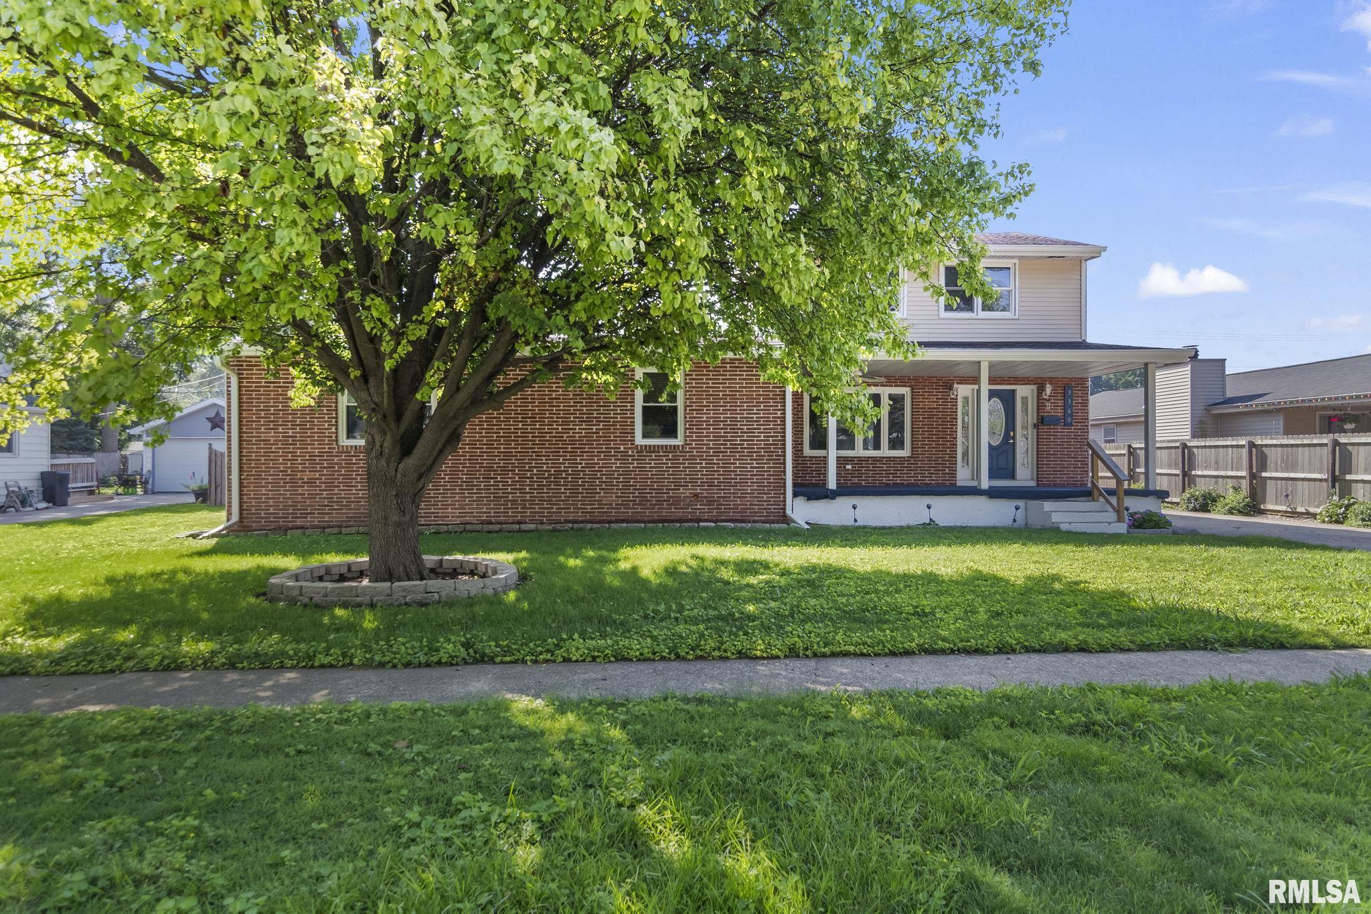
3360 CARMAN Avenue, Springfield, IL, 62703-0000
RE/MAX ProfessionalsBasics
- Date added: Added 5 hours ago
- Category: Single Family Residence
- Type: Residential
- Status: Active
- Bedrooms: 4
- Bathrooms: 2
- Half baths: 0
- Area: 2502 sq ft
- Year built: 1970
- SubdivisionName: Southern View
- ListOfficeName: RE/MAX Professionals
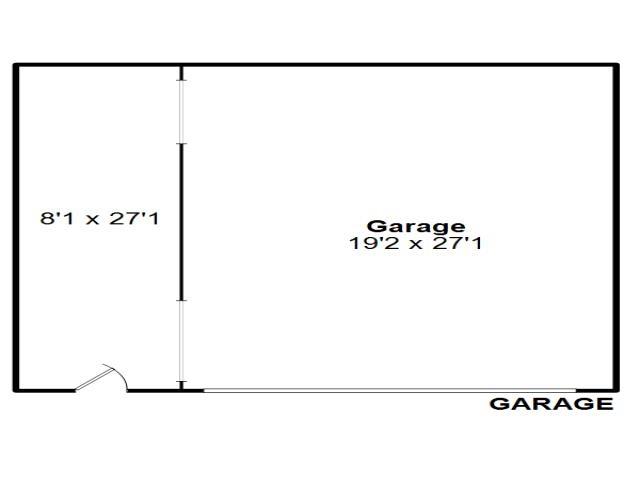
- GarageSpaces: 2
- ListAOR: rmlsa
- MLS ID: RMACA1045030
Description
-
Description:
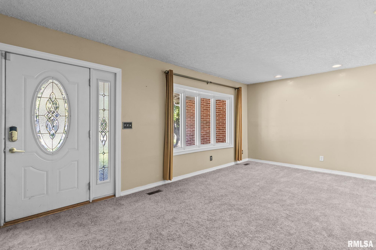
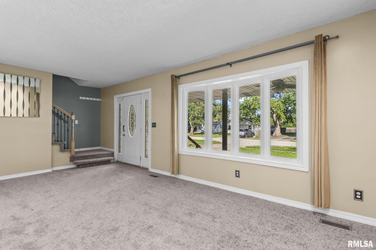
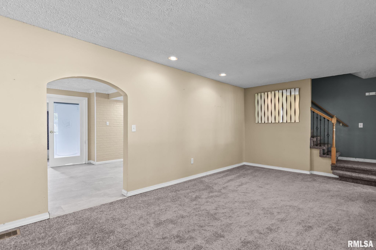
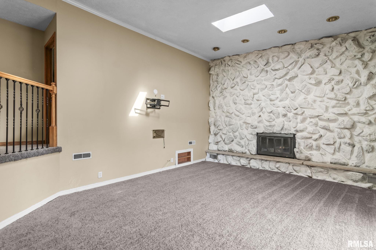
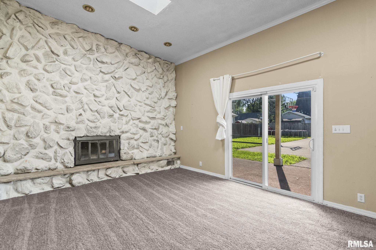
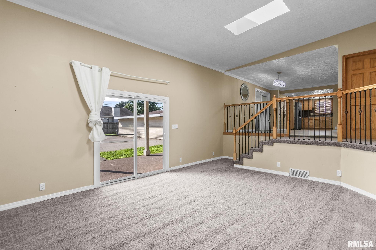
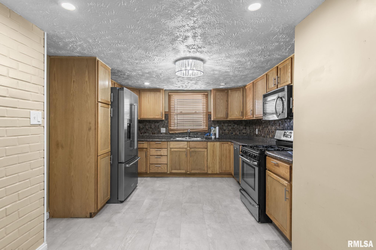
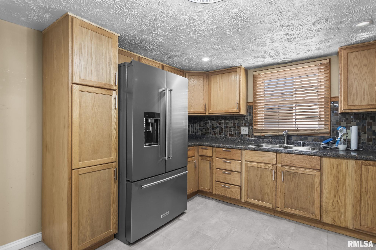
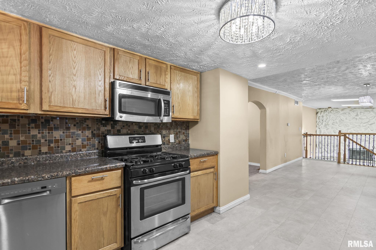
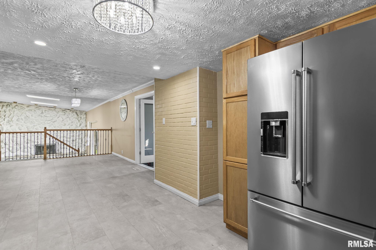
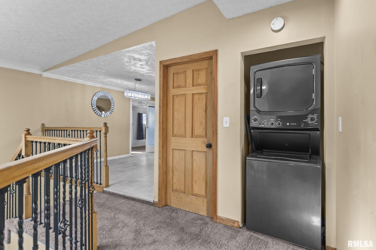
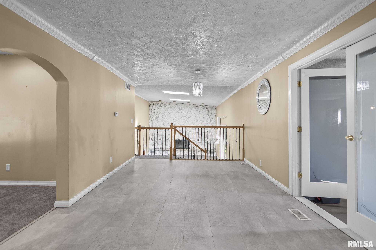
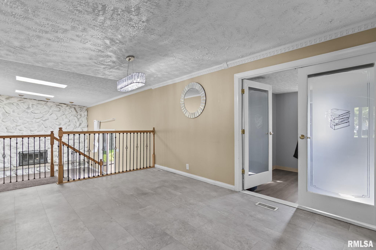
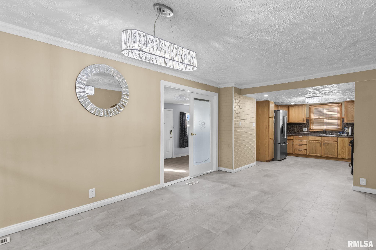
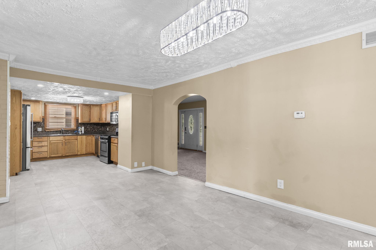
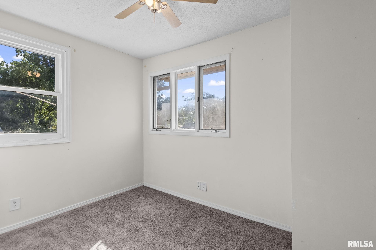
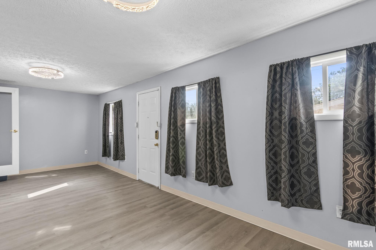
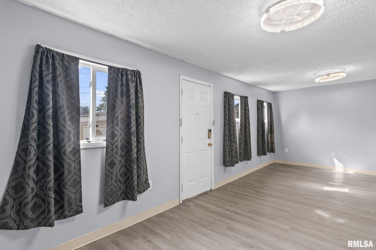
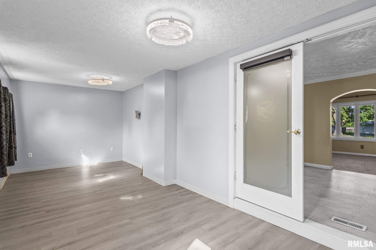
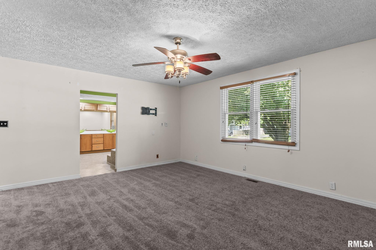
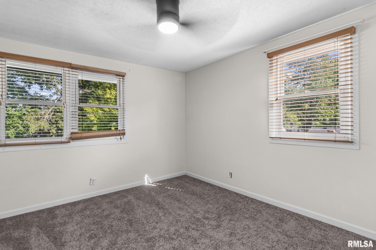
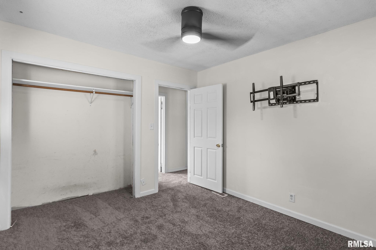
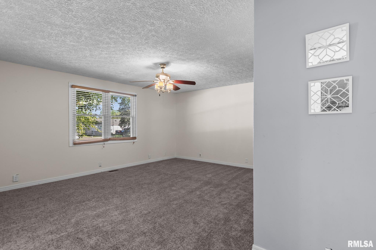
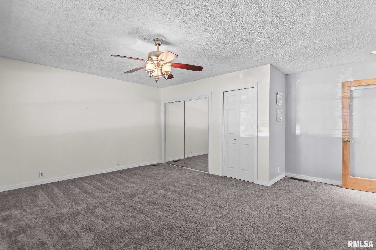
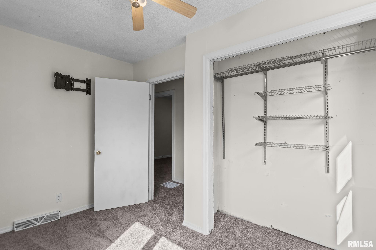
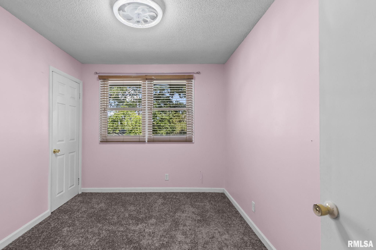
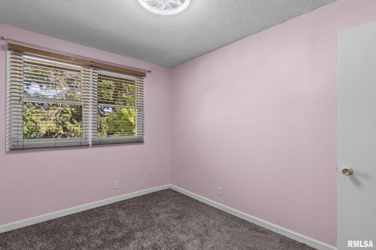
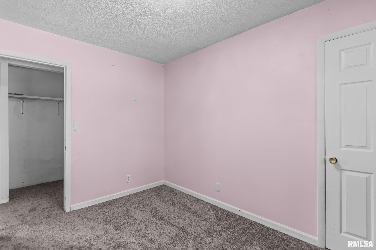
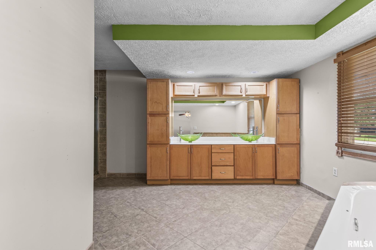
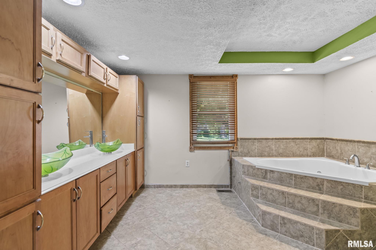
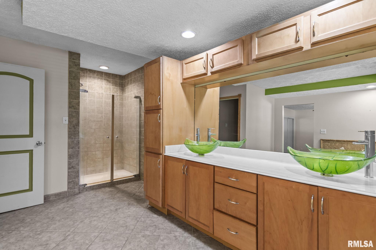
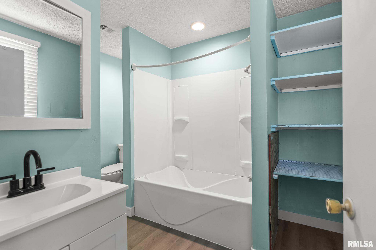
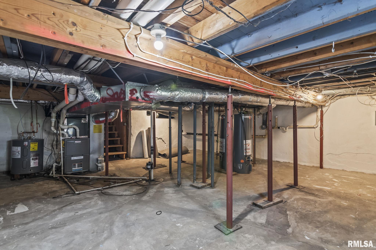
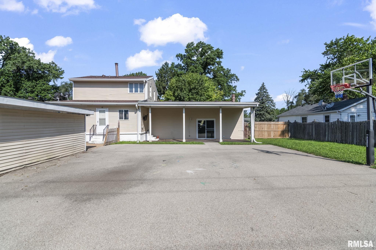
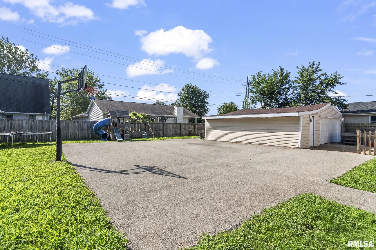
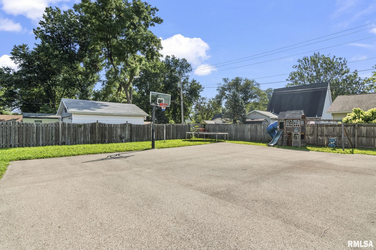
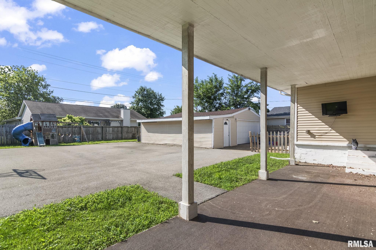
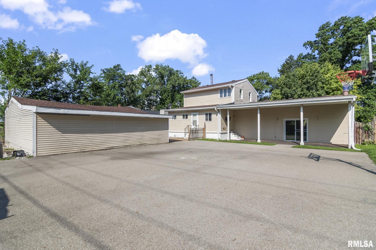
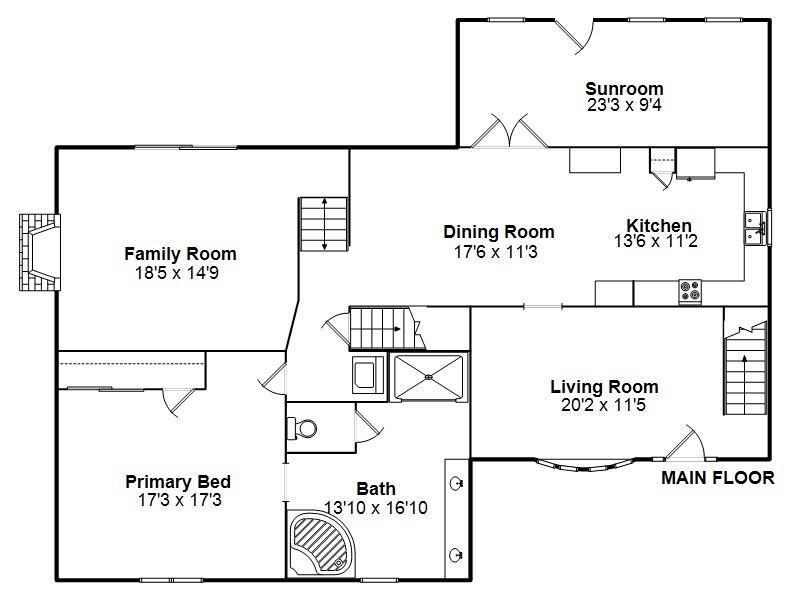
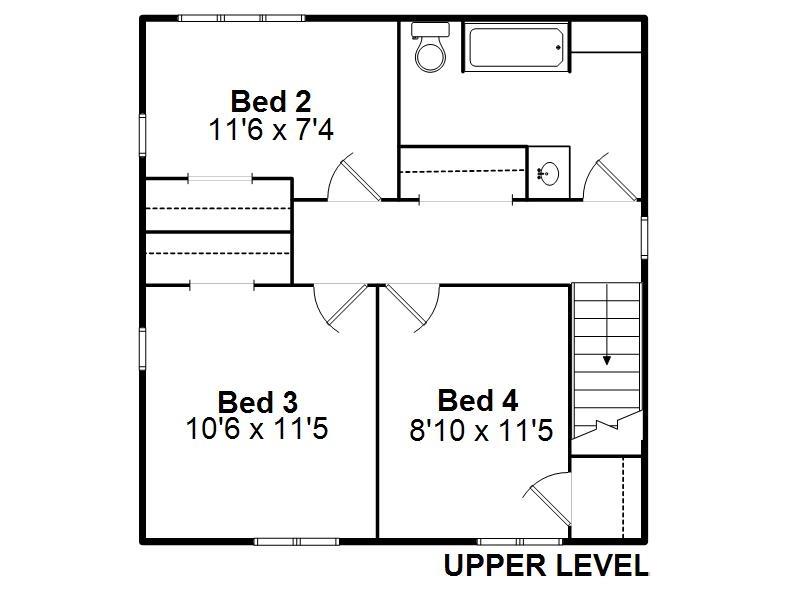
Welcome to 3360 Carman Avenue, your next destination to call home. This beautiful and spacious residence features 4 bedrooms and 2 bathrooms, with the primary suite conveniently located on the main level. Indulge in the en suite spa bathroom, complete with a luxurious jetted tub for ultimate relaxation. Upstairs, you will find 3 more bedrooms and a full bathroom. The heart of the home is a generous family room that seamlessly opens onto a sun-filled patio. Step outside to enjoy a private backyard oasis, where a basketball court, trampoline (optional), and play yard set (optional) await—each thoughtfully included with the property for endless outdoor fun. Backyard also has a hot tub that is negotiable. Inside, discover a bright sunroom perfect for morning coffee or evening gatherings. The kitchen is equipped with new appliances including range, refrigerator, dishwasher and microwave. Washer and dryer will also stay. Other thoughtful updates include new flooring and plush carpeting throughout the home, a new bathroom vanity, furnace and water heater. This home blends modern updates with family-friendly amenities, offering both style and functionality. This home is desirably located close to downtown, schools, shopping, golfing, dining and other entertainment and is just minutes from the highway. Pre inspection was completed and home is being sold as is.
Show all description
Rooms
-
Rooms:
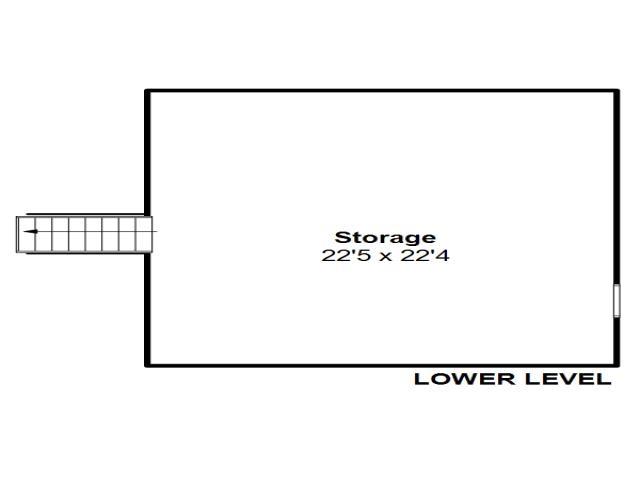
Room type Area Level Length Width Main Level 1926 Upper Level 576 Lower Level Basement Additional Level Bedroom 1 Main 17.3 17.3 Bedroom 2 Upper 11.6 7.4 Bedroom 3 Upper 10.6 11.5 Bedroom 4 Upper 8.1 11.5 Living Room Main 20.2 11.5 Family Room Main 18.5 14.9 Dining Room Main 17.6 11.3 Kitchen Main 13.6 11.2 Additional Room Main 23.3 9.4 Third Floor
Location
- CountyOrParish: Sangamon
- Directions: West on Stanford, left on S 4th St, right on Cordelia, left on Carman Ave.
Building Details
- NewConstructionYN: No
- Heating: Natural Gas
- Basement: Unfinished
- Exterior material: Block, Brick, Vinyl Siding
- Roof: Shingle
- Parking: Detached
Video
Amenities & Features
- Waterfront available: No
- GarageYN: Yes
- AttachedGarageYN: No
- FireplaceYN: No
- PoolPrivateYN: No
- Cooling: Central Air
- Spa Features: Bath
- Amenities: