












12 NORTHRIDGE Drive, Sherman, IL, 62684
The Real Estate Group, Inc.Basics
- Date added: Added 17 hours ago
- Category: Single Family Residence
- Type: Residential
- Status: Active
- Bedrooms: 3
- Bathrooms: 2
- Half baths: 1
- Area: 1533 sq ft
- Year built: 1970
- SubdivisionName: Knollwood
- ListOfficeName: The Real Estate Group, Inc.
- GarageSpaces: 2
- ListAOR: rmlsa
- MLS ID: RMACA1045047
Description
-
Description:
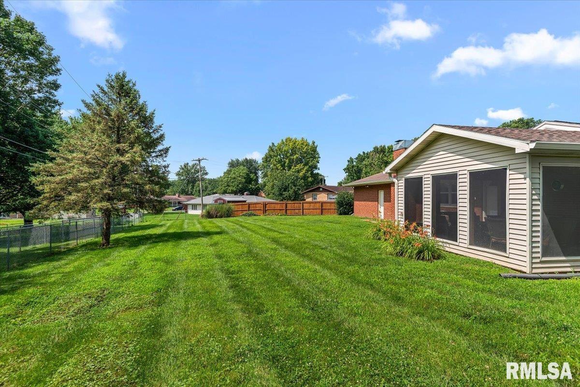
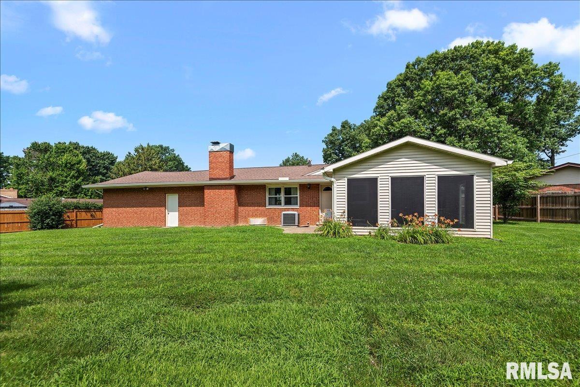
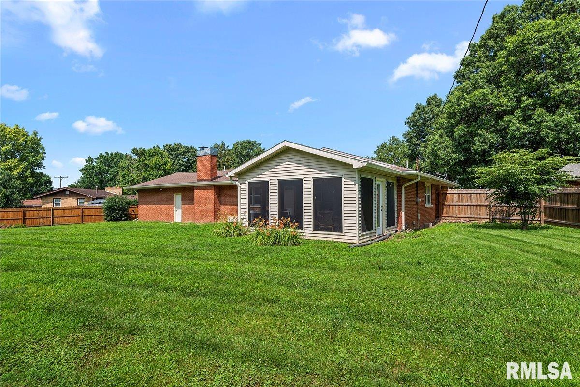
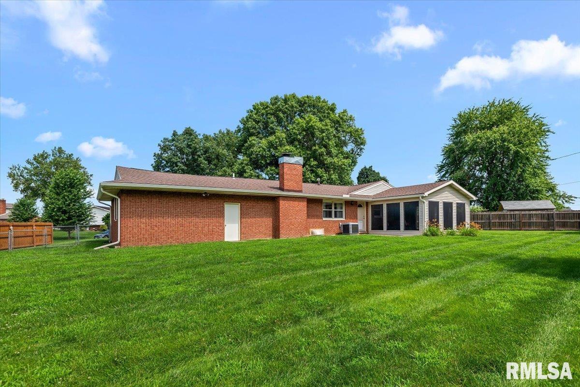
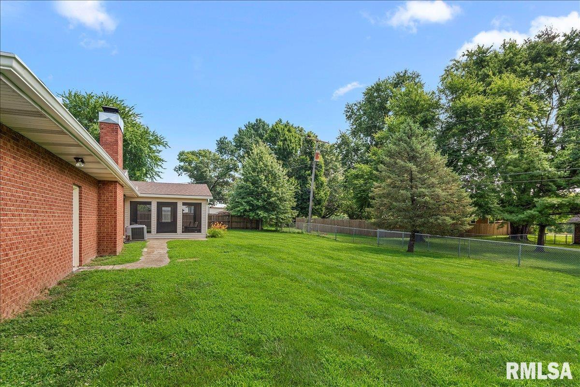
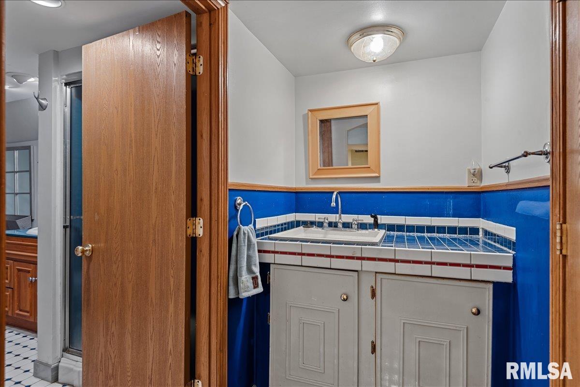
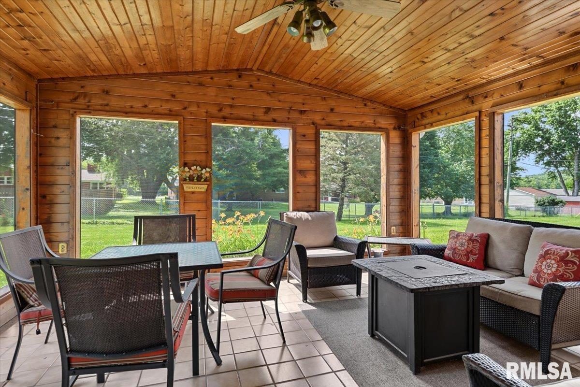
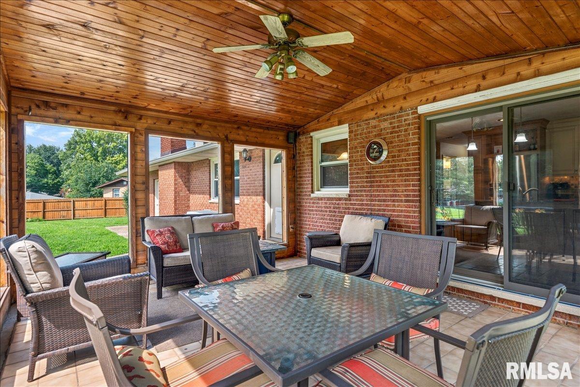
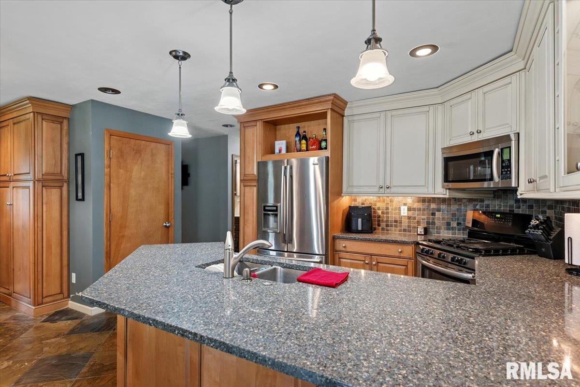
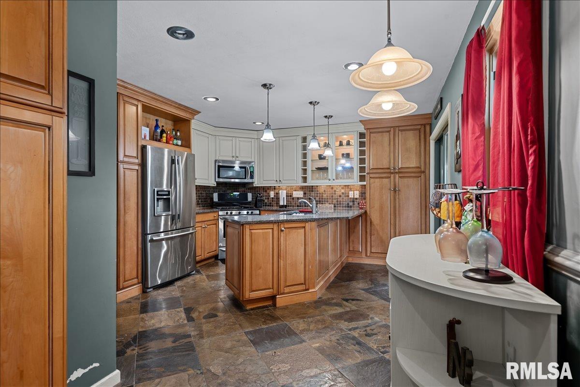
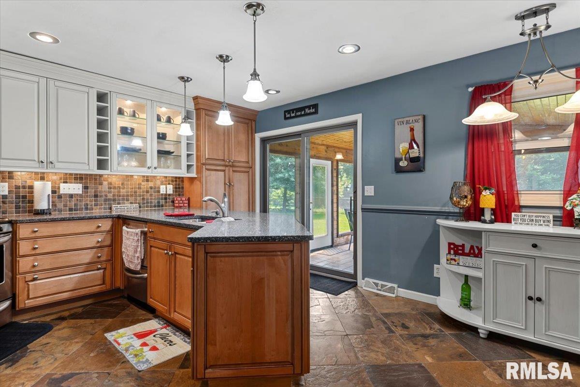
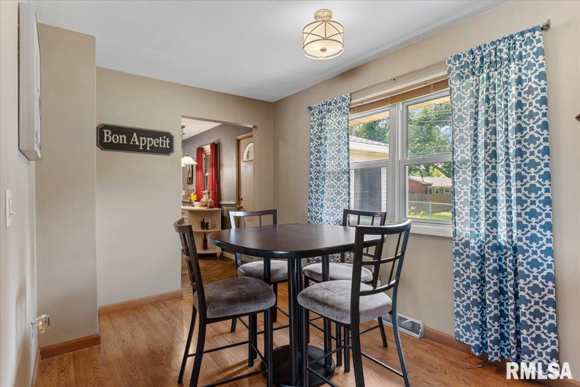
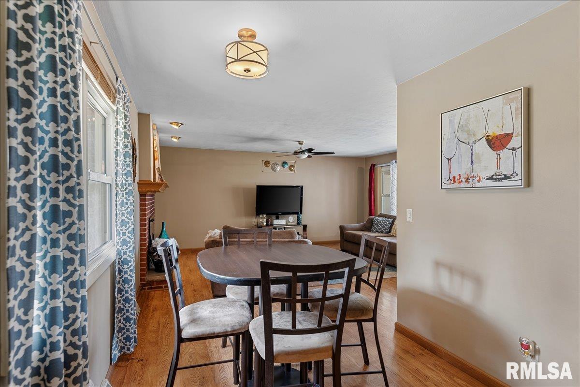
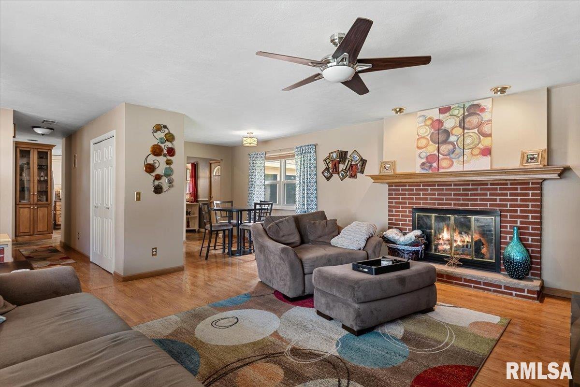
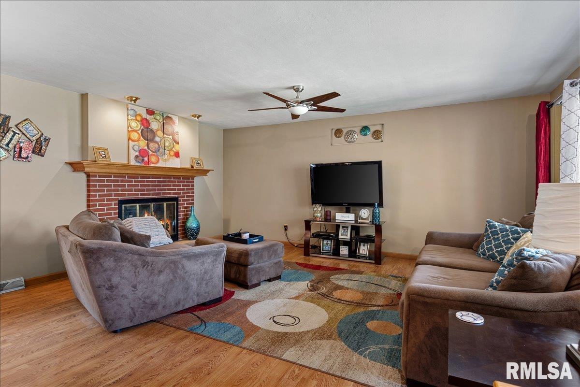
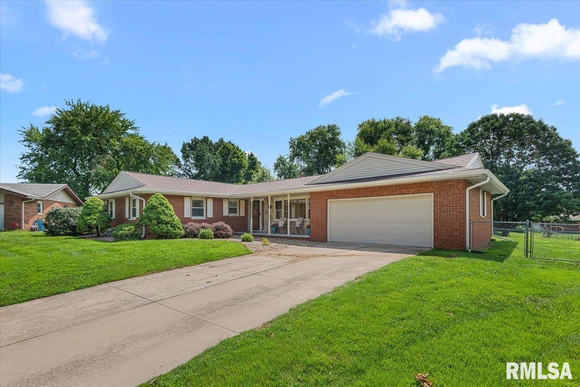
Beautifully kept in a highly desired location in the Williamsville school district, this 3bed/3bath ranch makes a warm first impression with it's delightfully manicured lot, fenced backyard, newer windows & timeless curb appeal radiating from an all-brick exterior. Inside, over 1,500 sqft of living space feels bright, spacious & inviting with warm tones & wood-like accents highlighted by tons of natural light. You'll love settling into a layout that easily flows from everyday living to entertaining & gathering. The trendy kitchen showcases elegant countertops & fixtures within warm color schemes that contrast seamlessly in the gorgeous tile floors & storage-rich cabinetry that's easily just as attractive as it is practical! Just off the kitchen, an amazing screened porch delivers vaulted wood-wrapped detail offering panoramic backyard views & room to dine & host in a fabulous outdoor setting. The full basement adds a partially finished lower level with more room to grow, tons of storage, laundry space and a lower full bathroom equipped with jetted tub. Recent HVAC maintenance w/furnace motor replacement, dual water heaters including one new within the last 5 years, plus a new roof & gutters in 2025 bring major peace of mind & even more value. Location, layout, condition & care all line up in this classic ranch that feels comfortable, capable & ready when you are!
Show all description
Rooms
-
Rooms:
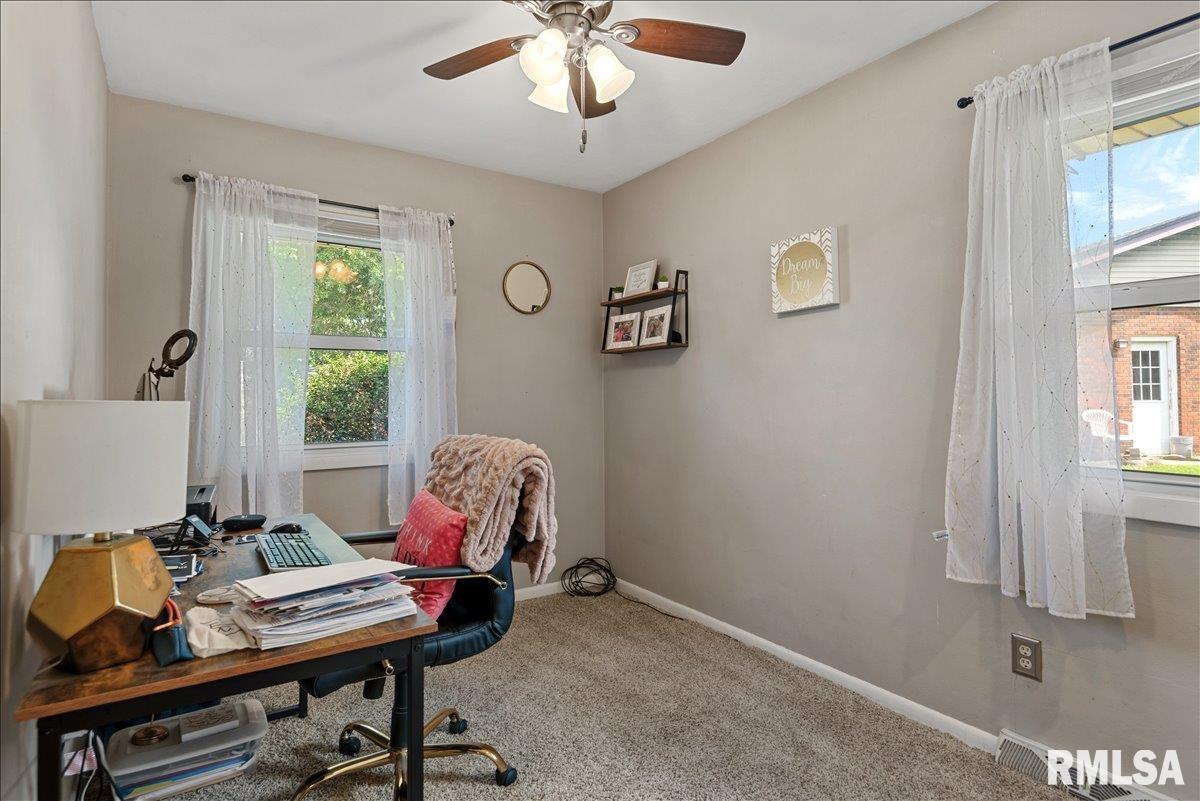
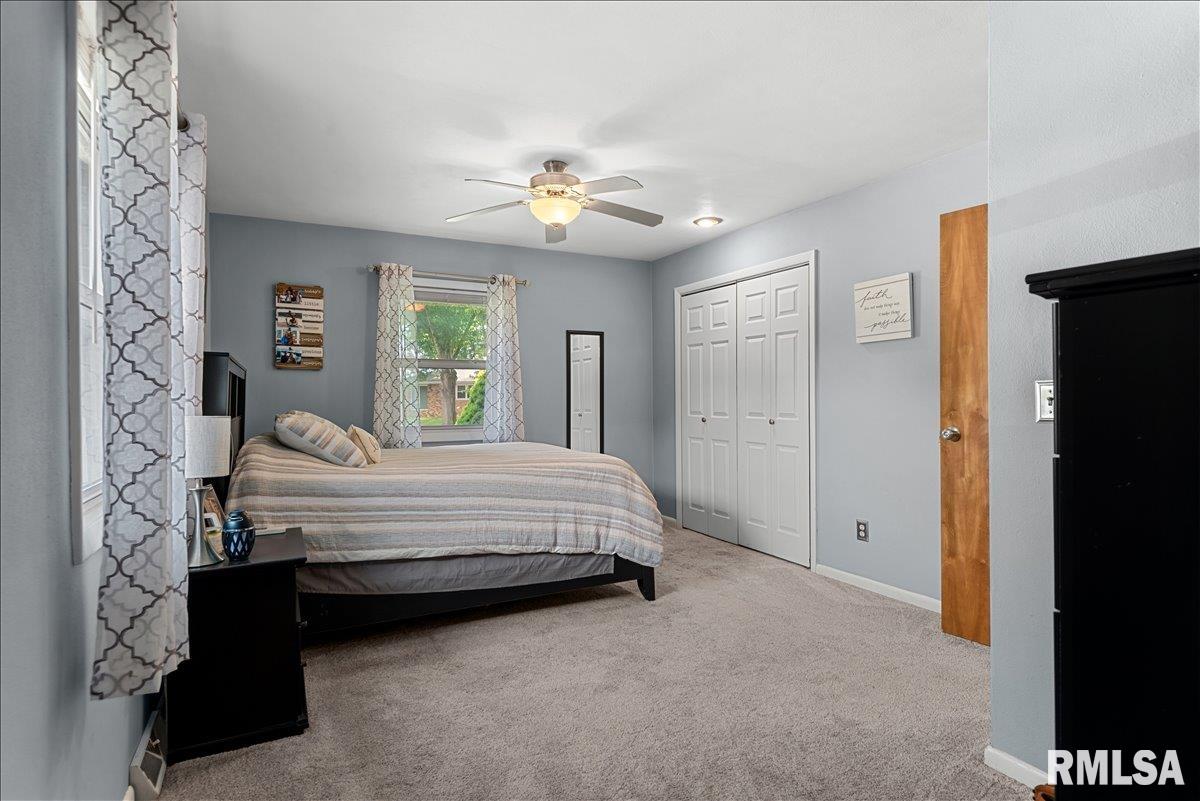
Room type Area Level Length Width Main Level 1395 Upper Level Lower Level Basement 138 Additional Level Bedroom 1 Main 11.6 16.2 Bedroom 2 Main 10.5 12.7 Bedroom 3 Main 10.5 10.4 Living Room Main 16.4 18.3 Dining Room Main 7.5 8.1 Kitchen Main 20.4 13.1 Office Basement 12 11.2 Laundry Basement 12.2 18.3 Additional Room Main 16.3 14 Additional Room 2 Basement 7.5 18.1 Third Floor
Location
- CountyOrParish: Sangamon
- Directions: Peoria Road to I 55 North, turn left on Sudduth Road, right on W. Outer Rd
Building Details
Video
- VirtualTourURLUnbranded: https://sites.exposurerealestatemedia.com/12-Northridge-Dr/idx
Amenities & Features
- Waterfront available: No
- GarageYN: Yes
- AttachedGarageYN: No
- FireplaceYN: No
- PoolPrivateYN: No
- Cooling: Central Air
- Amenities:
- Features: