
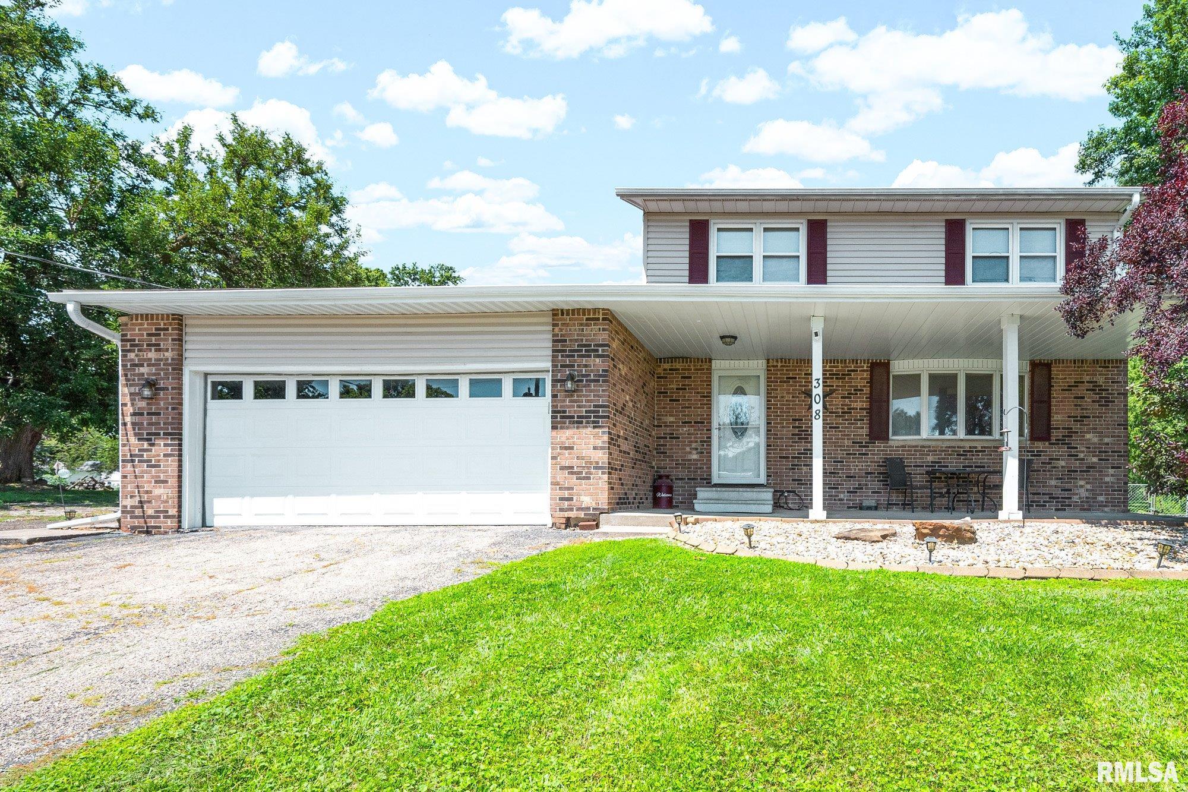
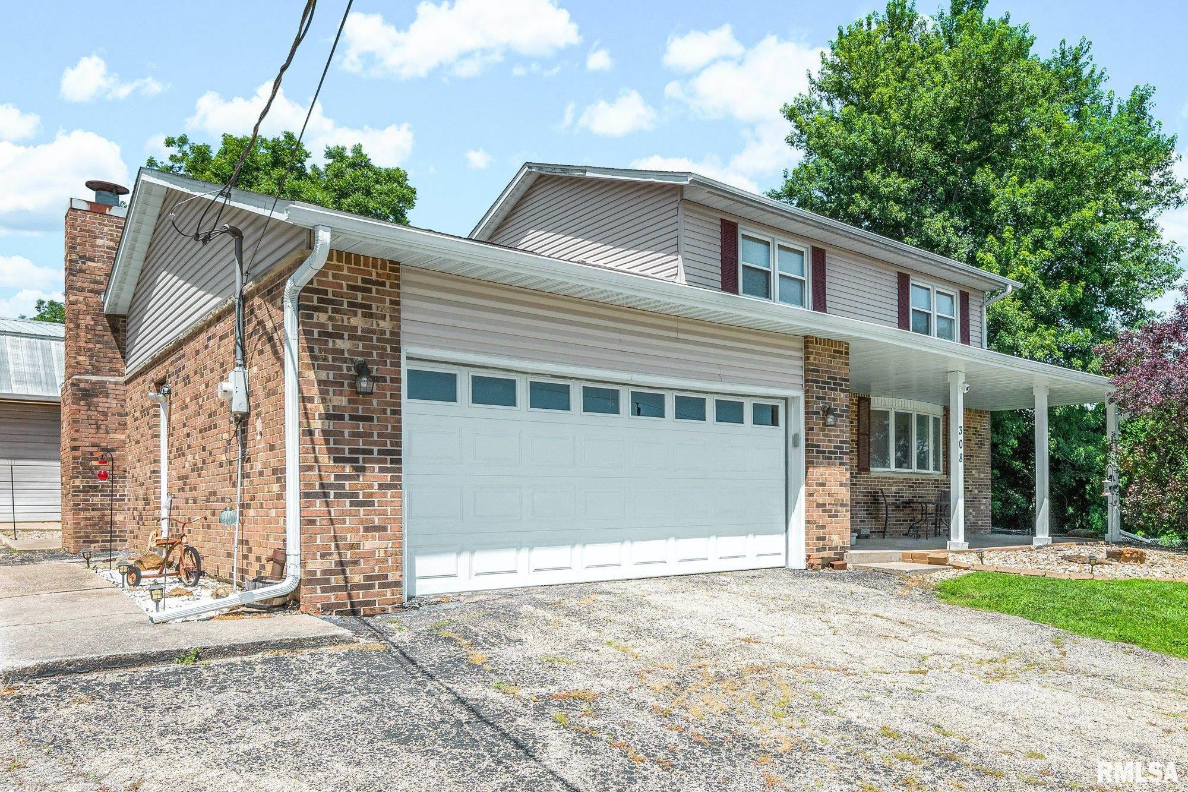
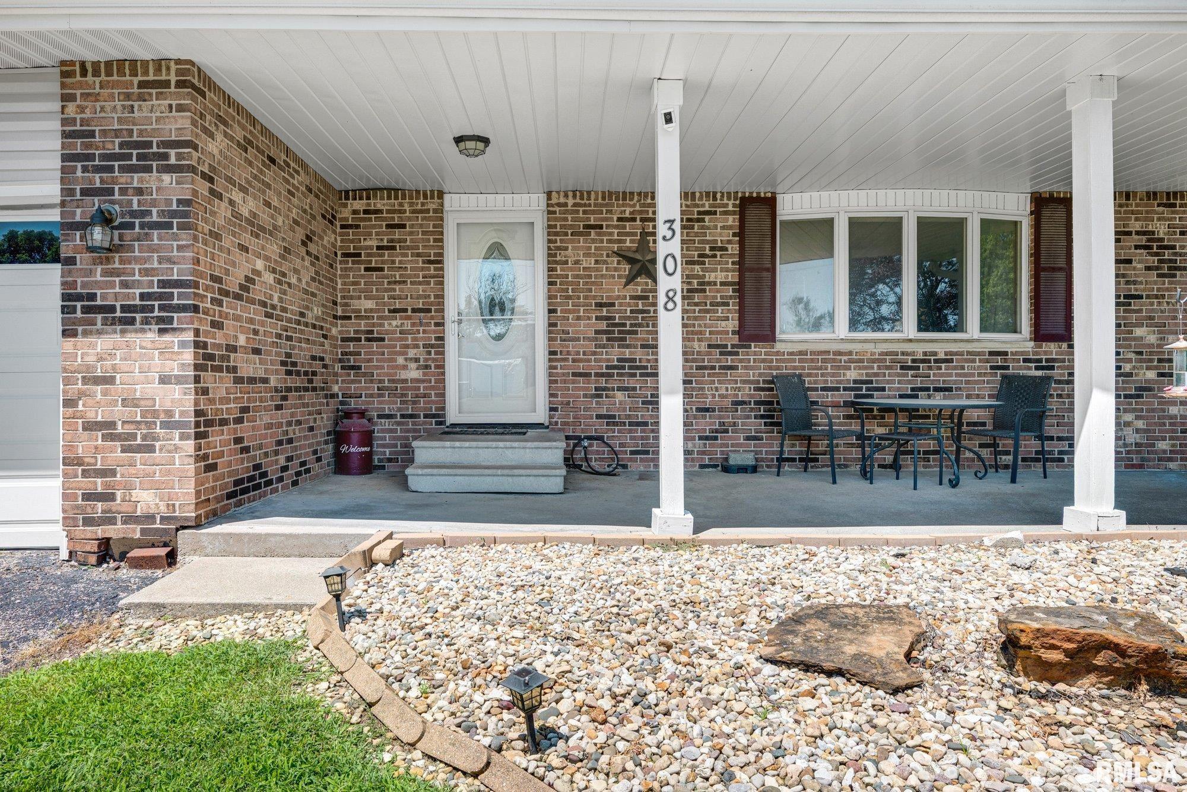
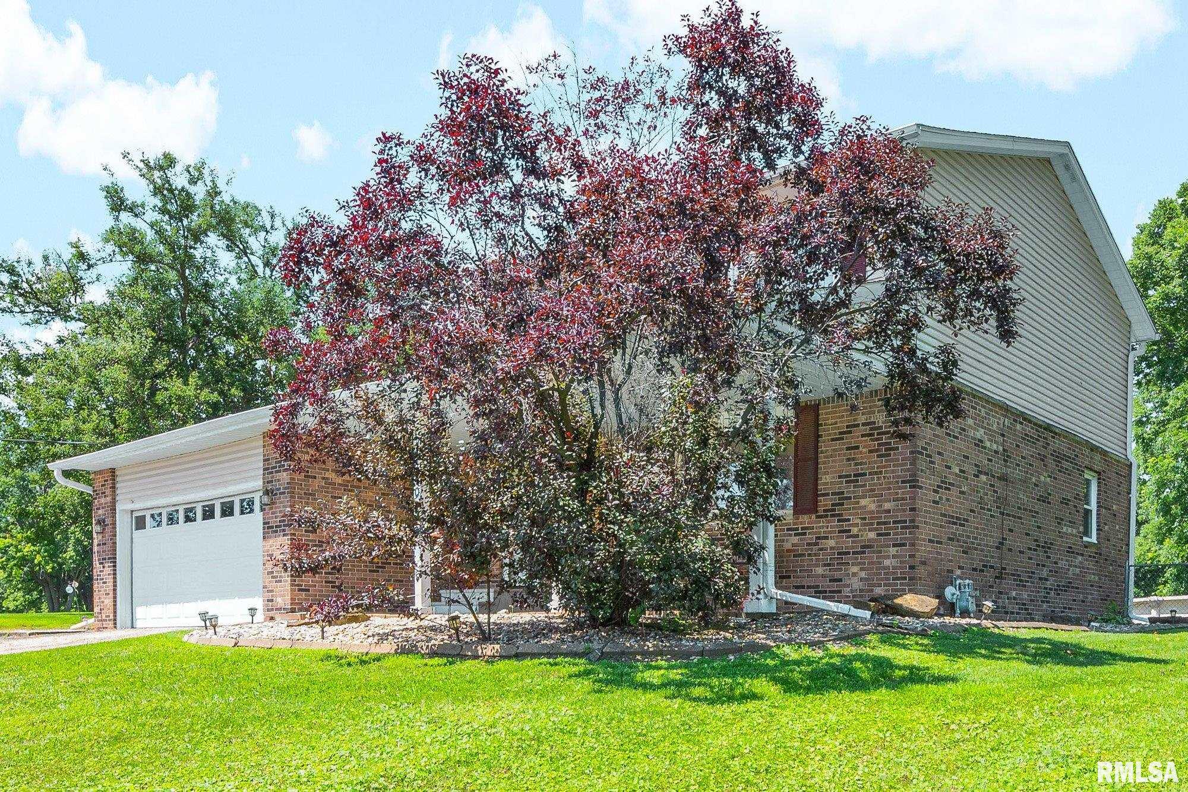
308 MAIN Street, Henderson, IL, 61439
Platinum Key Real Estate, LLCBasics
- Date added: Added 6 hours ago
- Category: Single Family Residence
- Type: Residential
- Status: Active
- Bedrooms: 3
- Bathrooms: 2
- Half baths: 1
- Area: 1832 sq ft
- Year built: 1975
- SubdivisionName: Not Available
- ListOfficeName: Platinum Key Real Estate, LLC
- GarageSpaces: 2
- ListAOR: rmlsa
- MLS ID: RMACA1045093
Description
-
Description:
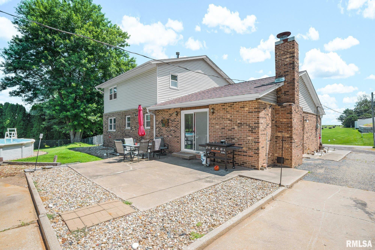
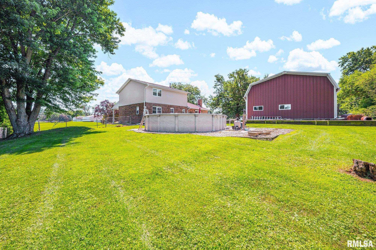
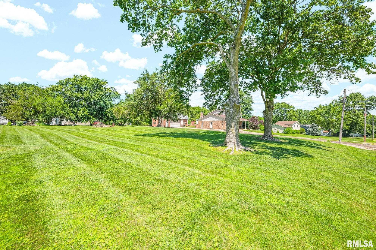
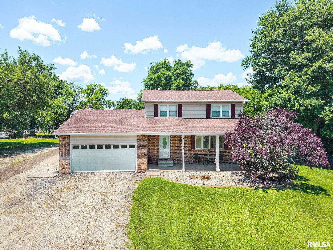
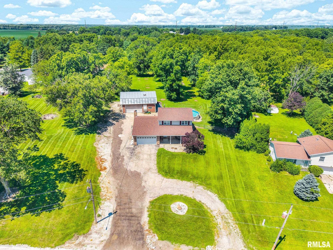
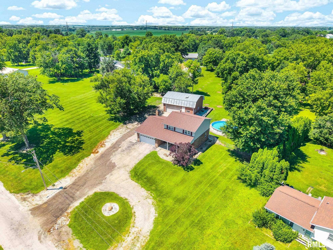
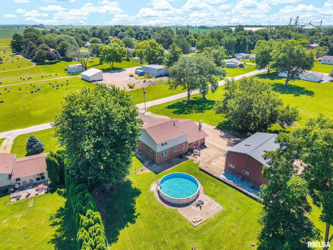
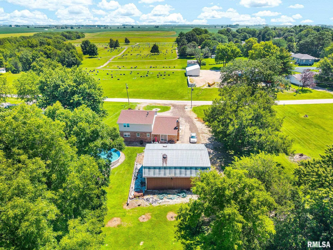
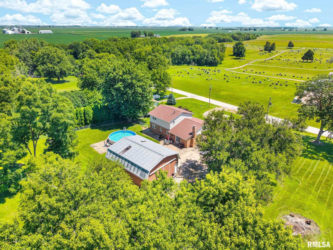
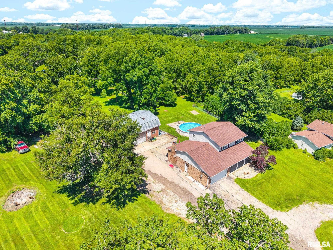
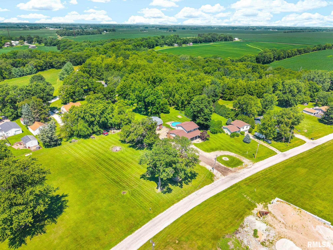
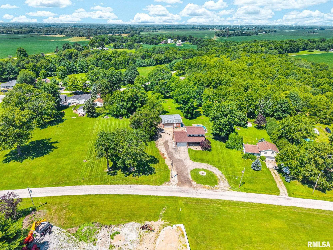
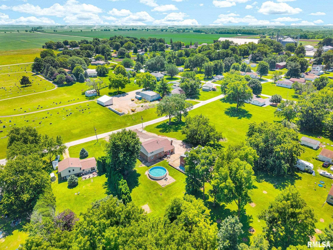
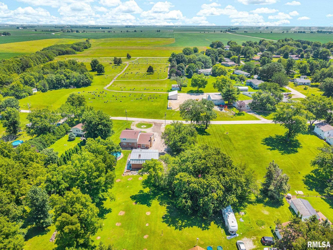
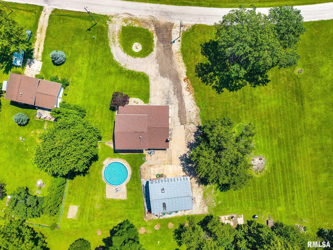
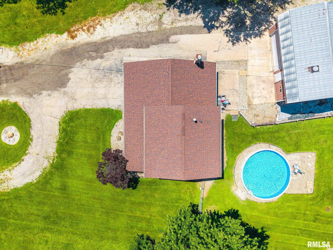
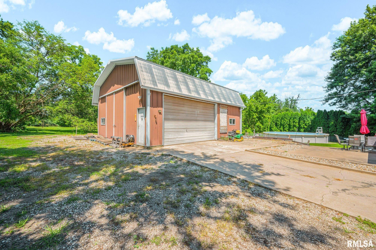
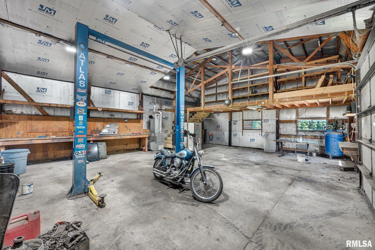
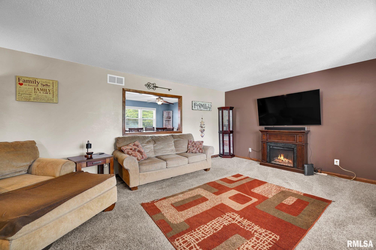
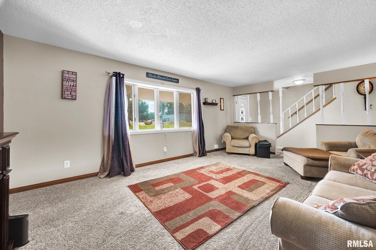
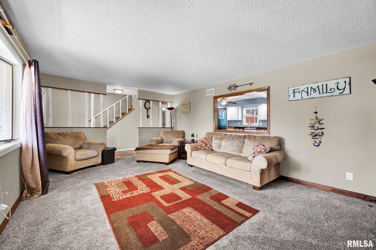
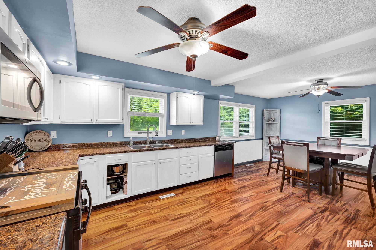
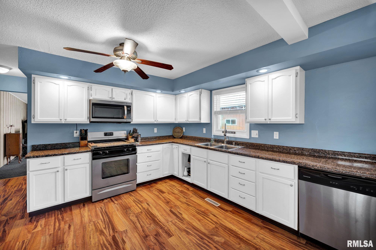
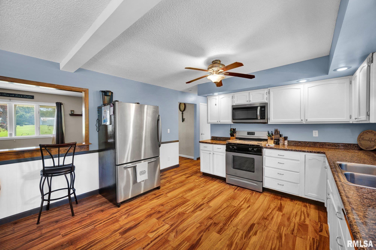
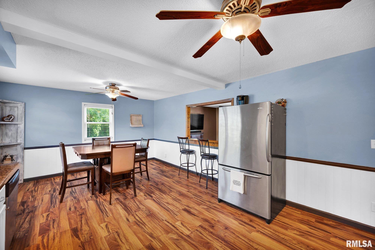
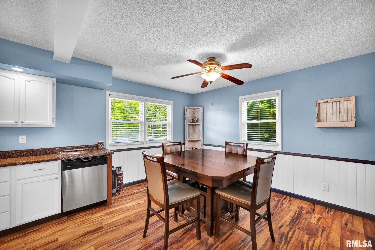
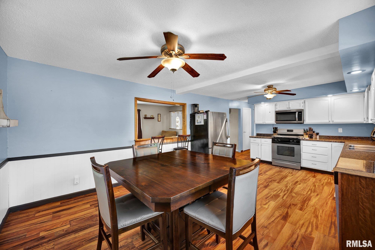
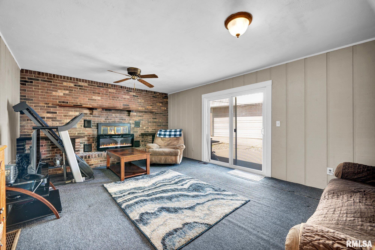
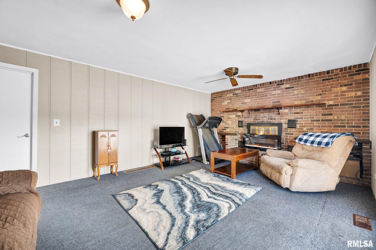
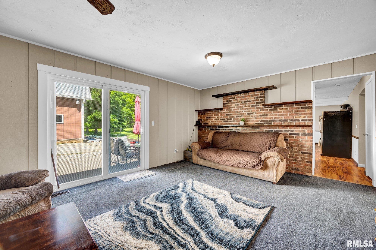
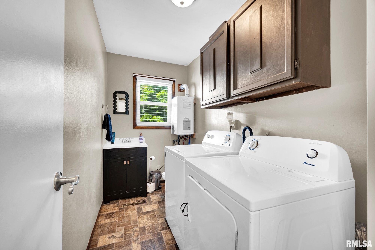
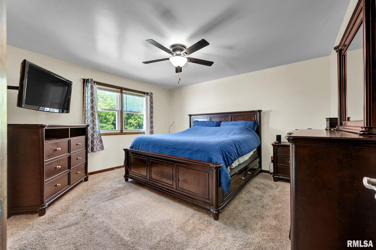
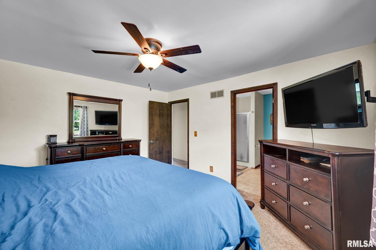
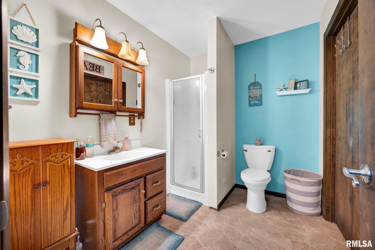
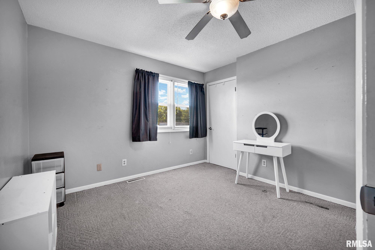
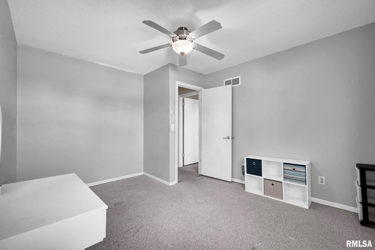
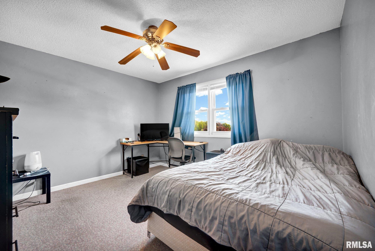
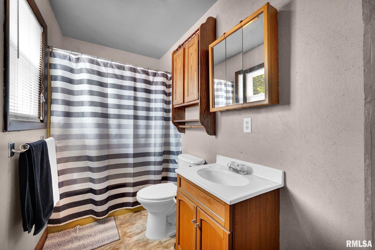
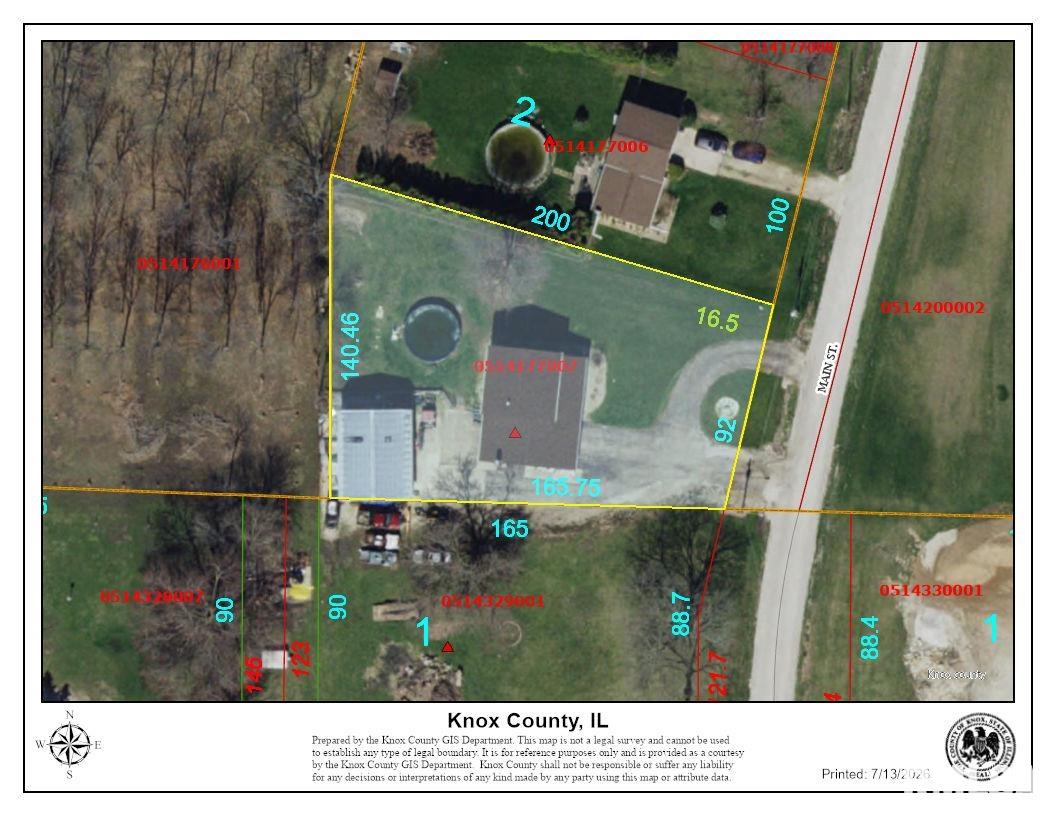
Welcome home to this exceptional 3-bedroom, 2.5-bath property offering the perfect blend of space, comfort, and functionality situated on a generous double lot The inviting main level features a spacious living room, an eat-in kitchen designed for everyday living, and a warm, welcoming family room centered around a cozy fireplace. A convenient combination half bath and laundry room adds to the home's practical layout. Upstairs, you'll find three comfortable bedrooms, including a spacious primary suite complete with a private en suite bathroom and an oversized closet that provides exceptional storage. Two additional bedrooms and a full bathroom provide ample space for family, guests, or a home office. Step outside and enjoy your own private backyard retreat featuring a heated above-ground pool, perfect for relaxing or entertaining all summer long. The impressive pole barn is a dream for hobbyists, car enthusiasts, or anyone needing extra space, complete with a vehicle lift, abundant storage, and a dedicated shop furnace installed in 2016. The expansive double lot offers endless possibilities for outdoor living, recreation, and gardening. This well-maintained home also offers valuable updates for added peace of mind, including a tankless water heater installed in 2024, new HVAC system in 2024, and a new roof and front porch completed in 2018. Combining small-town charm with a convenient location just minutes from Galesburg.
Show all description
Rooms
-
Rooms:
Room type Area Level Length Width Main Level 1076 Upper Level 756 Lower Level Basement Additional Level Bedroom 1 Upper 12.8 13.4 Bedroom 2 Upper 12.8 13 Bedroom 3 Upper 10.9 13 Living Room Main 19.8 13 Family Room Main 19.9 13.4 Dining Room Main 8.11 13.4 Kitchen Main 18 13.4 Third Floor
Location
- CountyOrParish: Knox
- Directions: GPS Friendly
Building Details
- NewConstructionYN: No
- Heating: Natural Gas, Forced Air
- Basement: Crawl Space
- Exterior material: Brick, Frame, Vinyl Siding
- Roof: Shingle
- Parking: Attached, Detached, Heated Garage
Amenities & Features
- Waterfront available: No
- GarageYN: Yes
- AttachedGarageYN: No
- FireplaceYN: No
- PoolPrivateYN: No
- Cooling: Central Air
- ExteriorFeatures: Pole Barn
- PoolFeatures: Above Ground
- Amenities:
- Features: