
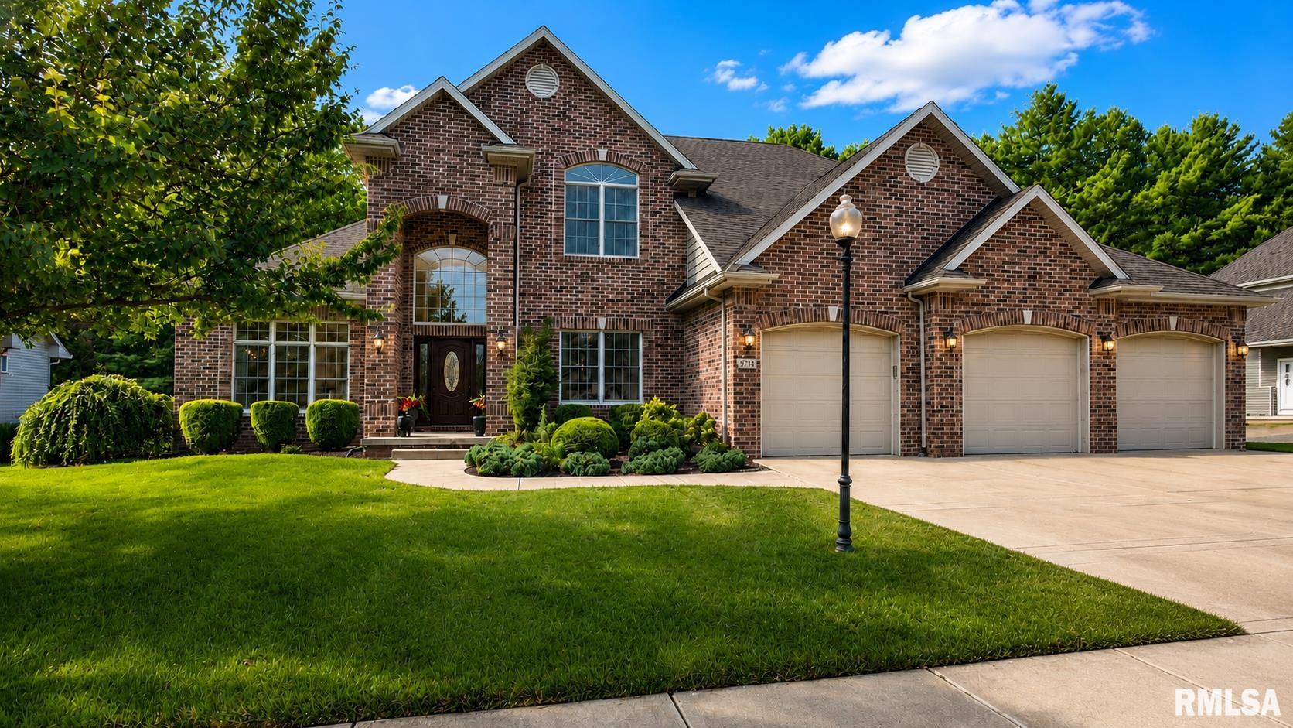
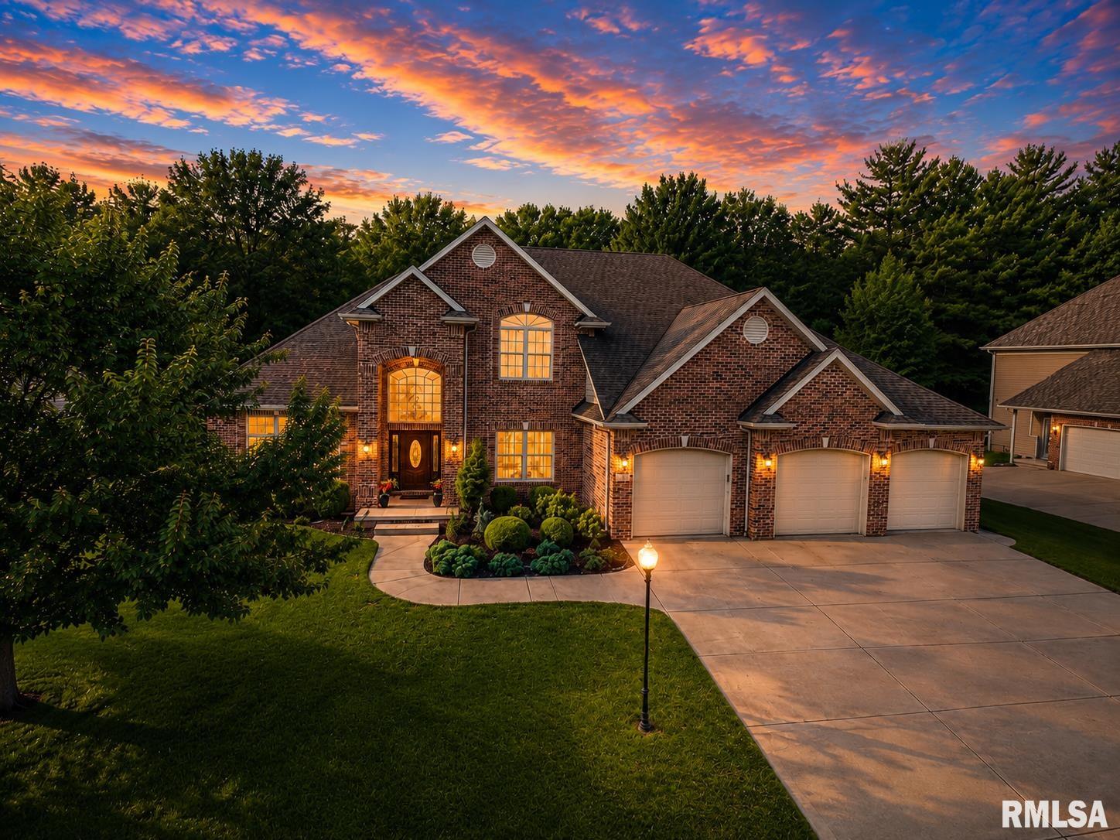
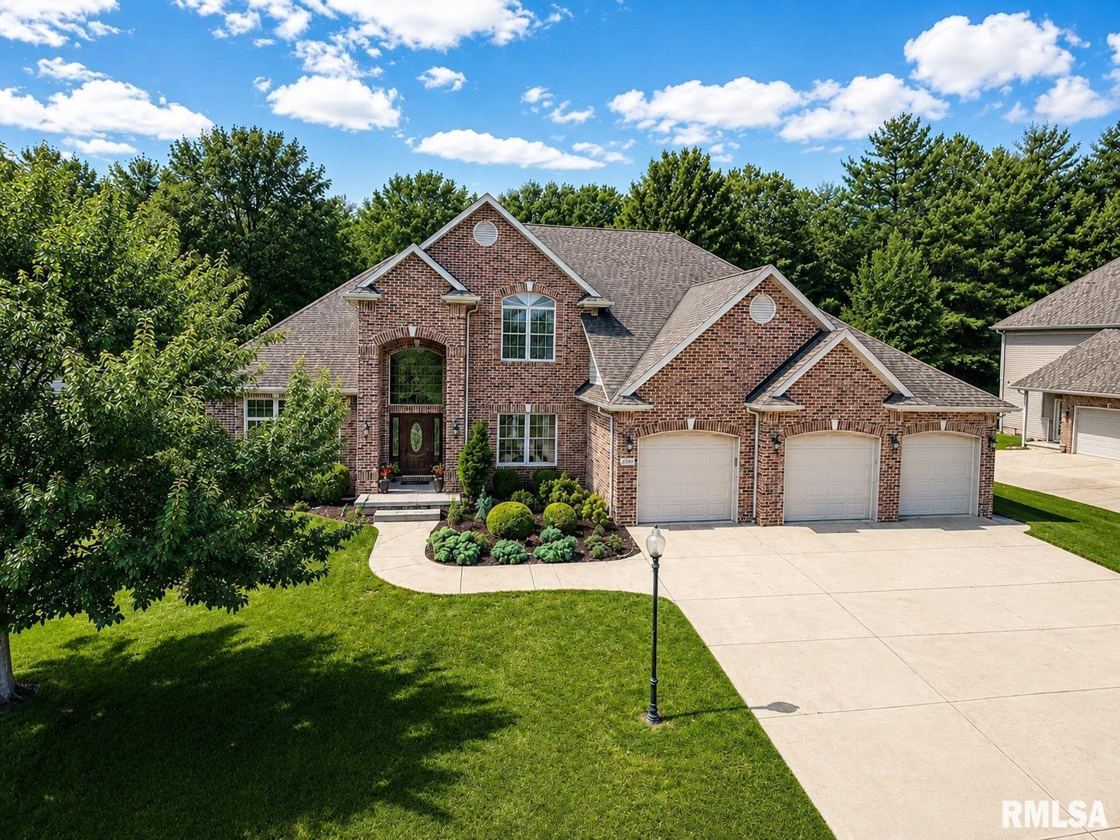
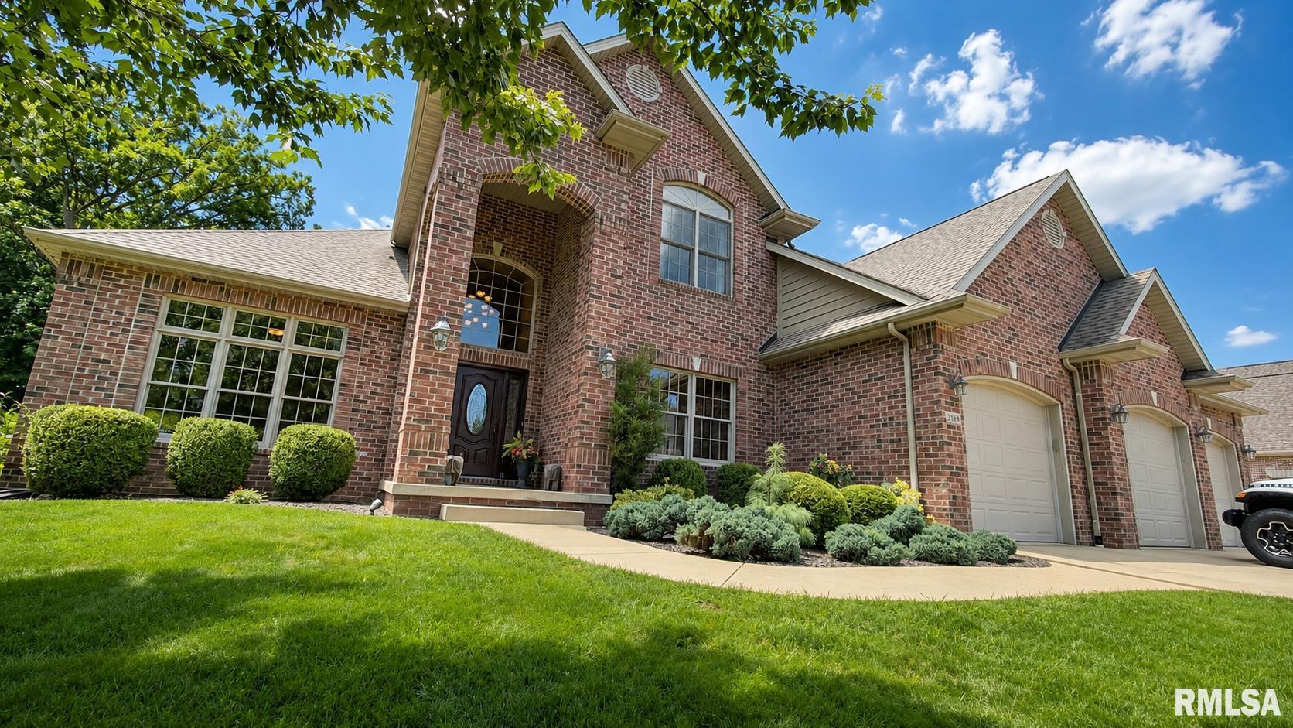
5720 FORESTWOOD Drive, Peoria, IL, 61615
Jim Maloof Realty, Inc.Basics
- Date added: Added 5 hours ago
- Category: Single Family Residence
- Type: Residential
- Status: Active
- Bedrooms: 5
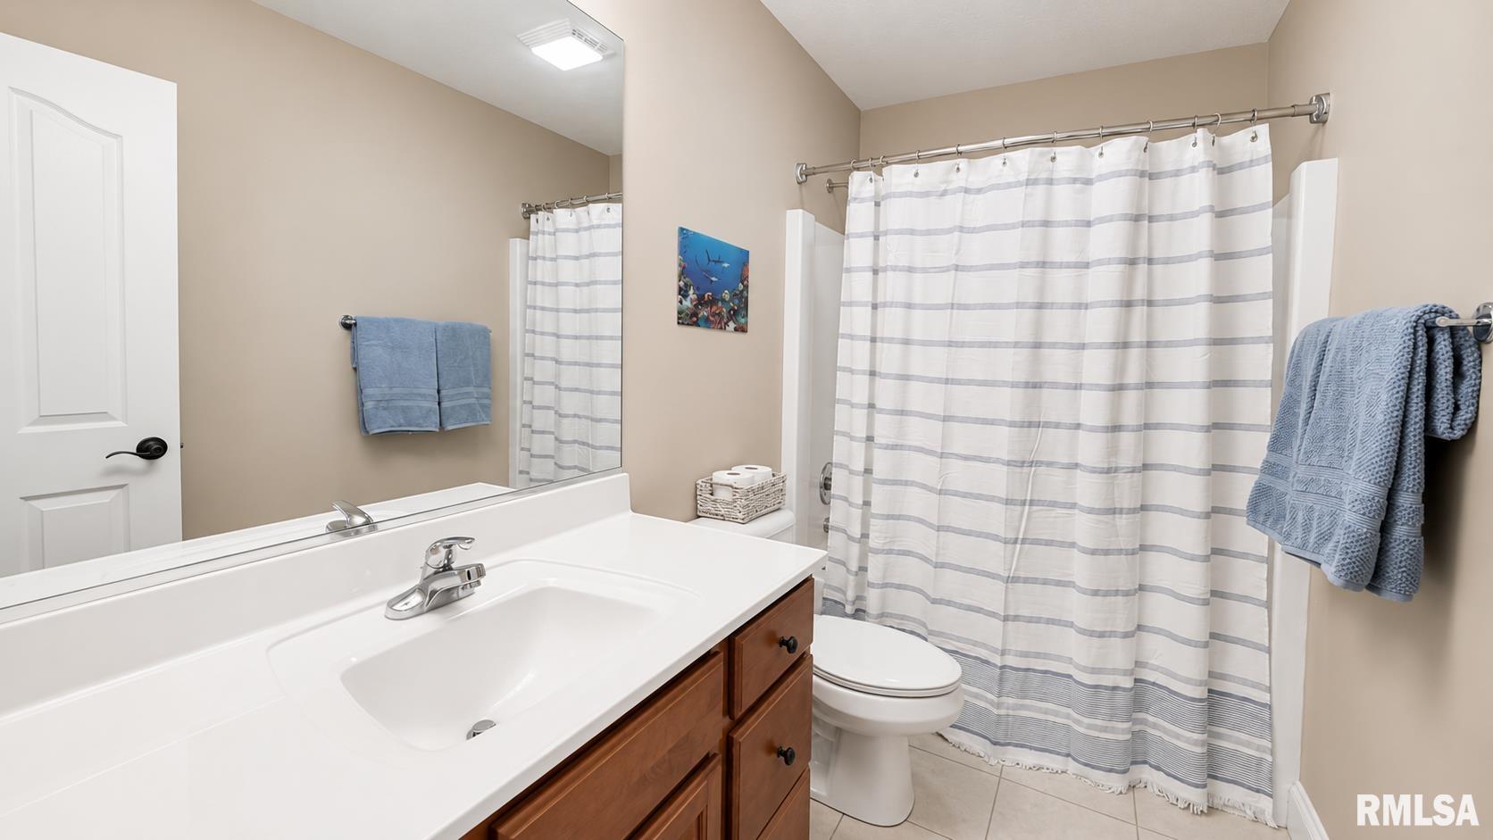
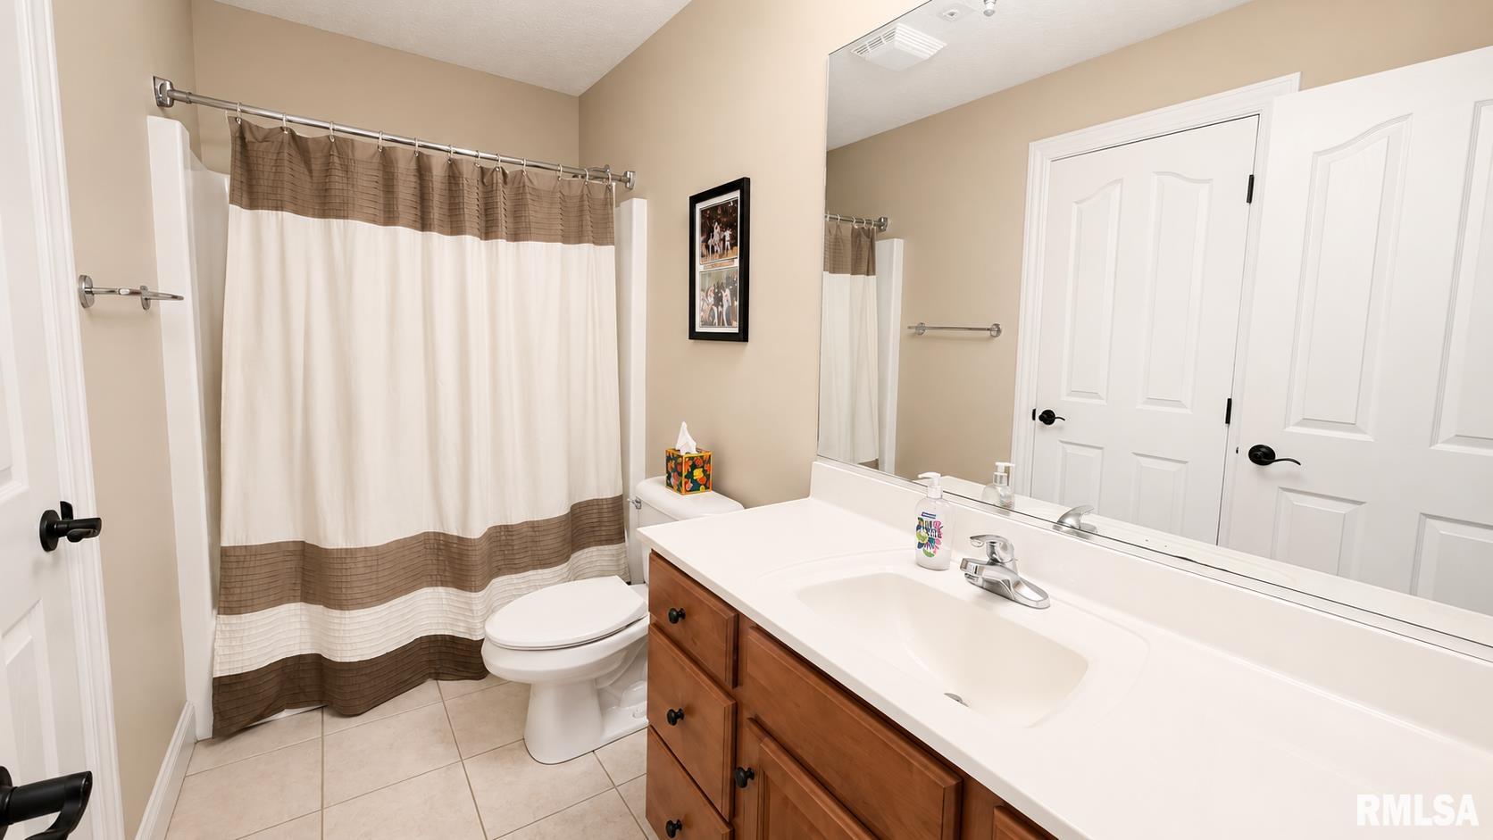
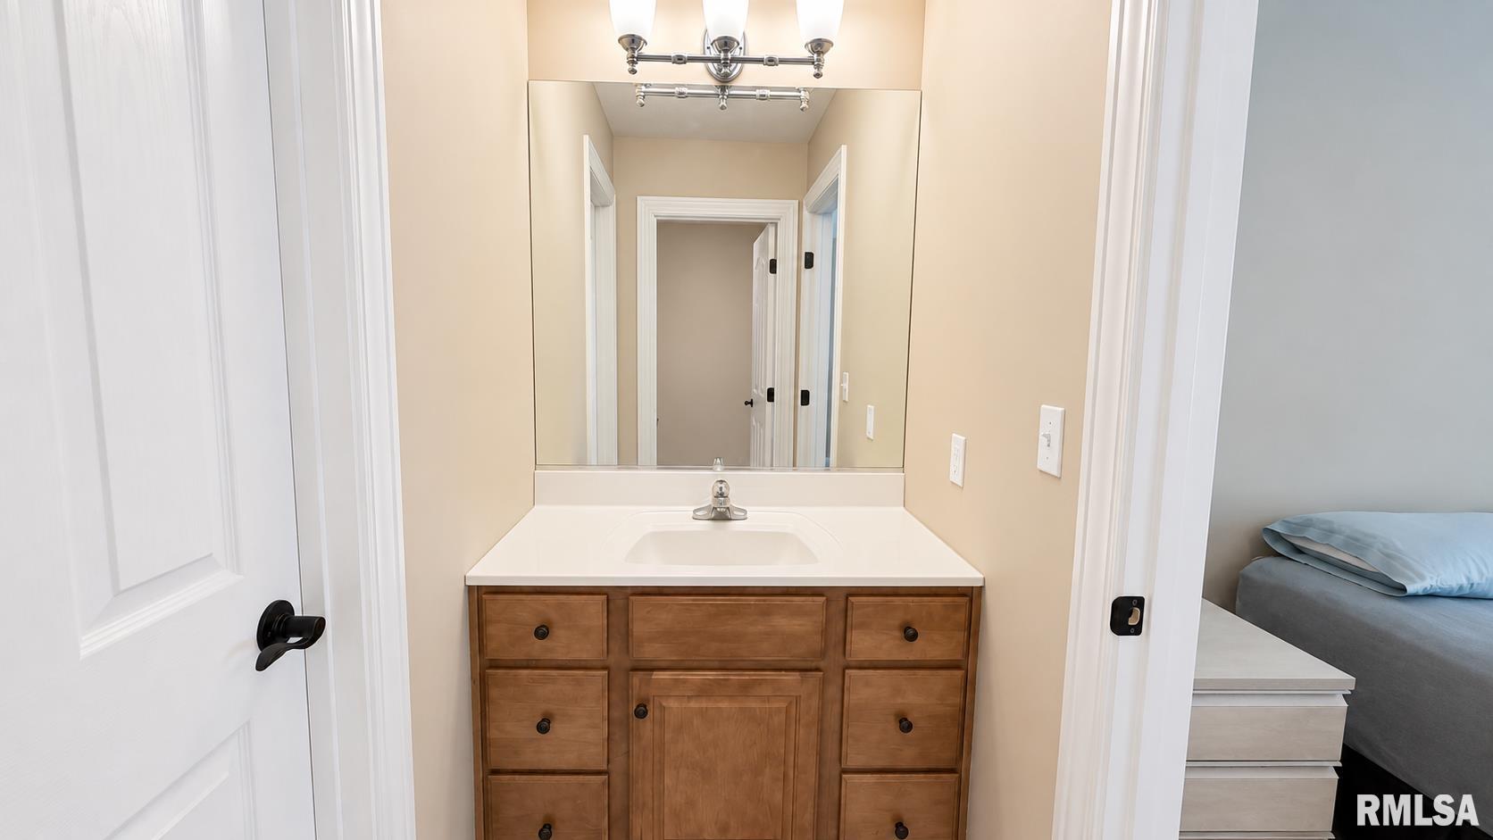
- Bathrooms: 5
- Half baths: 1
- Area: 5198 sq ft
- Year built: 2005
- SubdivisionName: Chadwick Estates
- ListOfficeName: Jim Maloof Realty, Inc.
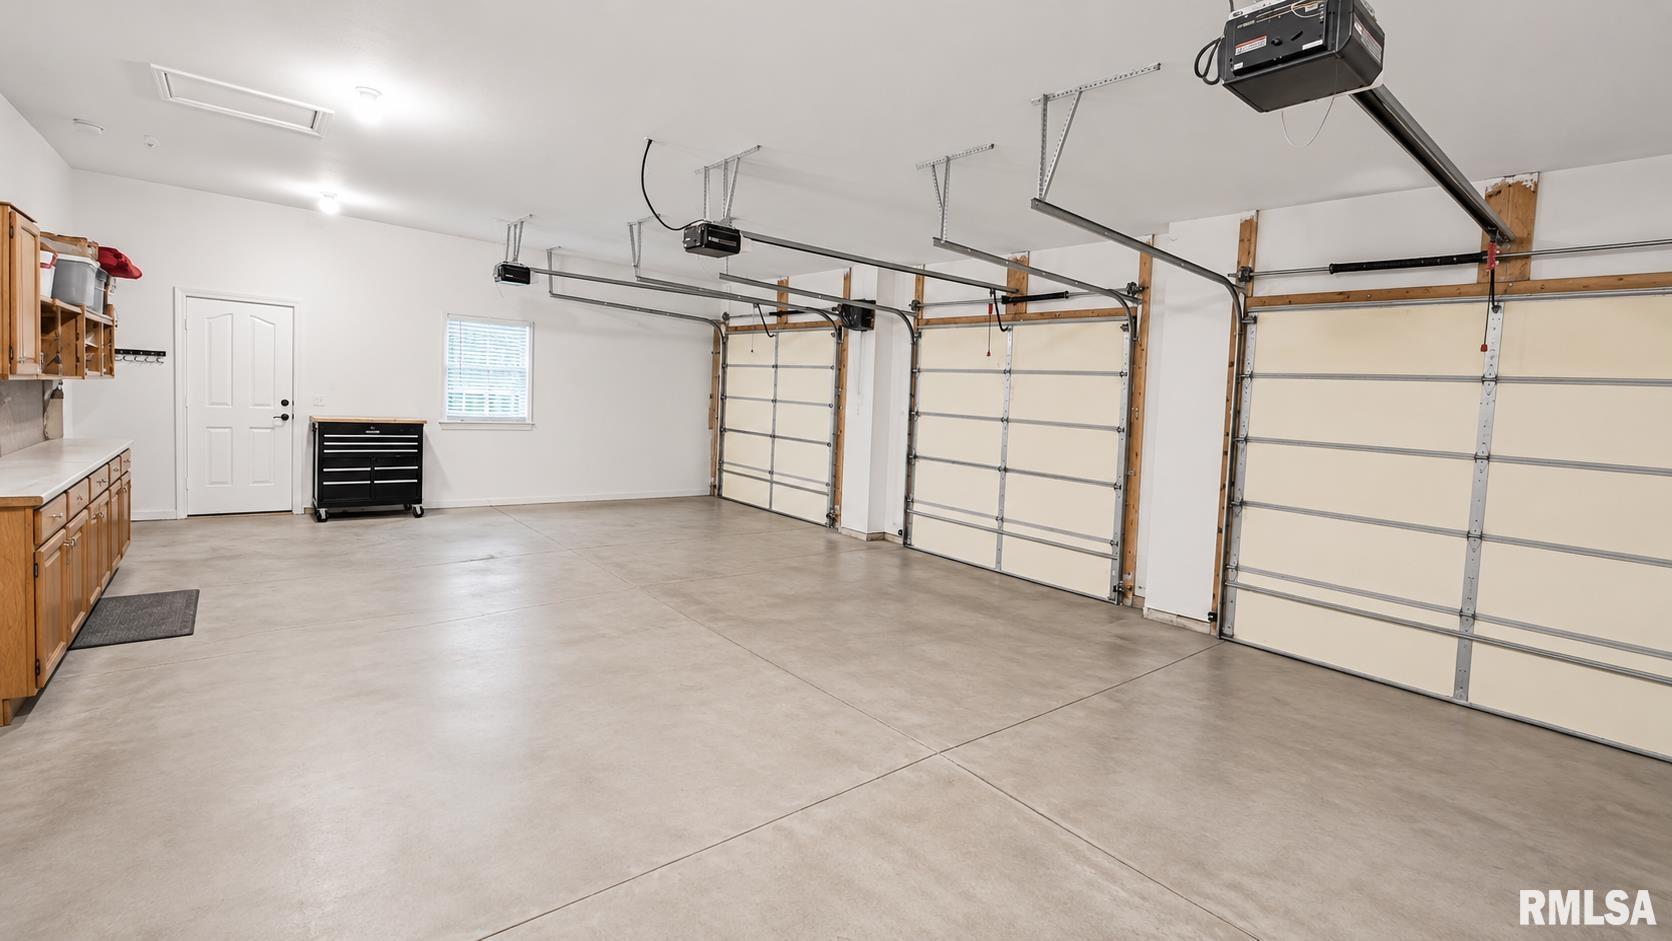
- GarageSpaces: 3
- ListAOR: rmlsa
- MLS ID: RMAPA1268305
Description
-
Description:
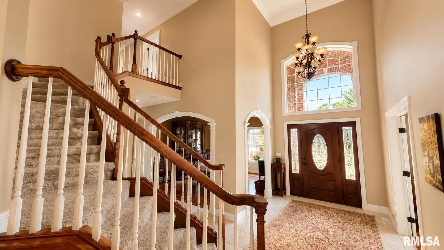
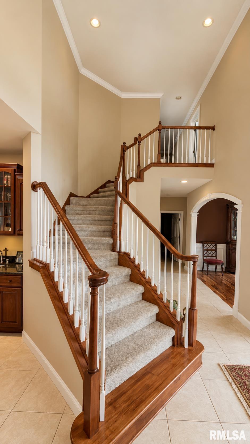
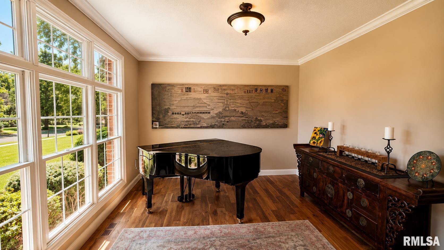
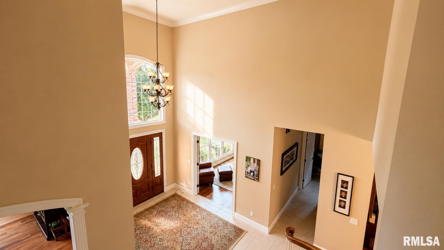
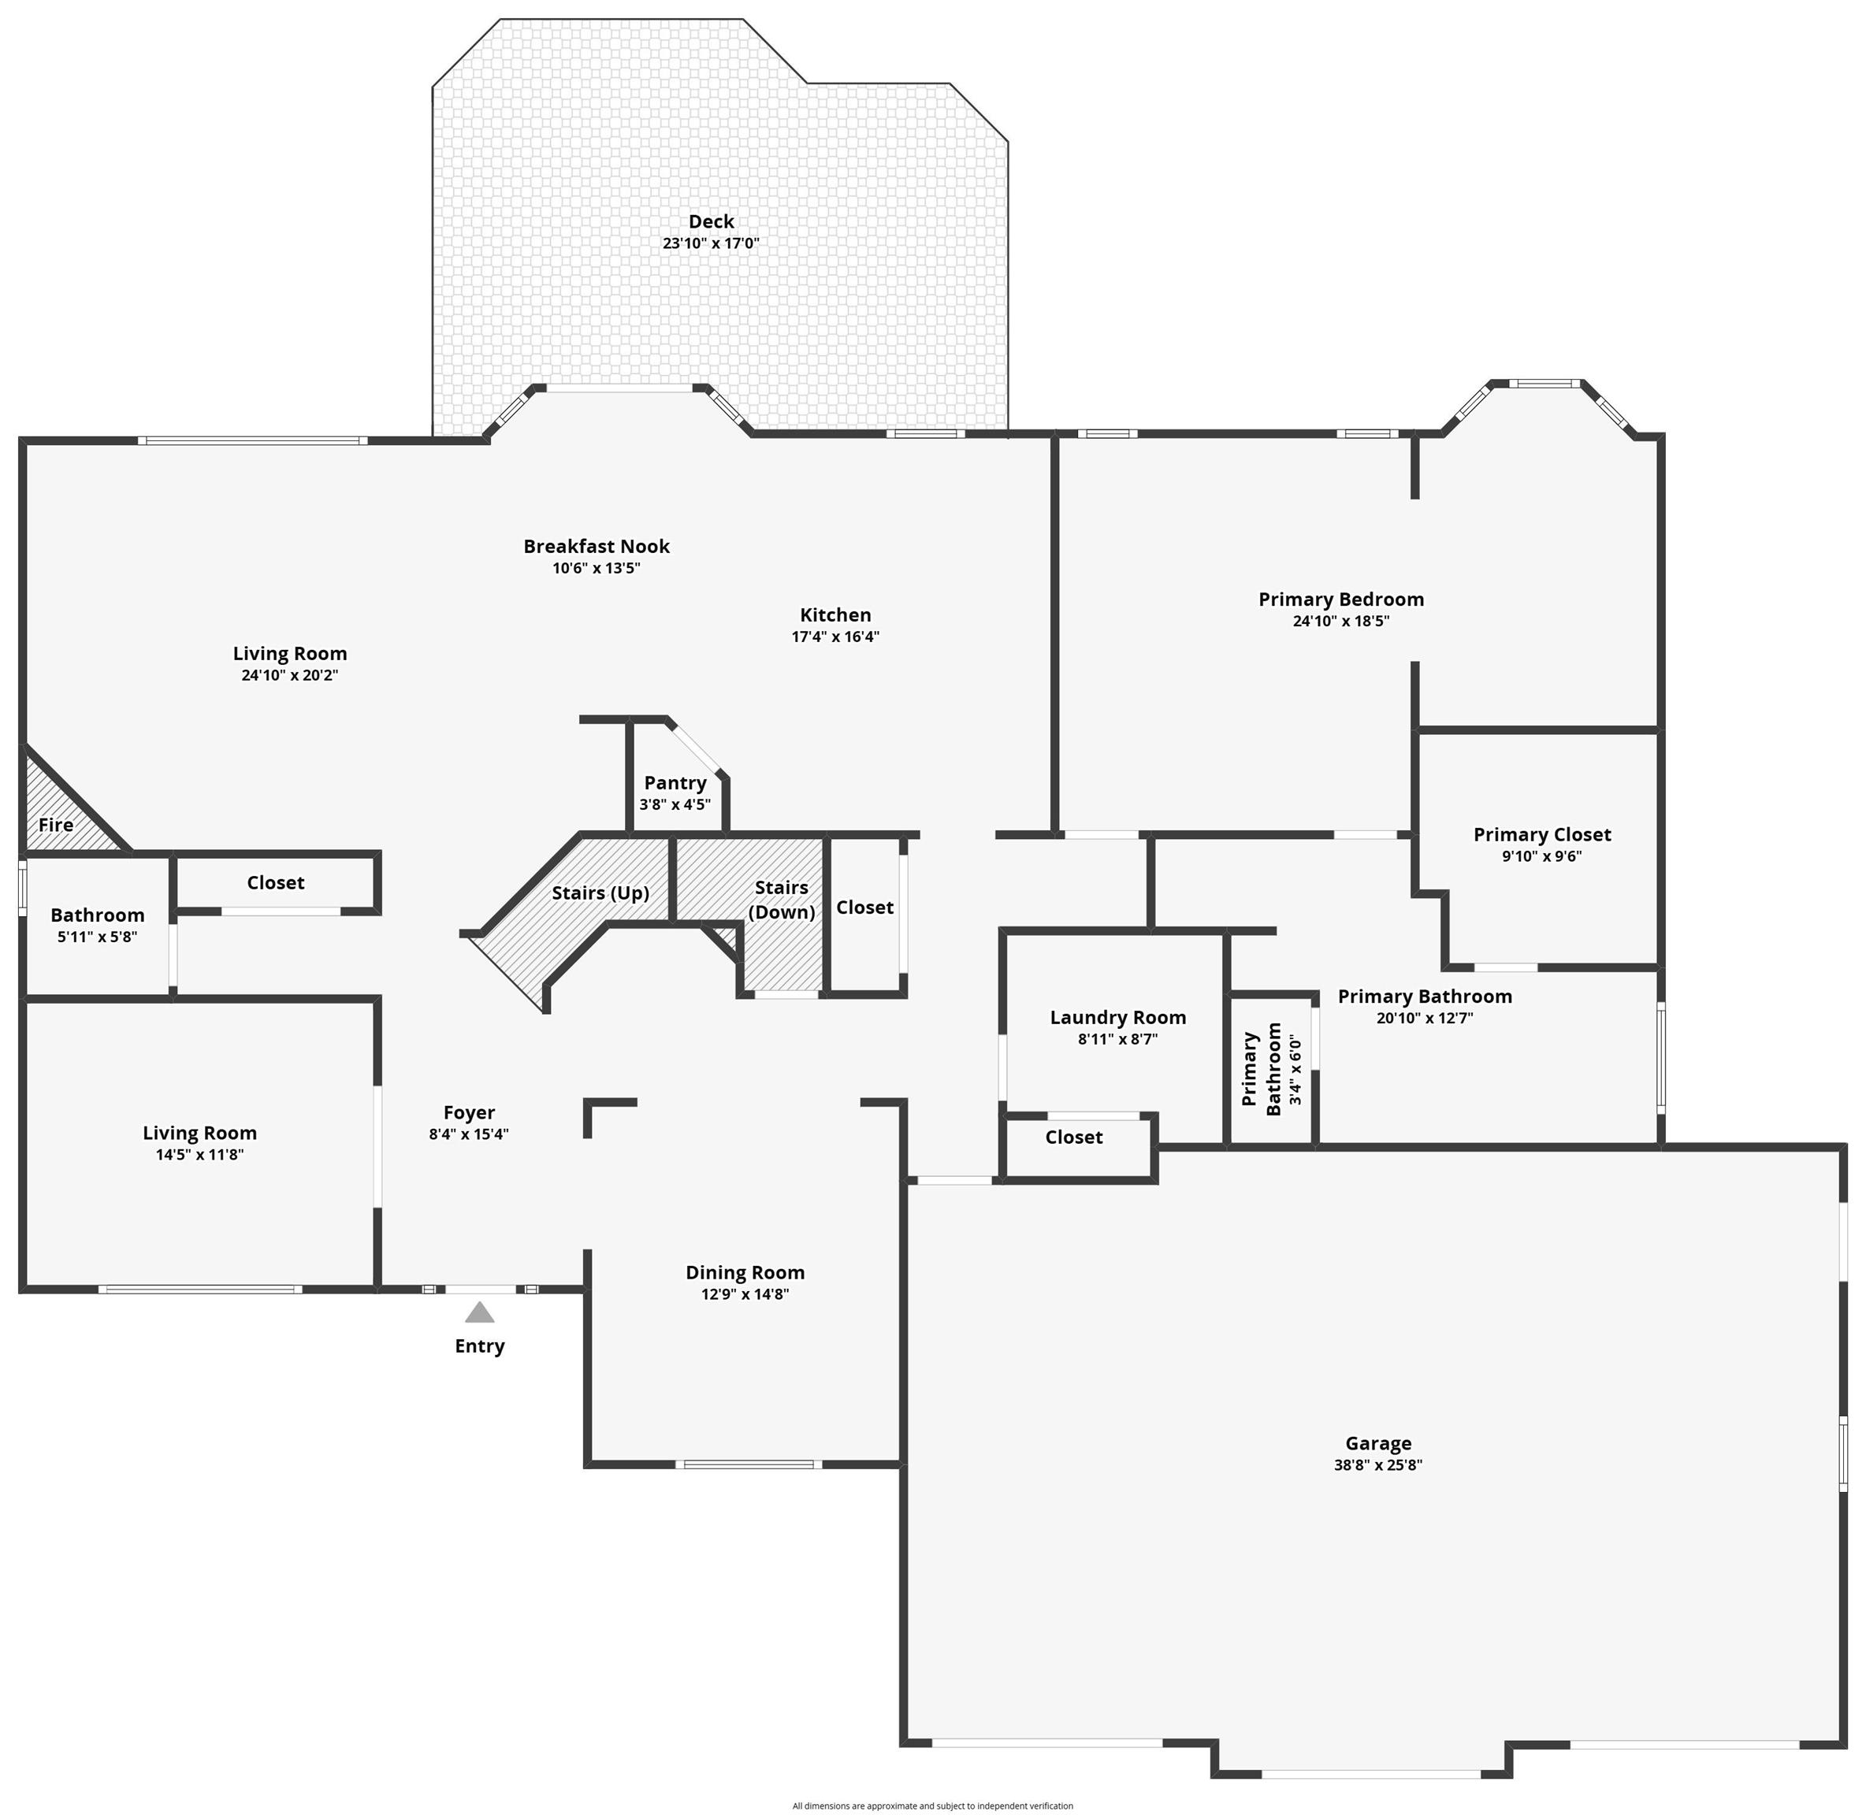
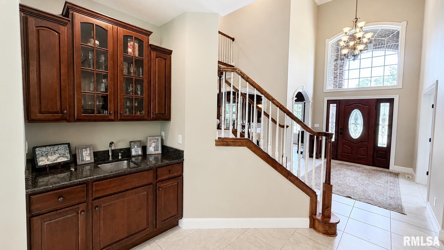
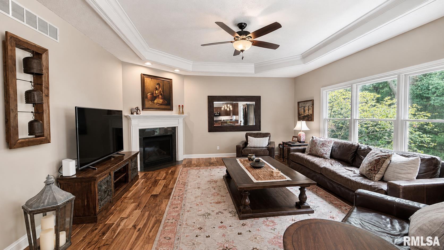
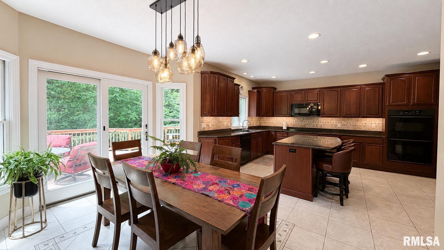
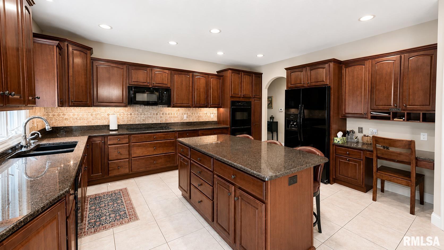
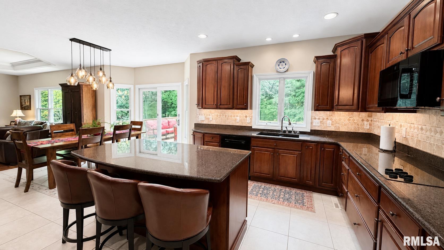
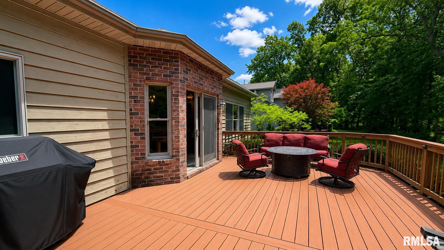
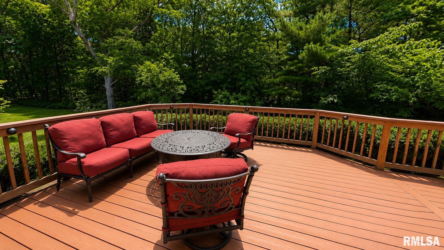
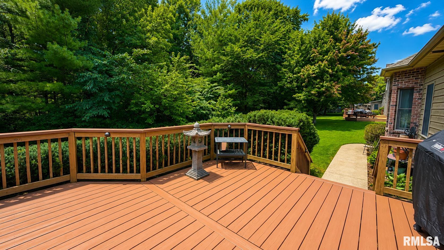
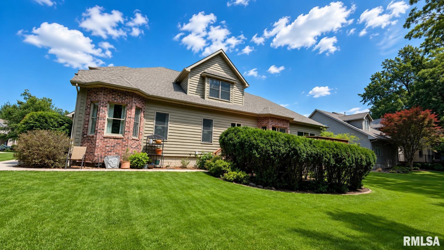
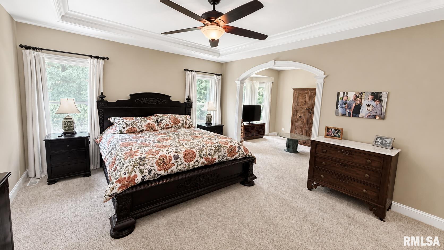
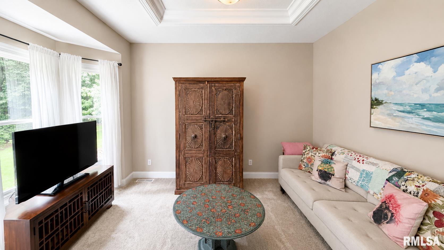
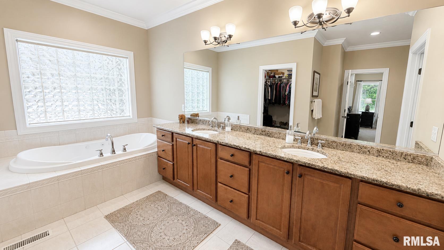
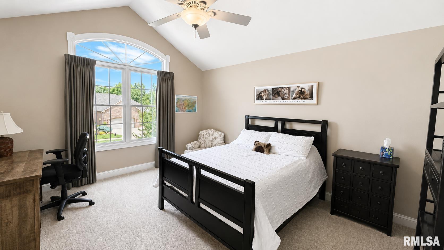
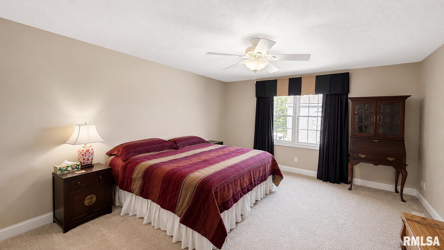
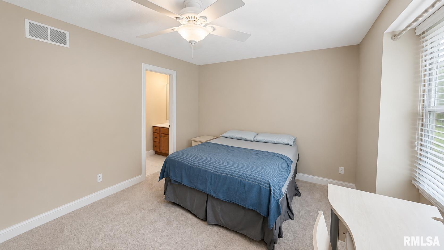
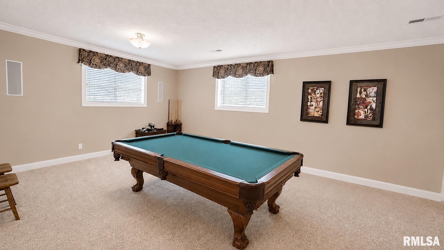
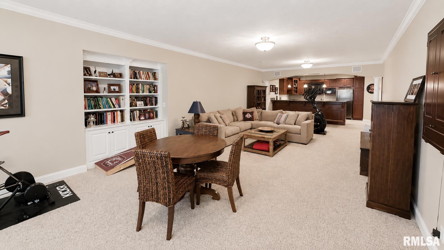
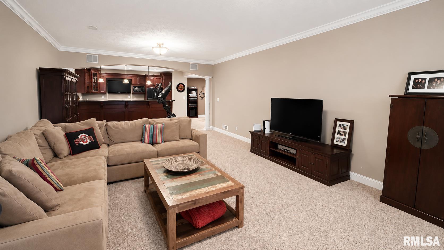
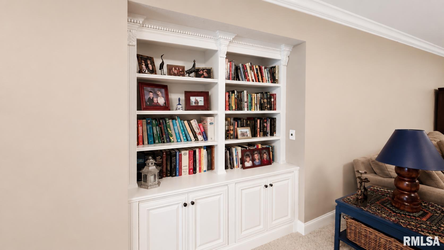
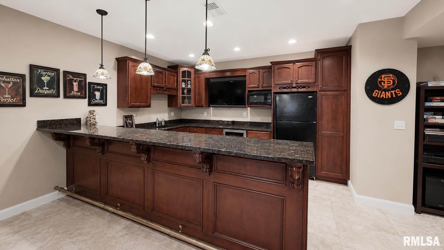
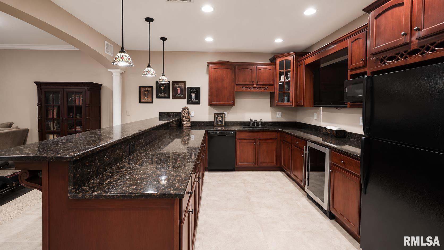
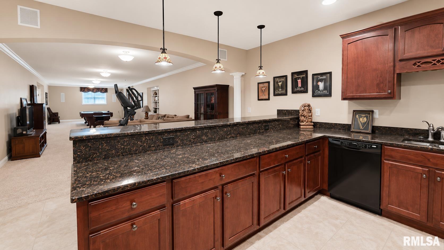
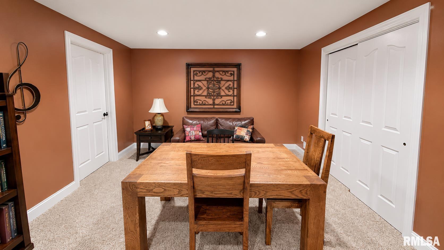
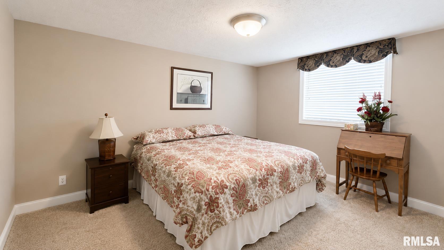
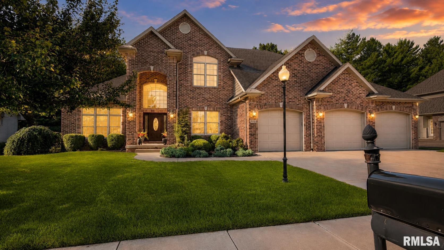
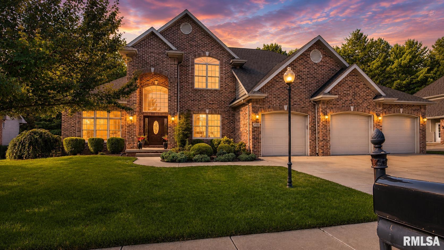
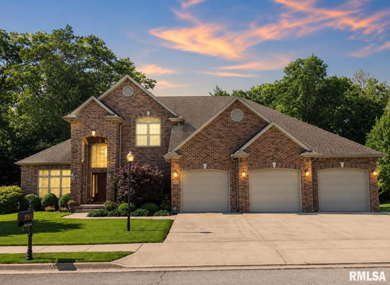
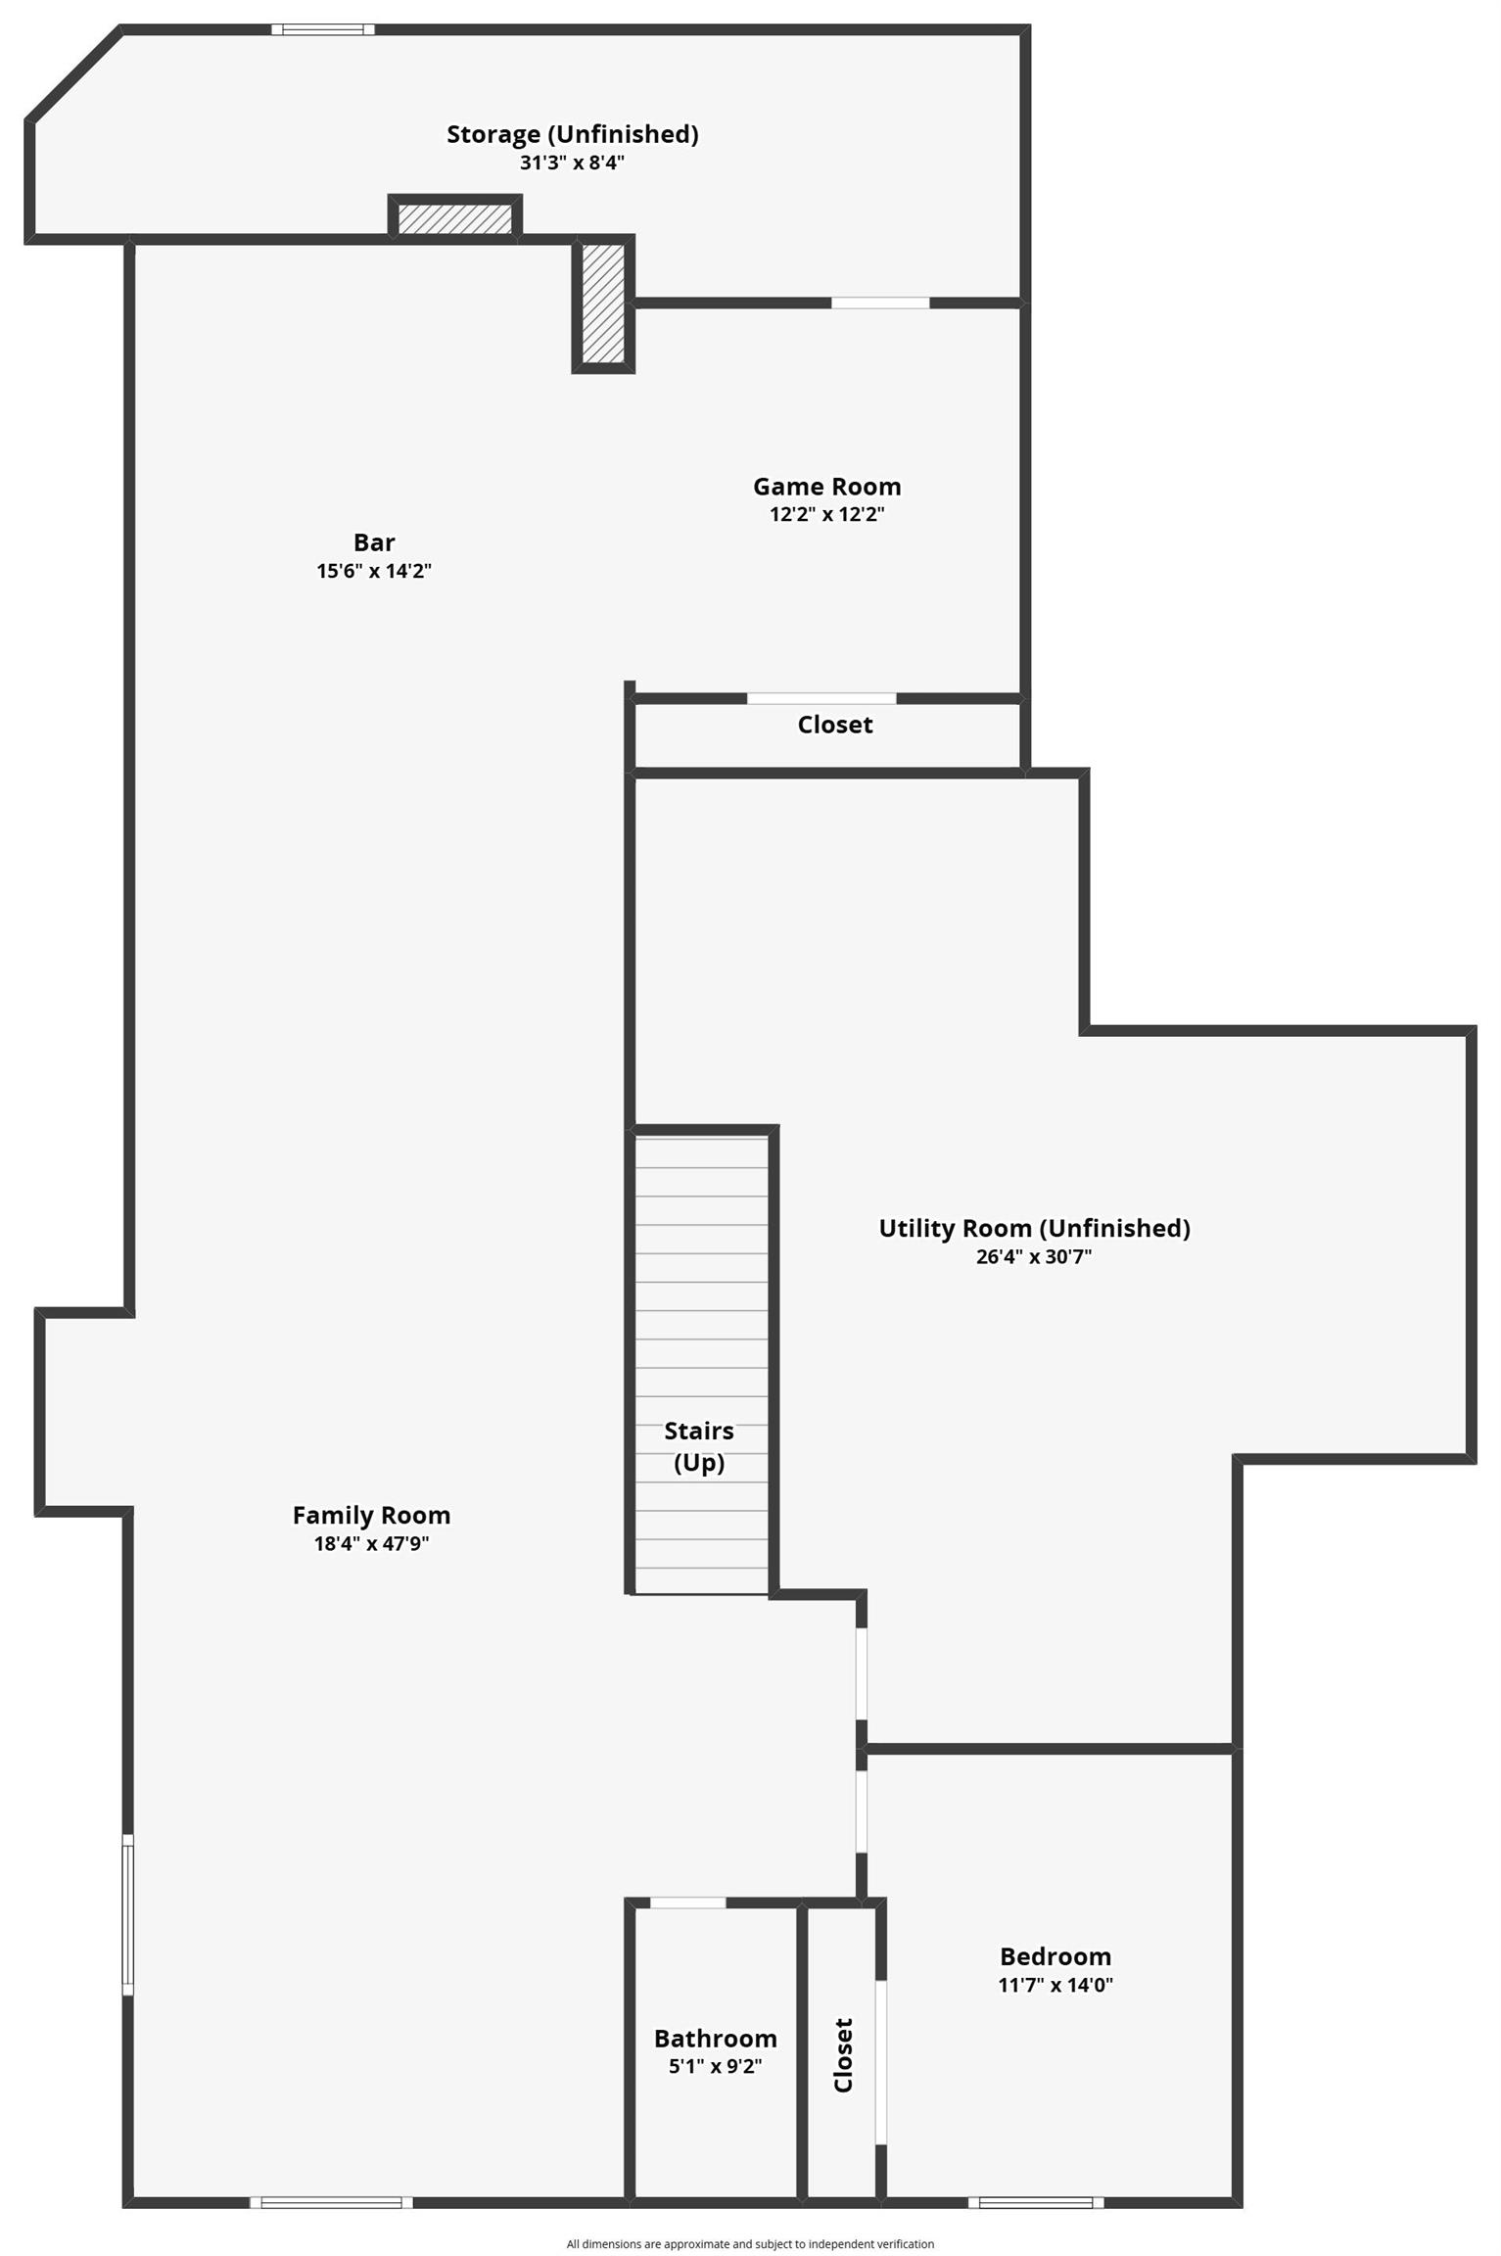
Nestled on one of Chadwick Estates’ most spectacular wooded lots in the highly sought-after Dunlap School District, this extraordinary custom-built Hoffman Ochs home offers over 5,000 finished square feet of exceptional craftsmanship and timeless design. Every detail has been thoughtfully planned for luxurious everyday living and effortless entertaining. The impressive main level welcomes you with a dramatic two-story angled staircase, a spacious 12x15 private office, and a peaceful 12x10 retreat adjoining the 16x15 primary suite. At the heart of the home, the expansive kitchen is designed to bring family and friends together with generous workspace and seamless flow into the inviting living areas. The finished lower level is an entertainer’s dream featuring a custom kitchen and bar, oversized family room, recreation room, fifth bedroom, and fifth full bath—perfect for guests or multi-generational living. Relax on the freshly sanded and stained deck overlooking the private wooded backyard. Recent updates include an updated roof (2017), brand-new air conditioner (2026), newer water heater, and freshly sanded and stained deck (last week!). Rarely does a home offer this combination of quality, privacy, space, and location. This is more than a home—it’s your lifetime achievement award, thoughtfully crafted for making memories for years to come.
Show all description
Rooms
-
Rooms:
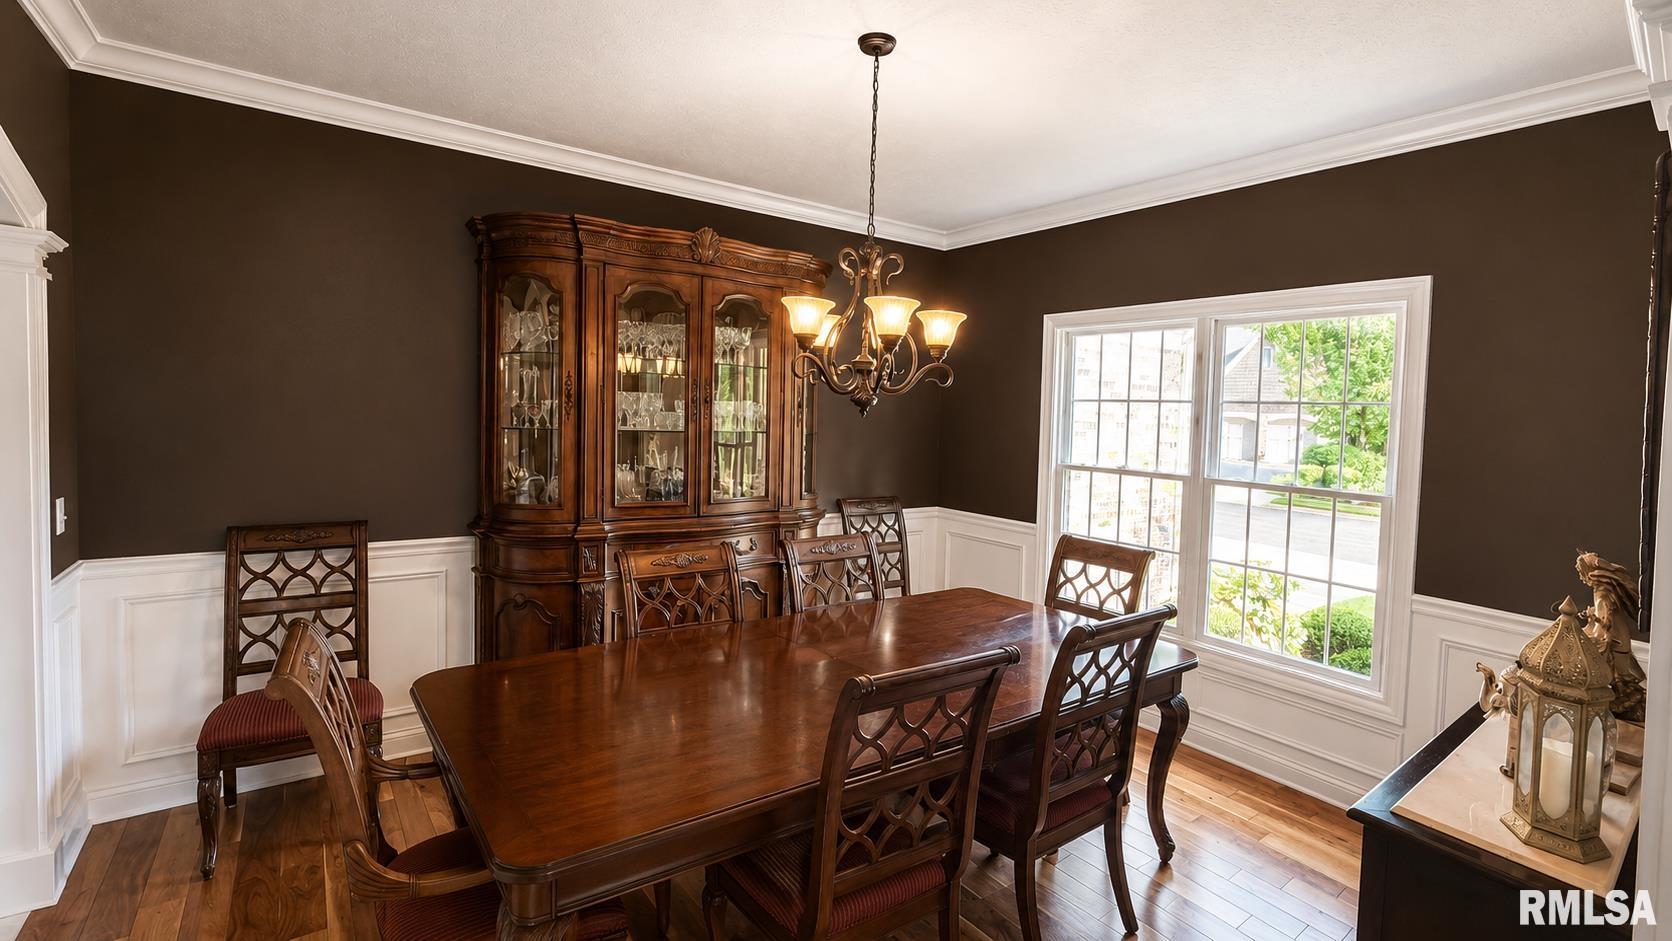
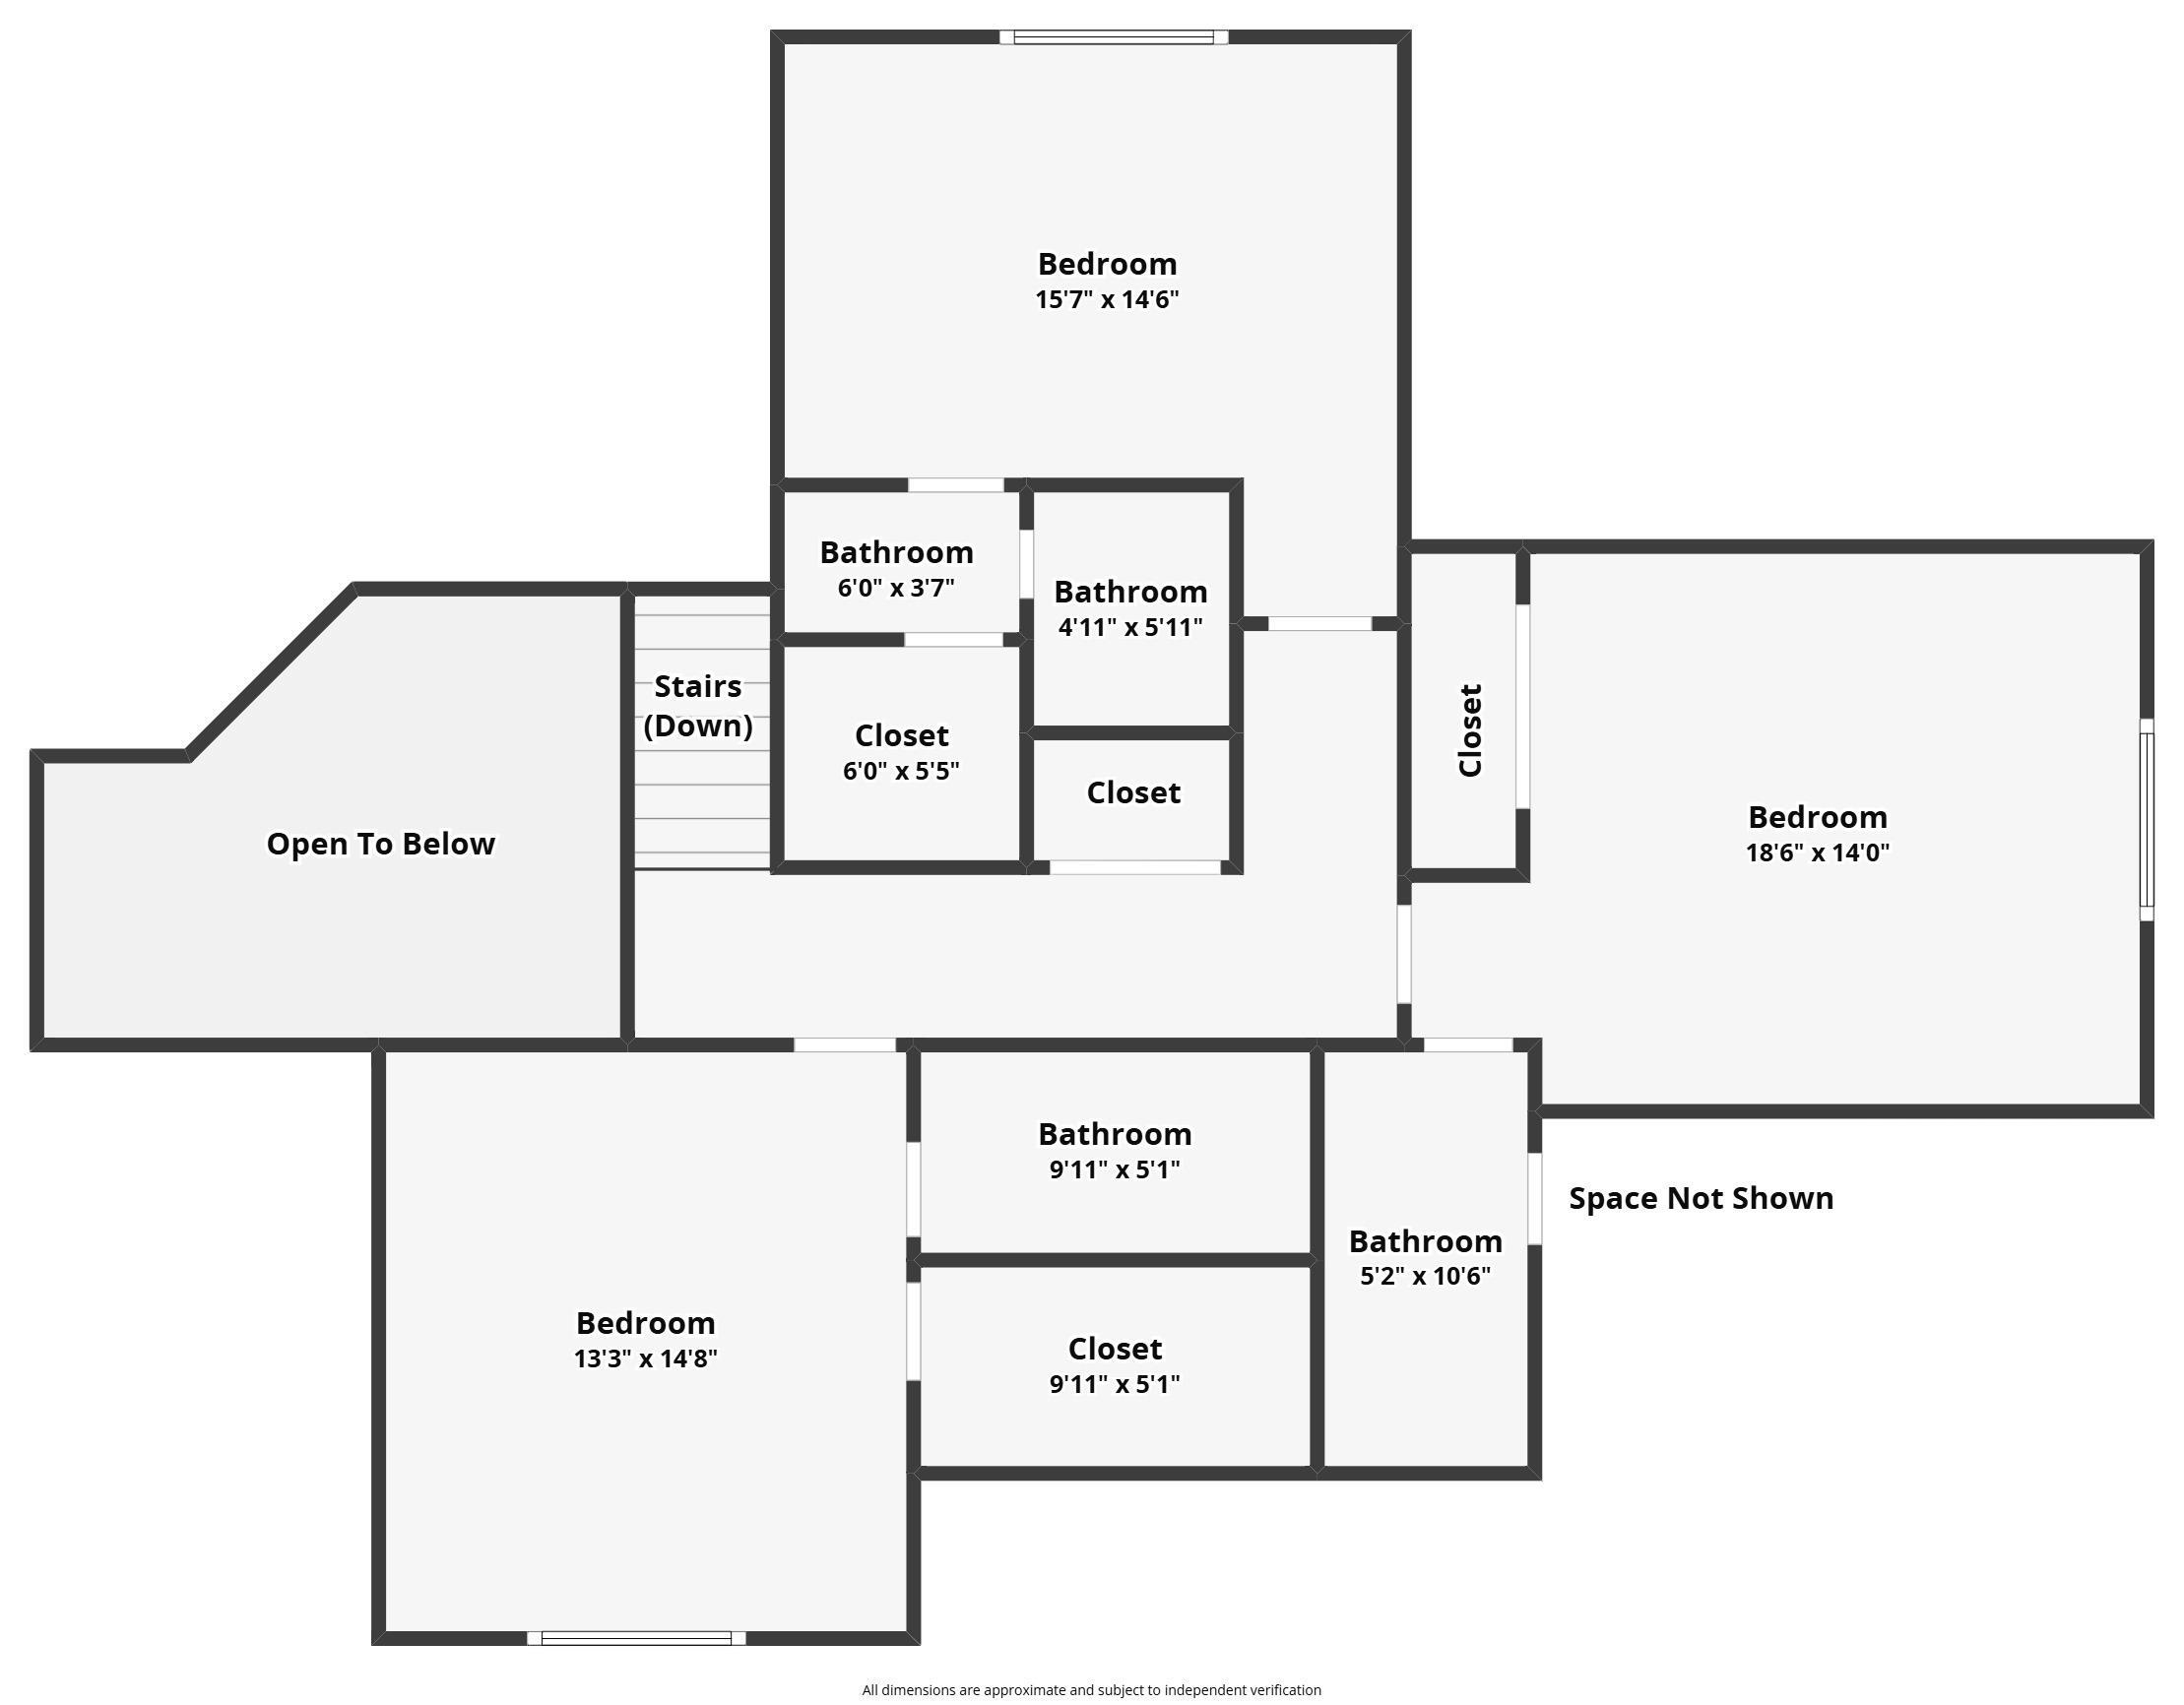
Room type Area Level Length Width Main Level 2415 Upper Level 1169 Lower Level Basement 1614 Additional Level Bedroom 1 Main 16 15 Bedroom 2 Upper 15 13 Bedroom 3 Upper 14 16 Bedroom 4 Upper 11 16 Bedroom 5 Basement 11 14 Family Room Basement 45 16 Great Room Main 19 17 Dining Room Main 15 13 Dining Room Main 13 12 Kitchen Main 16 13 Office Main 12 15 Recreation Room Basement 12 12 Laundry Main 10 10 Additional Room Main 12 10 Additional Room 2 Main 23 14
Location
- CountyOrParish: Peoria
- Directions: W on Rt 150 to Koerner Rd, L Eaglecreek, R Greenwich, R Forestwood
Building Details
- NewConstructionYN: No
- Heating: Natural Gas, Heating Systems - 2+, Forced Air
- Basement: Egress Window(s), Finished, Full
- Exterior material: Brick, Wood Siding
- Roof: Shingle
- Parking: Attached, Garage Door Opener
Video
Amenities & Features
- Waterfront available: No
- GarageYN: Yes
- AttachedGarageYN: No
- FireplaceYN: No
- PoolPrivateYN: No
- Cooling: Zoned, Central Air
- Spa Features: Bath
- Amenities:
- Features: