
104 PINTA Court, Pekin, IL, 61554
RE/MAX Traders UnlimitedBasics
- Date added: Added 5 hours ago
- Category: Single Family Residence
- Type: Residential
- Status: Active
- Bedrooms: 3
- Bathrooms: 2
- Half baths: 1
- Area: 1656 sq ft
- Year built: 1976
- SubdivisionName: Royal Colony
- ListOfficeName: RE/MAX Traders Unlimited
- GarageSpaces: 2
- ListAOR: rmlsa
- MLS ID: RMAPA1268189
Description
-
Description:
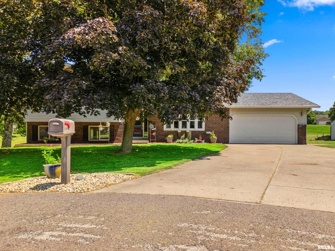
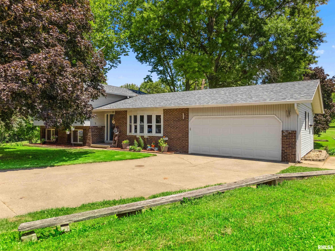
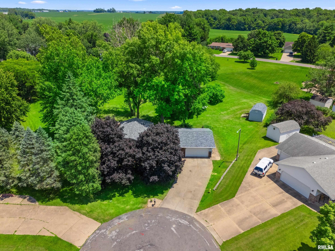
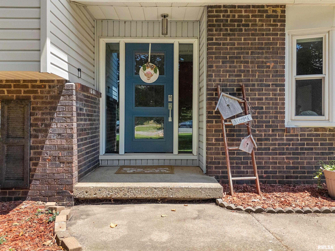
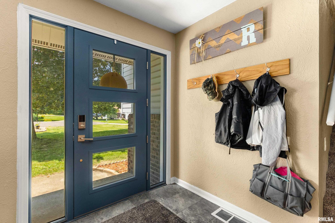
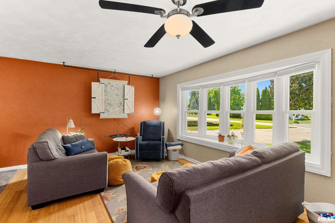
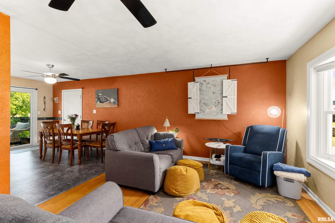
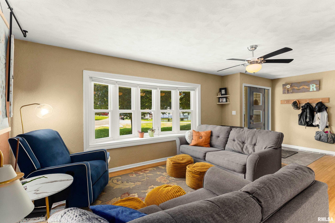
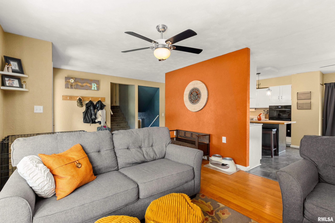
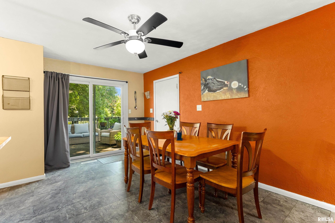
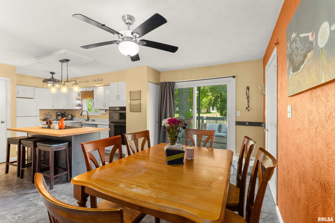
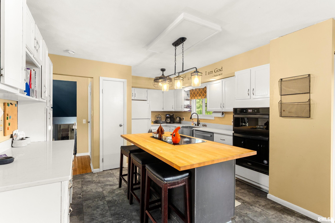
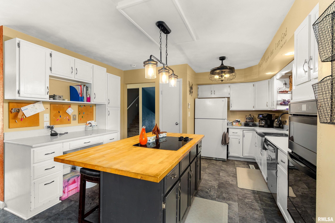
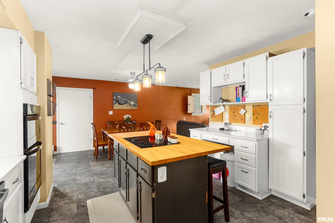
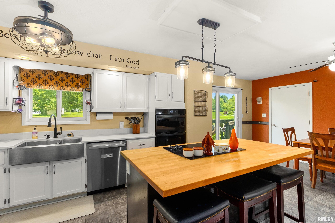
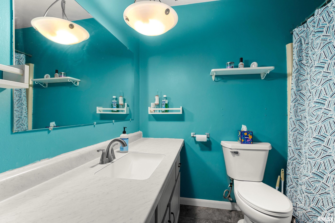
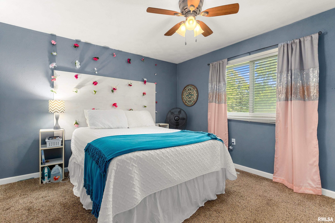
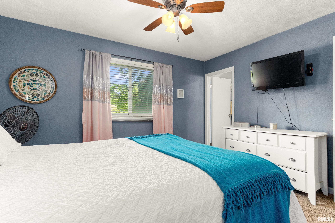
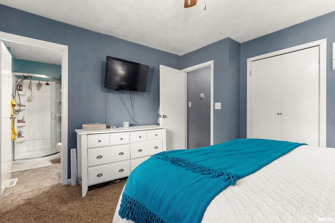
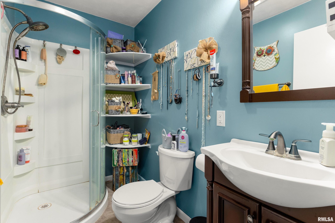
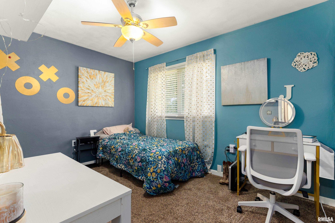
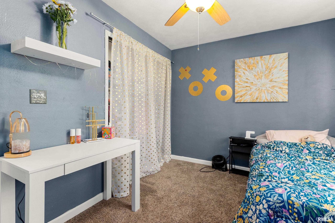
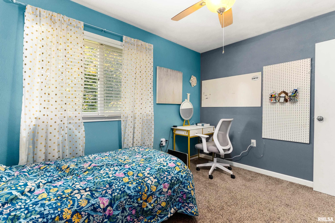
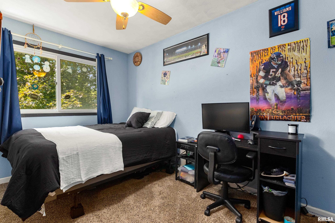
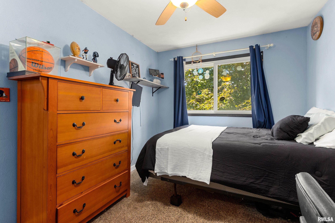
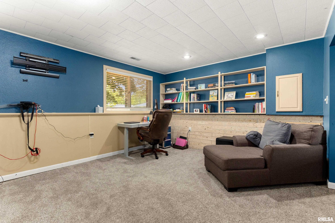
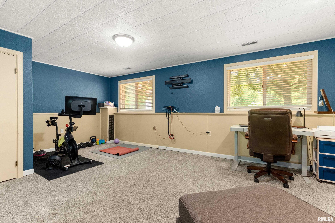
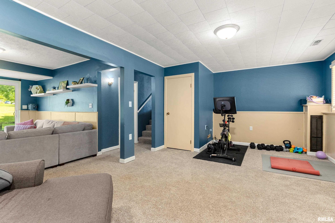
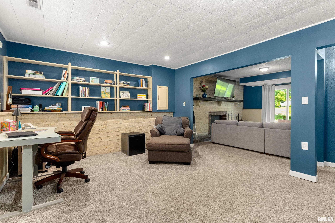
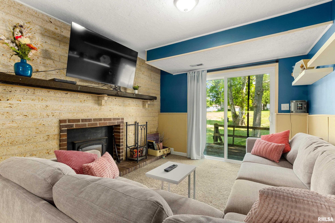
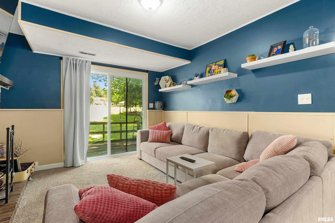
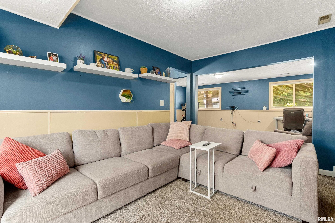
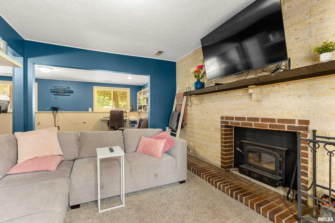
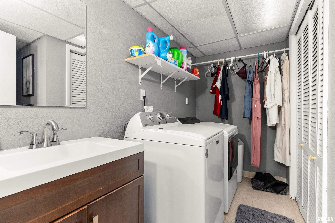
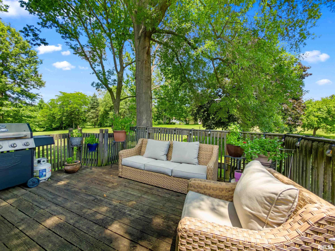
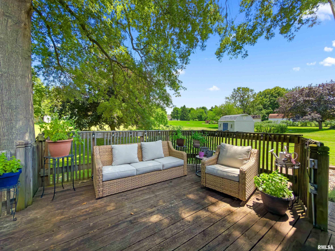
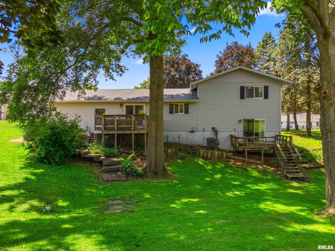
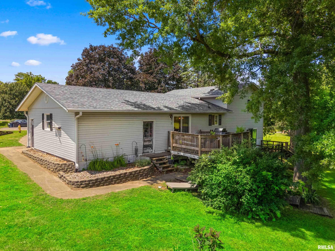
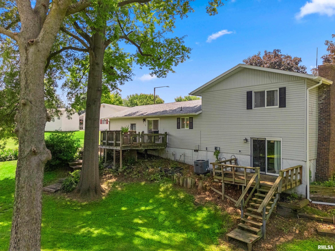
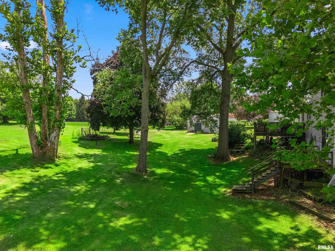
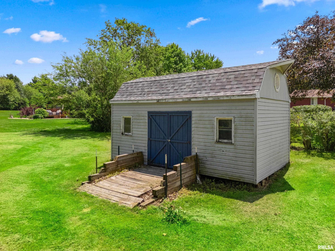
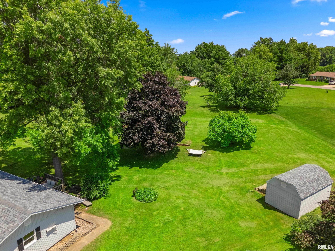
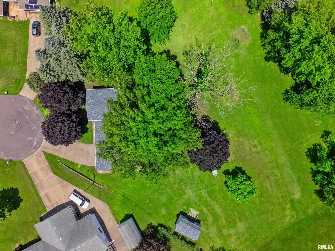
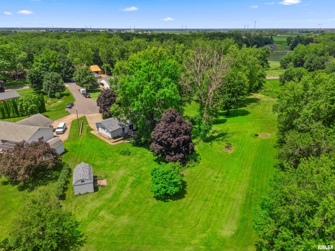
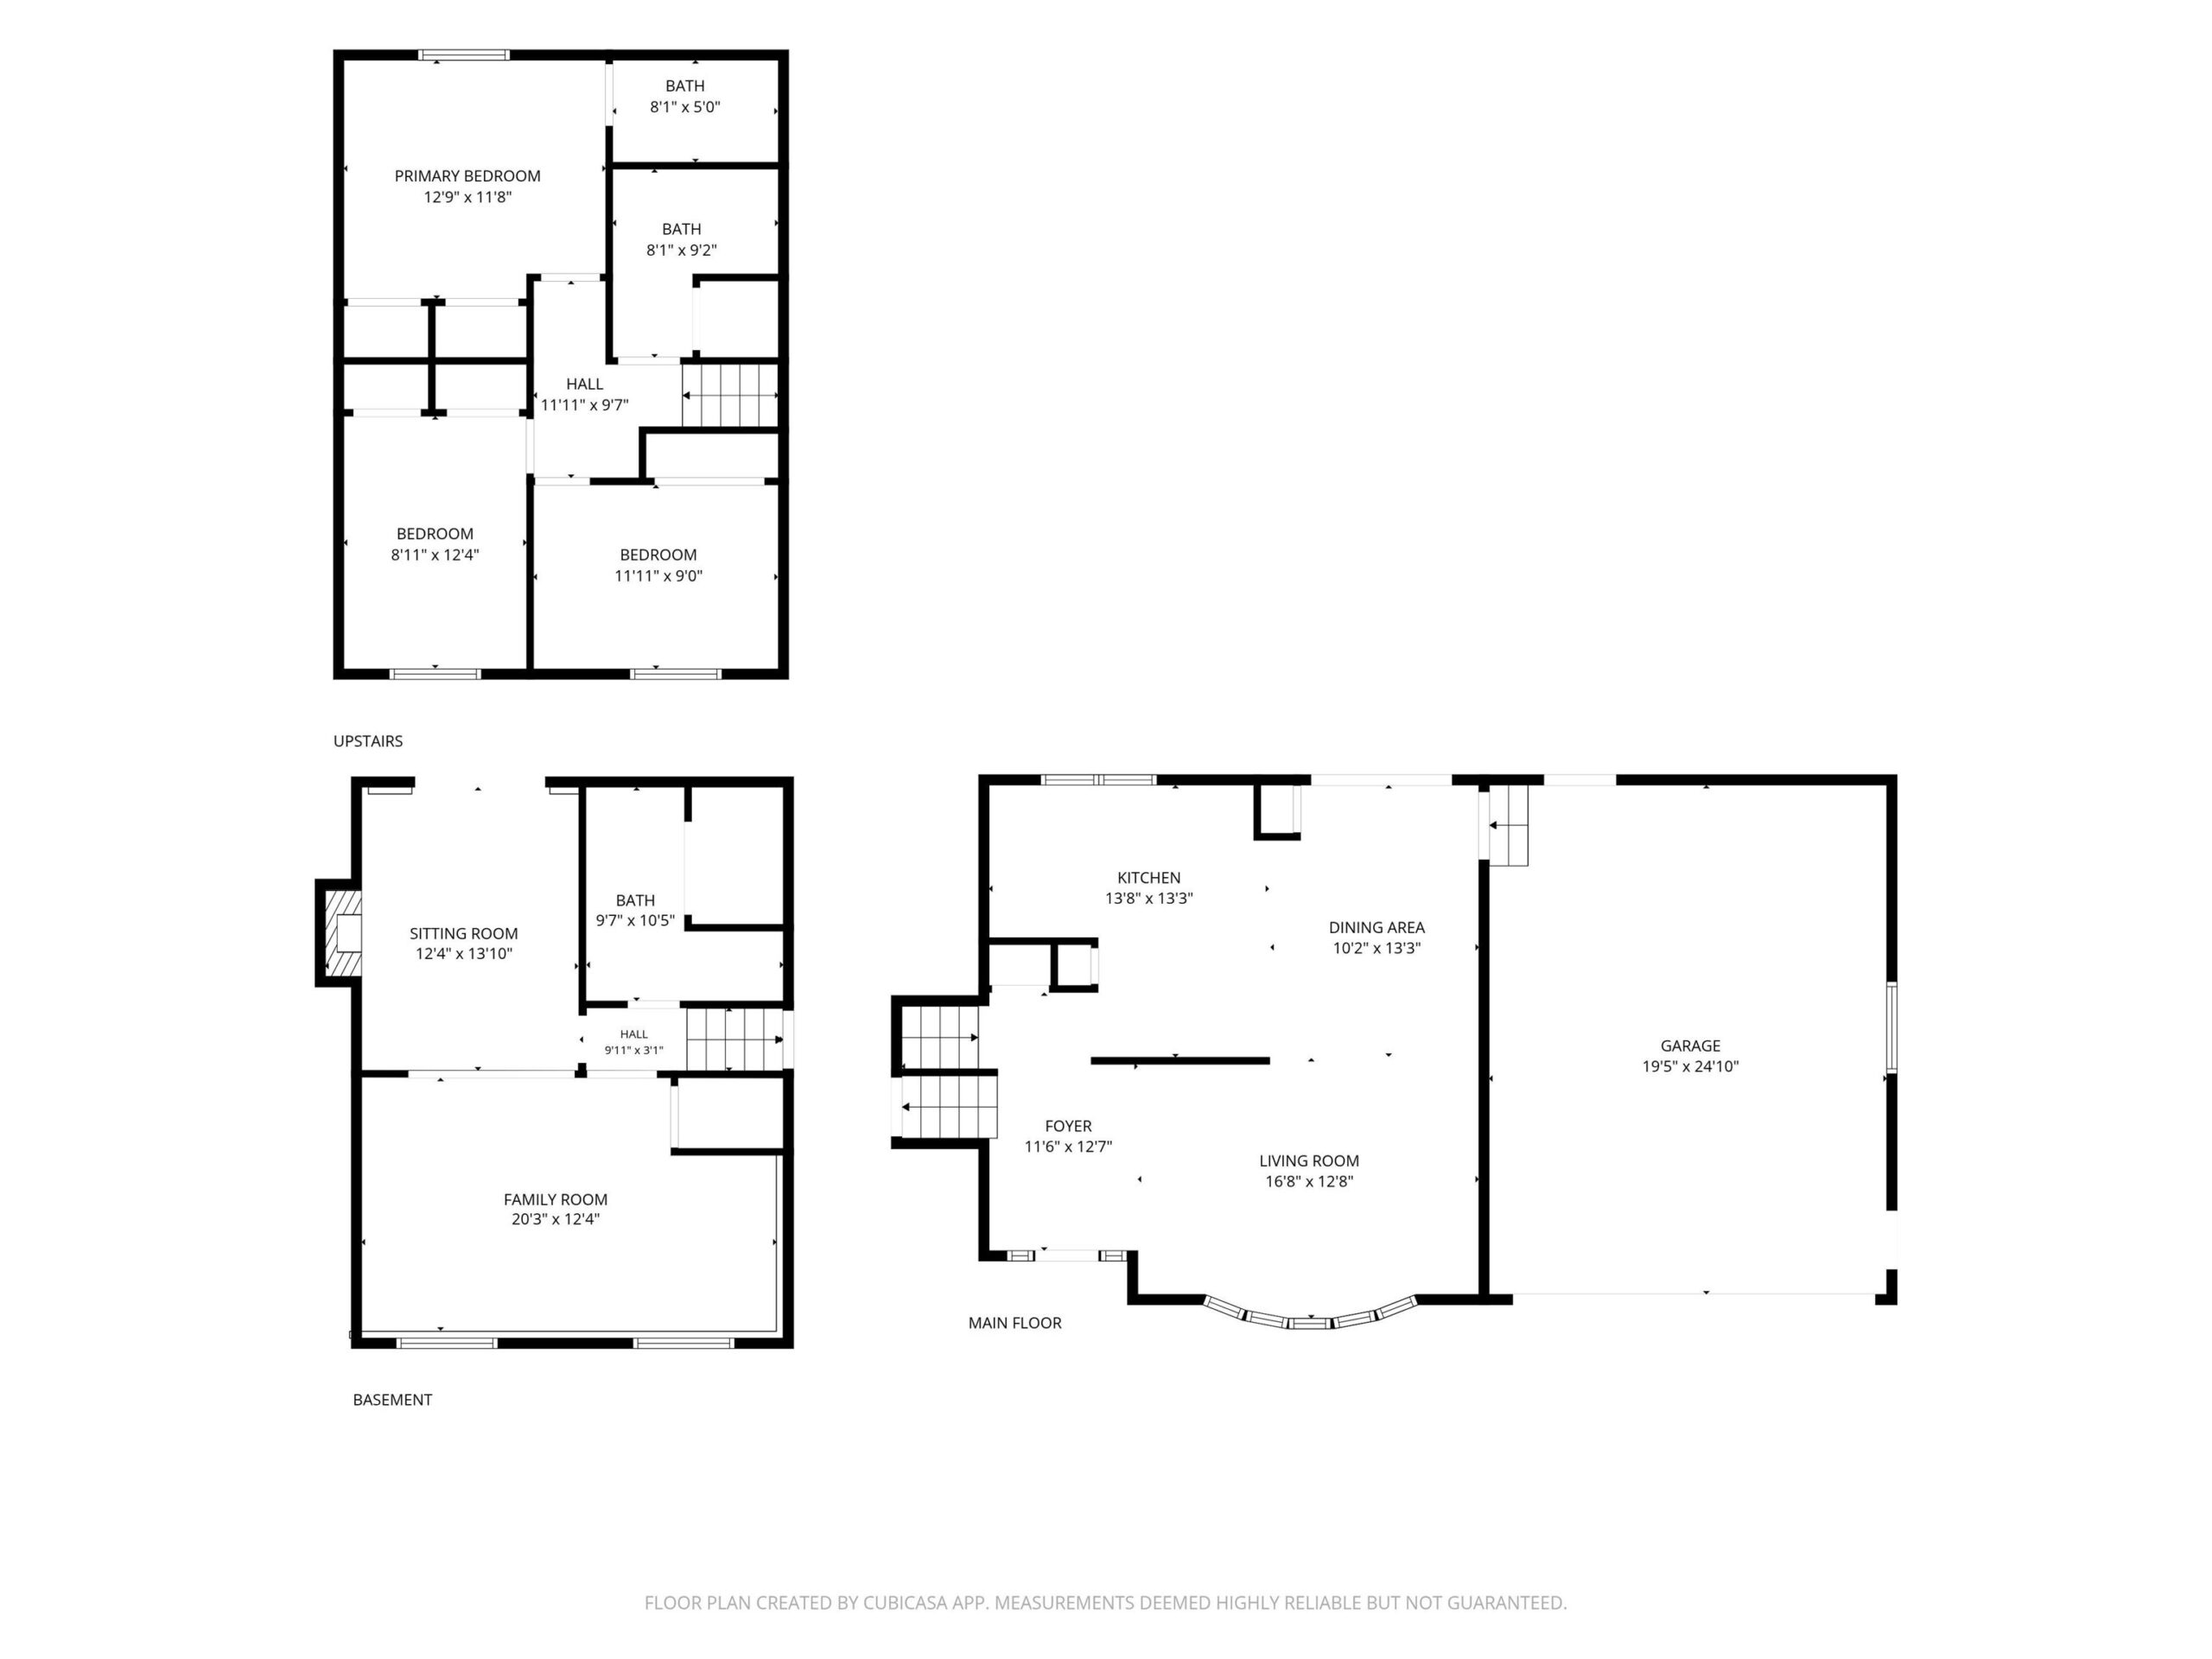
Coming soon, 7/14! Welcome home to this beautifully maintained tri-level in desirable Royal Colony within the Tremont School District! Thoughtfully remodeled throughout the years, this home offers a modern yet cozy feel with functional living spaces inside and out. The main level welcomes you with a large bay window that fills the living room with natural light and flows seamlessly into the informal dining area, creating an open and inviting layout. The thoughtfully designed kitchen offers both style and function, with sliding door access to the deck, making it ideal for entertaining or enjoying peaceful outdoor views. The upper level features 3 bedrooms and 2 full bathrooms, including a private bath connected to the primary bedroom. The lower level offers exceptional additional living space with a warm and inviting family room centered around a wood-burning fireplace, plus convenient walkout access to the backyard deck. You’ll also find a half bath, laundry room, office space, and workout area, offering flexibility for a variety of needs. Step outside to enjoy the large backyard with a park-like setting, providing plenty of room to relax, entertain, or simply enjoy the peaceful surroundings. Recent updates include front door, bay window, and both rear sliding doors (2023), tear-off roof (2018), kitchen and bathroom updates (2021), lower-level carpet (2026), and septic pumped (2026). This home offers comfort, style, and space in a highly desirable location!
Show all description
Rooms
-
Rooms:
Room type Area Level Length Width Main Level 576 Upper Level 560 Lower Level 520 Basement Additional Level Bedroom 1 Upper 12.9 11.8 Bedroom 2 Upper 8.11 12.4 Bedroom 3 Upper 11.11 9 Living Room Main 16.8 12.8 Family Room Lower 20.3 12.4 Dining Room Main 10.2 13.3 Kitchen Main 13.8 13.3 Office Lower 12.4 13.1 Laundry Lower 9.7 10.5 Third Floor
Open House
- 07/19/2618:00 to 20:00
Location
- CountyOrParish: Tazewell
- Directions: Broadway to Mayflower Dr to Pinta Ct
Building Details
- NewConstructionYN: No
- Heating: Electric, Heat Pump, Electric Water Heater
- Exterior material: Block, Brick, Vinyl Siding
- Roof: Shingle
- Parking: Attached, Garage Door Opener
Amenities & Features
- Waterfront available: No
- GarageYN: Yes
- AttachedGarageYN: No
- FireplaceYN: No
- PoolPrivateYN: No
- Cooling: Central Air
- WindowFeatures: Blinds
- ExteriorFeatures: Shed(s)
- Amenities:
- Features: