
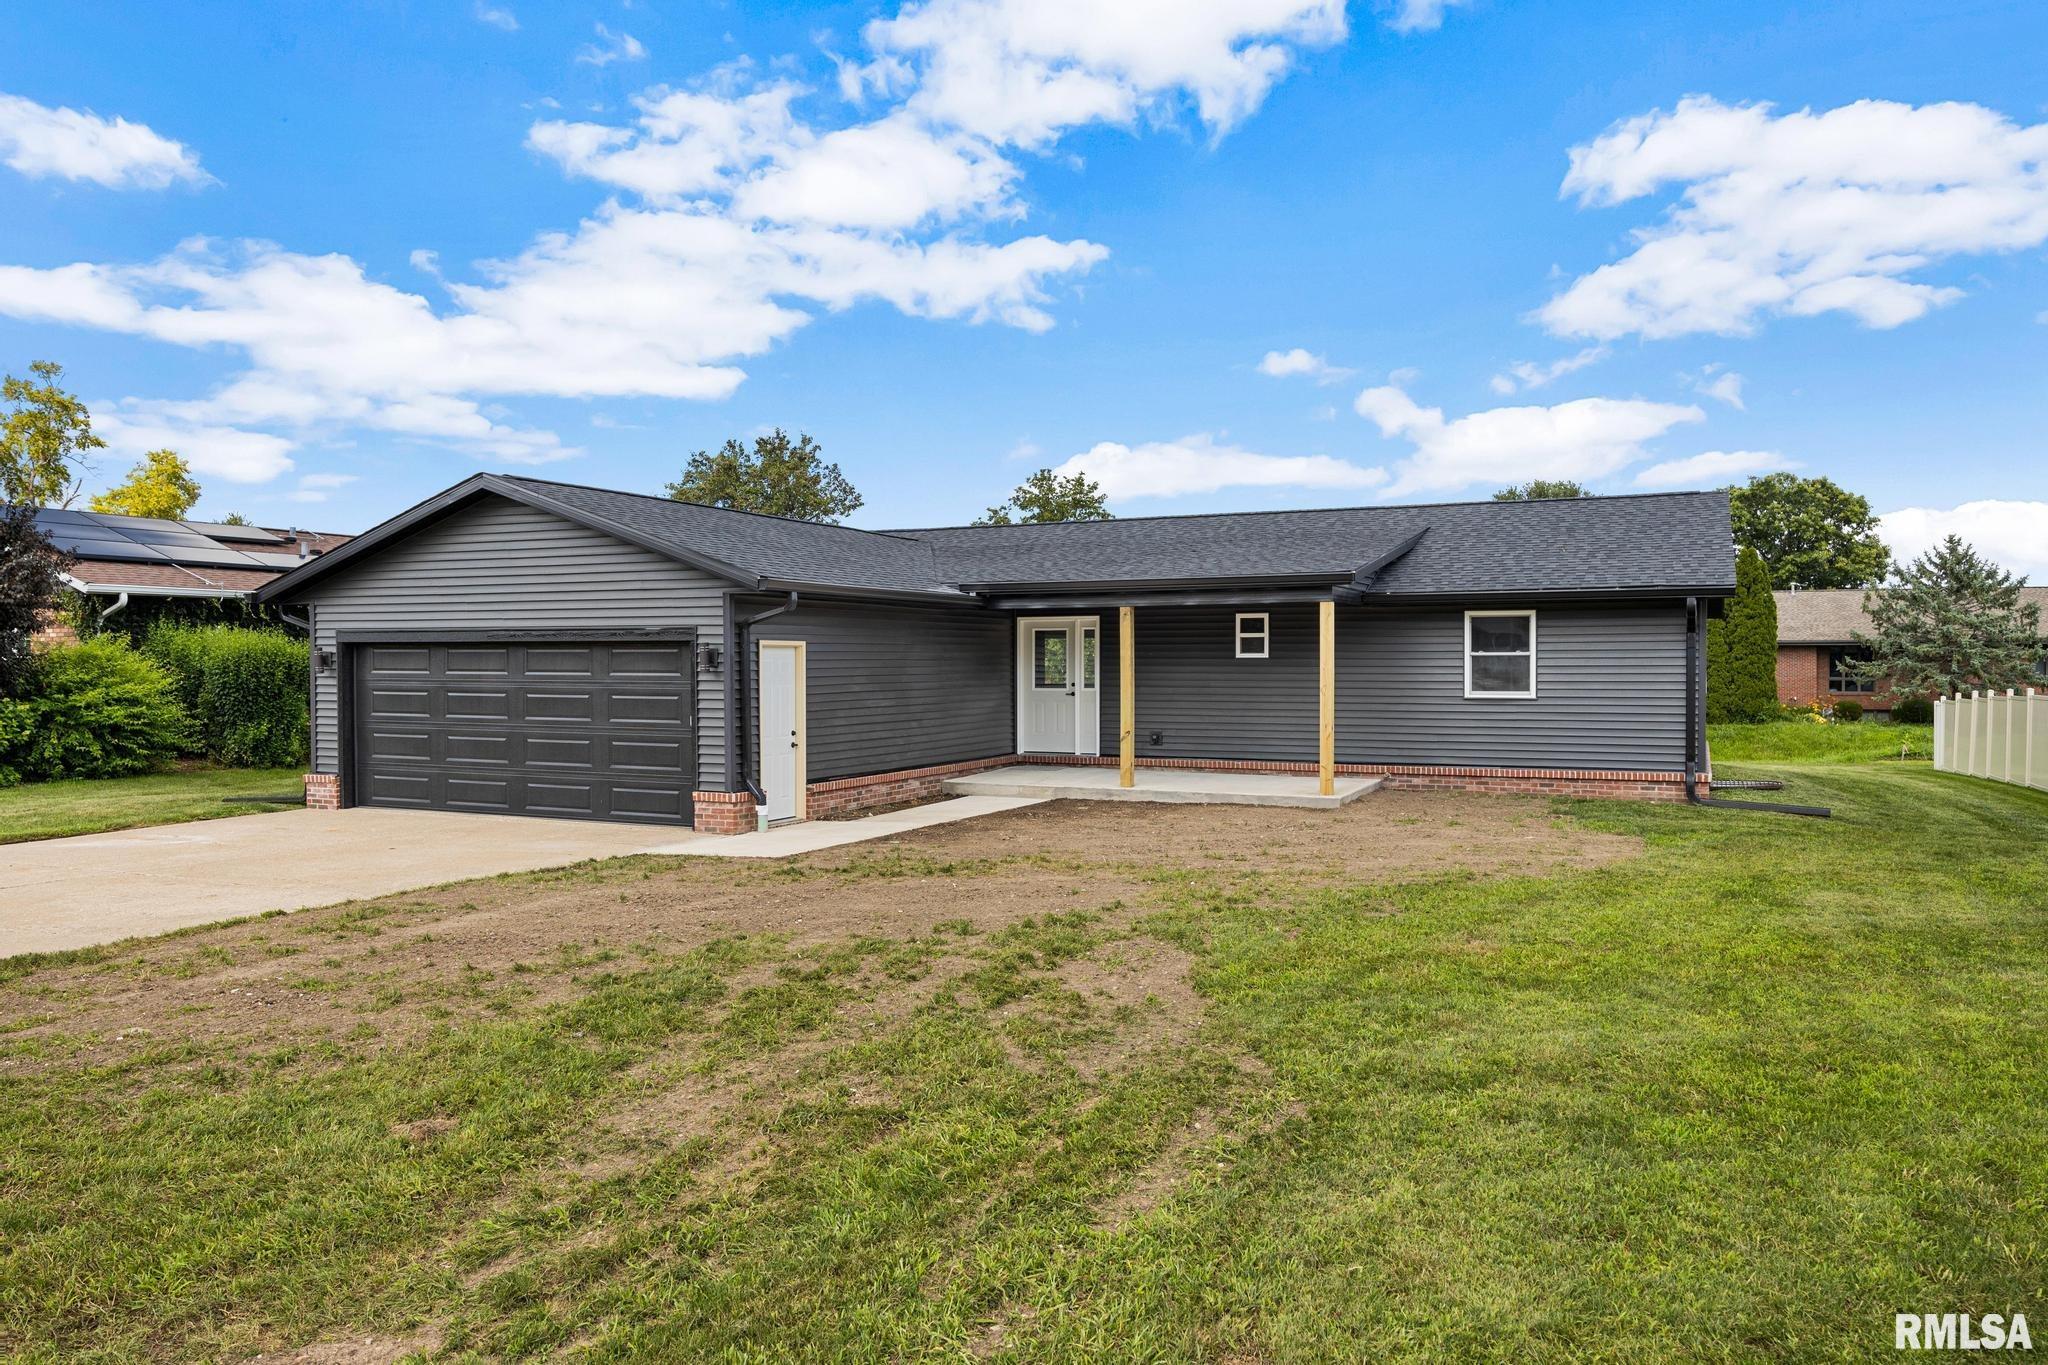
700 TAYLOR Street, Morton, IL, 61550
Keller Williams Premier RealtyBasics
- Date added: Added 6 days ago
- Category: Single Family Residence
- Type: Residential
- Status: Active
- Bedrooms: 5
- Bathrooms: 3
- Half baths: 0
- Area: 2582 sq ft
- Year built: 1975
- SubdivisionName: Schrocks Northbrook
- ListOfficeName: Keller Williams Premier Realty
- GarageSpaces: 2
- ListAOR: rmlsa
- MLS ID: RMAPA1268149
Description
-
Description:
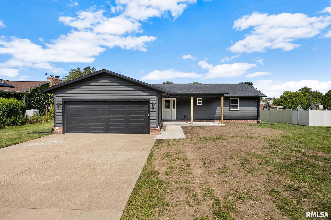
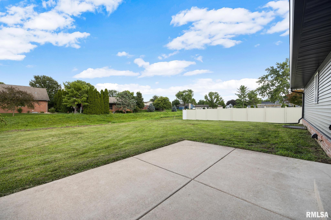
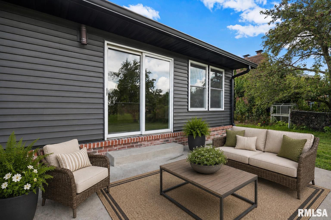
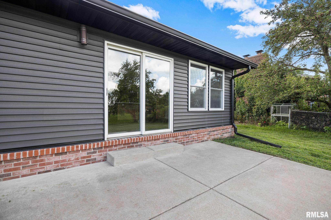
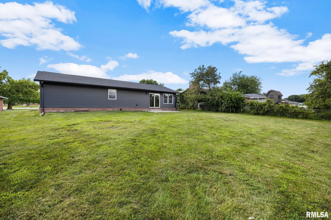
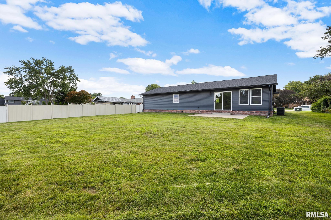
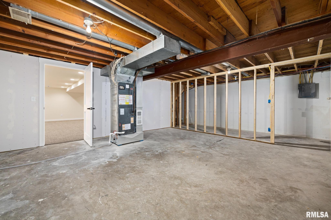
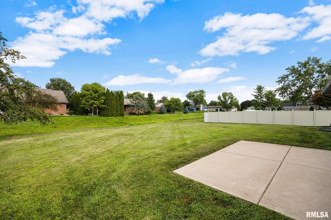
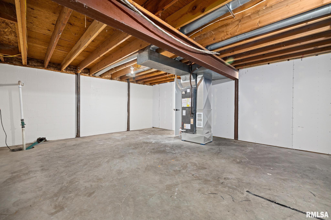
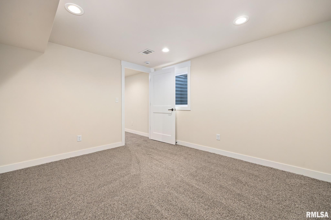
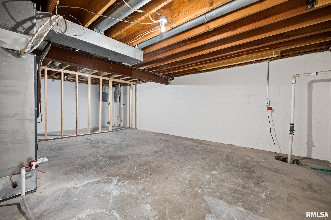
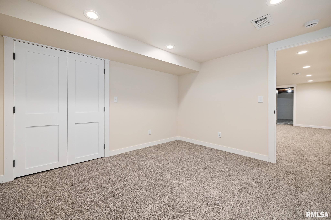
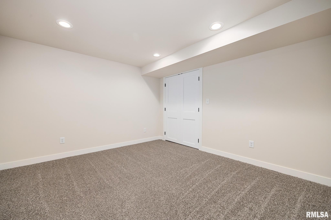
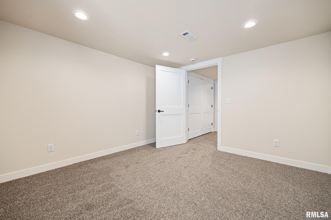
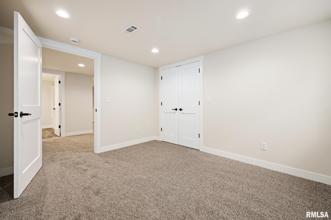
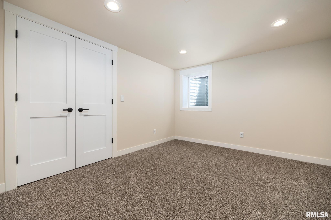
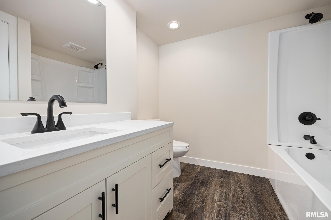
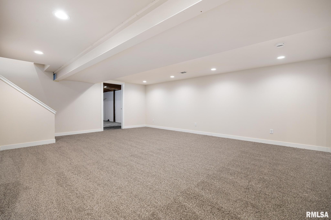
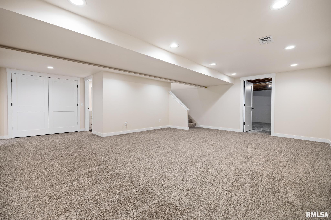
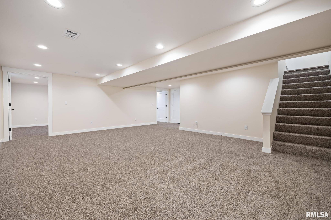
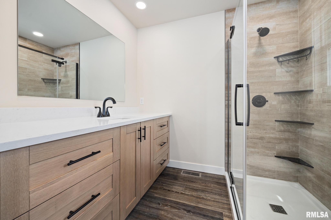
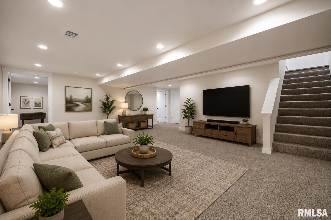
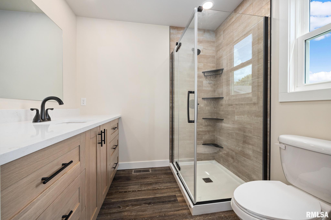
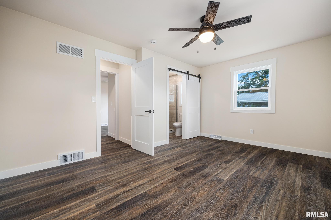
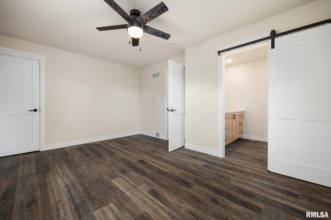
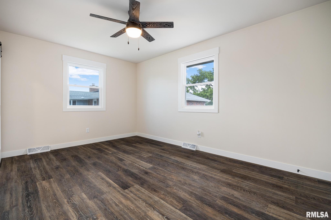
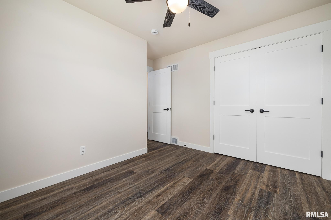
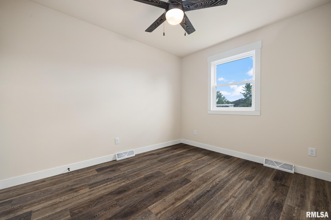
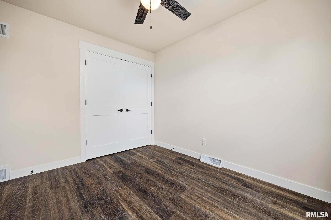
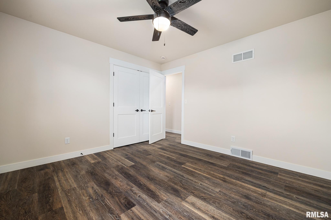
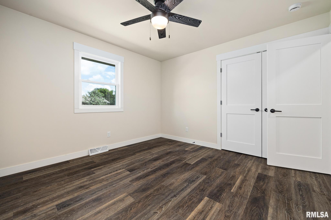
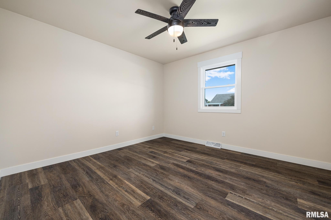
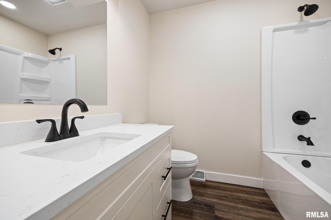
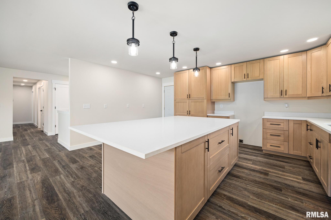
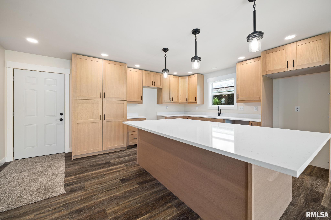
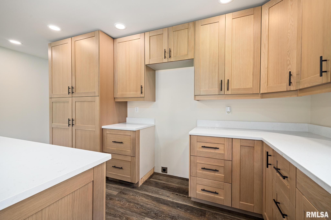
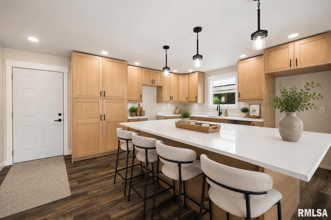
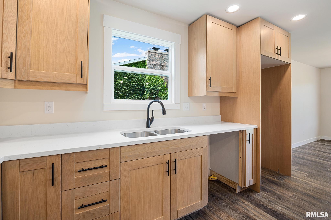
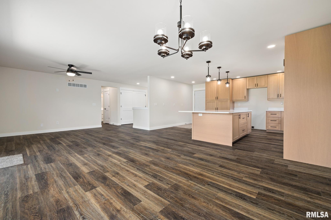
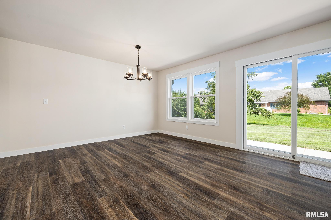
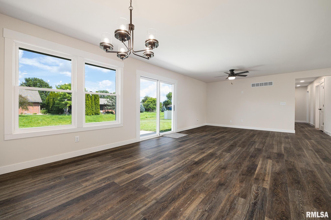
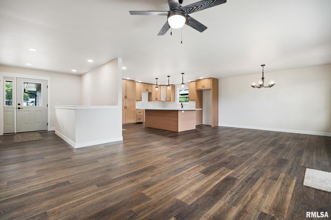
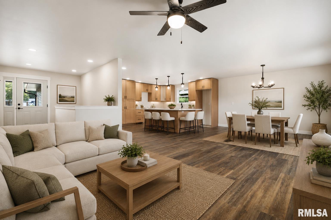
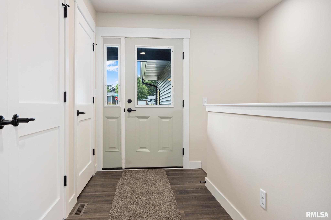
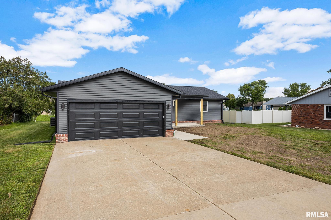
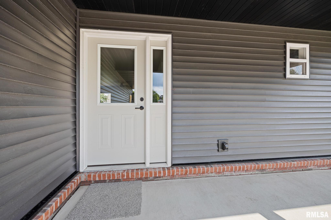
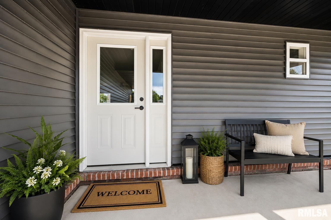
Back on market! No fault of the seller. NEW, NEW, NEW! If you've been searching for a home that feels like new construction without the new construction price tag, this is the one! The exterior has been completely transformed with a brand-new roof, siding, gutters, fascia, soffits, and a welcoming new front porch... the perfect spot to enjoy your morning coffee. The partial brick exterior adds timeless curb appeal. Step inside to a beautifully updated, open-concept floor plan that feels fresh from top to bottom. The stunning kitchen features gorgeous cabinetry, a large center island, and flows seamlessly into the informal dining area and spacious living room, creating the ideal space for everyday living and entertaining. Convenient main-floor laundry adds to the home's functionality. The finished basement nearly doubles your living space with fresh new carpet, two additional bedrooms with egress windows, another full bathroom, and a large unfinished storage area. Additional major updates include a brand-new furnace and central air conditioning, giving you peace of mind for years to come. Looking for the feel of new construction? This home is about as close as it gets—just move in and enjoy! New roof, siding, windows, gutters, fascia, soffits, flooring, paint, cabinets, lighting, electrical, furnace/AC, all brand new gutted bathrooms. All done by professional contractor. Don't miss out!! Seller is has appliances on order. Closet shelves/system credit will be given at closing.
Show all description
Rooms
-
Rooms:
Room type Area Level Length Width Main Level 1512 Upper Level Lower Level Basement 1070 Additional Level Bedroom 1 Main 15.04 11.04 Bedroom 2 Main 8.11 11.01 Bedroom 3 Main 12 11.06 Bedroom 4 Basement 12 11 Bedroom 5 Basement 12 11 Living Room Main 15.03 15 Family Room Basement 21.08 17.01 Kitchen Main 17 13.1 Laundry Main Third Floor
Location
- CountyOrParish: Tazewell
- Directions: N Nebraska, Right on Taylor
Building Details
- ArchitecturalStyle: Ranch
- NewConstructionYN: No
- Heating: Electric, Forced Air
- Basement: Egress Window(s), Full, Partially finished
- Exterior material: Brick, Vinyl Siding
- Roof: Shingle
- Parking: Attached, Garage Door Opener
Amenities & Features
- Waterfront available: No
- GarageYN: Yes
- AttachedGarageYN: No
- FireplaceYN: No
- PoolPrivateYN: No
- Cooling: Central Air
- Amenities:
- Features: