
2922 VICTORIA Drive, Springfield, IL, 62704
Keller Williams CapitalBasics
- Date added: Added 4 days ago
- Category: Single Family Residence
- Type: Residential
- Status: Active
- Bedrooms: 4
- Bathrooms: 2
- Half baths: 1
- Area: 2164 sq ft
- Year built: 1974
- SubdivisionName: Woodlake Estates
- ListOfficeName: Keller Williams Capital
- GarageSpaces: 2
- ListAOR: rmlsa
- MLS ID: RMACA1045205
Description
-
Description:
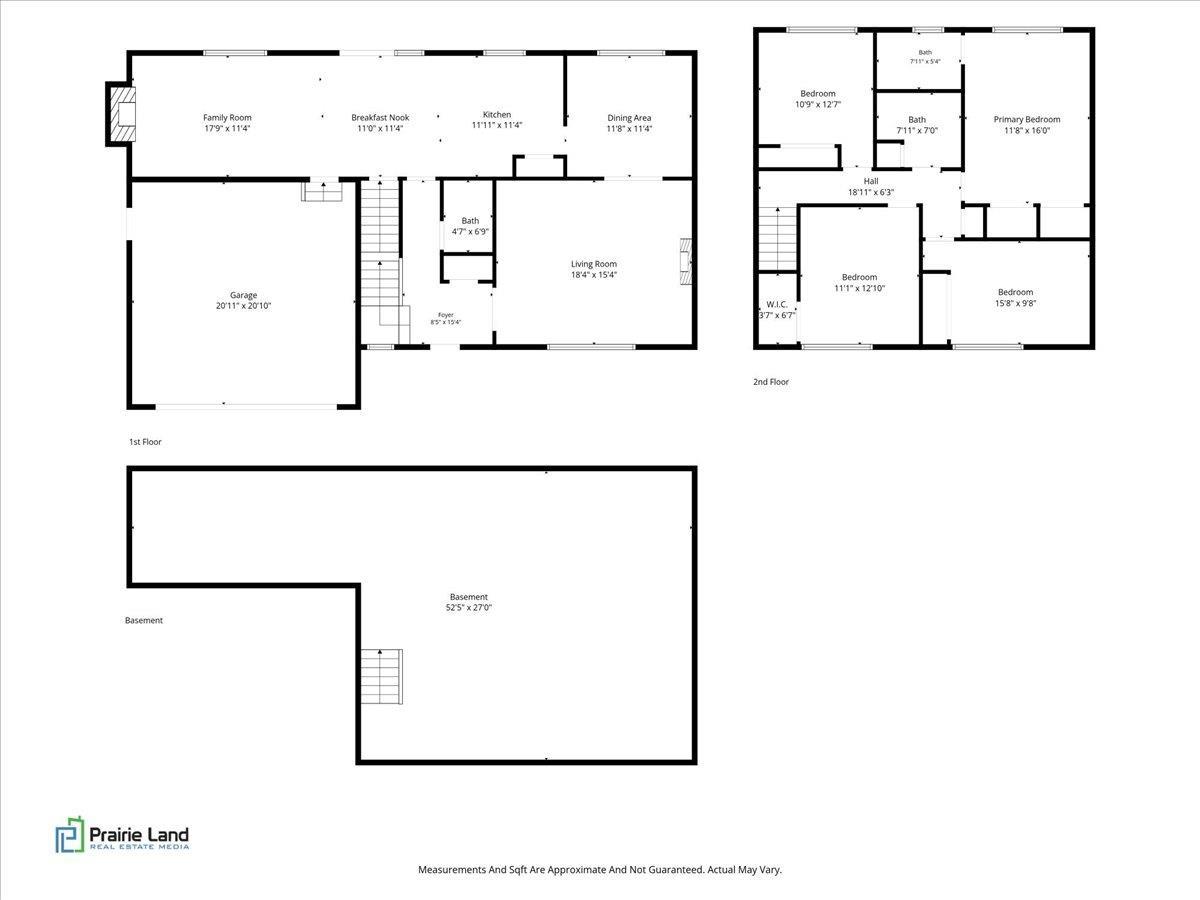
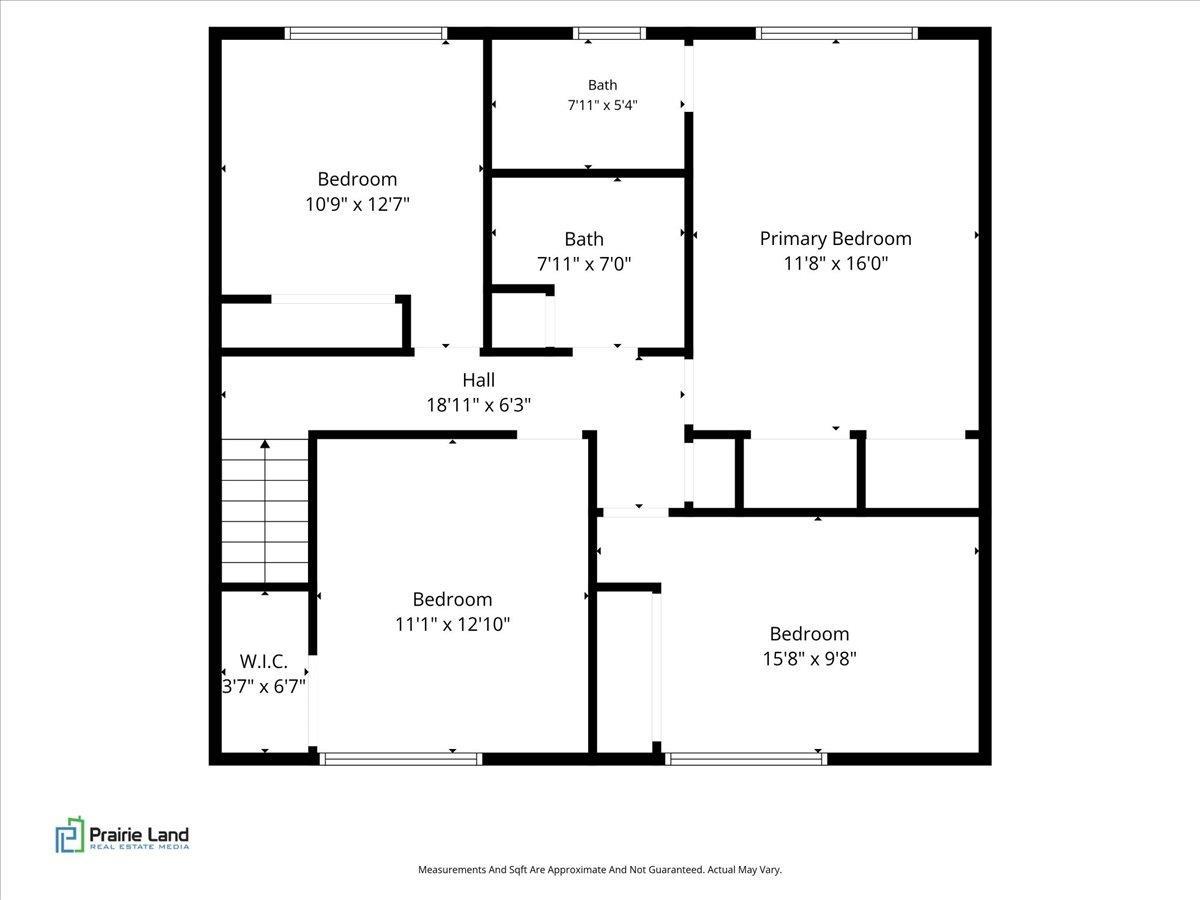
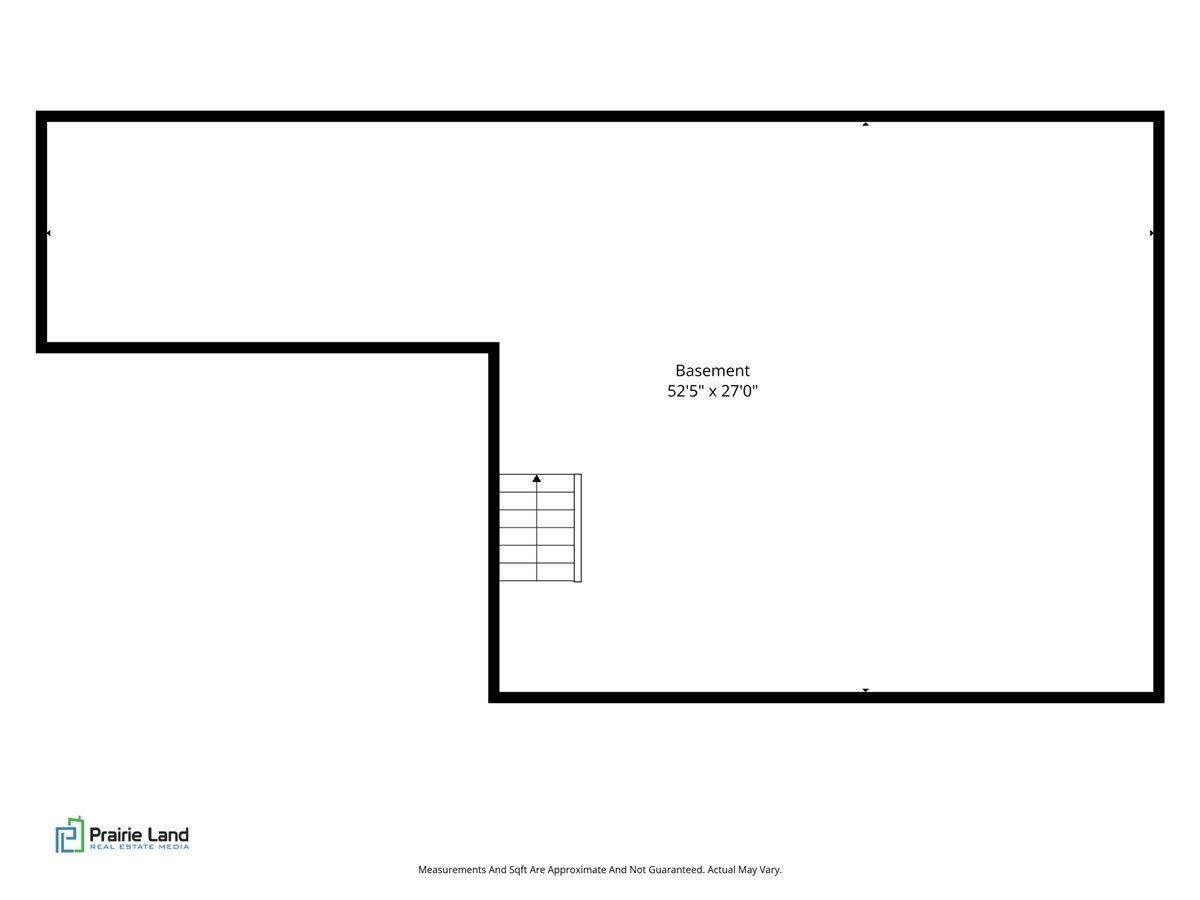
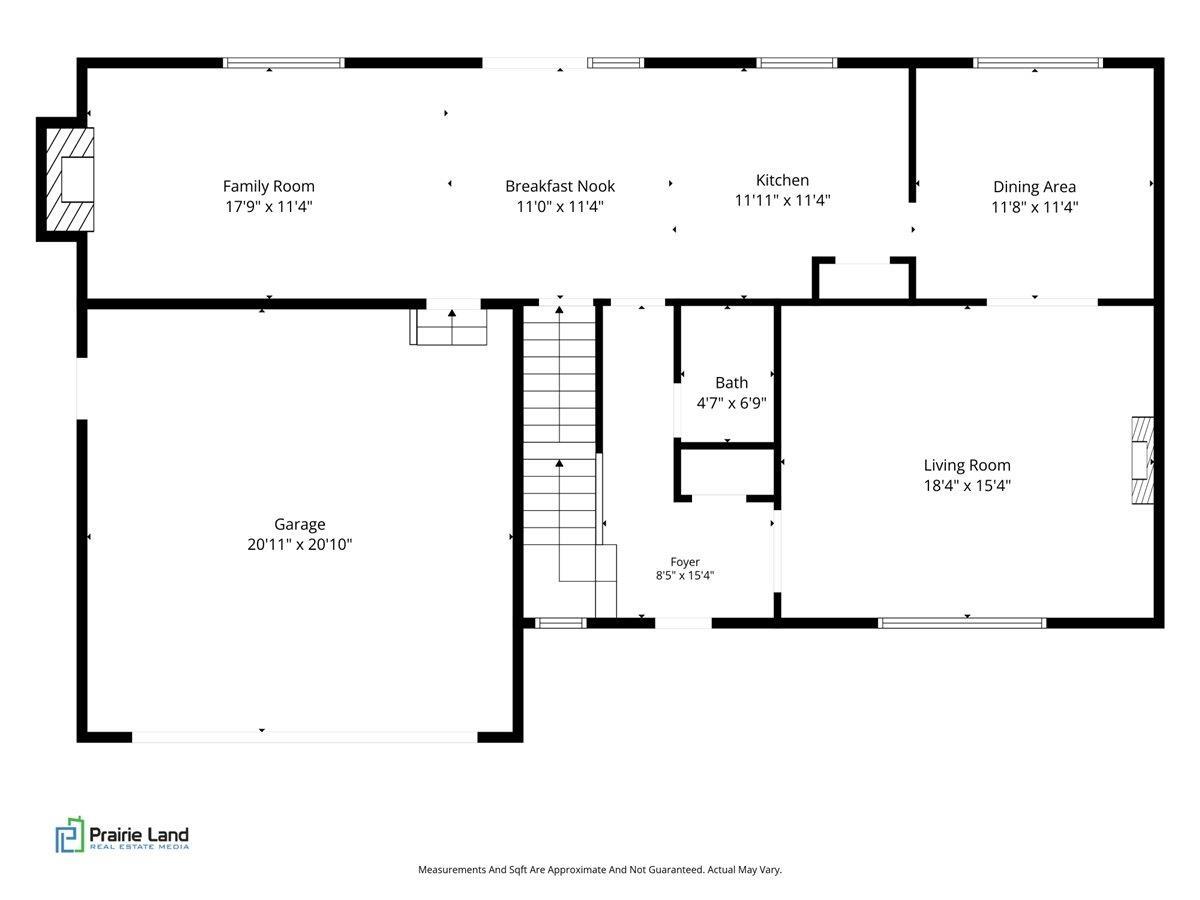
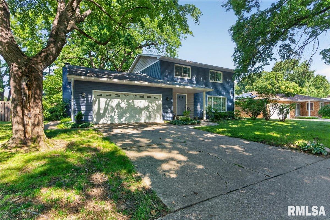
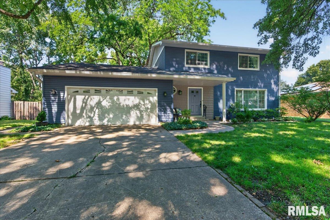
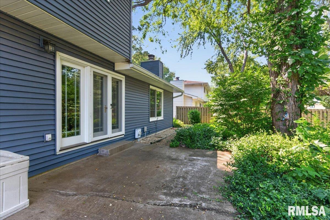
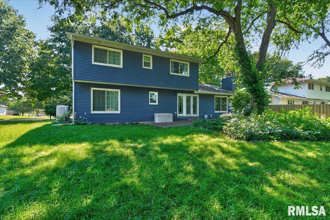
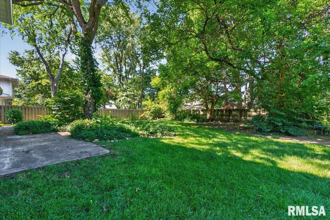
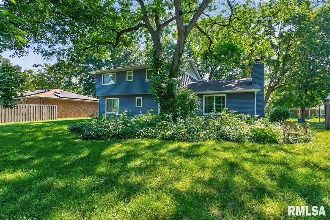
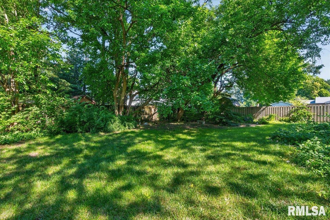
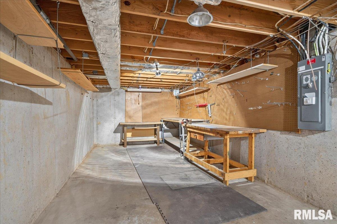
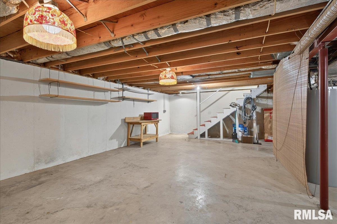
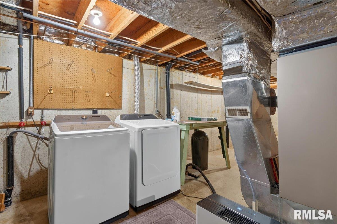
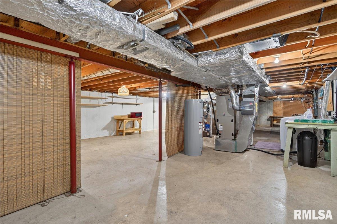
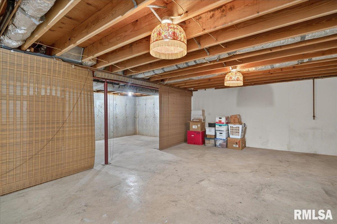
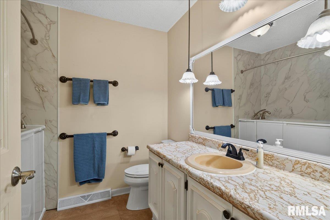
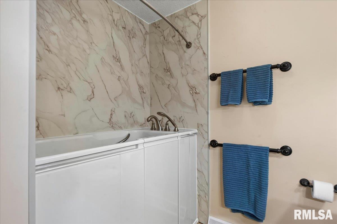
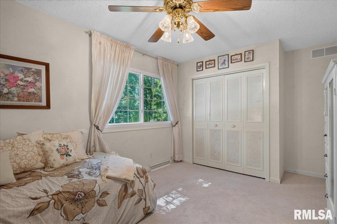
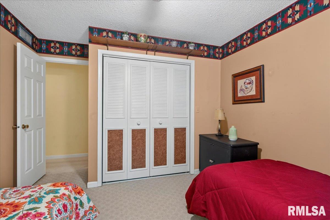
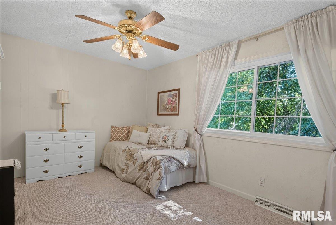
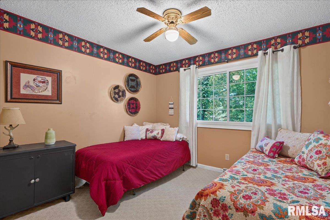
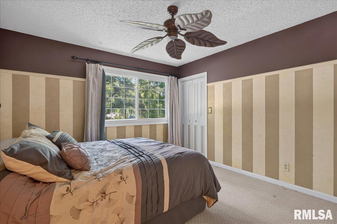
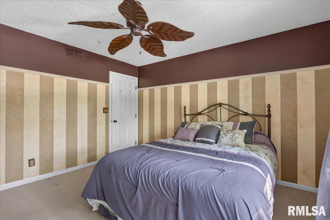
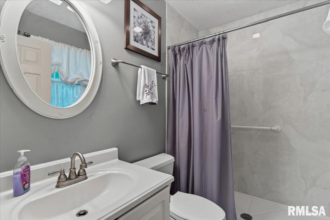
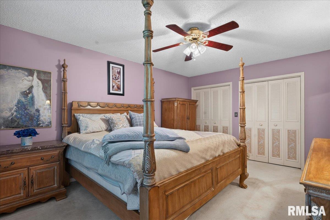
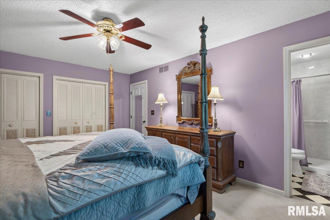
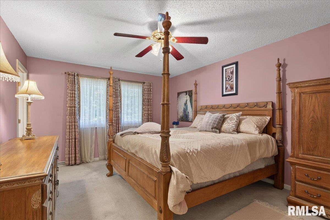
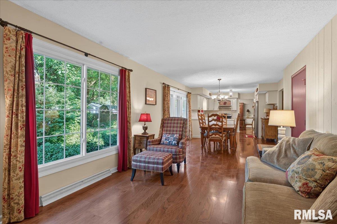
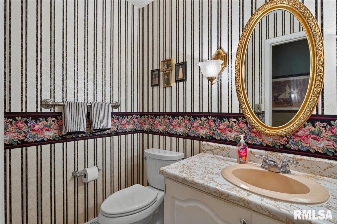
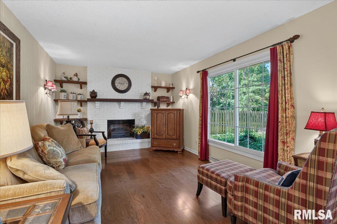
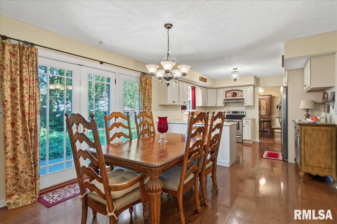
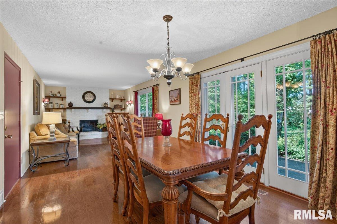
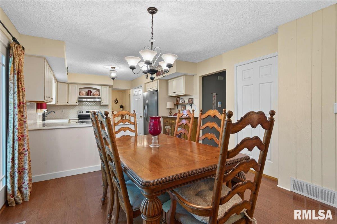
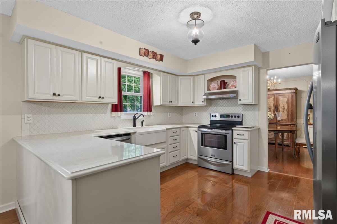
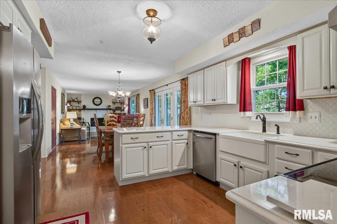
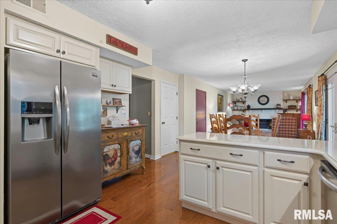
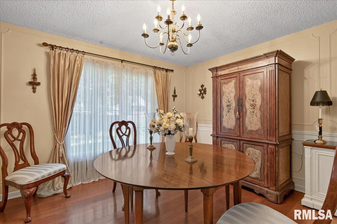
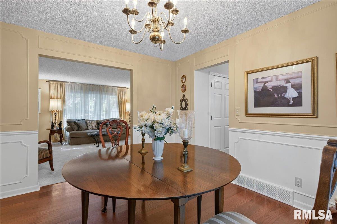
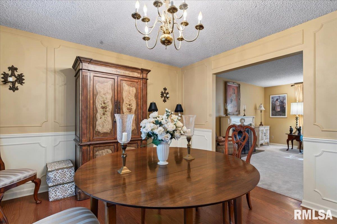
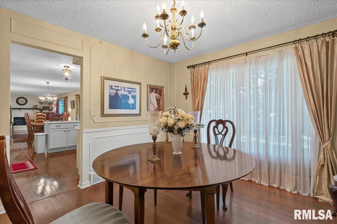
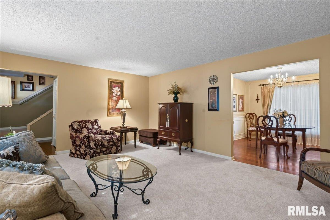
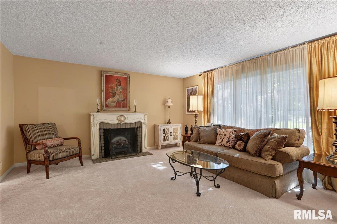
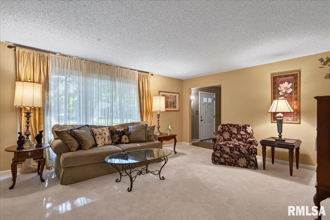
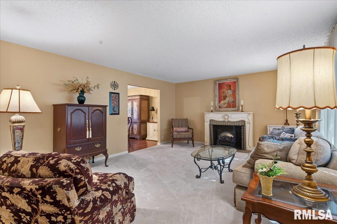
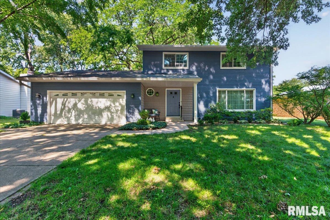
You'll appreciate the care & pride of ownership in this spacious 4BR, 2.5BA home. Lovingly owned by the same family for 50 years. Enjoy beautiful landscaping & custom stone covered patio entrance. You’ll love stepping into the entry w/HWD flooring that travels throughout most of the main level. Enjoy the traditional style living room w/FP and large picture window overlooking the front yard. Next step into the formal dining room w/beautiful HWD flooring & large screened picture window w/a view of the backyard. The beautifully remodeled kitchen (2017) serves as the heart of the home, providing an inviting space for preparing meals w/SS appliances, quartz countertop, pantry & HWD flooring which seamlessly travels into the breakfast nook & family room w/FP, perfect for gathering w/friends, or enjoying your morning coffee. Home boasts large living areas w/plenty of room to relax, entertain, or spread out, while 4 generous BRs provide flexibility for guests, a home office, or hobbies. Exit the breakfast nook through French doors to the back patio & enjoy the serenity of the backyard. Home features a large primary suite w/full bath & double closets. Full unfinished basement gives you options. Important improvements include replacement windows (2017), added attic insulation (2018), water heater (2019), washer and dryer (2019), new vinyl siding (2021), & a newly installed walk-in tub (2025). You will be proud to call this your home! Preinspected, selling as reported.
Show all description
Rooms
-
Rooms:
Room type Area Level Length Width Main Level 1236 Upper Level 928 Lower Level Basement Additional Level Bedroom 1 Upper 16 11.8 Bedroom 2 Upper 12.9 11.1 Bedroom 3 Upper 12.7 10.8 Bedroom 4 Upper 15.8 9.9 Living Room Main 18.4 15.4 Family Room Main 17.9 11.4 Dining Room Main 11.8 11.4 Kitchen Main 11.9 11.4 Laundry Basement Third Floor
Location
- CountyOrParish: Sangamon
- Directions: From Veterans Pkwy turn west on Lawrence, right on Victoria Dr, home on left.
Building Details
- NewConstructionYN: No
- Heating: Natural Gas, Forced Air
- Basement: Full, Unfinished
- Exterior material: Frame, Vinyl Siding
- Roof: Shingle
- Parking: Attached, Paved
Amenities & Features
- Waterfront available: No
- GarageYN: Yes
- AttachedGarageYN: No
- FireplaceYN: No
- PoolPrivateYN: No
- Cooling: Central Air
- Amenities:
- Features: