
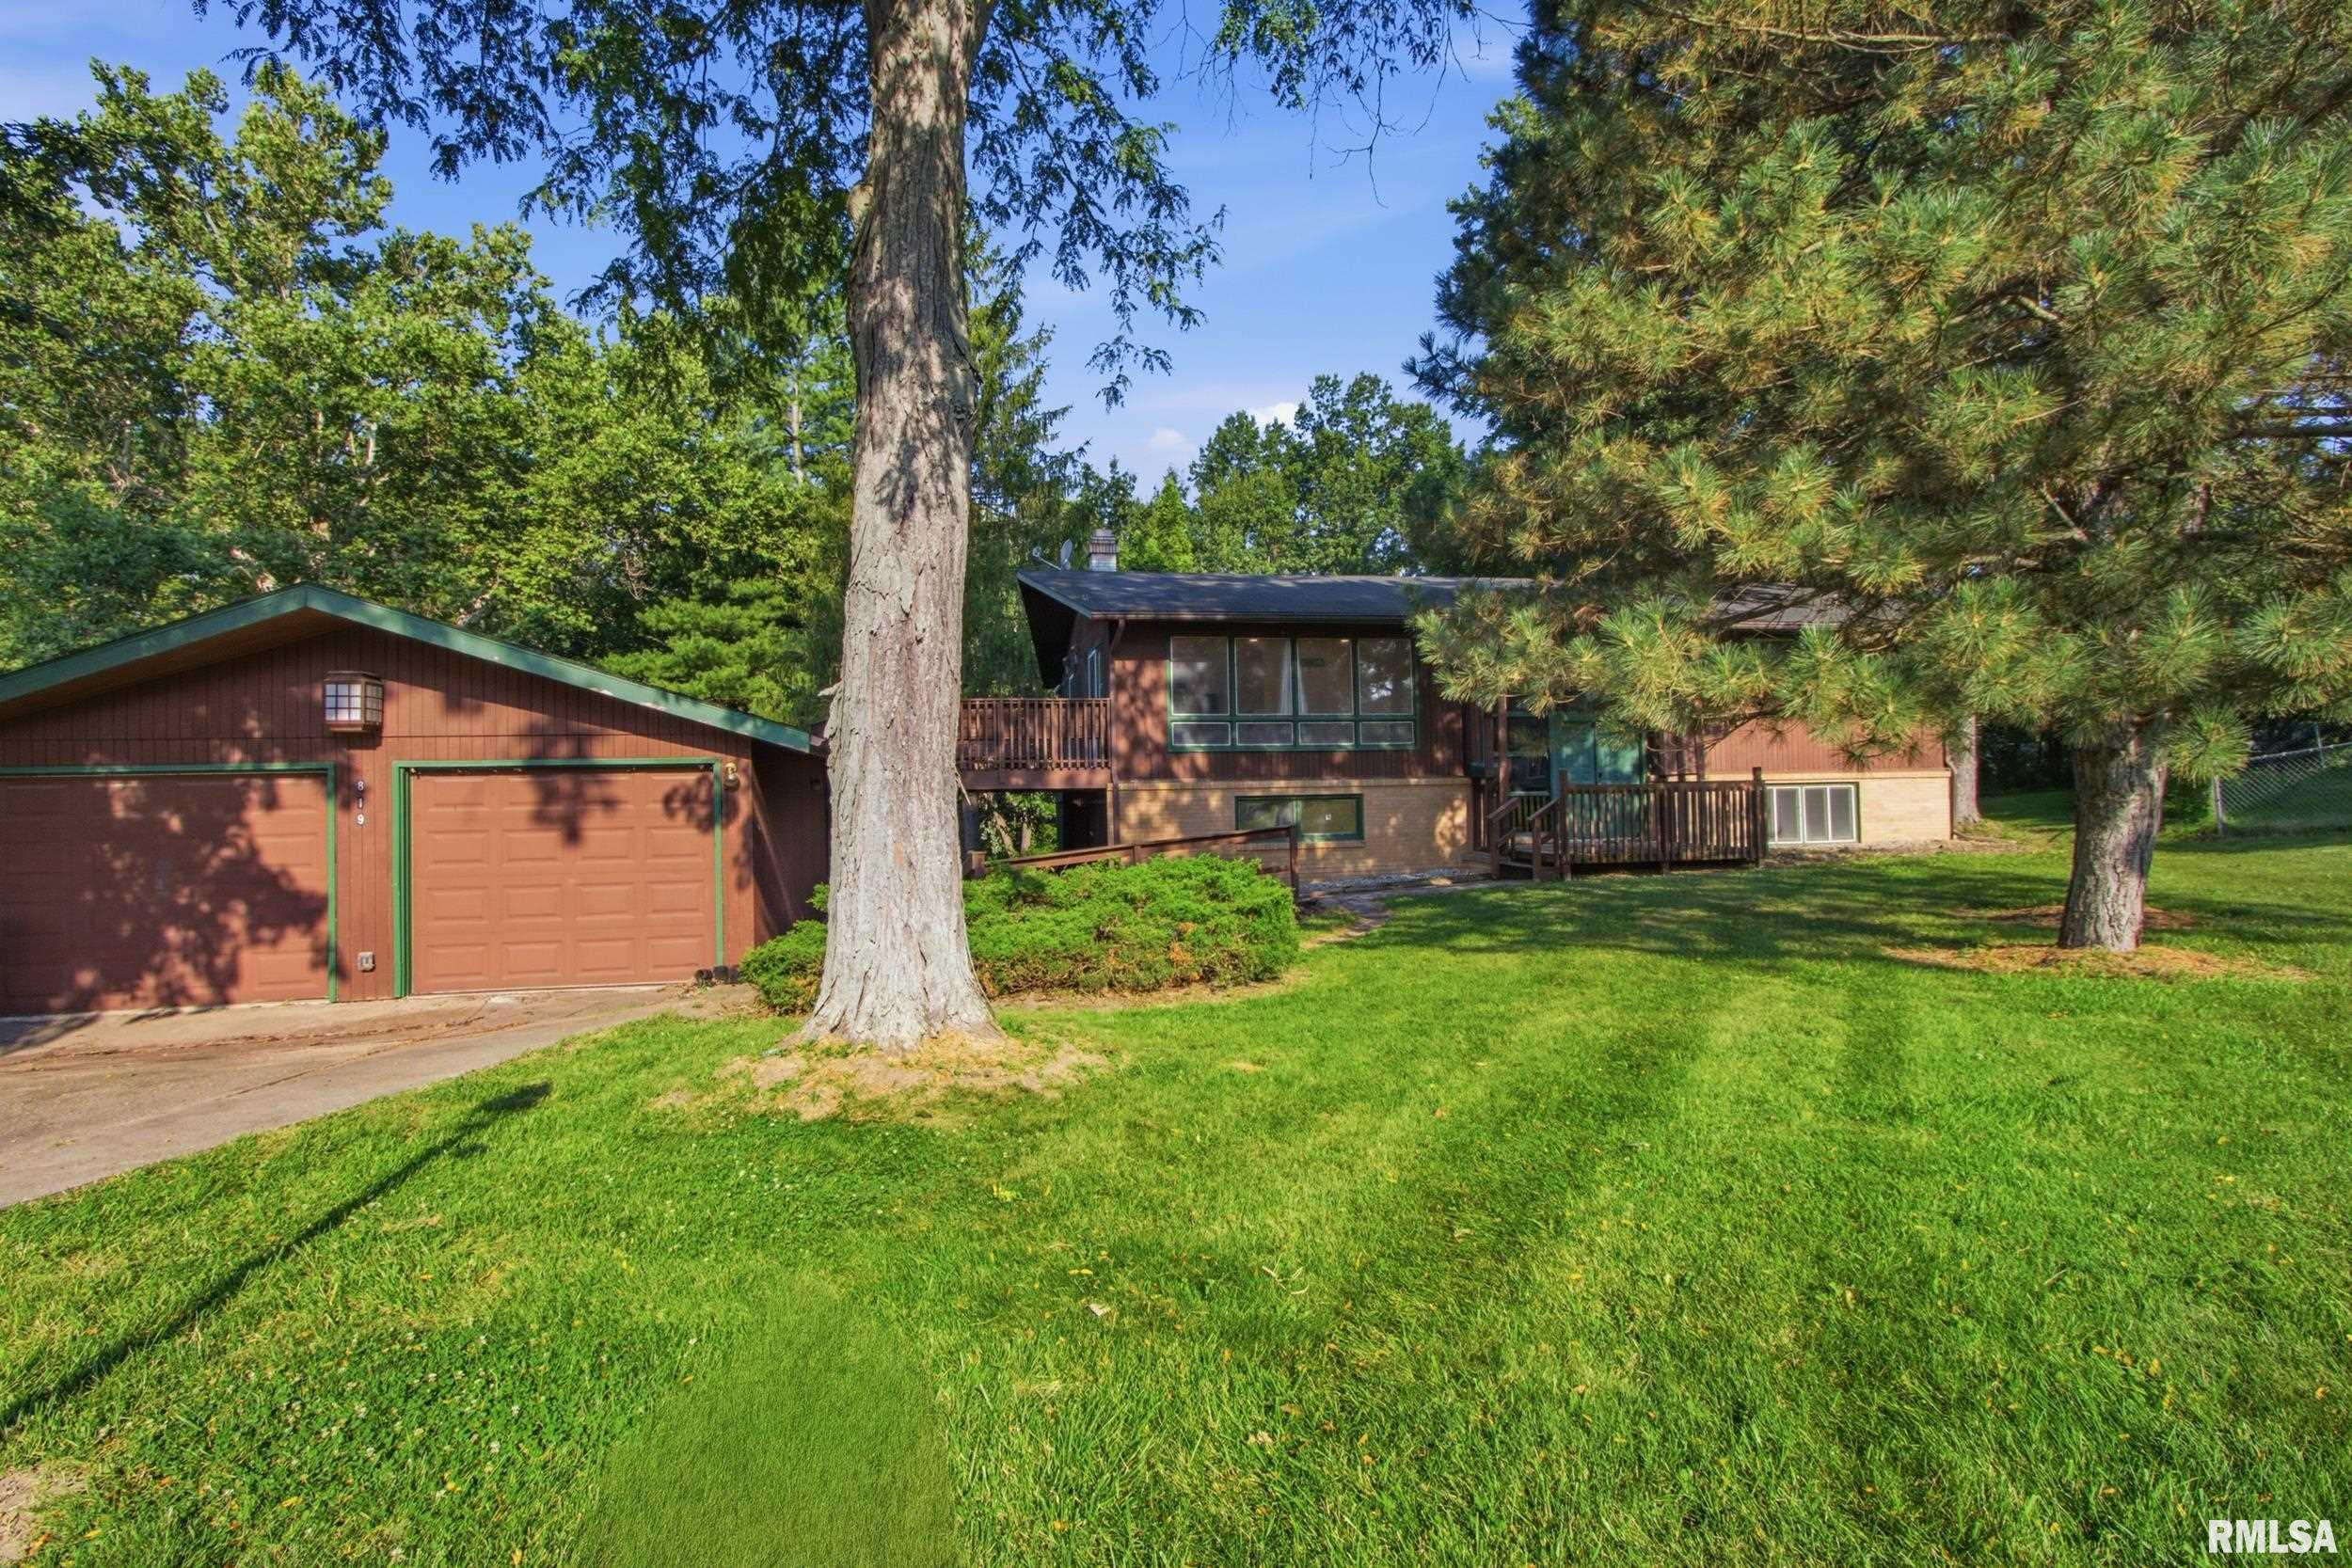
819 GLENOAK Drive, Macomb, IL, 61455
REMAX AlignedBasics
- Date added: Added 4 days ago
- Category: Single Family Residence
- Type: Residential
- Status: Active
- Bedrooms: 6
- Bathrooms: 2
- Half baths: 0
- Area: 2600 sq ft
- Year built: 1971
- SubdivisionName: None
- ListOfficeName: REMAX Aligned
- GarageSpaces: 2
- ListAOR: rmlsa
- MLS ID: RMAPA1268444
Description
-
Description:
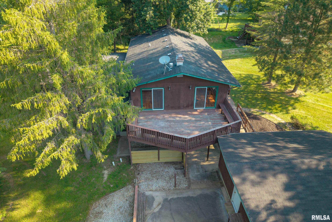
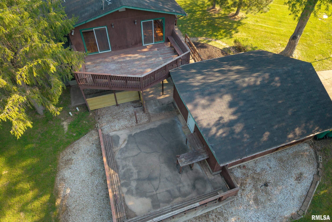
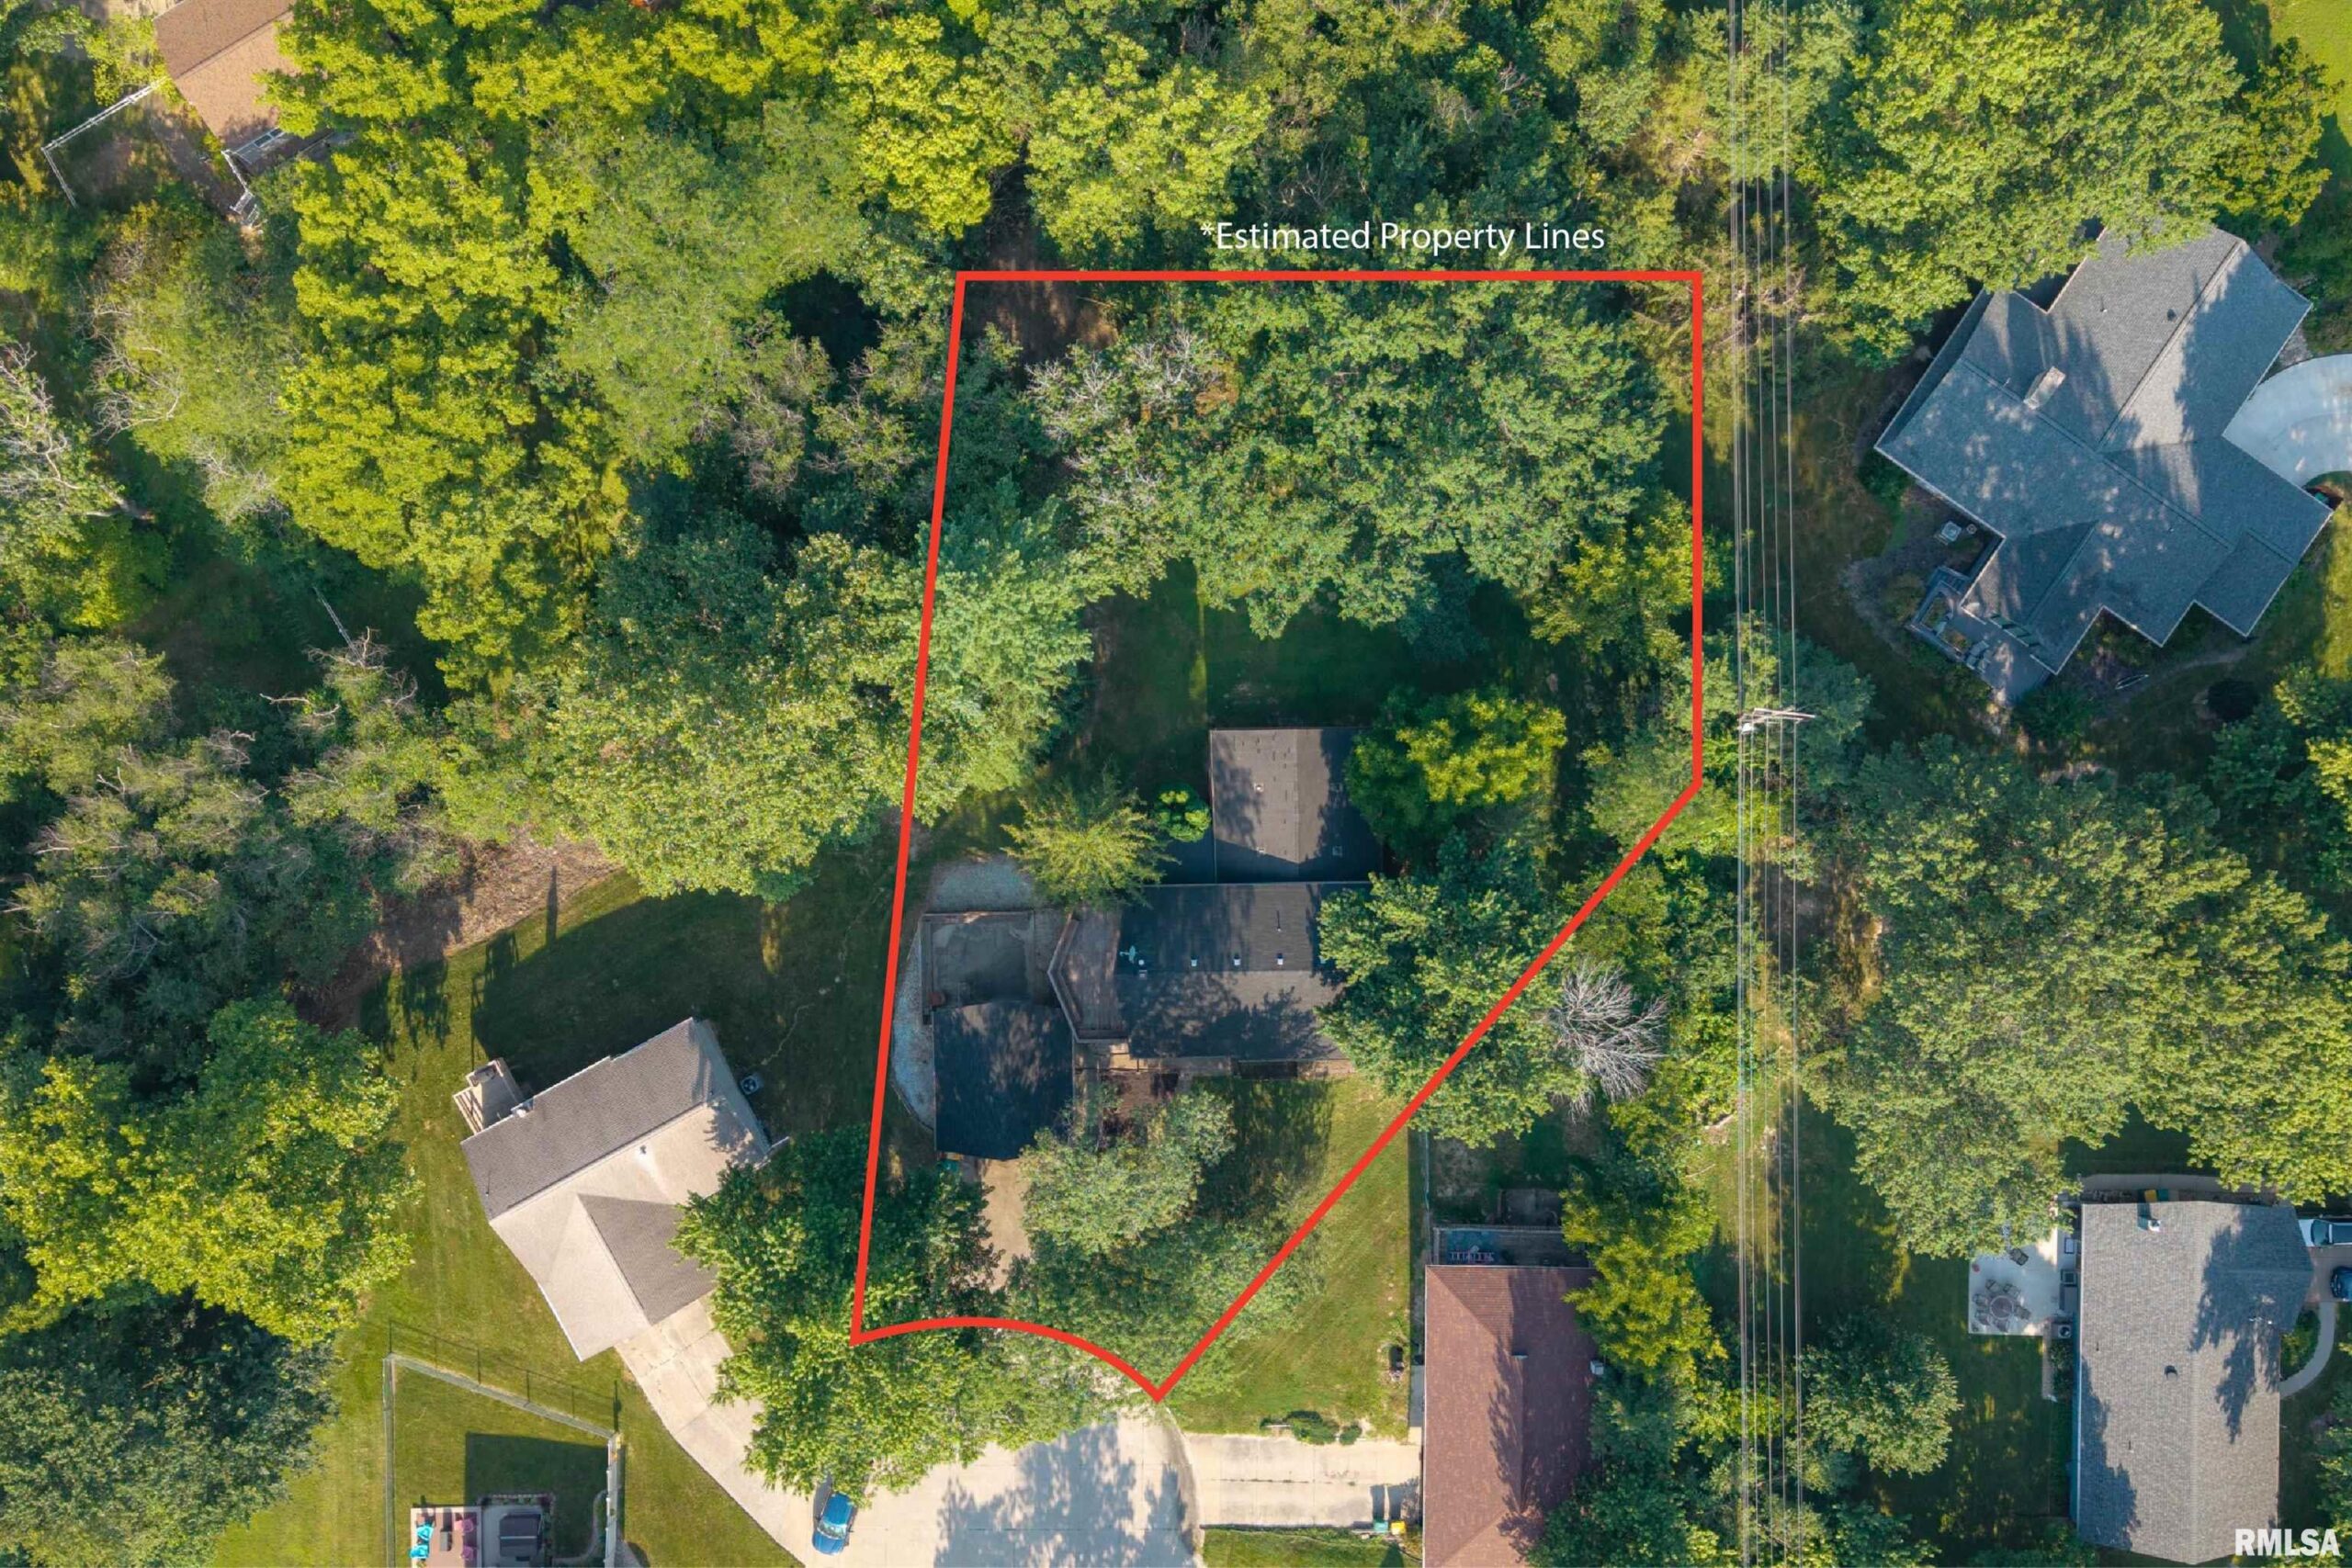
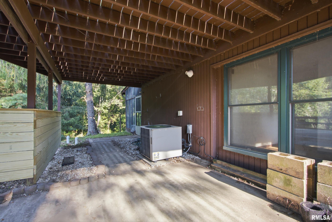
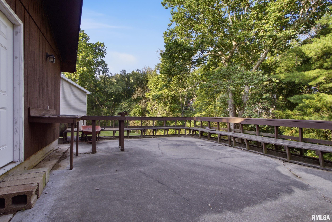
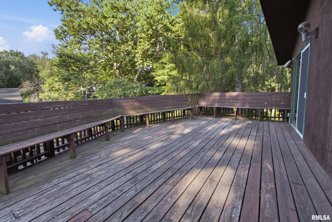
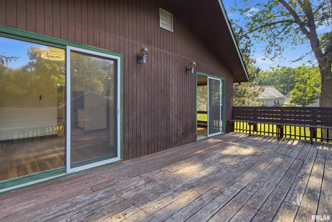
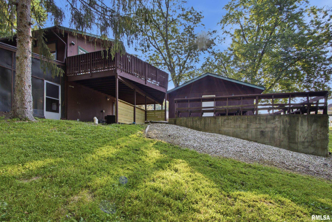
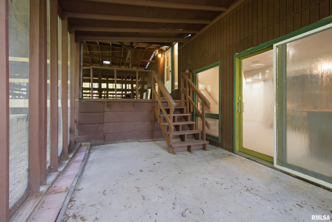
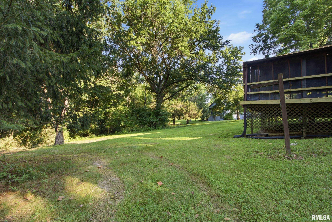
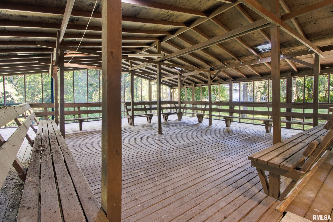
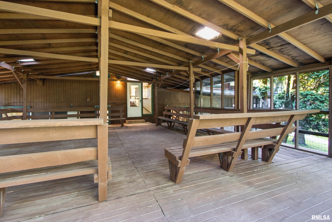
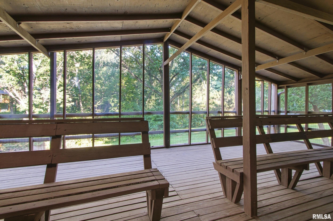
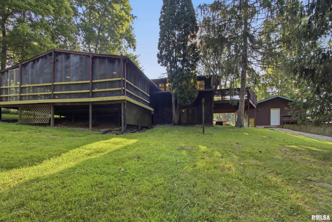
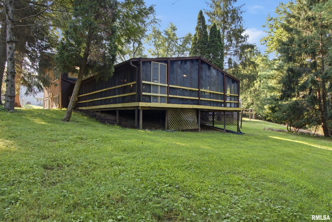
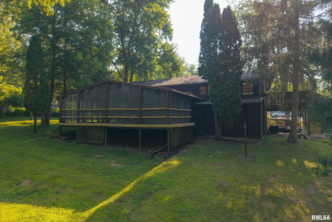
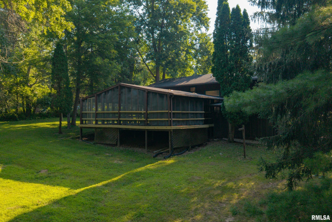
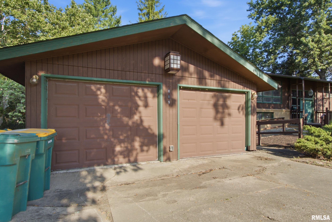
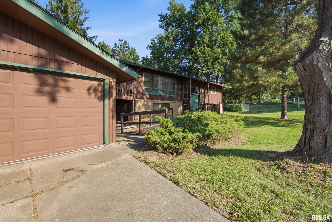
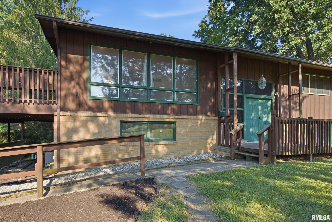
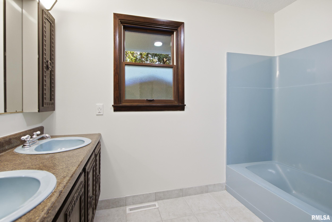
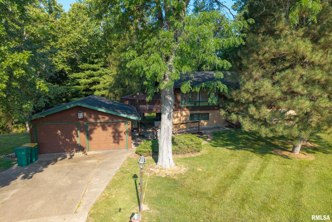
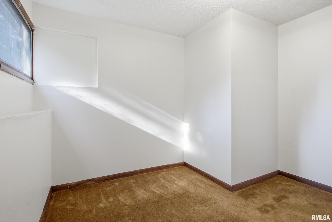
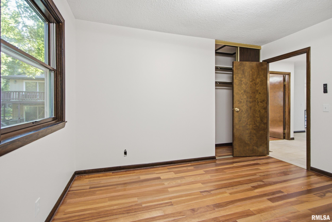
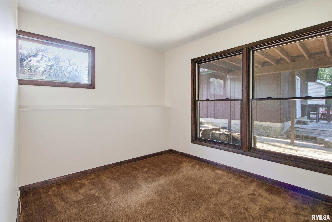
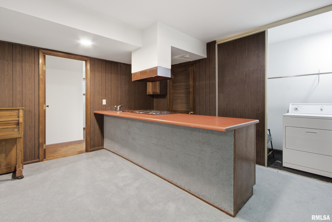
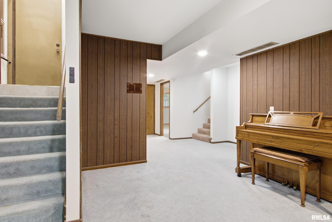
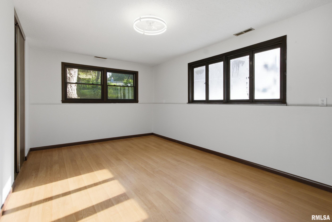
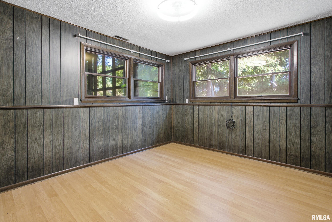
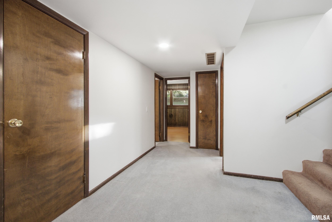
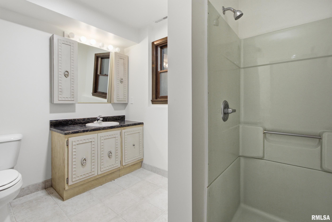
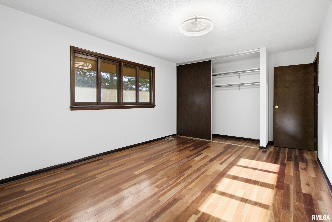
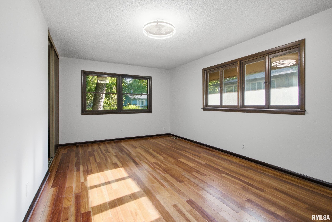
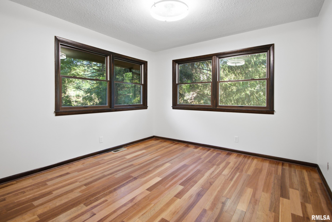
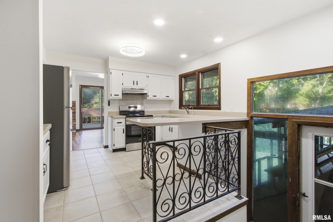
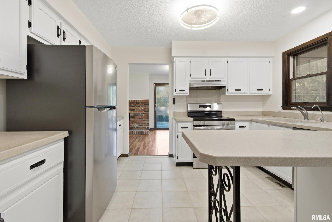
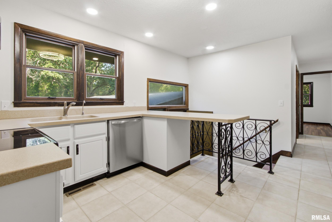
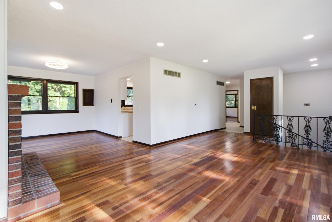
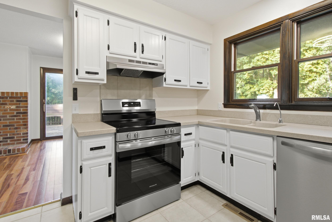
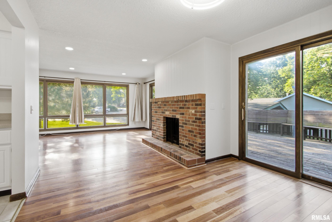
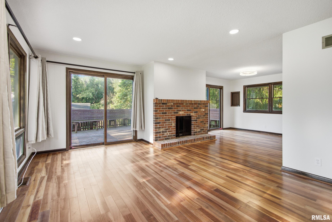
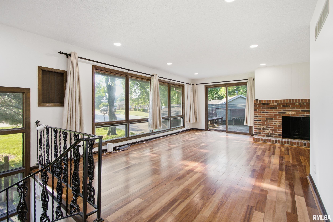
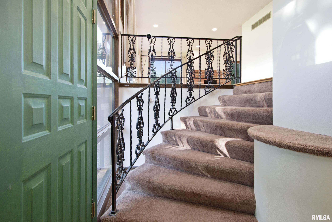
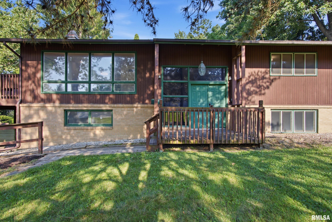
Located in a quiet cul-de-sac, this home features a peaceful, wooded backyard setting that is abundant with wildlife. One of the coolest features about this home is all of the decks and patios from which you can enjoy this fantastic outdoor setting. Inside is equally impressive with approximately 2600 sf of finished living space. On the main level you have a large living room with a fireplace that opens to the dining room. The kitchen features many recent updates including stainless steel appliances. Also on the main level is two bedrooms and a full bathroom. You can travel the second staircase (back staircase) downstairs to the family room. The family room features a bar set up that scream's family fun night! Also, downstairs there is 3 to 4 more bedrooms and a full bath. The 4th bedroom downstairs is ideal as an office or multipurpose use room. Back to the decks...this home includes 2 large decks of which one is screened in and under a roof! Outdoors there is also multiple patios with one directly off the back of the garage that is ideal for extending your work area for multitude of projects. This is no "cookie cutter" property! Do not miss your opportunity to own a unique home in a peaceful and serene setting!
Show all description
Rooms
-
Rooms:
Room type Area Level Length Width Main Level 1300 Upper Level Lower Level 1300 Basement Additional Level Bedroom 1 Main 16.06 11.03 Bedroom 2 Main 12.03 11 Bedroom 3 Lower 16.03 11.03 Bedroom 4 Lower 12 11 Bedroom 5 Lower 11.03 10 Living Room Main 24 12.06 Family Room Lower 19 13.06 Dining Room Main 12.06 11.03 Kitchen Main 14.06 12.03 Laundry Lower 8 3.06 Additional Room Lower 11.03 9 Third Floor
Location
- CountyOrParish: McDonough
- Directions: West of Riverview Drive off Wigwam Hollow Road to Glenoak Drive
Building Details
- NewConstructionYN: No
- Heating: Natural Gas, Forced Air, Gas Water Heater
- Exterior material: Frame, Wood Siding
- Roof: Shingle
- Parking: Detached
Video
- VirtualTourURLUnbranded: https://my.matterport.com/show/?m=JcFjScSUgfE
Amenities & Features
- Waterfront available: No
- GarageYN: Yes
- AttachedGarageYN: No
- FireplaceYN: No
- PoolPrivateYN: No
- Cooling: Central Air
- Amenities:
- Features: