
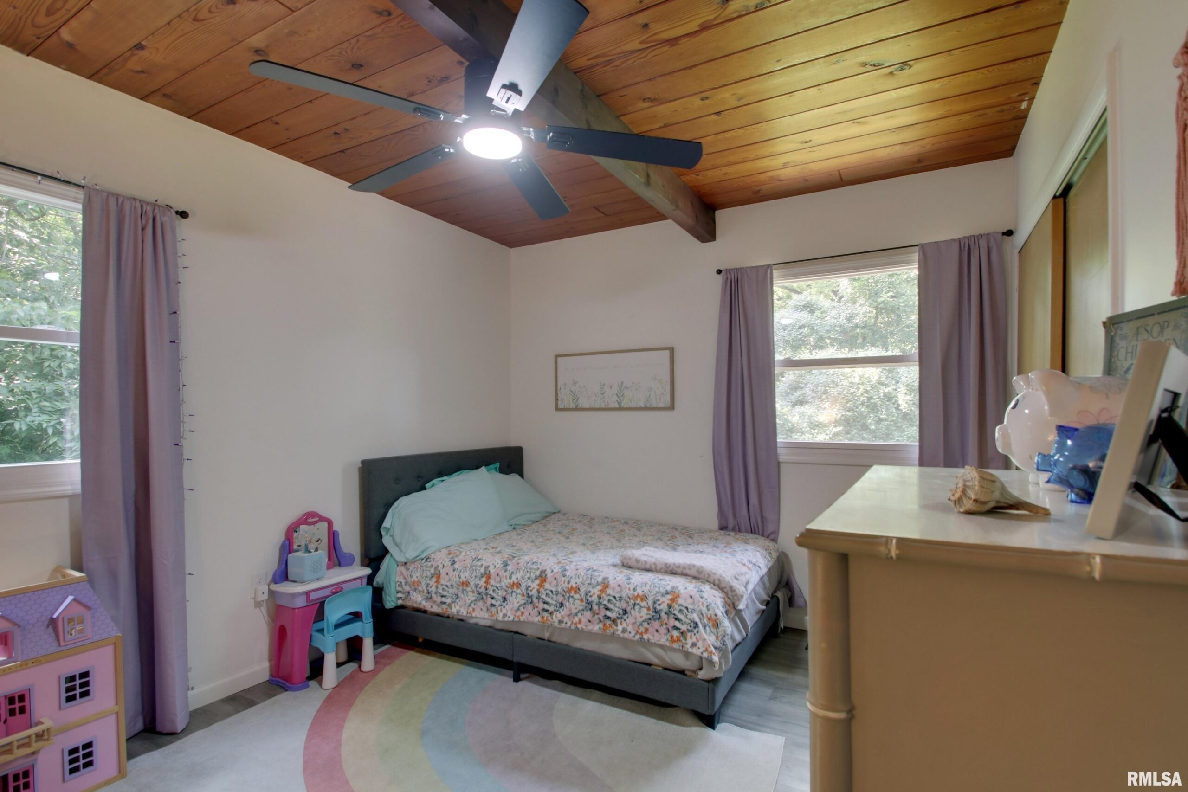
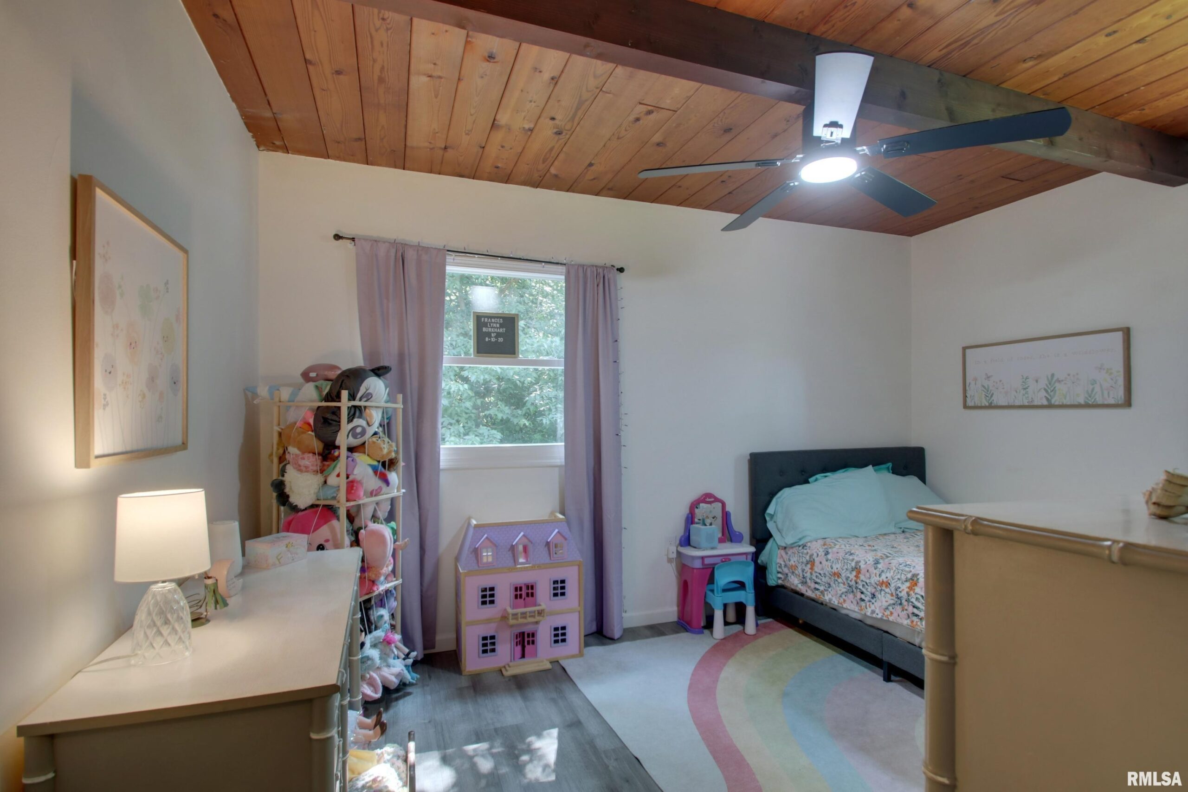
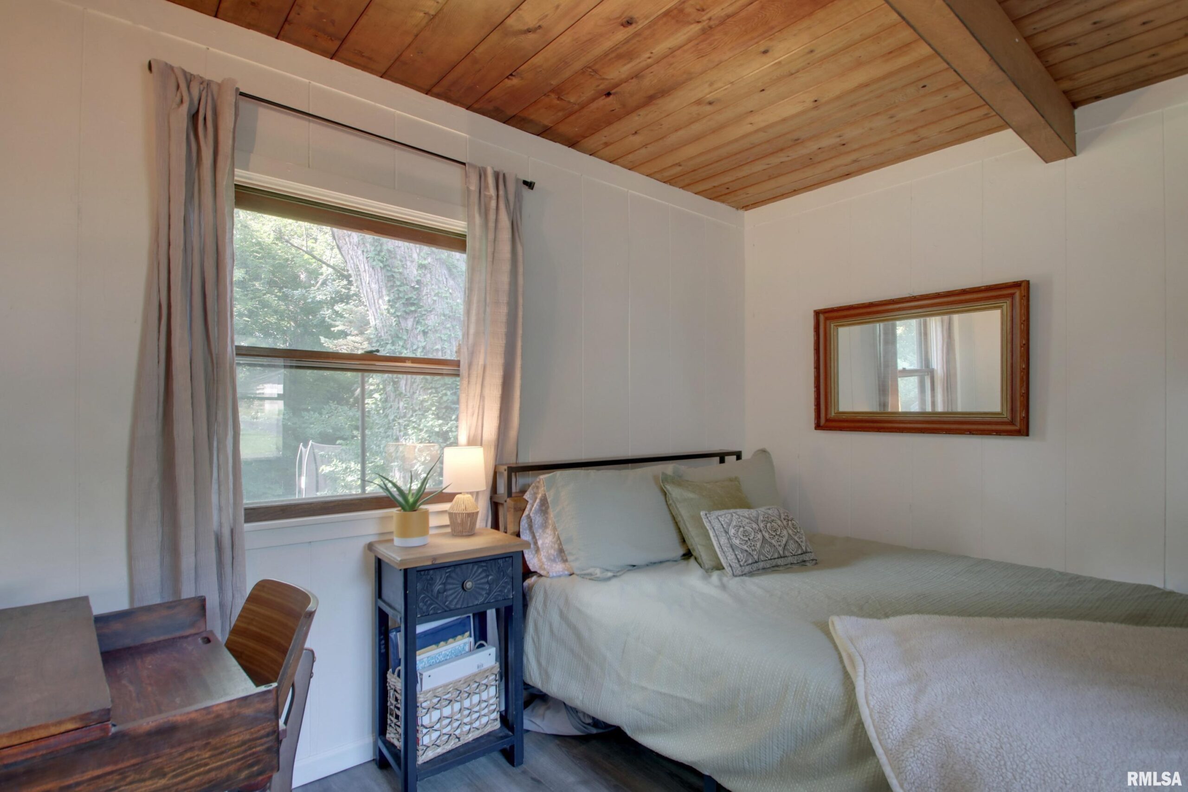
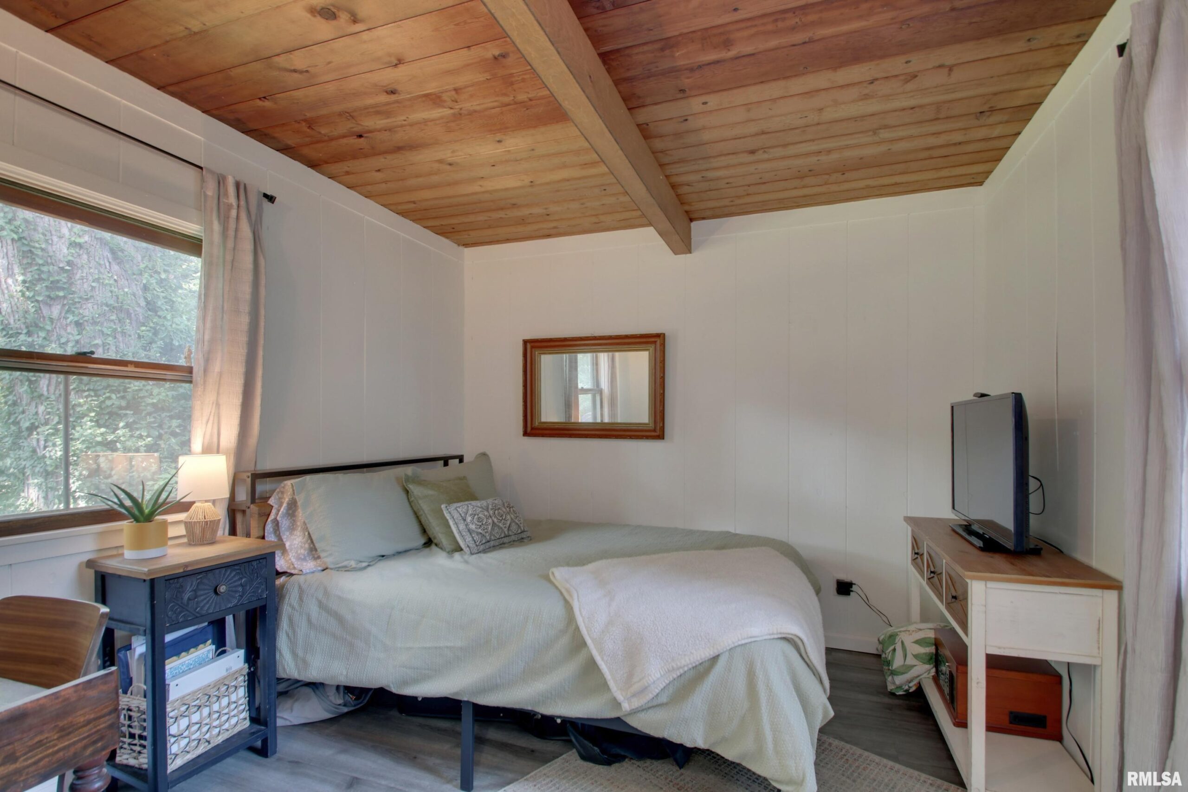
3036 Lincoln Hill SE Street, Quincy, IL, 62301
Happel, Inc., REALTORSBasics
- Date added: Added 2 days ago
- Category: Single Family Residence
- Type: Residential
- Status: Active
- Bedrooms: 4
- Bathrooms: 2
- Half baths: 0
- Area: 1862 sq ft
- Year built: 1960
- SubdivisionName: Lincoln Hills
- ListOfficeName: Happel, Inc., REALTORS
- GarageSpaces: 2
- ListAOR: rmlsa
- MLS ID: RMACA1045242
Description
-
Description:
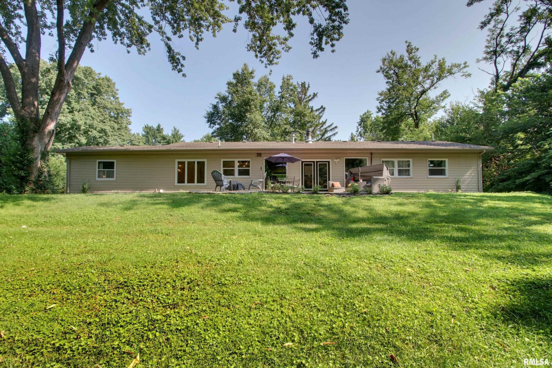
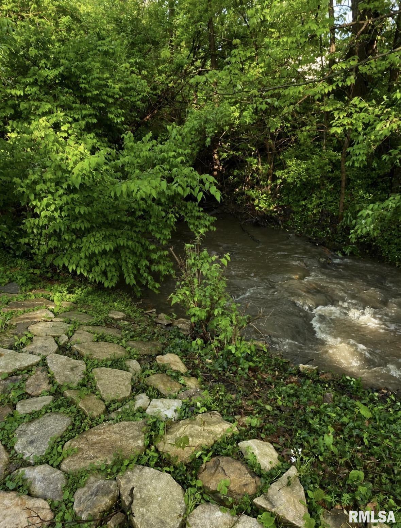
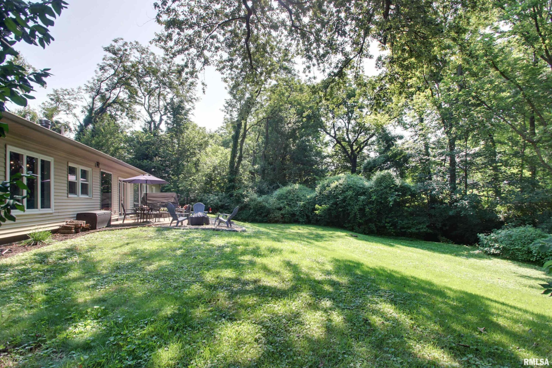
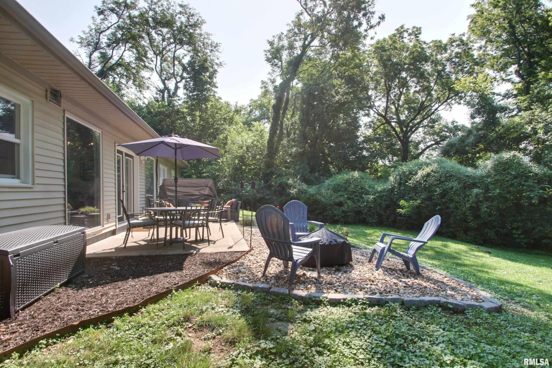
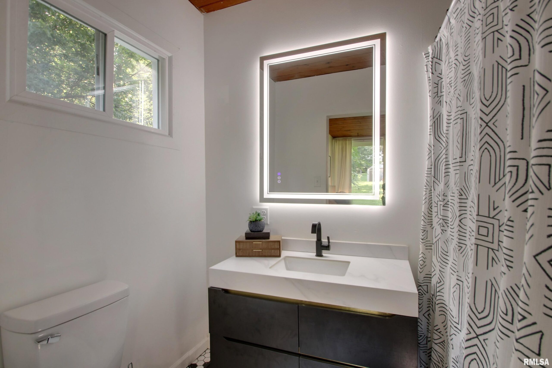
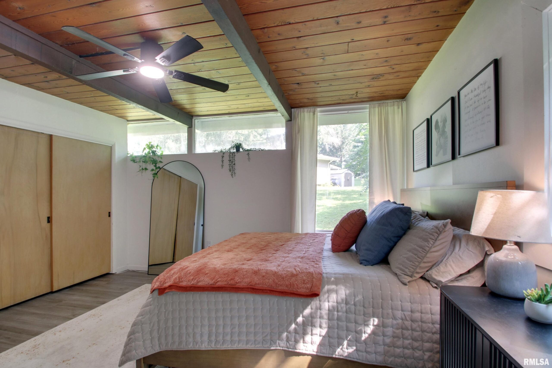
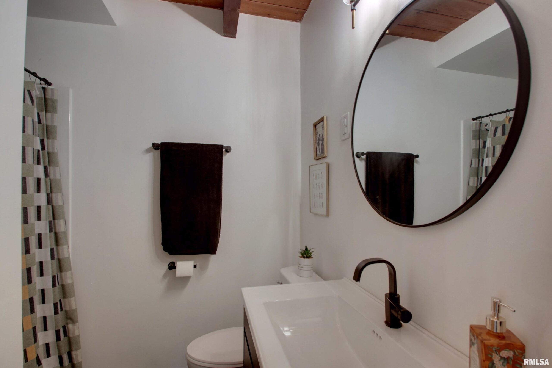
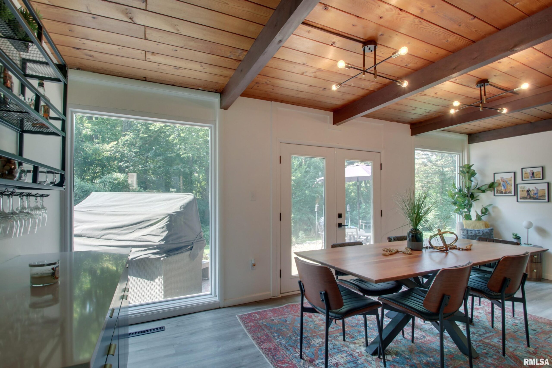
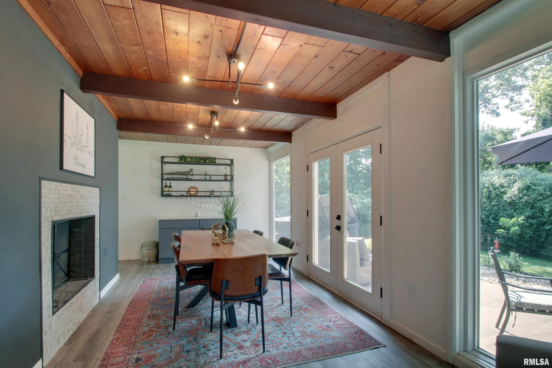
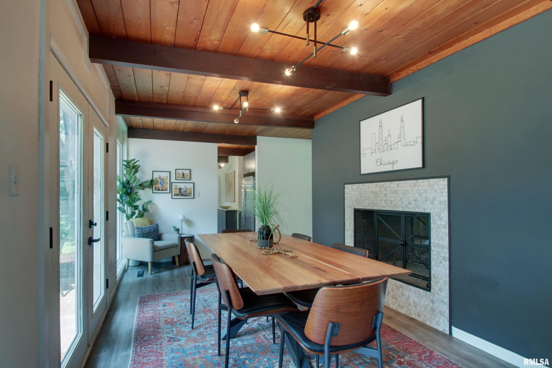
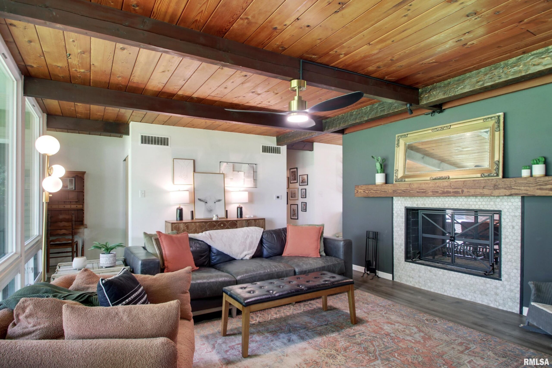
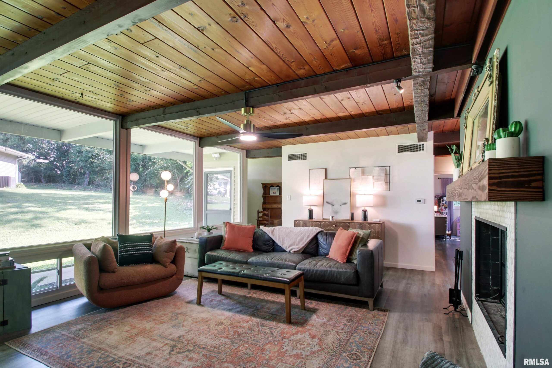
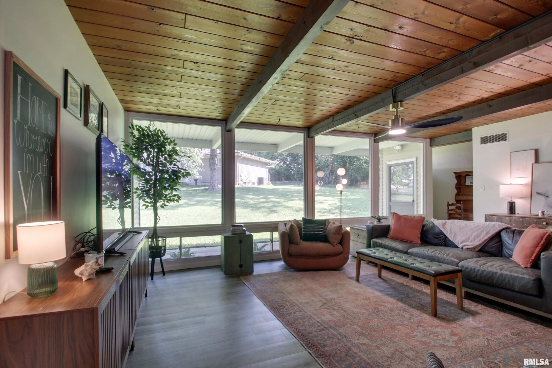
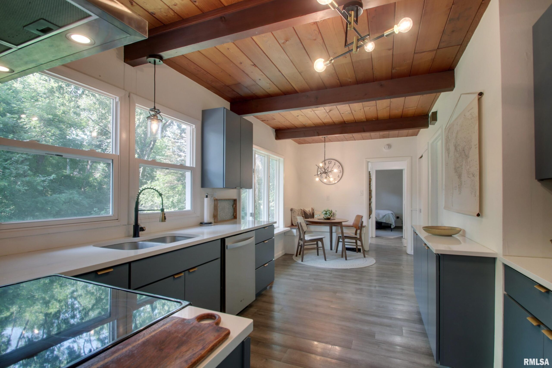
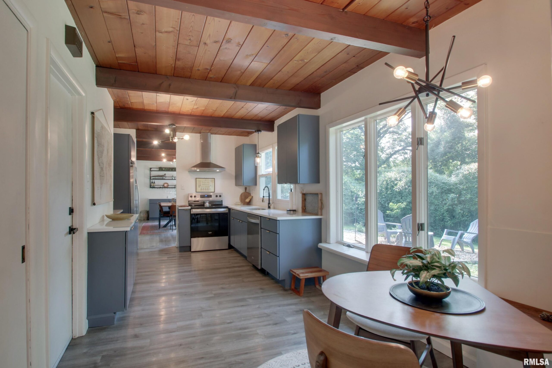
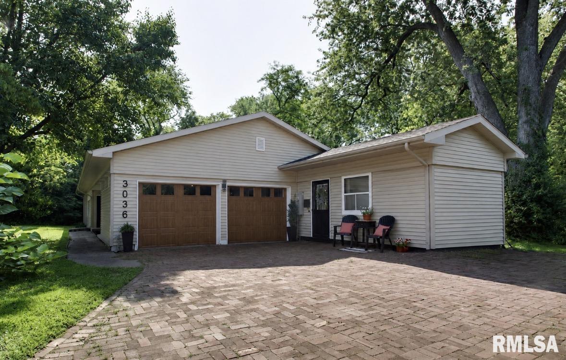
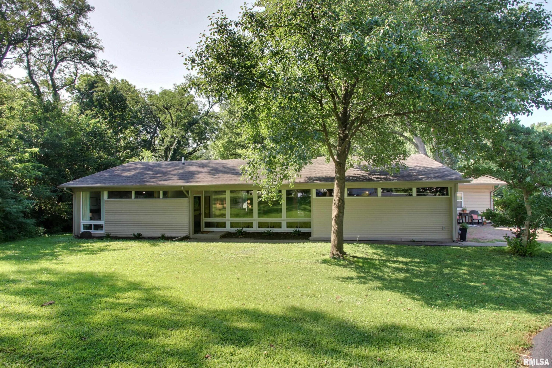
Welcome to 3036 Lincoln Hill SE Street in Quincy, IL—a beautifully updated 4-bedroom, 2-bath midcentury modern home offering 1,862 square feet of thoughtfully designed living space. Designed by Quincy architect John Benya and tucked away at the end of a quiet street, this private retreat backs to a peaceful creek and is surrounded by mature greenery, creating a setting with amble natural light throughout the home. Blending timeless midcentury character with stylish modern updates, this home features a stunning kitchen complete with quartz countertops, custom cabinetry, and stainless-steel appliances. Both full bathrooms have been tastefully renovated with contemporary fixtures and finishes. At the heart of the home is a striking double-sided fireplace that serves as a beautiful focal point between the living room and dining area, creating warmth, character, and an inviting atmosphere for both everyday living and entertaining. Signature midcentury architecture and expansive windows seamlessly connect the indoors with the natural beauty outside. A two-car attached garage provides added convenience, while the exceptional location at the end of the street offers privacy that is hard to find. With a picturesque creek just beyond the backyard and a setting surrounded by nature, this home truly feels like a peaceful retreat. Don't miss this incredible opportunity to own a piece of midcentury magic that checks all the boxes. Schedule your private showing today!
Show all description
Rooms
-
Rooms:
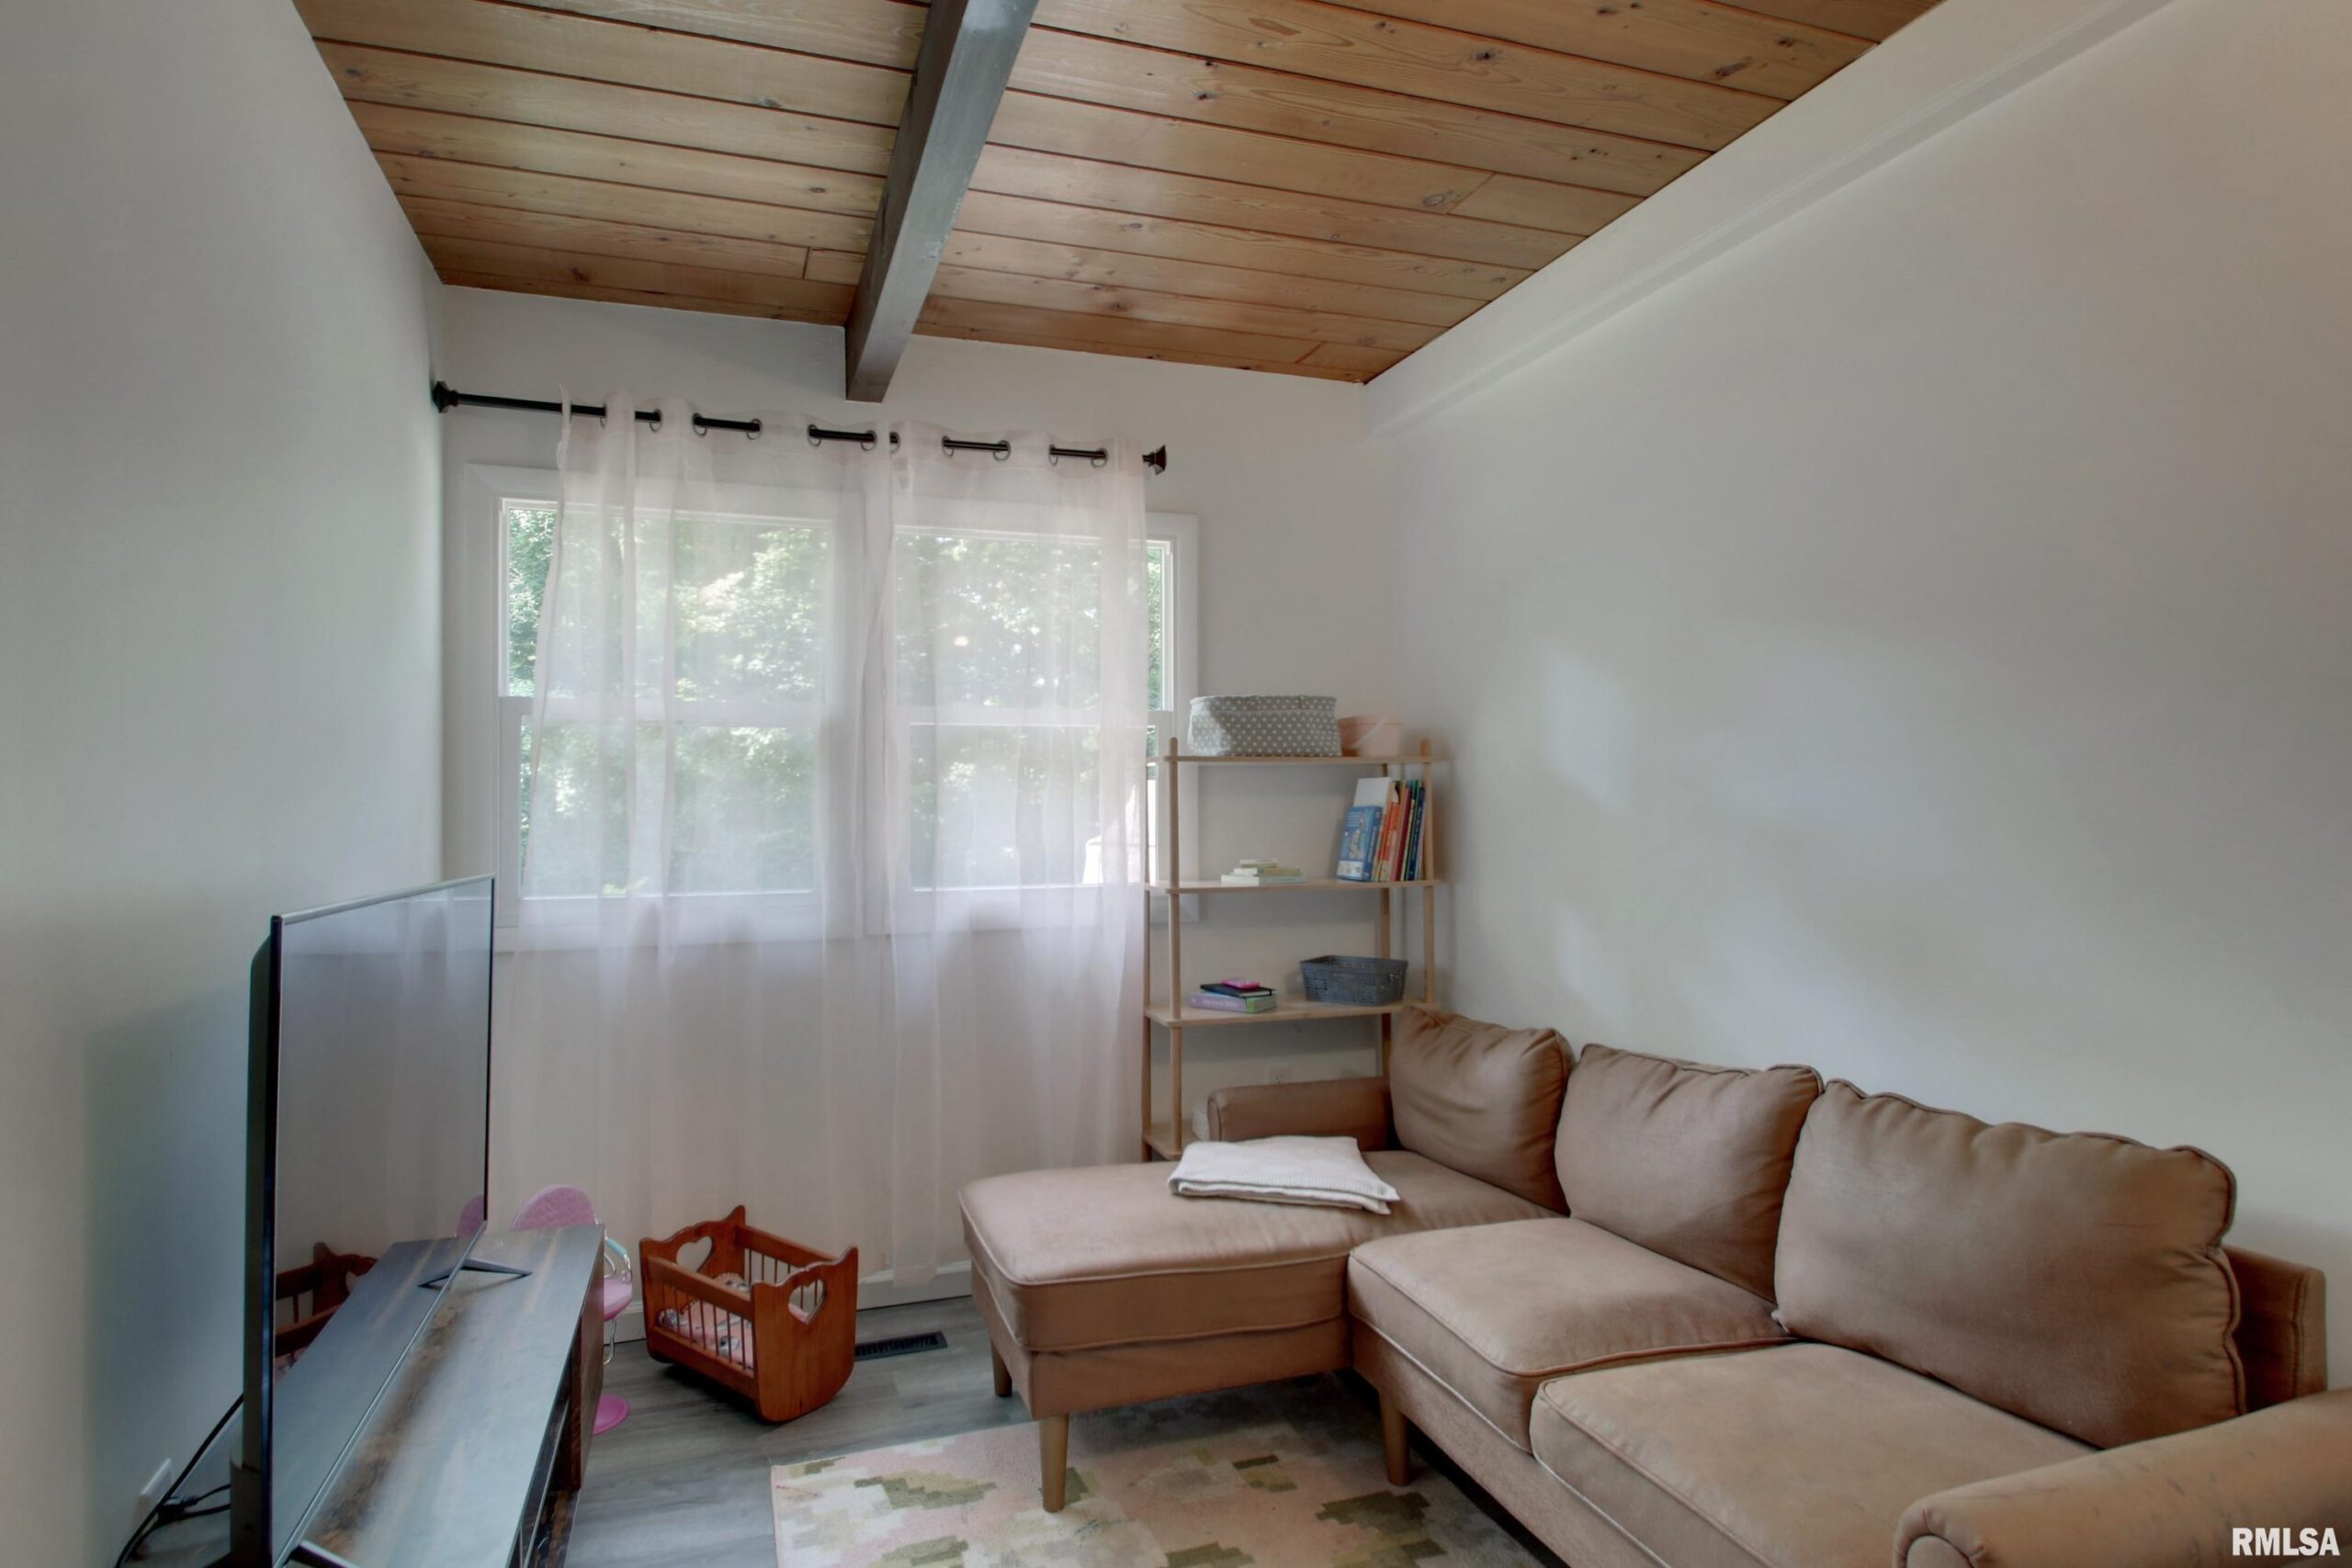
Room type Area Level Length Width Main Level 1862 Upper Level Lower Level Basement Additional Level Bedroom 1 Main 13 15 Bedroom 2 Main 11 14 Bedroom 3 Main 11 9 Bedroom 4 Main 11 11 Living Room Main 18 21 Kitchen Main 21 9 Third Floor
Open House
- 07/23/2621:00 to 23:00
Location
- CountyOrParish: Adams
- Directions: South 30th to 3036 Lincoln Hill SE
Building Details
- ArchitecturalStyle: Ranch
- NewConstructionYN: No
- Heating: Natural Gas, Forced Air
- Basement: None
- Exterior material: Vinyl Siding
- Roof: Shingle
- Parking: Attached
Amenities & Features
- Waterfront available: No
- GarageYN: Yes
- AttachedGarageYN: No
- FireplaceYN: No
- PoolPrivateYN: No
- Cooling: Central Air