
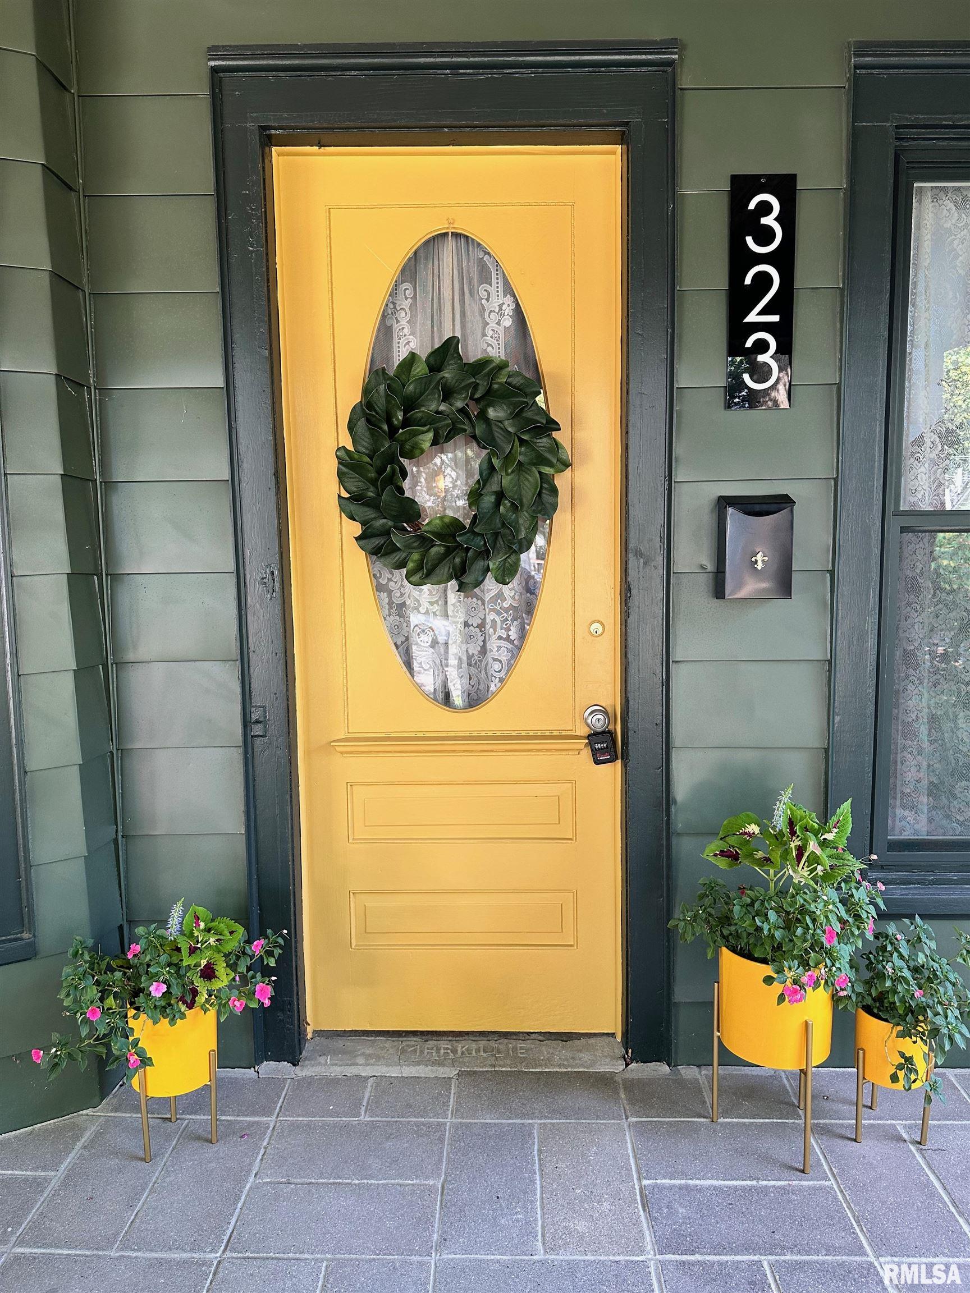
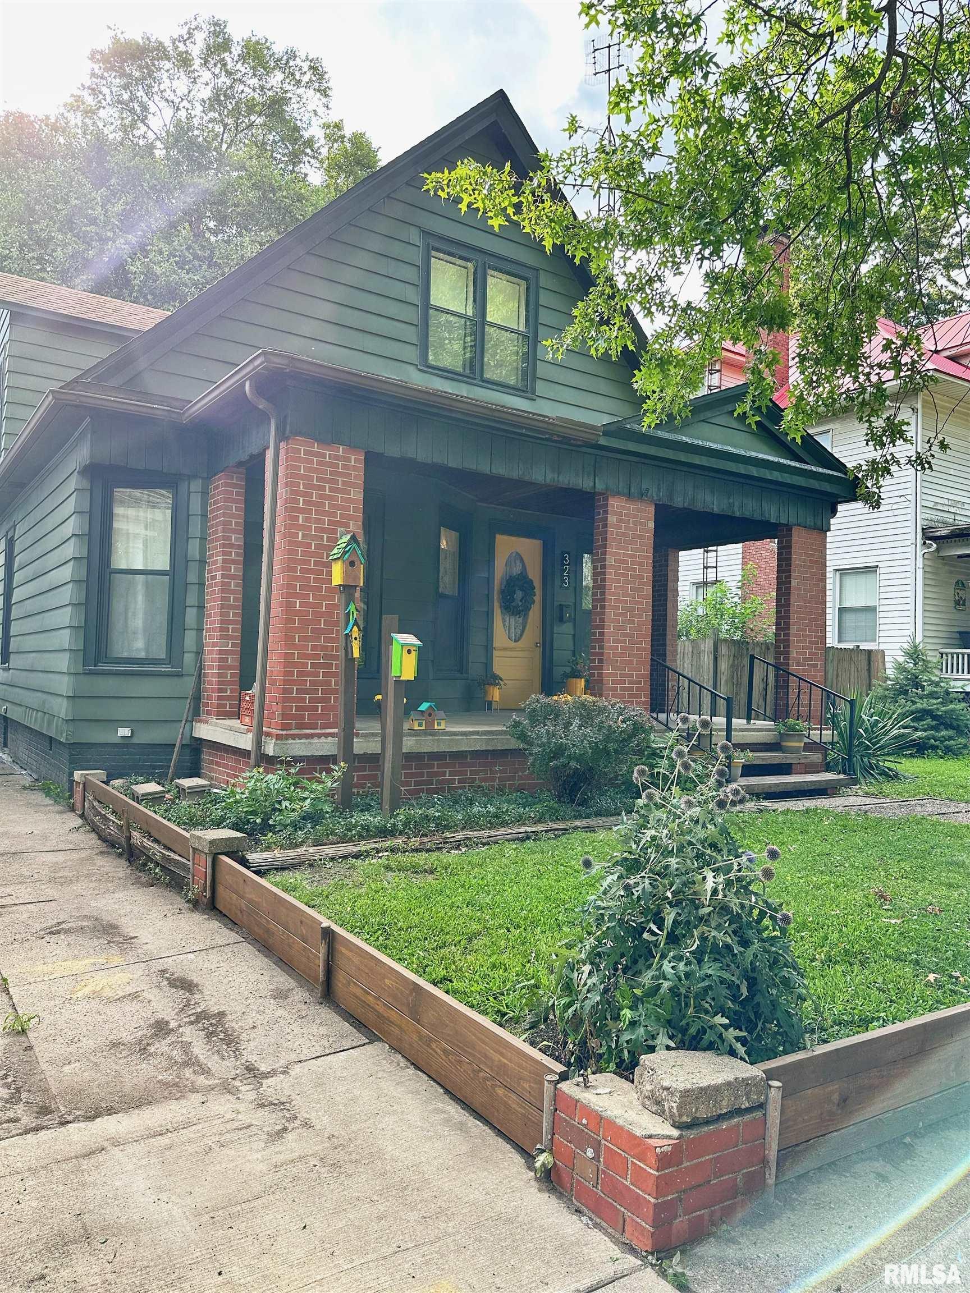
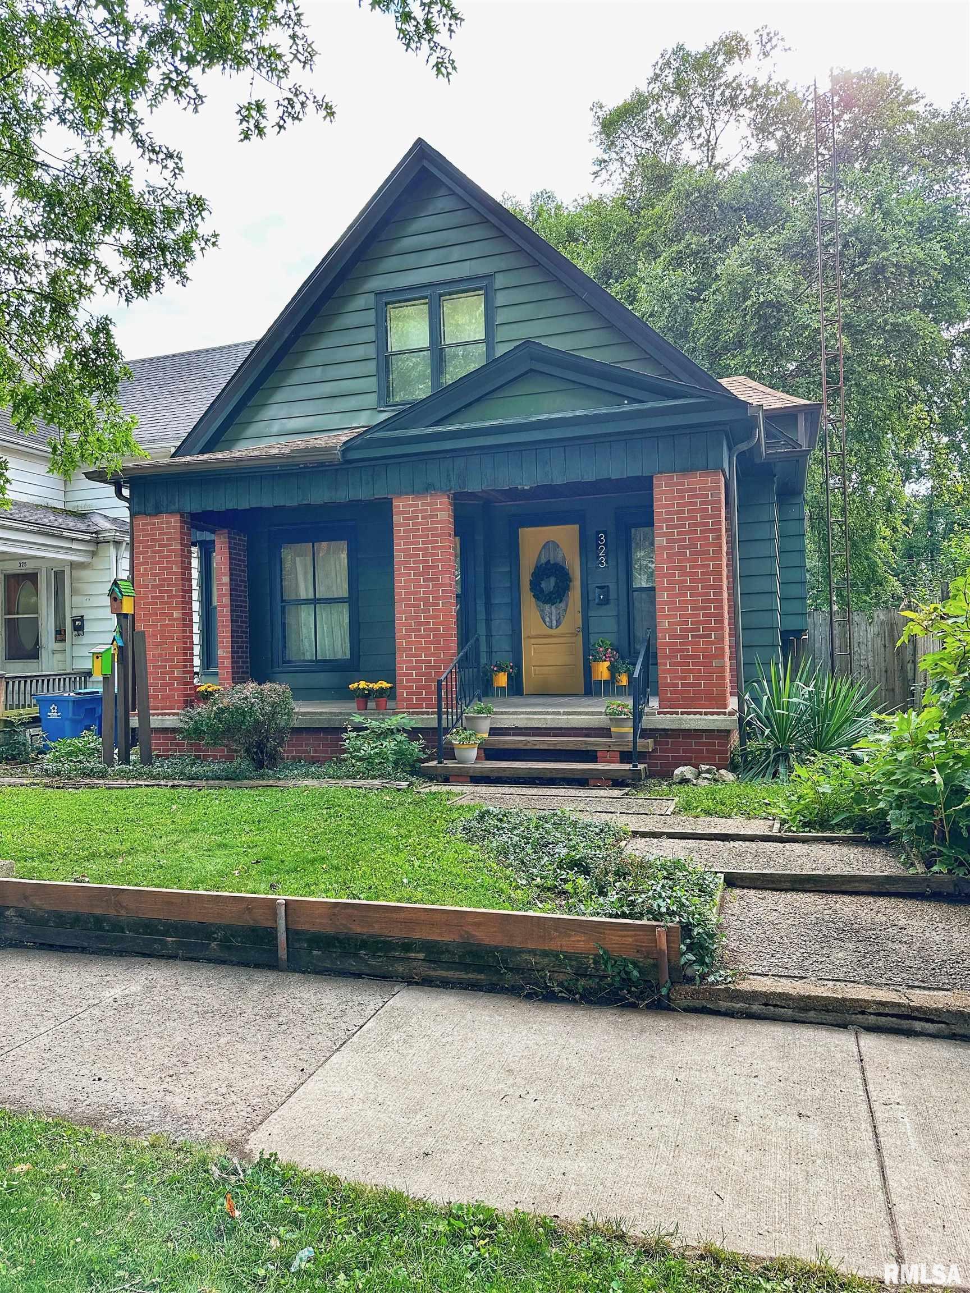
323 GLENWOOD Avenue, Springfield, IL, 62704
The Real Estate Group, Inc.Basics
- Date added: Added 1 week ago
- Category: Single Family Residence
- Type: Residential
- Status: Active
- Bedrooms: 3
- Bathrooms: 2
- Half baths: 0
- Area: 1996 sq ft
- Year built: 1889
- SubdivisionName: None
- ListOfficeName: The Real Estate Group, Inc.
- GarageSpaces: 0
- ListAOR: rmlsa
- MLS ID: RMACA1045331
Description
-
Description:
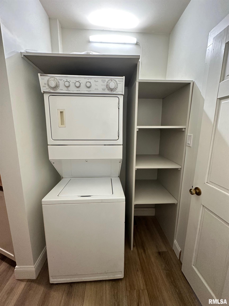
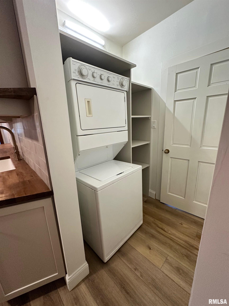
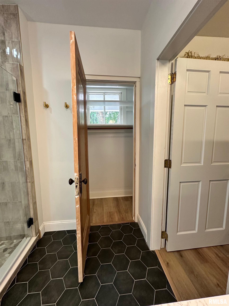
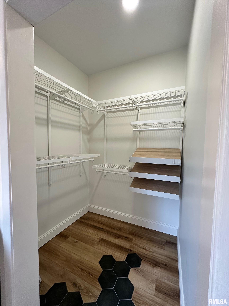
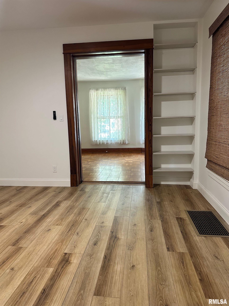
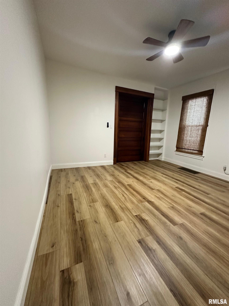
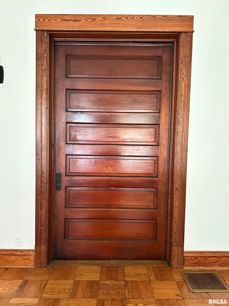
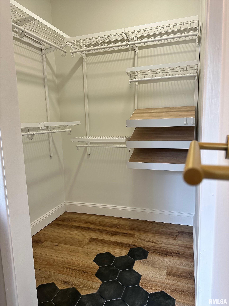
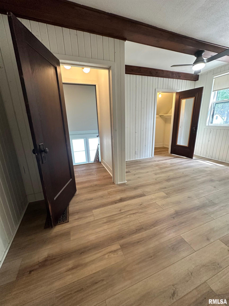
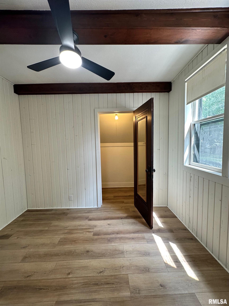
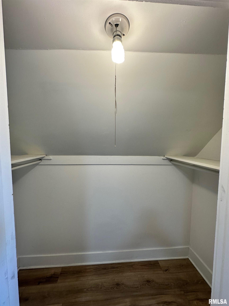
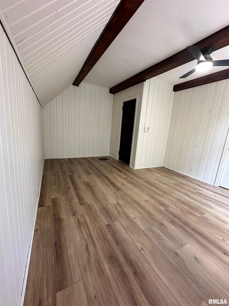
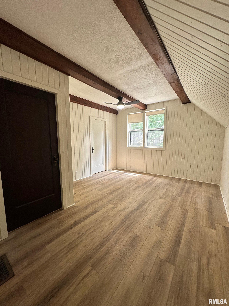
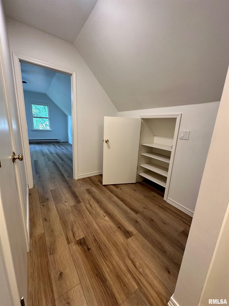
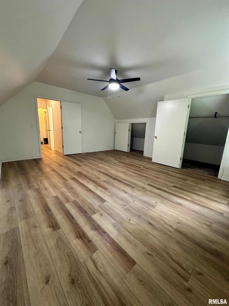
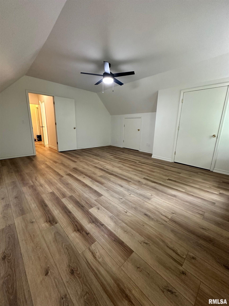
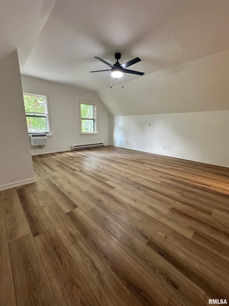
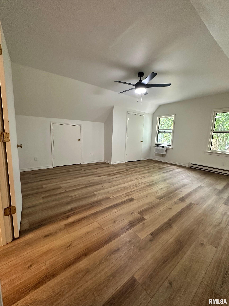
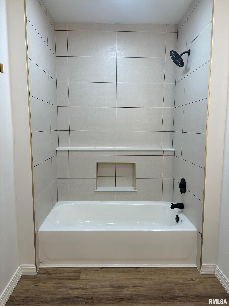
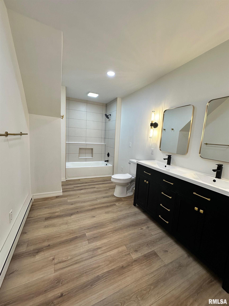
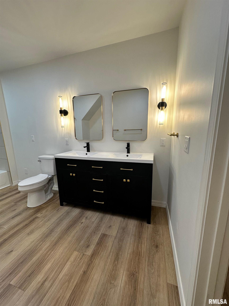
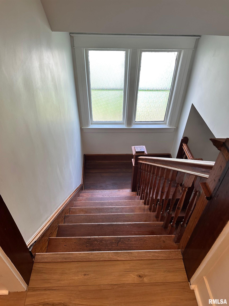
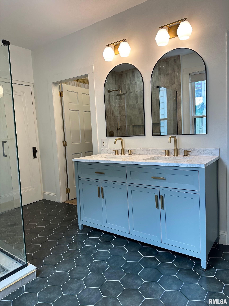
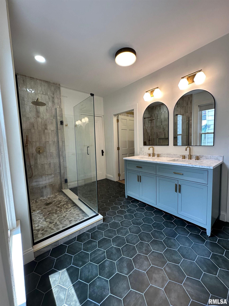
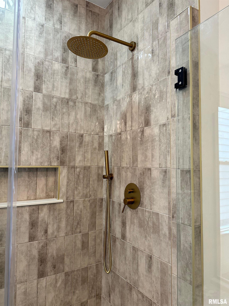
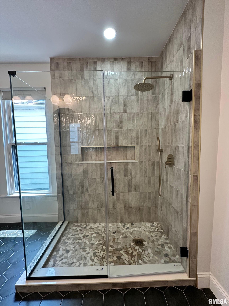
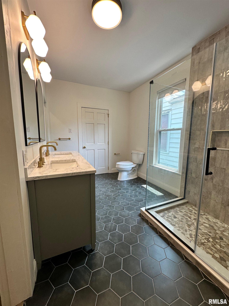
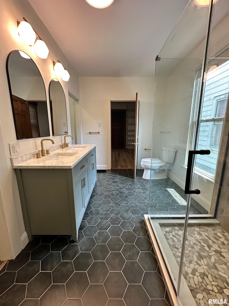
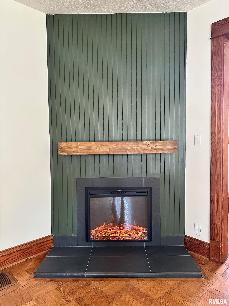
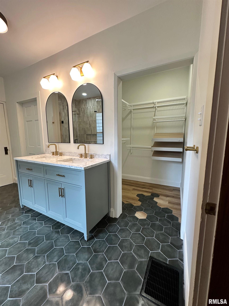
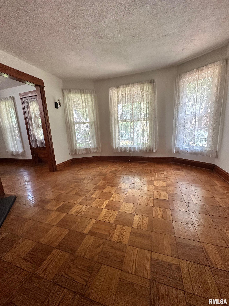
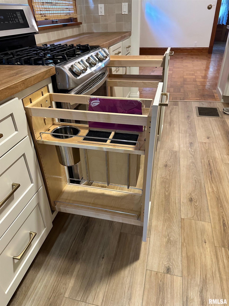
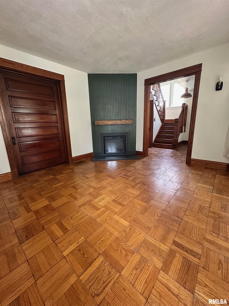
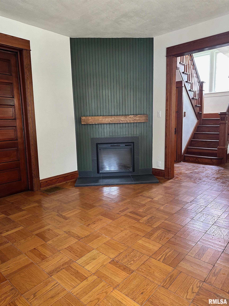
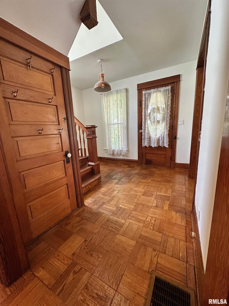
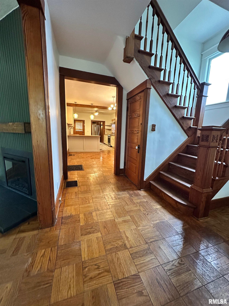
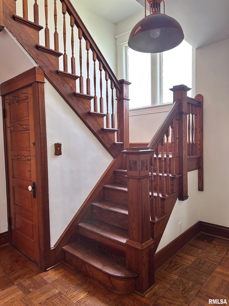
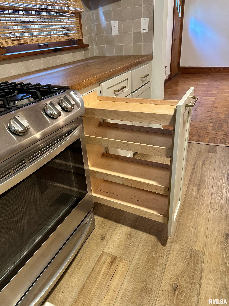
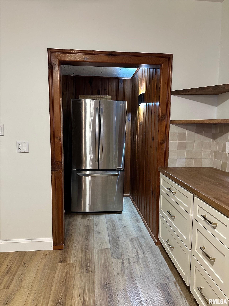
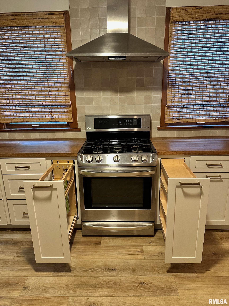
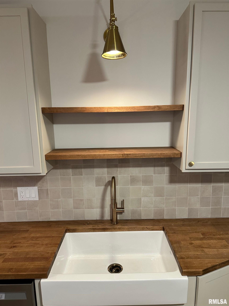
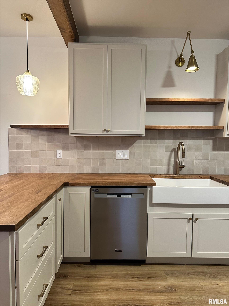
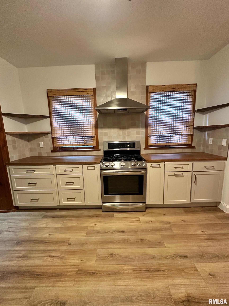
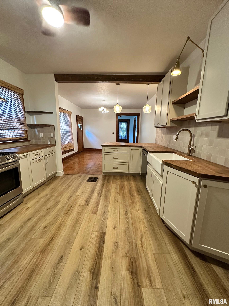
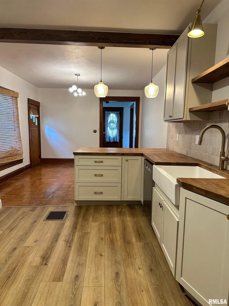
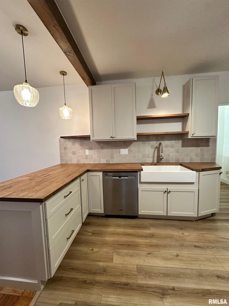
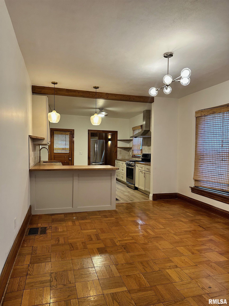
A stunning full renovation...a must see home! Step into a beautiful open foyer where original wood adds warmth & character. Living Room features a modern electric FP with sleek vertical slat facing & custom stained mantle. Primary BR offers a built-in bookshelf, original pocket door & new ceiling fan. The ensuite bath may be the best room in the house: floor-to-ceiling tiled shower w/ glass door, gold rain shower head w/ handheld wand, pebble flooring & warm teal vanity for a spa-like feel. Walk-in closet showcases a striking two-tone flooring design. Second closet near laundry adds custom shelving next to stackable W/D. Kitchen impresses w/ artisan tile backsplash, champagne gold fixtures, butcher block counters, open floating shelves, amber glass herringbone pendants & swing-arm sconce over farmhouse sink. Peninsula seats three; soft-close cabinetry incl. pullouts for knives, cutting boards, spices & trash. Opens to dining room for flowing living; light LVT floors carry through kitchen, primary BR & 2nd floor. Upstairs: two renovated BRs & BA in tan/gold/black palette, tile tub/shower, fresh paint, new lighting/fans. Outdoors: covered front & back porches, patio for entertaining under mature shade trees, graded backyard, red stone path to new 1.5-car carport & privacy fence. Friendly neighborhood w/ annual block party, near Washington Park Botanical Gardens & renovated SHS. Won’t last! Inspections welcome, sold as-is. SQFT believed to be accurate, but is not warranted.
Show all description
Rooms
-
Rooms:
Room type Area Level Length Width Main Level 1248 Upper Level 748 Lower Level Basement Additional Level Bedroom 1 Main Bedroom 2 Upper 25.4 15.4 Bedroom 3 Upper 15.6 11.9 Living Room Main 13.4 13.6 Dining Room Main 11.8 14.4 Kitchen Main 12.6 11.1 Third Floor
Location
- CountyOrParish: Sangamon
- Directions: Glenwood between Governor and Monroe. House on the West side of the street.
Building Details
- NewConstructionYN: No
- Heating: Electric, Natural Gas, Baseboard, Forced Air, Gravity, Other
- Basement: Full, Unfinished
- Exterior material: Aluminum Siding, Frame
- Roof: Shingle
- Parking: Alley Access, Carport, On-street, Shared Driveway
Amenities & Features
- Waterfront available: No
- GarageYN: No
- AttachedGarageYN: No
- FireplaceYN: No
- PoolPrivateYN: No
- Amenities:
- Features: