
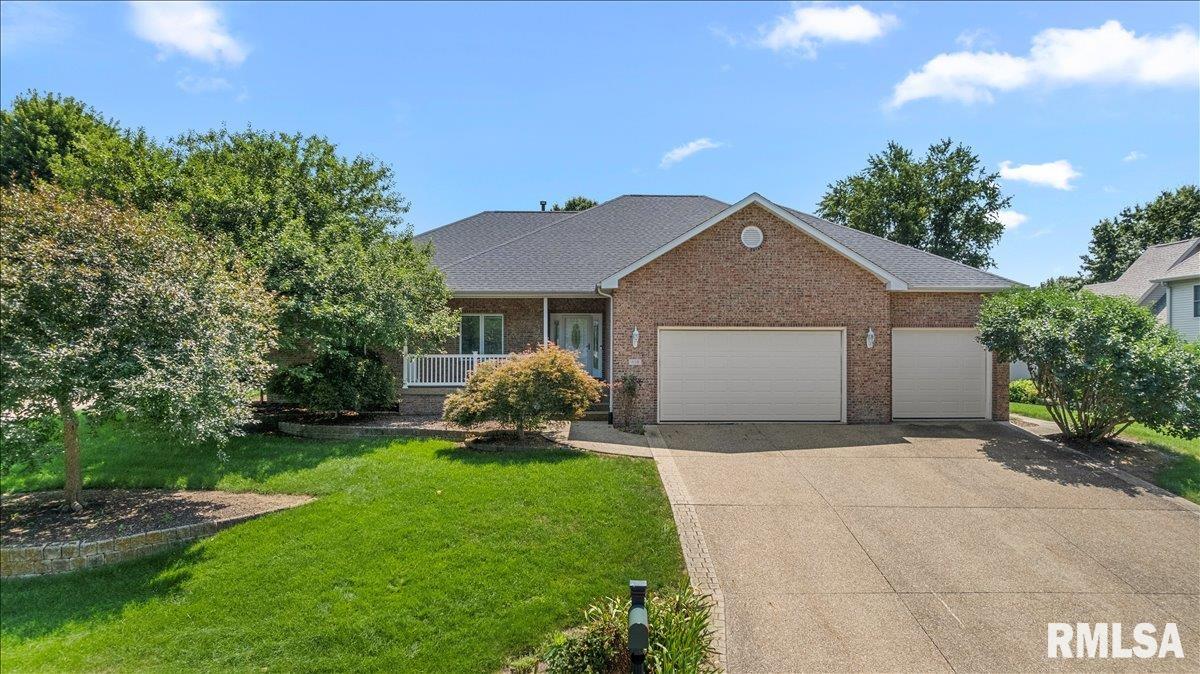
404 Aintree Chase, Sherman, IL, 62684
The Real Estate Group, Inc.Basics
- Date added: Added 10 hours ago
- Category: Single Family Residence
- Type: Residential
- Status: Active
- Bedrooms: 5
- Bathrooms: 3
- Half baths: 0
- Area: 3728 sq ft
- Year built: 2002
- SubdivisionName: Steeplegate
- ListOfficeName: The Real Estate Group, Inc.
- GarageSpaces: 3
- ListAOR: rmlsa
- MLS ID: RMACA1045516
Description
-
Description:
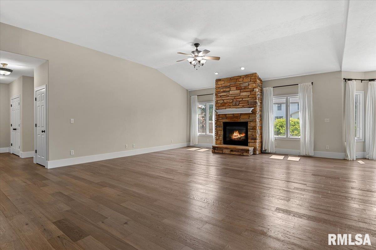
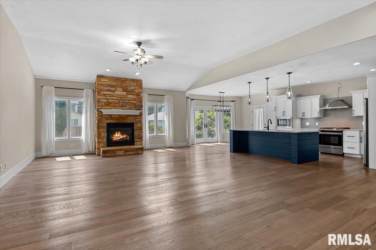
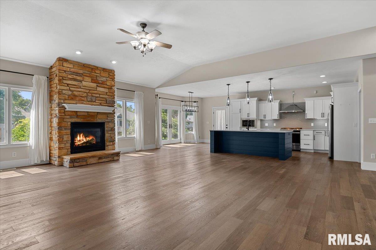
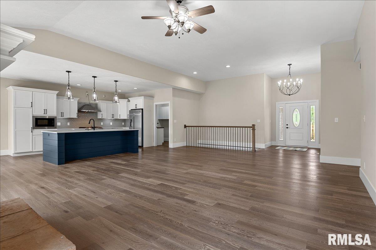
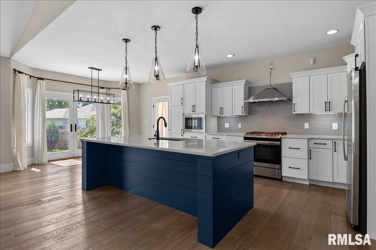
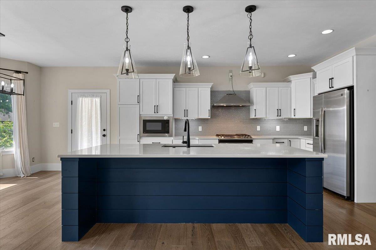
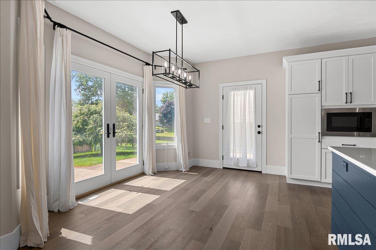
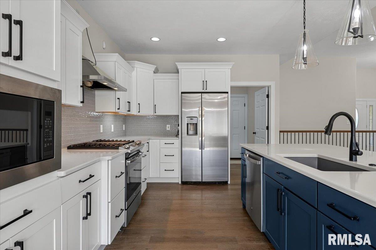
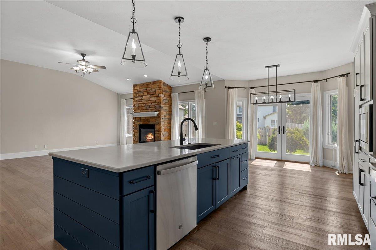
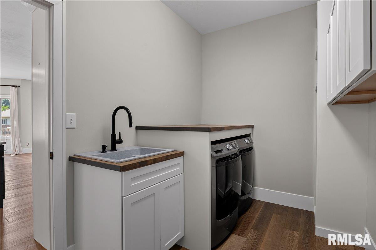
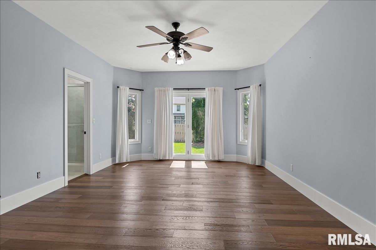
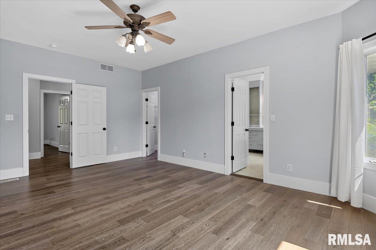
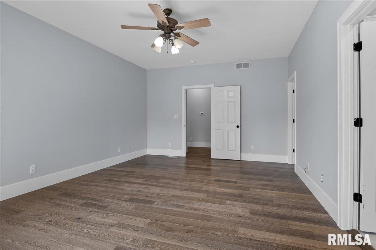
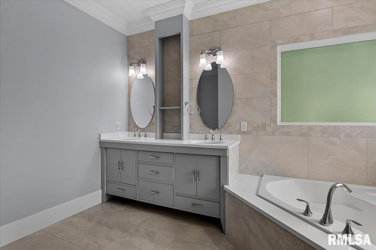
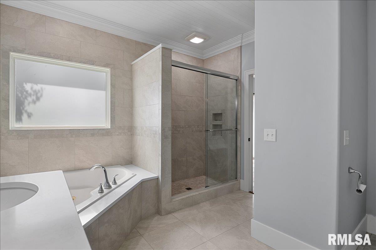
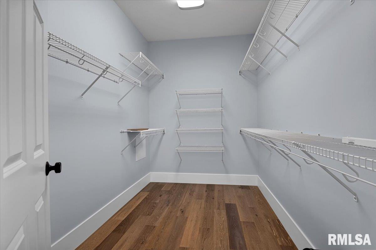
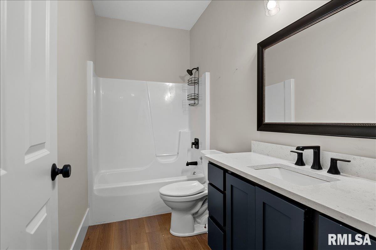
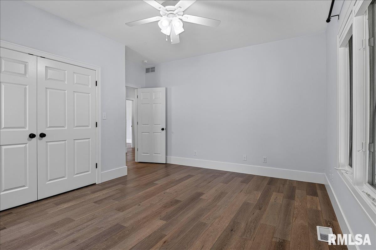
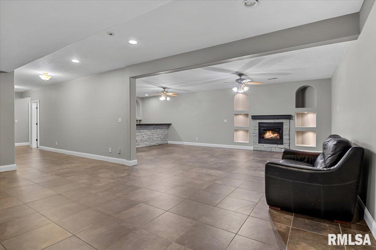
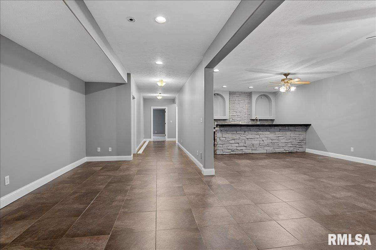
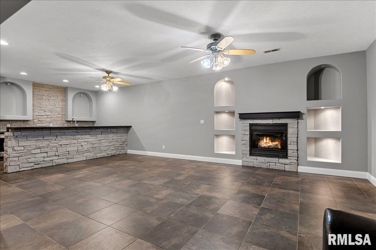
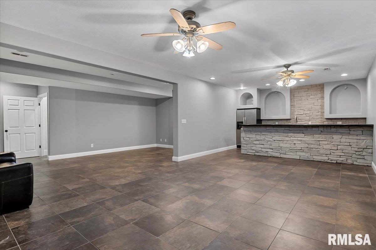
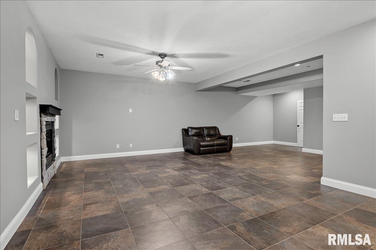
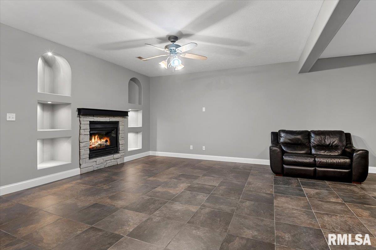
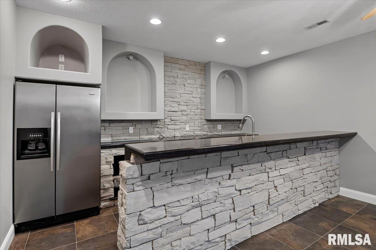
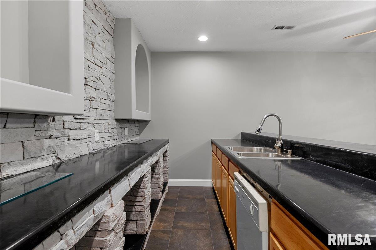
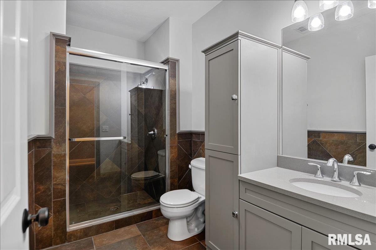
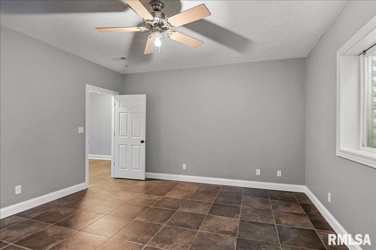
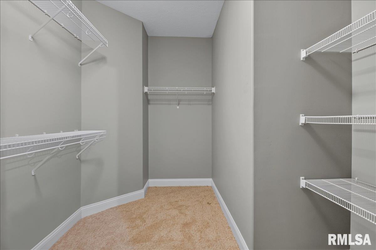
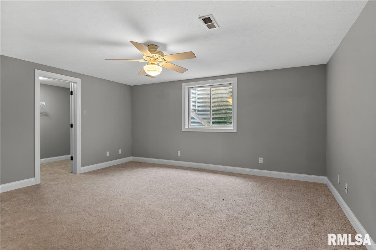
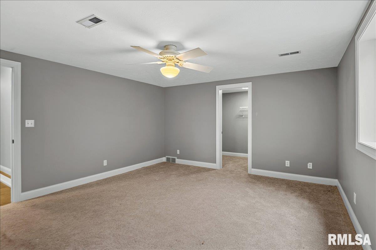
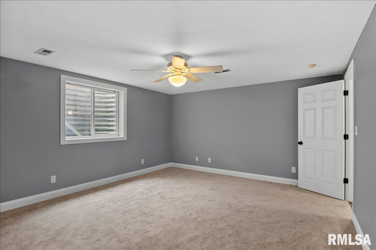
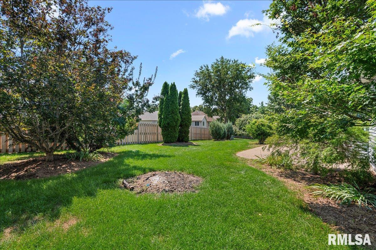
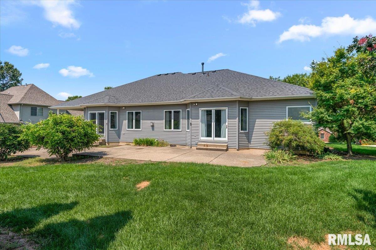
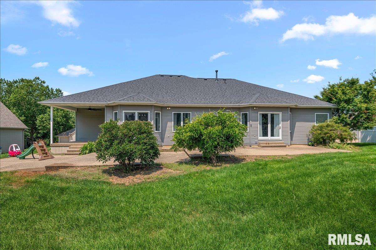
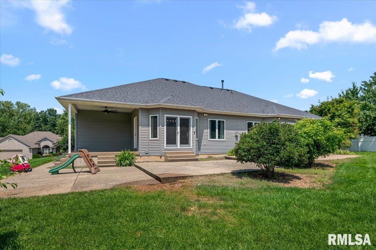
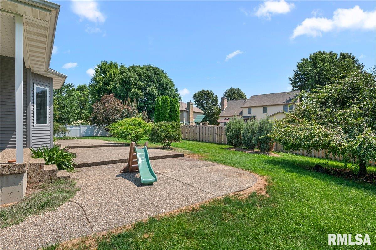
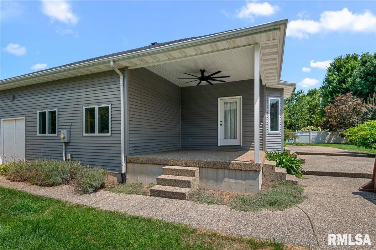
Oversized & well maintained while a meticulous array of updates make it more than move in ready! This Sherman home delivers impressive space, modern finishes & a prime location in the highly desired Williamsville school district. The main level welcomes with a striking wide-open layout where the fireplace creates a beautiful floor to ceiling focal point enjoyed by the kitchen, living room & bright, informal dining space. The kitchen is anchored by a massive island, freshly updated in chic color schemes across the deep, elegant cabinetry with premium lighting, hardware & fixtures. Nearby, the main floor laundry room offers great storage, a drop sink & easy mudroom-style entry from the expansive 3C garage. The massive primary suite presents ultra-private quarters with a wall of natural light providing backyard & patio access, a big walk-in closet w/organizers & a sleek en suite bath that lives large with all the bells and whistles already in place. Downstairs, the mostly finished basement feels just as modern, open & polished as the main floor! An expansive family room sits perfectly in an open concept & shares the second fireplace with a large, well-equipped wet bar with built-ins galore! You'll also find 2 BR’s, more storage & closets plus another full bath, creating space for hosting guests, gathering friends and holiday entertaining. This gem checks all the boxes for space, comfort, location & style!
Show all description
Rooms
-
Rooms:
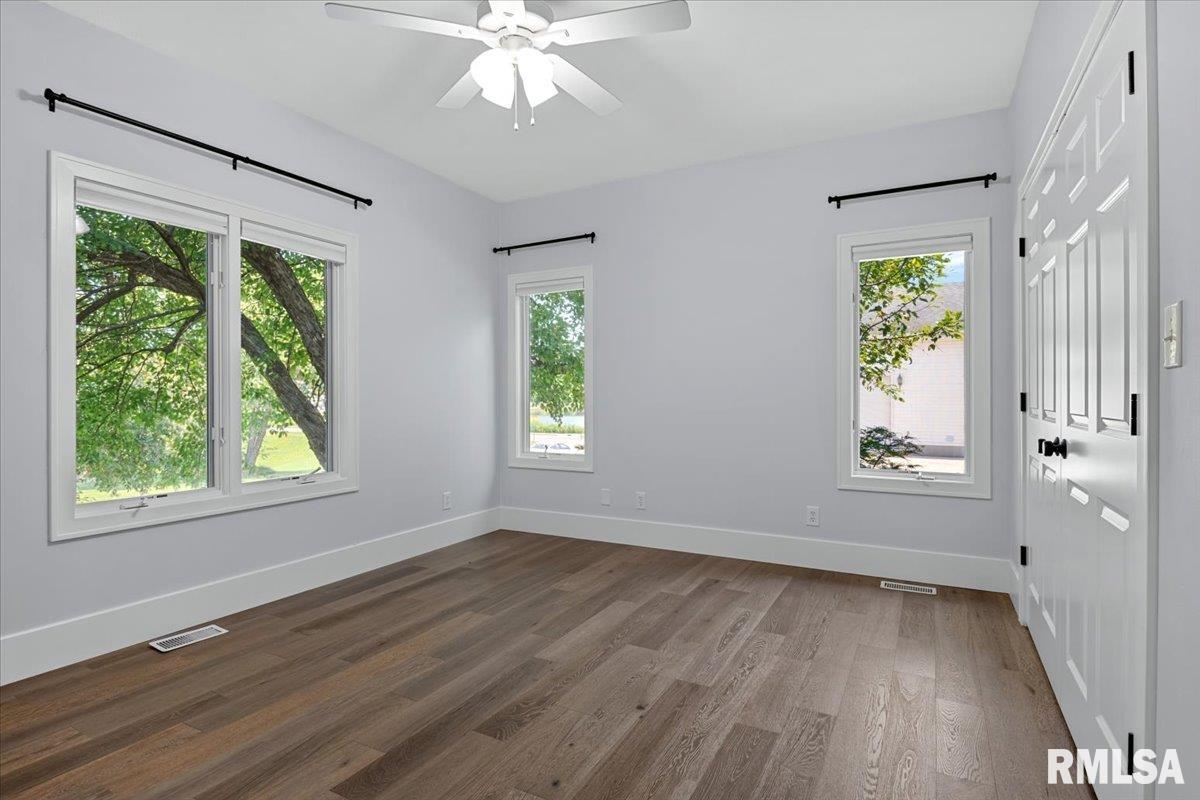
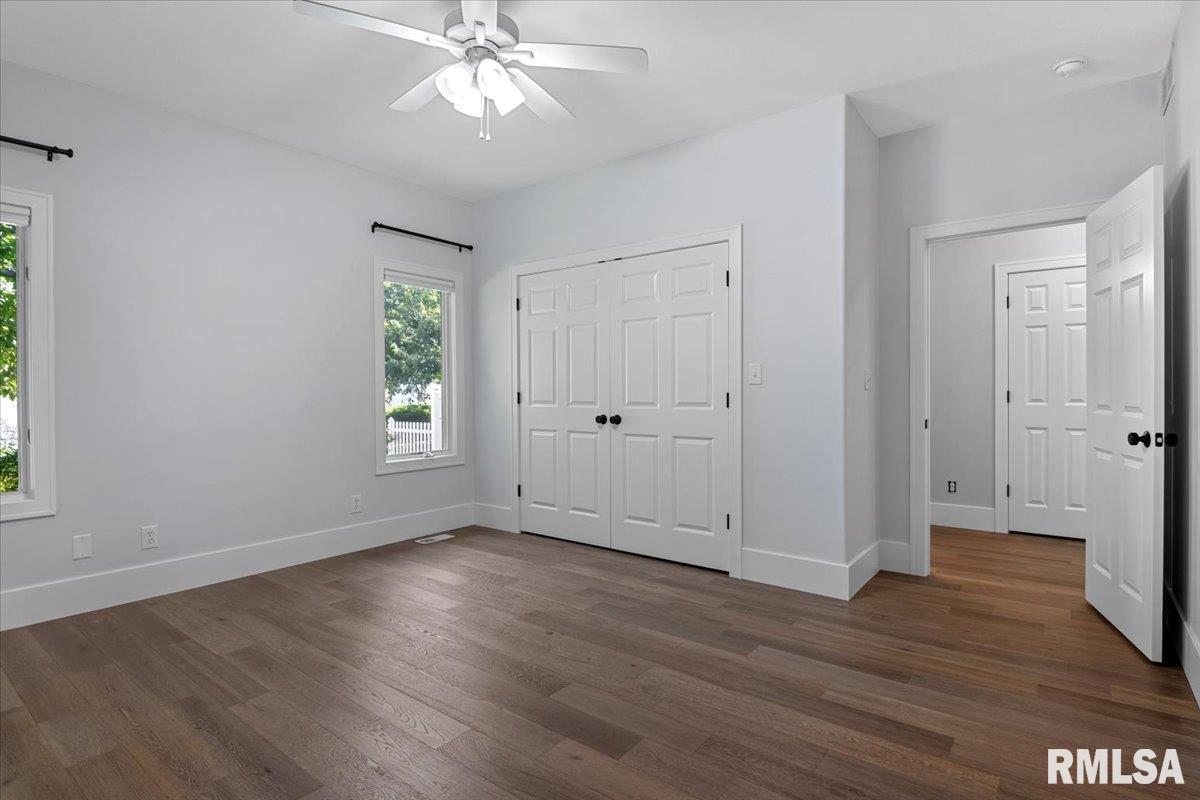
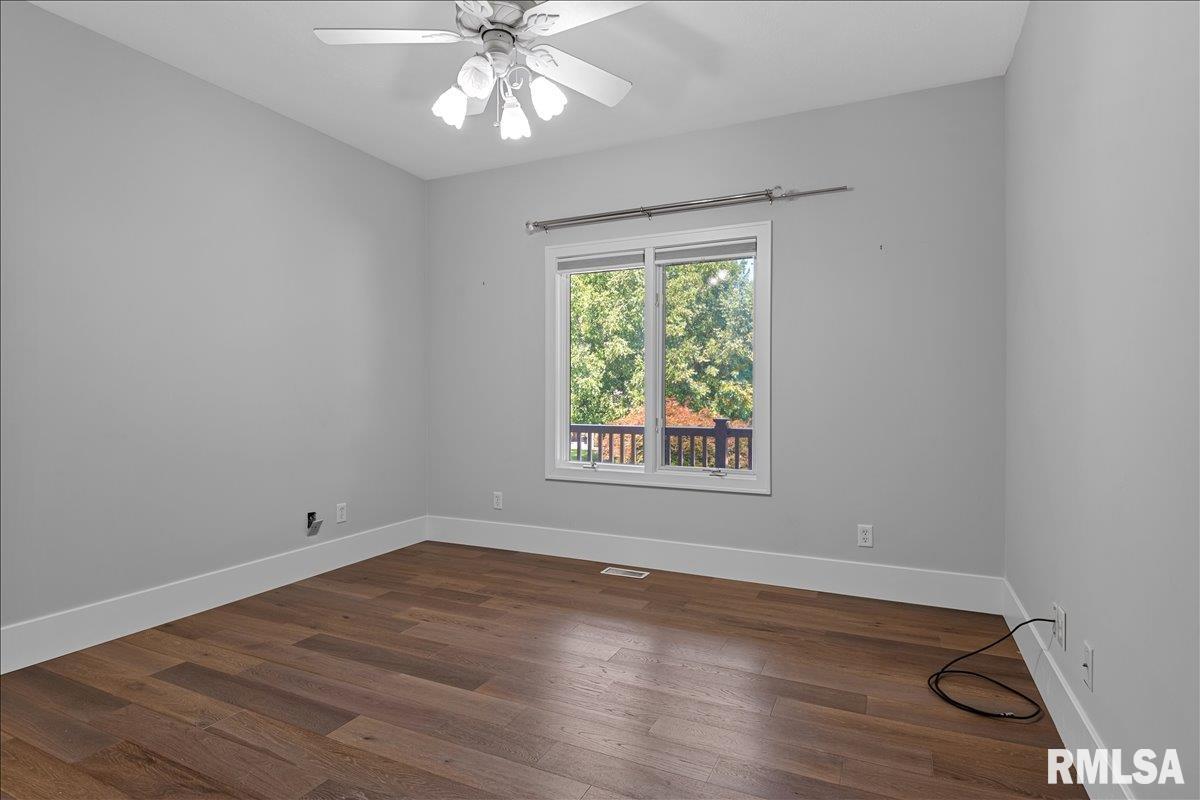
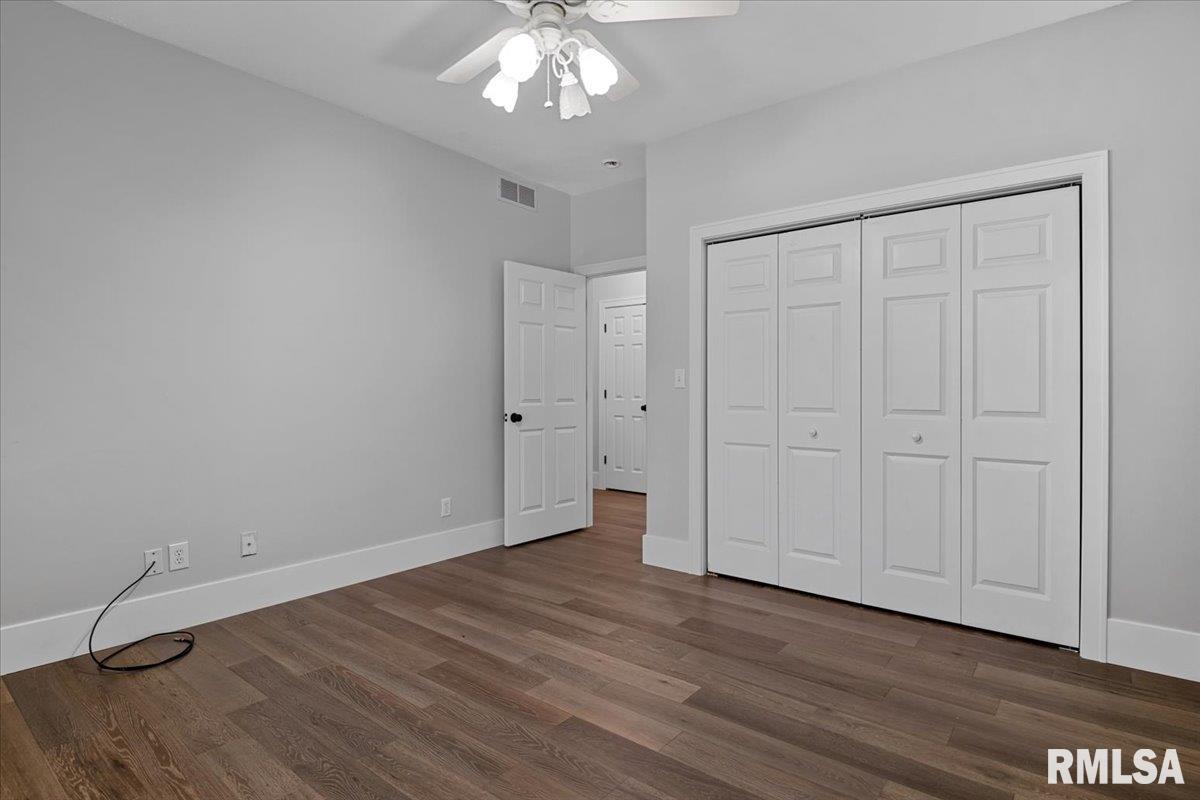
Room type Area Level Length Width Main Level 2012 Upper Level Lower Level Basement 1716 Additional Level Bedroom 1 Main 13.5 18.2 Bedroom 2 Main 13.8 13.5 Bedroom 3 Main 11.11 13.5 Bedroom 4 Basement 13.1 17.4 Bedroom 5 Basement 13.1 15.1 Living Room Main 20.5 26.3 Dining Room Main 10.1 8.1 Kitchen Main 10.1 15.11 Recreation Room Basement 22.8 28.1 Laundry Main 10.6 6.5 Third Floor
Location
- CountyOrParish: Sangamon
- Directions: Meredith Drive to south on Saratoga Chase, to Aintree Chase.
Building Details
Video
- VirtualTourURLUnbranded: https://sites.exposurerealestatemedia.com/404-Aintree-Chase/idx
Amenities & Features
- Waterfront available: No
- GarageYN: Yes
- AttachedGarageYN: No
- FireplaceYN: No
- PoolPrivateYN: No
- Cooling: Central Air
- Amenities:
- Features: