

29676 NORTHRUP Road, Trivoli, IL, 61569
R & R RealtyBasics
- Date added: Added 1 day ago
- Category: Single Family Residence
- Type: Residential
- Status: Active
- Bedrooms: 5
- Bathrooms: 1
- Half baths: 0
- Area: 3127 sq ft
- Year built: 1900
- SubdivisionName: None
- ListOfficeName: R & R Realty
- GarageSpaces: 3
- ListAOR: rmlsa
- MLS ID: RMAPA1268828
Description
-
Description:
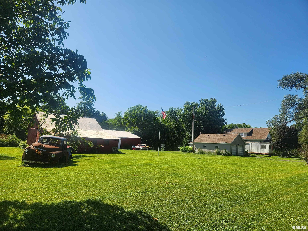
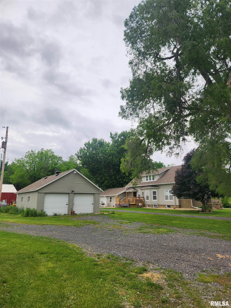
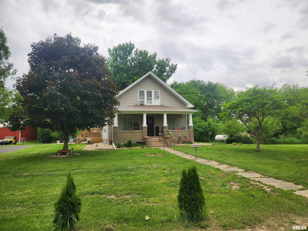
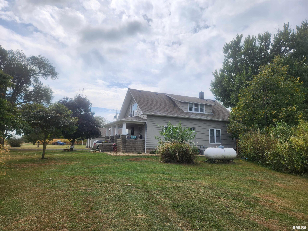
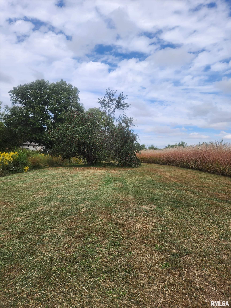
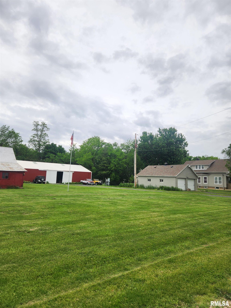
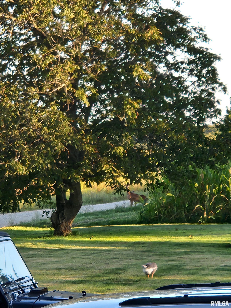
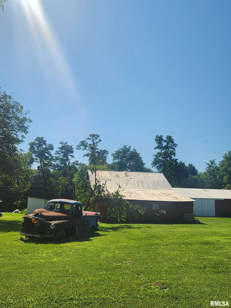
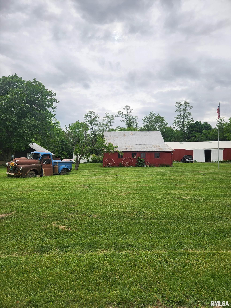
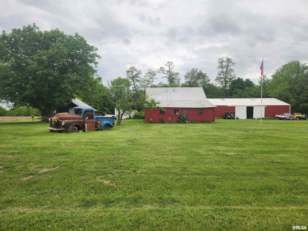
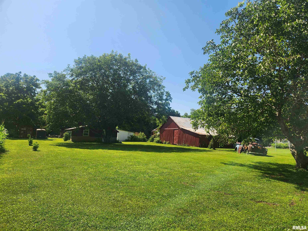
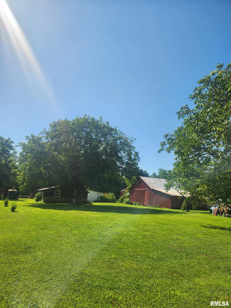
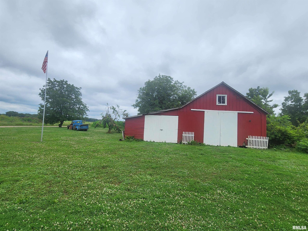
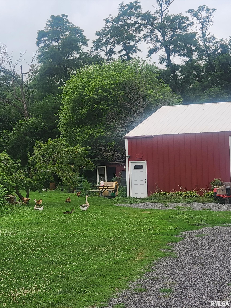
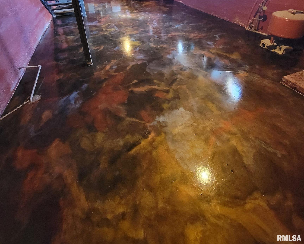
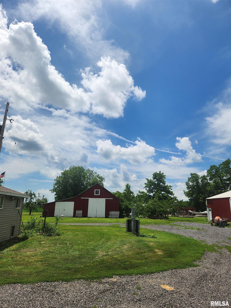
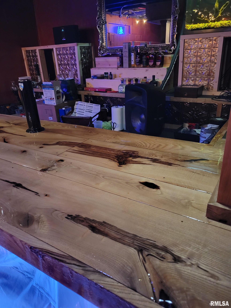
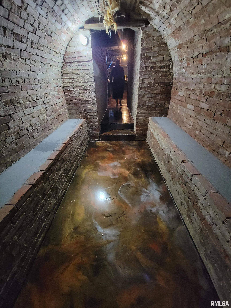
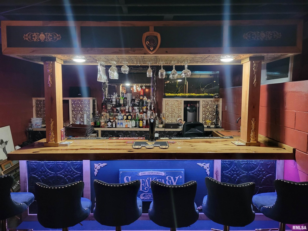
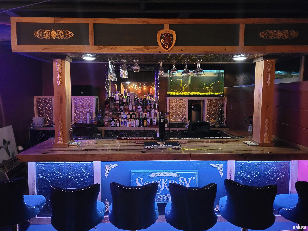
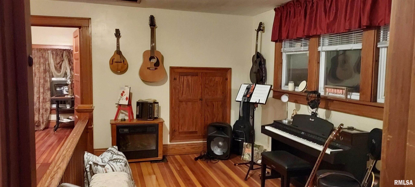
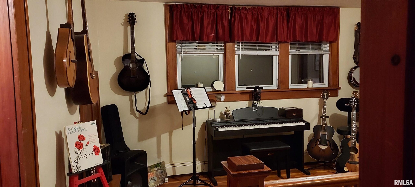
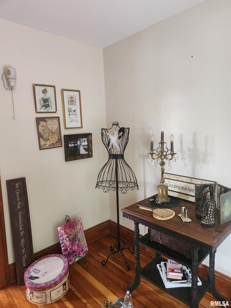
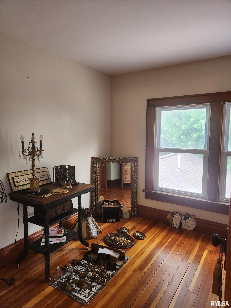
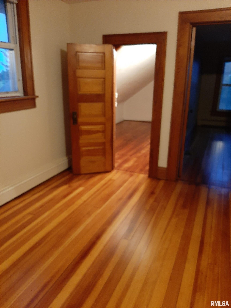
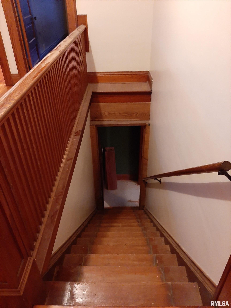
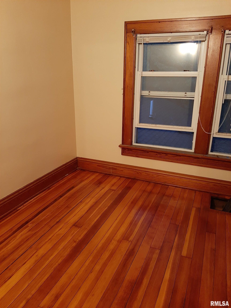
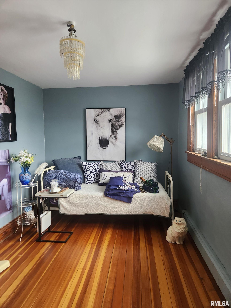
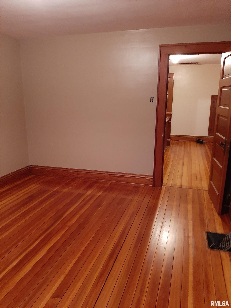
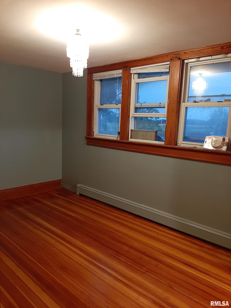
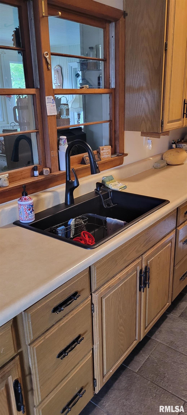
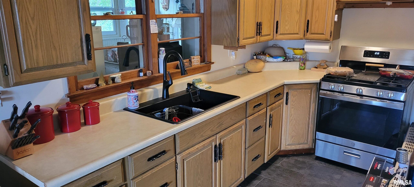
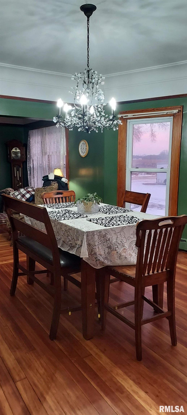
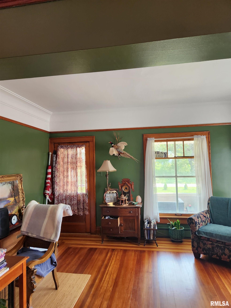
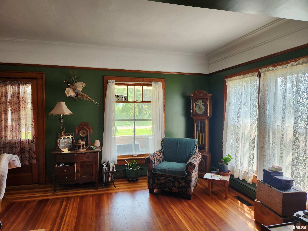
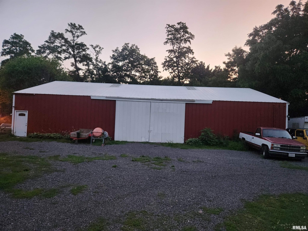
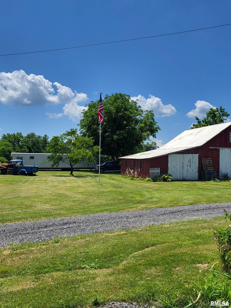
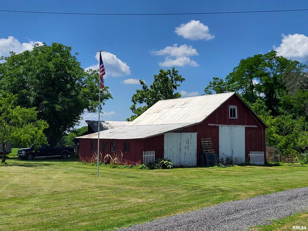
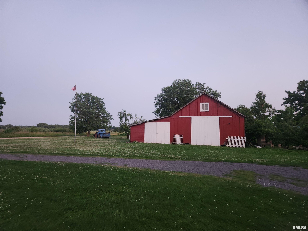
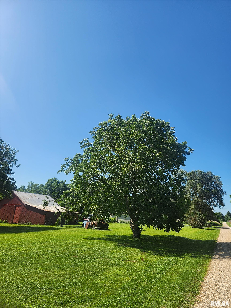
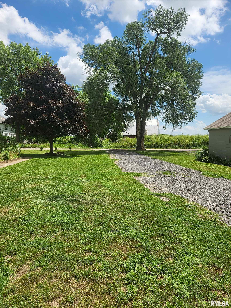
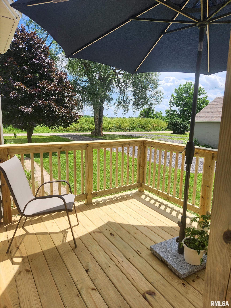
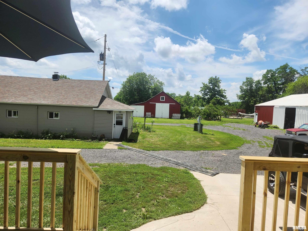
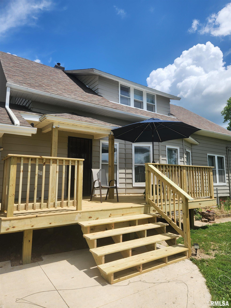
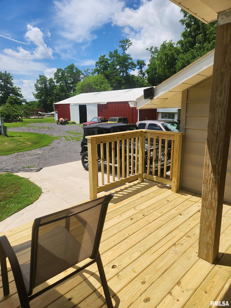
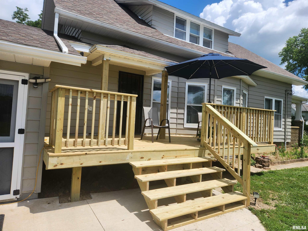
Unique and one of a kind 5 acre mini farm! This 5 Bedroom, 1 bath home has natural hardwood floors with lots of country charm and original crown molding and trim. Home has a Speakeasy in the basement with epoxy floors and full handmade wet bar, fun for entertaining. Two newer decks, fresh paint on the exterior of the home and additional buildings. Art studio with heat and air all remodeled with cathedral ceilings. Older red barn used for lumber storage and gardening supplies. Large 72x44 shop with 6 inch concrete floors. Two large doors for storage of RV/campers and other large items. One stall attached car garage with laundry room on the house. Also, a 2 stall unattached garage with cathedral ceilings, and attached kitchenette (22x26) that is currently used as a game room or extra room for quests. This home has a lot of history and previous owners planted many peach trees, apple trees, english walnut trees, paw paw trees, persimmon trees, asparagus, chives, garlic, onions, hostas and perennials. Two large concrete pads previously user for crop silos could easily be used to add a pool as both have electrical. This property could be used as a homestead/home schooling, wedding/elope venue, pet boarding, bed & breakfast, daily rental, or air national guard clients for weekends on duty. Ideas are subject to Fulton County zoning approval. Roof and septic systems are 5 years old, public water/wells but not using them. Illini Bluffs School District. Agent owned.
Show all description
Rooms
-
Rooms:
Room type Area Level Length Width Main Level 1251 Upper Level 1251 Lower Level Basement 625 Additional Level 189 Bedroom 1 Main 11.04 12.05 Bedroom 2 Main 11.05 11.03 Bedroom 3 Upper 9.01 11.03 Bedroom 4 Upper 8.07 14.03 Bedroom 5 Upper 14.09 11.02 Living Room Main 12.08 15.04 Dining Room Main 14.06 13.07 Kitchen Main 11.05 23.04 Laundry Main Additional Room Main 21.01 9 Additional Room 2 Upper 14.03 12.01 Third Floor
Location
- CountyOrParish: Fulton
- Directions: Smithville Road to Oak Grove Road it will turn into Northrup Rd.
Building Details
- NewConstructionYN: No
- Heating: Propane, Forced Air
- Basement: Full, Partially finished
- Exterior material: Aluminum Siding, Frame, Vinyl Siding
- Roof: Shingle
- Parking: Attached, Detached, Parking Pad
Amenities & Features
- Waterfront available: No
- GarageYN: Yes
- AttachedGarageYN: No
- FireplaceYN: No
- PoolPrivateYN: No
- Cooling: Central Air
- Amenities:
- Features: