
8 ABBEY Court, Chatham, IL, 62629
The Real Estate Group, Inc.Basics
- Date added: Added 3 hours ago
- Category: Single Family Residence
- Type: Residential
- Status: Active
- Bedrooms: 4
- Bathrooms: 2
- Half baths: 1
- Area: 2440 sq ft
- Year built: 1995
- SubdivisionName: Hurstborne
- ListOfficeName: The Real Estate Group, Inc.
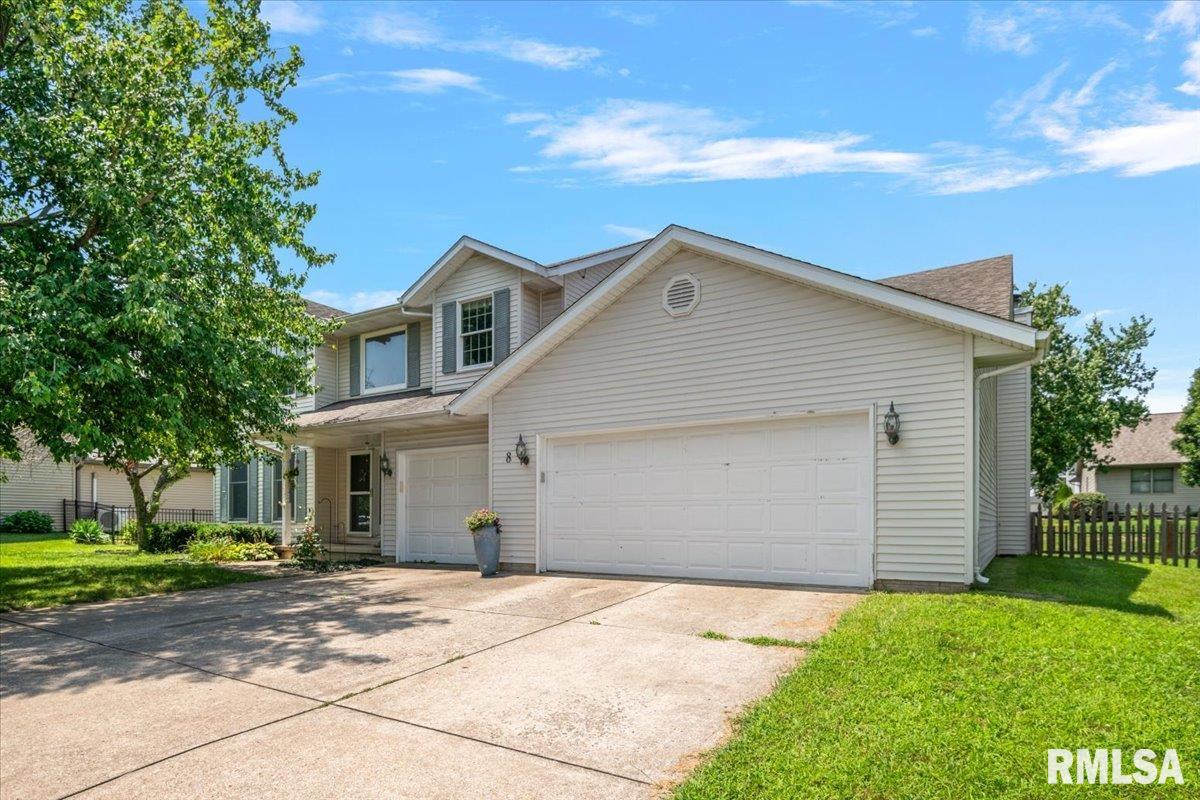
- GarageSpaces: 3
- ListAOR: rmlsa
- MLS ID: RMACA1045457
Description
-
Description:
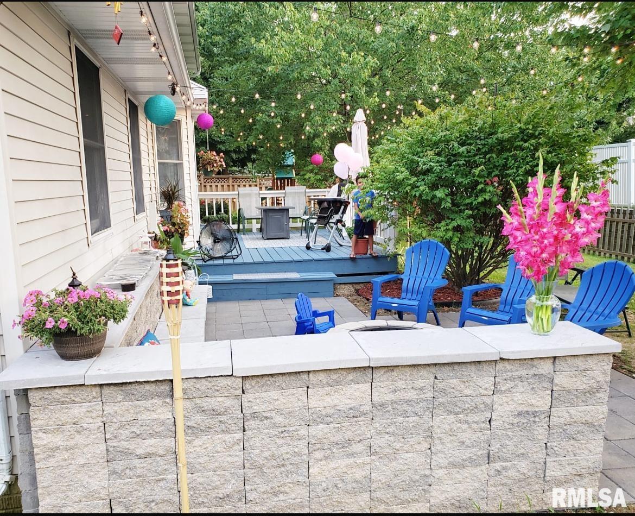
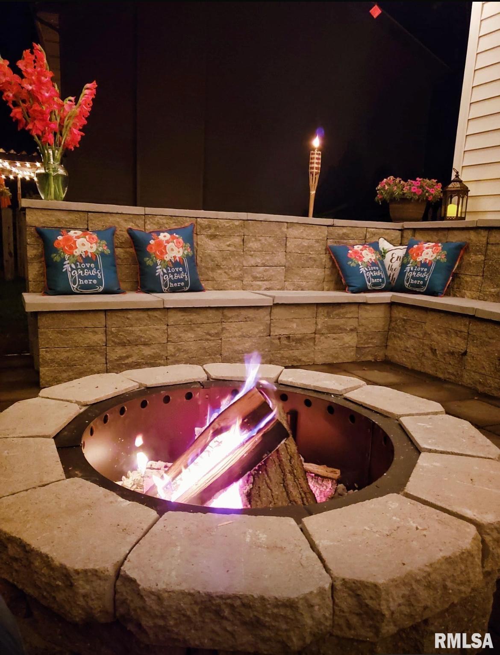
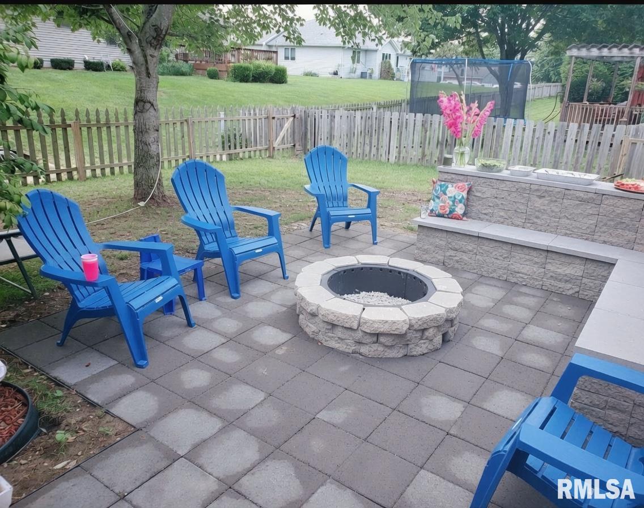
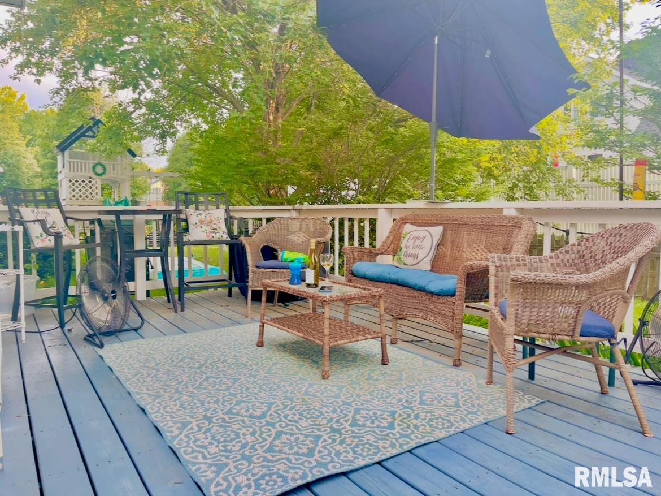
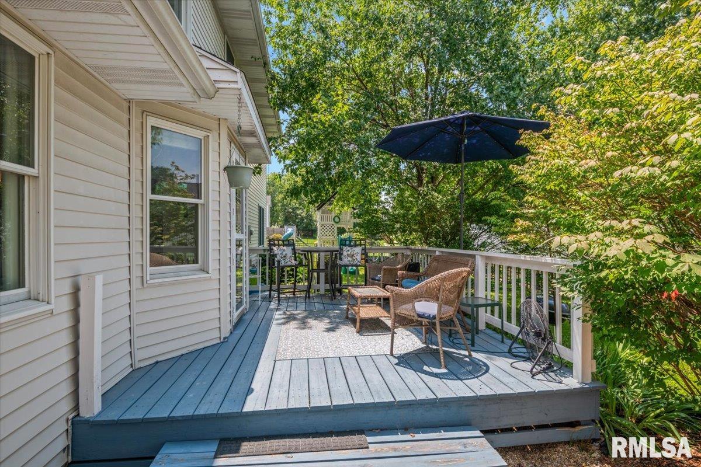
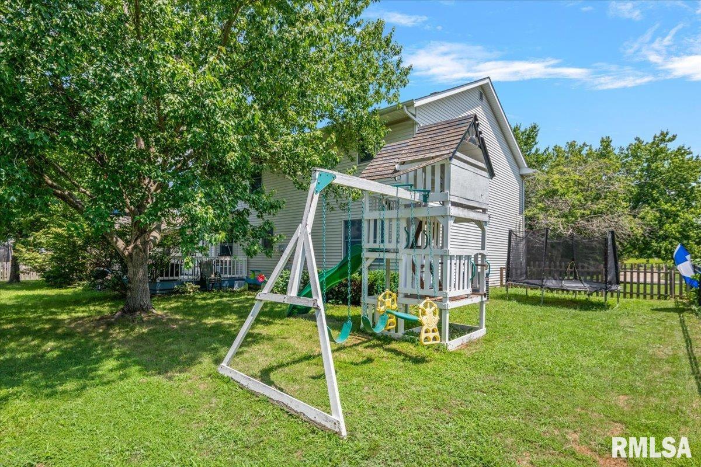
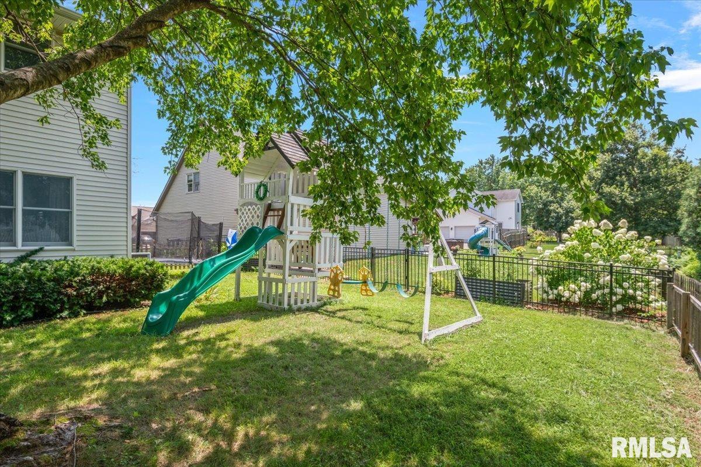
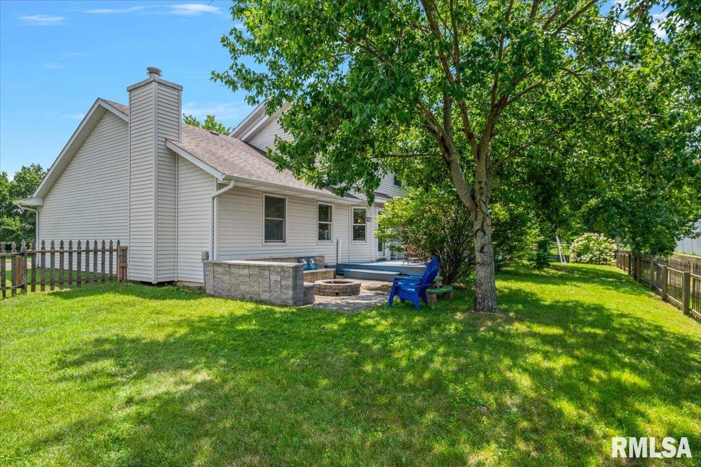
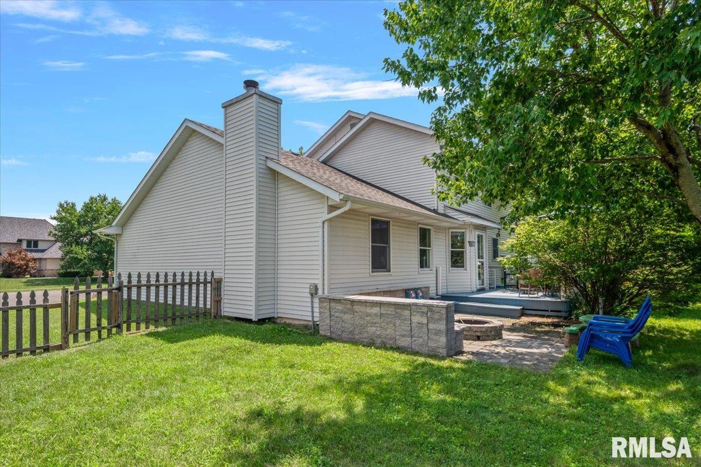
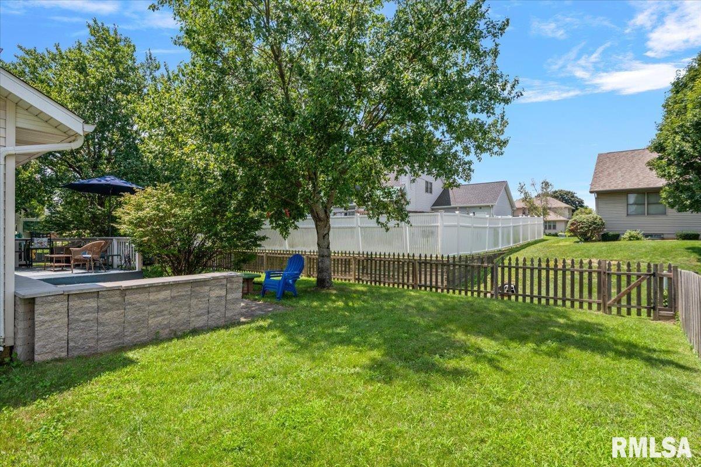
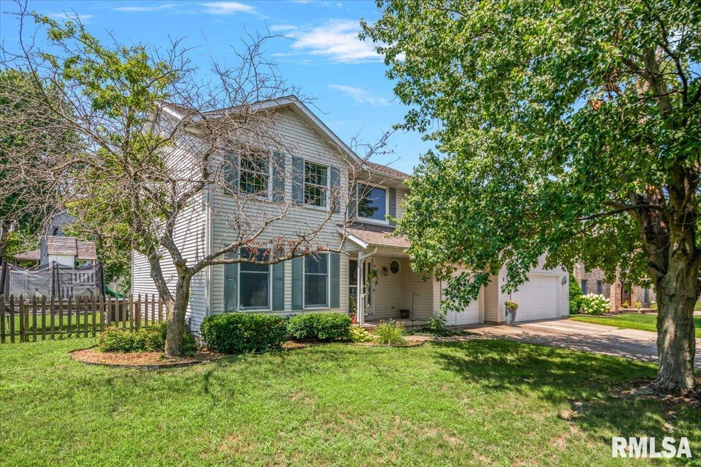
Coming Soon! Get ready to be welcomed home to this inviting two-story home tucked away on a quiet cul-de-sac in the highly sought-after Chatham School District. Step inside and you'll appreciate the spacious layout designed for everyday living and entertaining. The living room and formal dining room provide welcoming gathering spaces, while the cozy family room with a fireplace invites you to relax. The kitchen and breakfast nook overlook the backyard, making it easy to stay connected while preparing meals or hosting guests. Upstairs, you'll find four generously sized bedrooms, including a spacious primary suite with a private bath and walk-in closet. The partial, unfinished basement is already plumbed for a future bathroom, offering room to expand. Step outside to a fully fenced backyard where the patio, built in fire pit with pavers, and custom treehouse-style playset create the perfect setting for entertaining, relaxing, and making memories. An attached three car garage provides ample space for vehicles, storage, and hobbies. Combining generous living space, inviting indoor and outdoor amenities, and a peaceful cul-de-sac location, this home is ready to welcome its next owners. Pre-inspected for added peace of mind!
Show all description
Rooms
-
Rooms:
Room type Area Level Length Width Main Level 1326 Upper Level 1114 Lower Level Basement Additional Level Bedroom 1 Upper 16.9 17.2 Bedroom 2 Upper 9.11 10.4 Bedroom 3 Upper 11.1 13.1 Bedroom 4 Upper 10.7 14.1 Living Room Main 13.5 17.4 Family Room Main 19.7 13.9 Dining Room Main 11.6 13.1 Kitchen Main 11.1 13.1 Laundry Main 4.11 8.2 Third Floor
Location
- CountyOrParish: Sangamon
- Directions: Rt 4 to Chatham turn east on Walnut to Gilreath (past the curve) Turn south
Building Details
- NewConstructionYN: No
- Heating: Natural Gas, Forced Air
- Basement: Partial, Unfinished
- Exterior material: Vinyl Siding
- Roof: Shingle
- Parking: Attached
Amenities & Features
- Waterfront available: No
- GarageYN: Yes
- AttachedGarageYN: No
- FireplaceYN: No
- PoolPrivateYN: No
- Cooling: Central Air
- Amenities:
- Features: