
618 RIDGEVIEW Lane, Peoria, IL, 61604
Keller Williams RevolutionBasics
- Date added: Added 8 hours ago
- Category: Single Family Residence
- Type: Residential
- Status: Active
- Bedrooms: 3
- Bathrooms: 1
- Half baths: 1
- Area: 1668 sq ft
- Year built: 1960
- SubdivisionName: Briggs & Doelbar
- ListOfficeName: Keller Williams Revolution
- GarageSpaces: 1
- ListAOR: rmlsa
- MLS ID: RMAPA1268801
Description
-
Description:
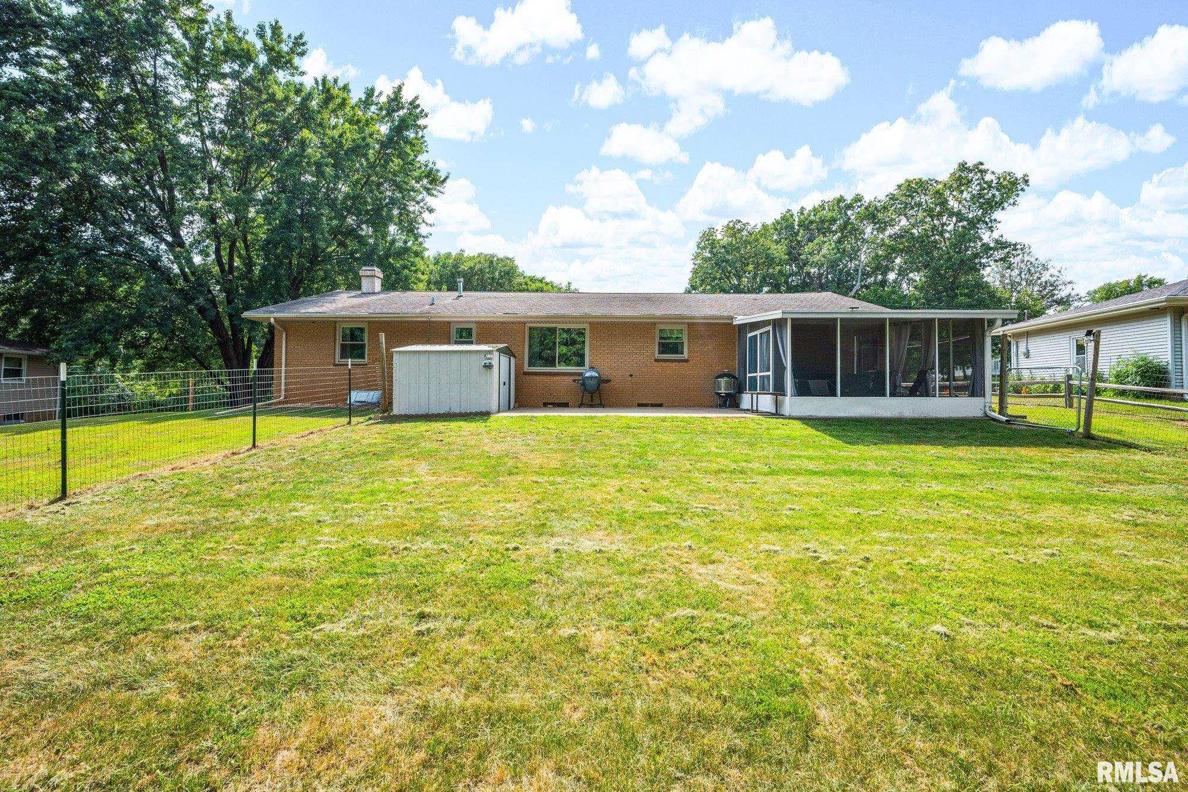
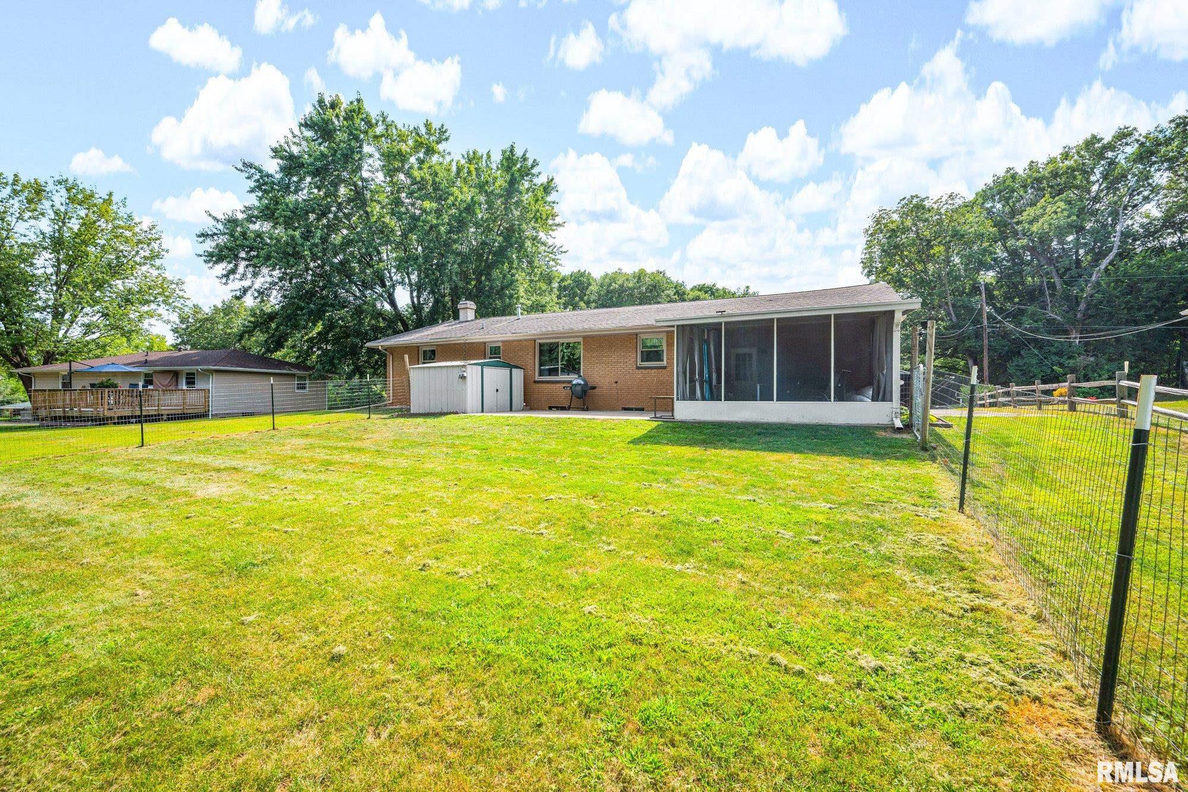
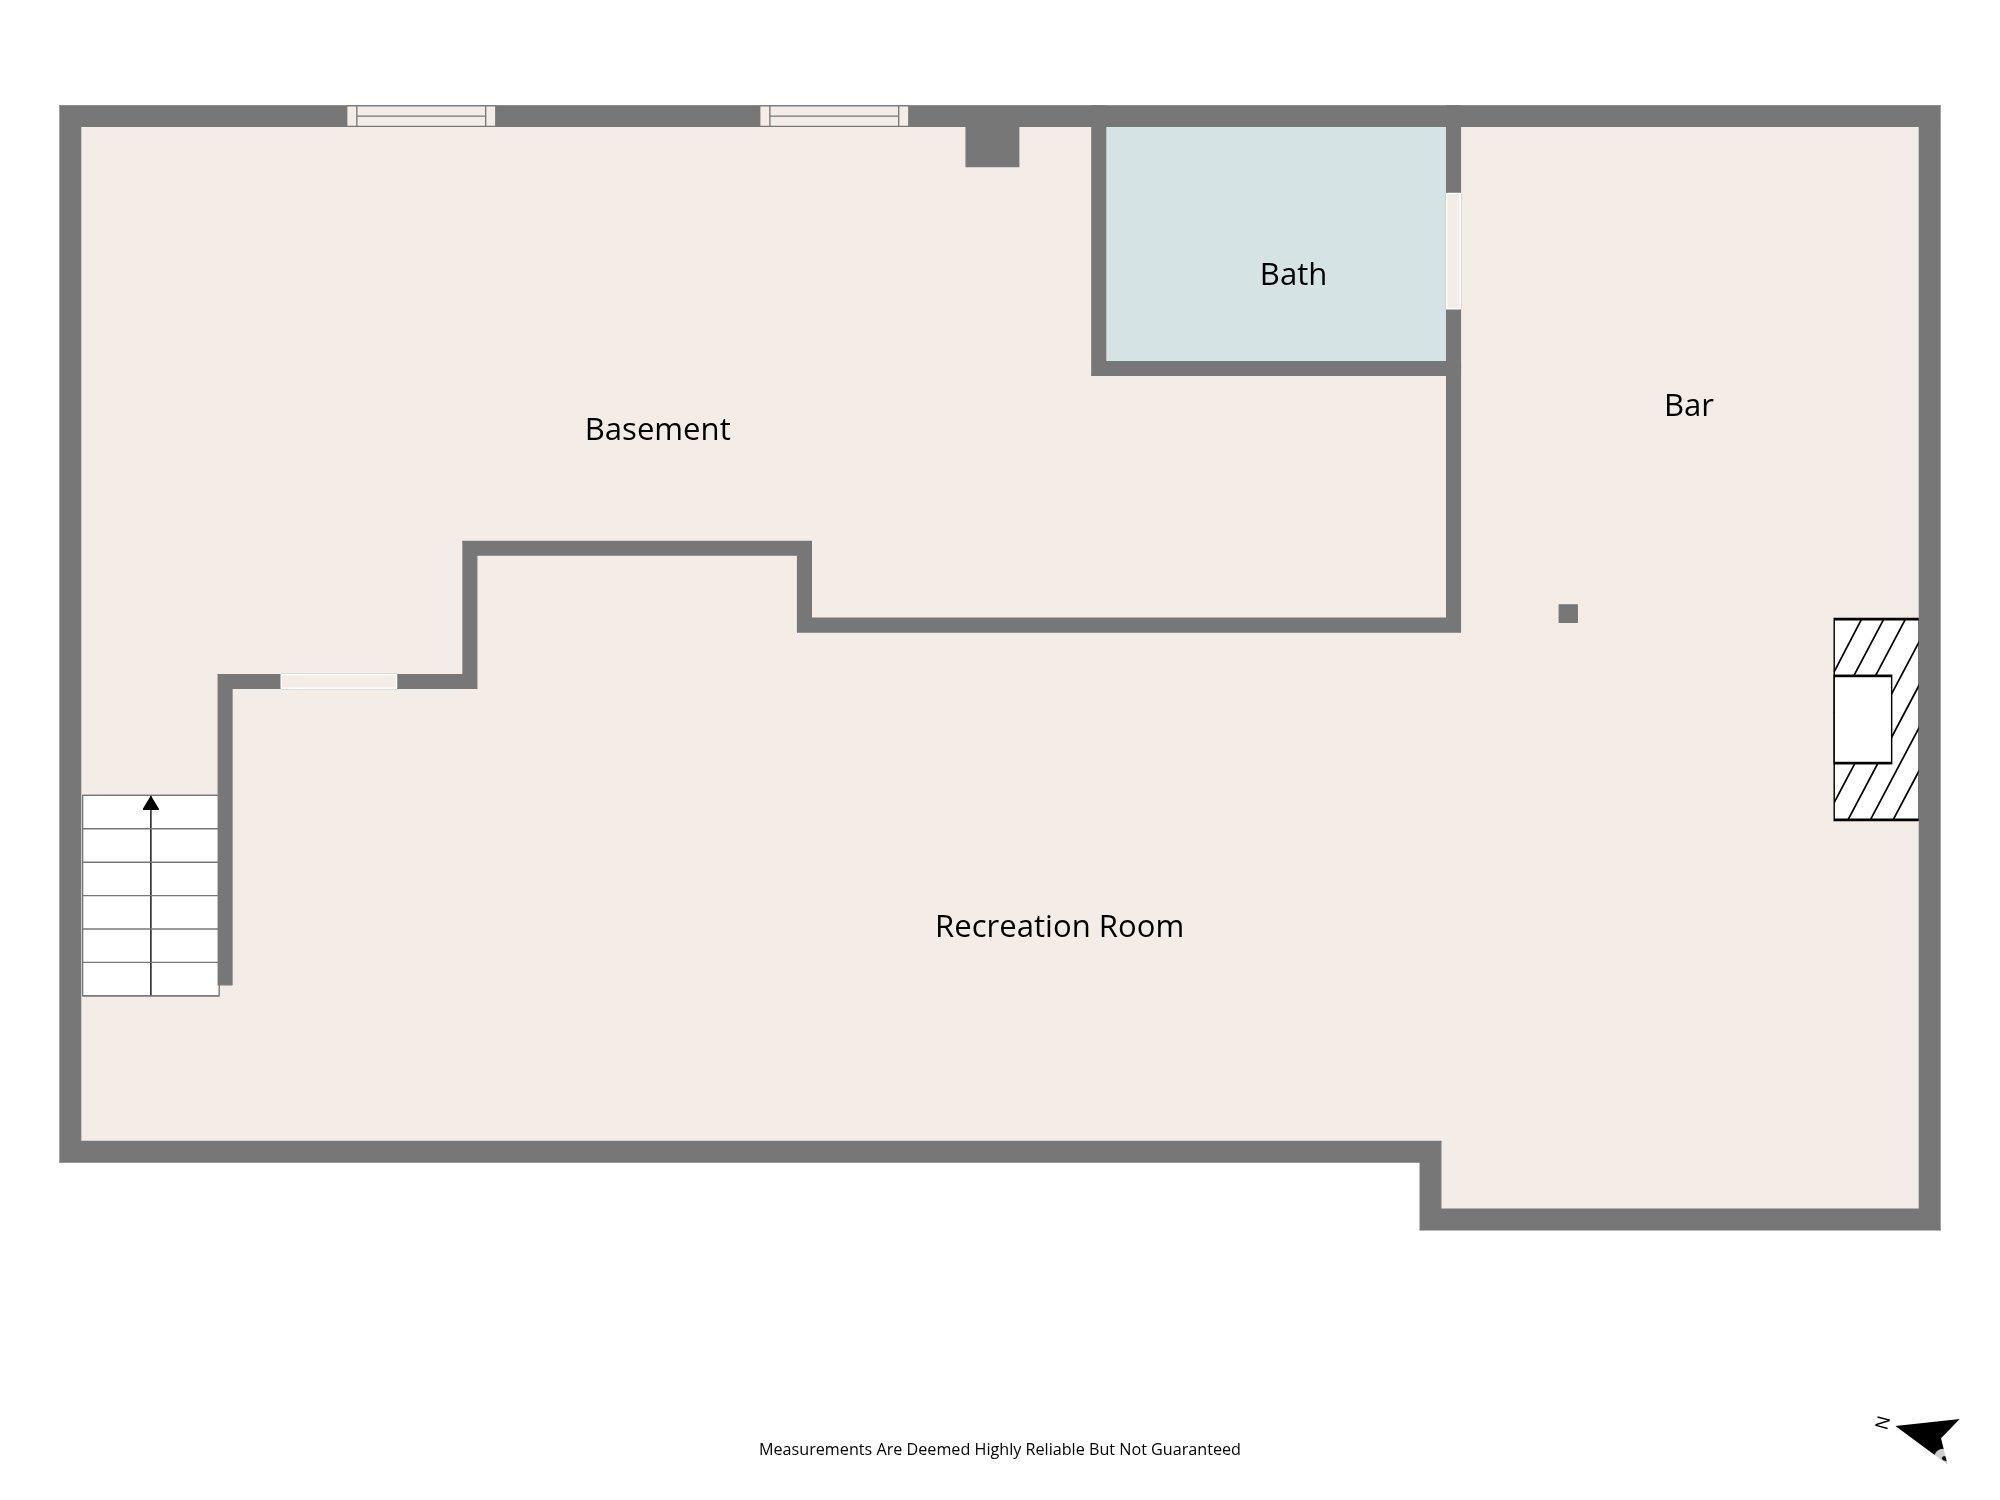
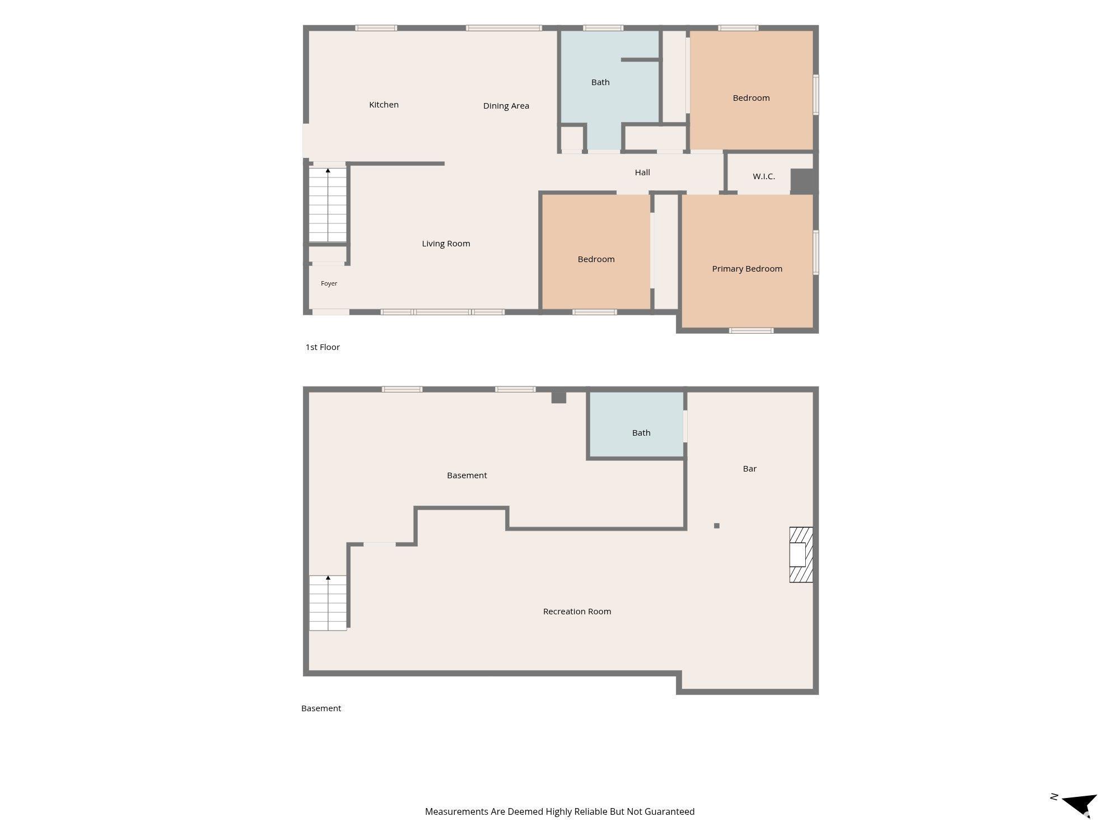
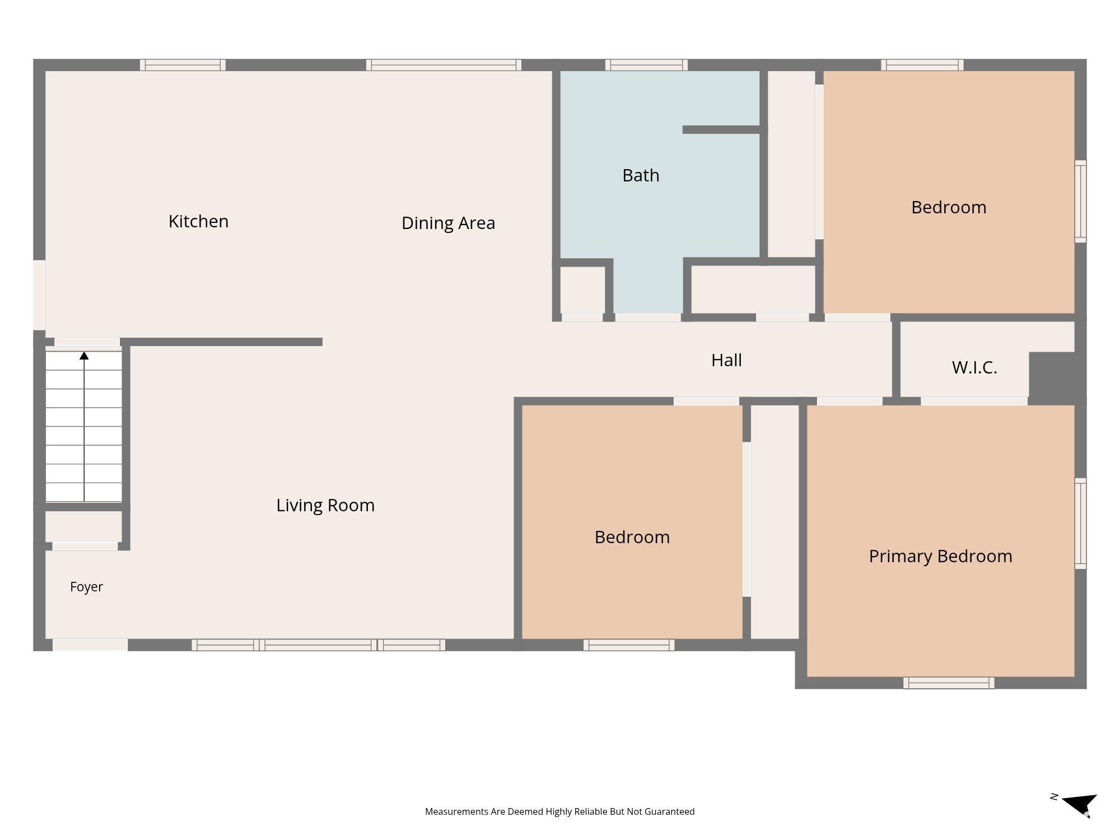
COMING SOON! Showings start 7/31/26. Dead-End Street with a Wooded Backdrop! This solid brick ranch offers the perfect combination of privacy, nature, and updated living. This home provides a serene setting while remaining conveniently close to everyday amenities. Step inside to a bright and inviting living room featuring a large picture window that flows seamlessly into the informal dining area, where you'll appreciate the warmth of hardwood flooring. The remodeled kitchen is a standout with beautiful hickory finished cabinetry, hardwood floors, a breakfast bar, creating a functional and welcoming space for everyday living and entertaining. The main-floor bathroom has also been updated. The finished basement offers exceptional additional living space, including a cozy family room with a fireplace, a fun black-and-white tiled recreation area, a convenient half bath, a bar area, and a large unfinished storage/laundry room. Outdoor living is just as impressive with a screened porch, patio, and an expansive backyard overlooking peaceful timber and frequent wildlife sightings. An attached garage, additional parking pad, and storage shed provide plenty of room for vehicles, tools, and outdoor equipment. Carpet 19', updated main floor bathroom, Fresh pthroughout. Newer 200-amp electrical service, water heater 23', exterior sewer line clean out installed, Appliances & Fireplace sold as-is. Pool table stays.
Show all description
Rooms
-
Rooms:
Room type Area Level Length Width Main Level 1168 Upper Level Lower Level Basement 500 Additional Level Bedroom 1 Main 11.11 11 Bedroom 2 Main 11 10.7 Bedroom 3 Main 9.11 9.1 Living Room Main 16.8 10.4 Family Room Basement 19.1 12.8 Dining Room Main 14.2 9.11 Kitchen Main 12.3 11.5 Recreation Room Basement 20.5 12.7 Laundry Basement Additional Room Main 17.4 13.8 Additional Room 2 Basement 12.1 6.1 Third Floor
Location
- CountyOrParish: Peoria
- Directions: W Plank Rd N Anna Ave W Closen Rd S Eastland Ave S Ridgeview Ln House on Left
Building Details
- ArchitecturalStyle: Ranch
- NewConstructionYN: No
- Heating: Natural Gas, Forced Air, Gas Water Heater
- Basement: Full, Partially finished
- Exterior material: Brick
- Roof: Slate
- Parking: Attached
Amenities & Features
- Waterfront available: No
- GarageYN: Yes
- AttachedGarageYN: No
- FireplaceYN: No
- PoolPrivateYN: No
- Cooling: Central Air
- ExteriorFeatures: Shed(s)
- Amenities:
- Features: