
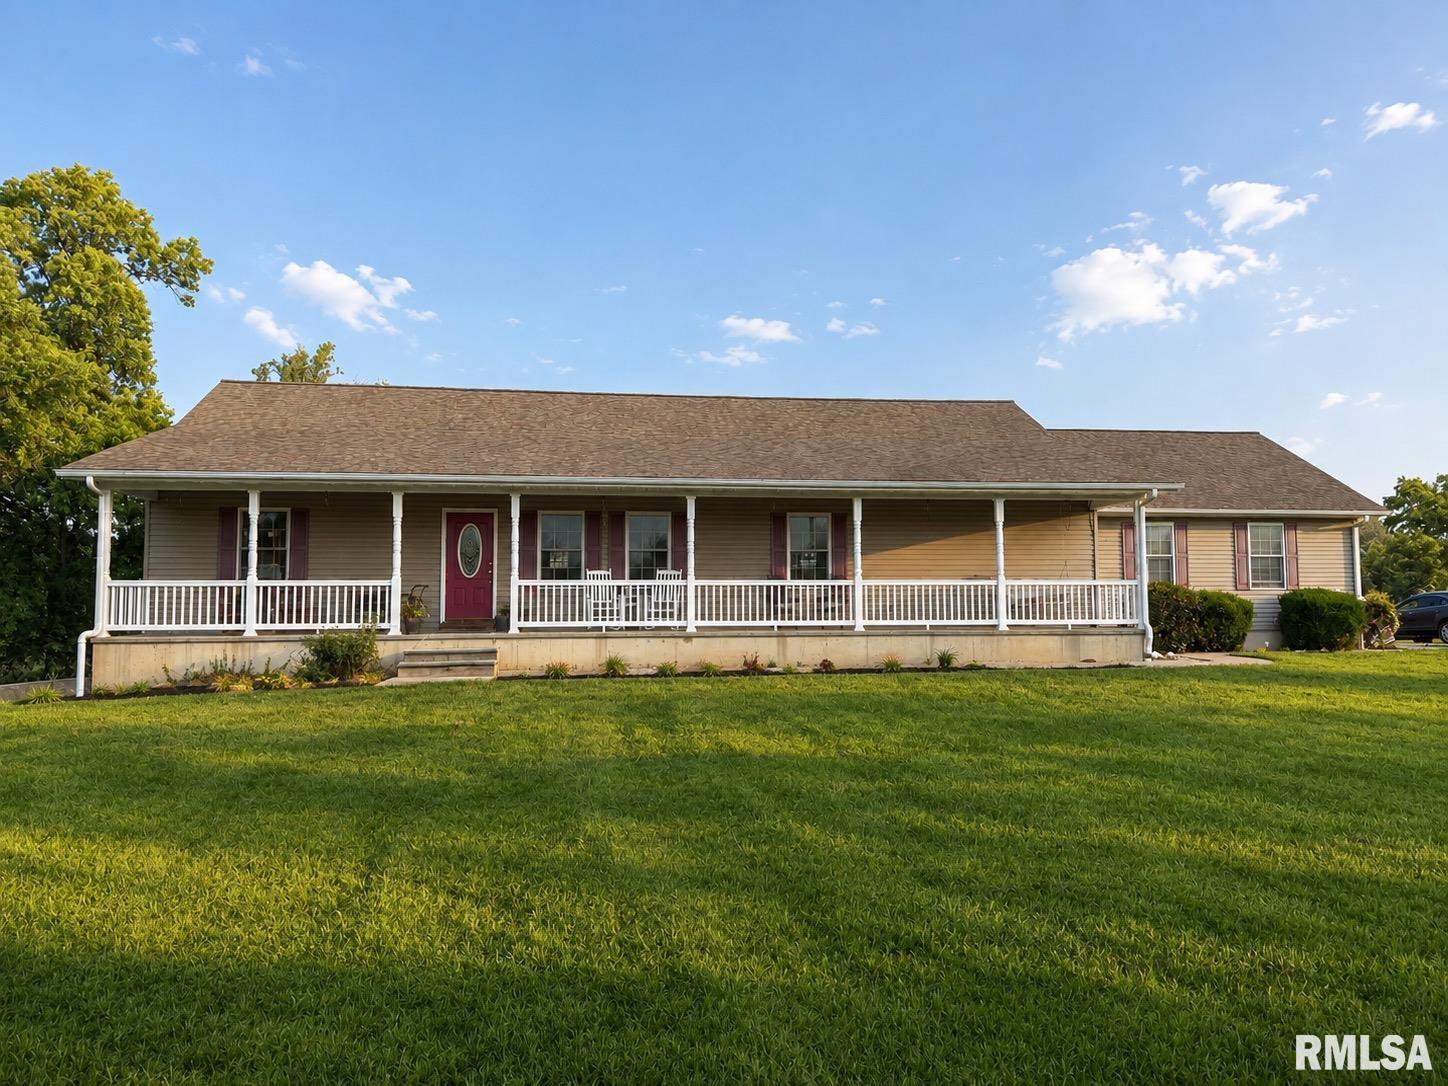
15434 Orient Mine Road, Marion, IL, 62959
RIVER 2 RIVER REALTY, INC.Basics
- Date added: Added 5 days ago
- Category: Single Family Residence
- Type: Residential
- Status: Active
- Bedrooms: 4
- Bathrooms: 5
- Half baths: 0
- Area: 3820 sq ft
- Year built: 2008
- SubdivisionName: None
- ListOfficeName: RIVER 2 RIVER REALTY, INC.
- GarageSpaces: 2
- ListAOR: rmlsa
- MLS ID: RMAPA1269001
Description
-
Description:
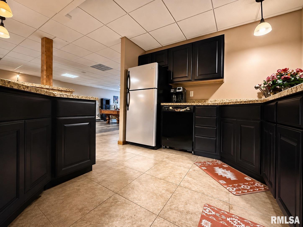
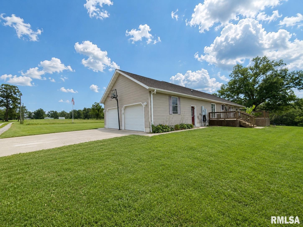
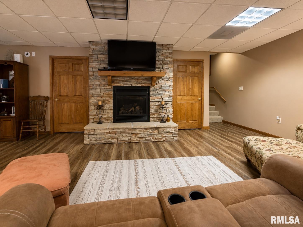
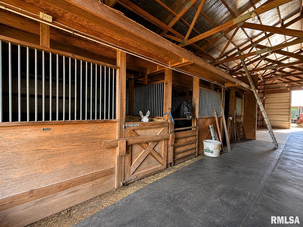
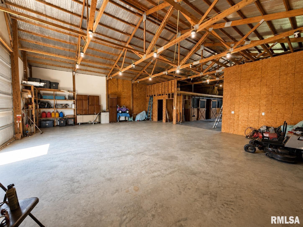
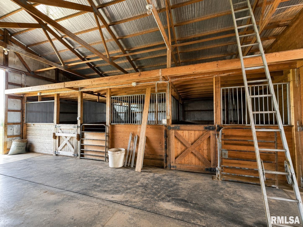
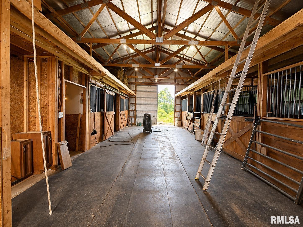
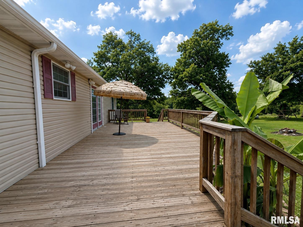
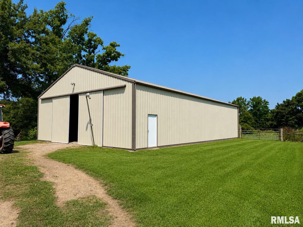
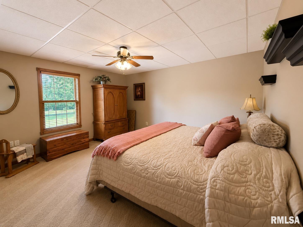
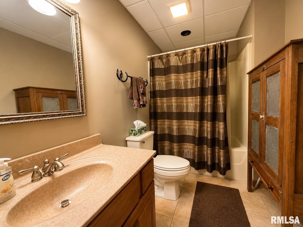
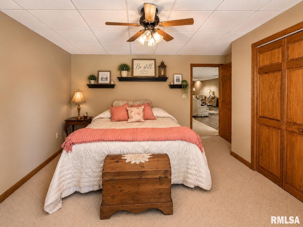
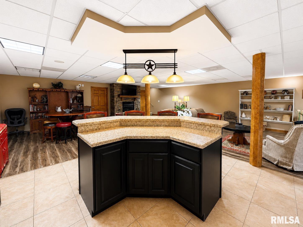
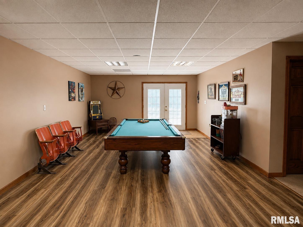
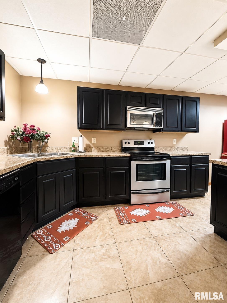
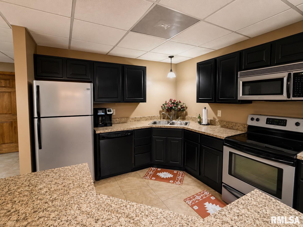
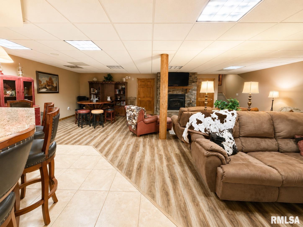
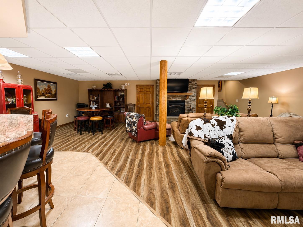
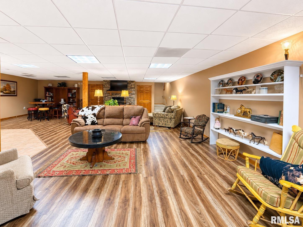
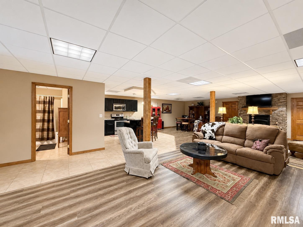
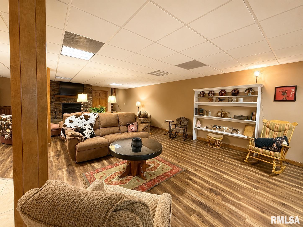
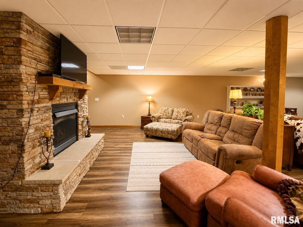
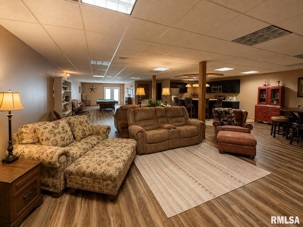
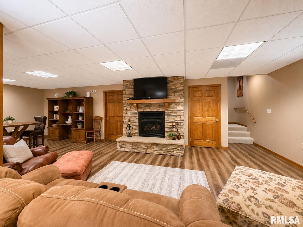
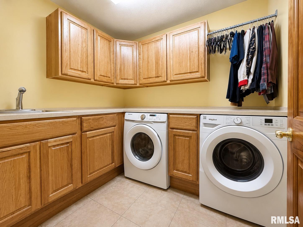
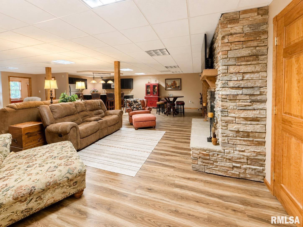
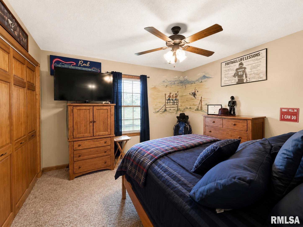
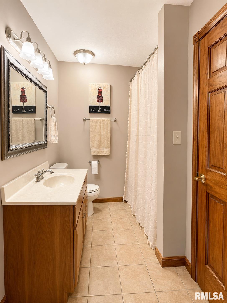
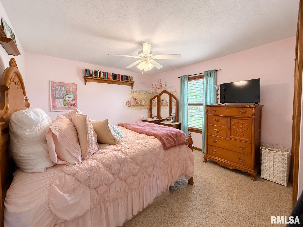
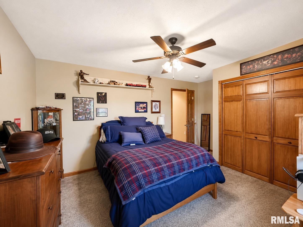
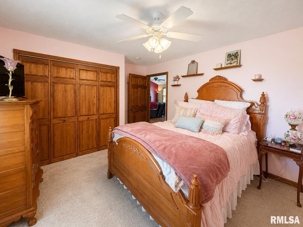
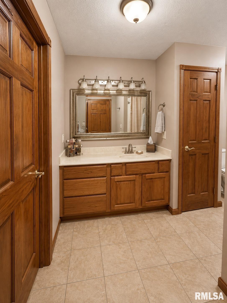
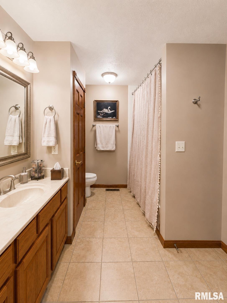
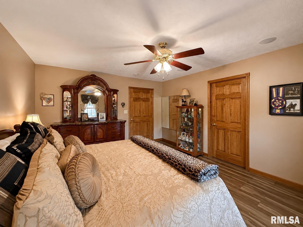
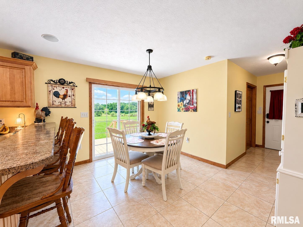
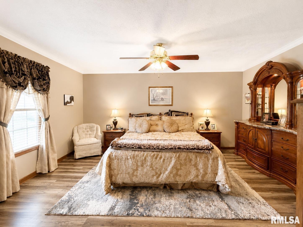
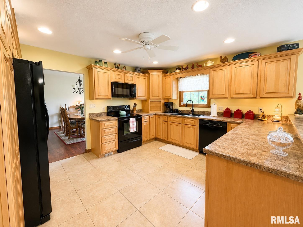
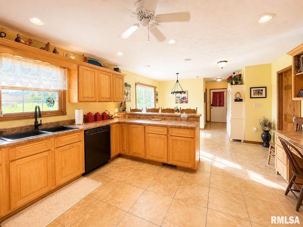
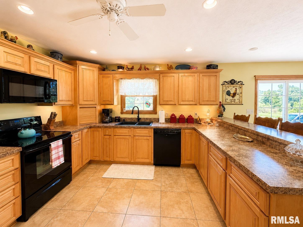
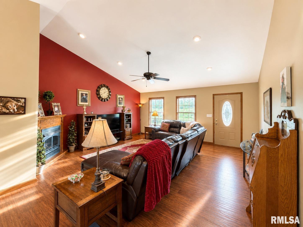
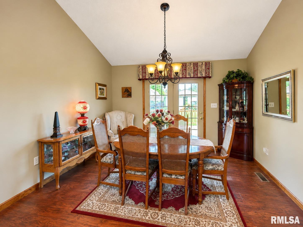
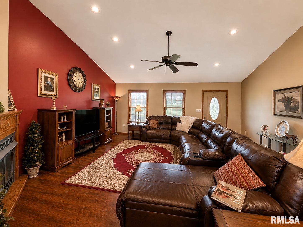
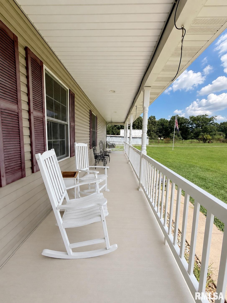
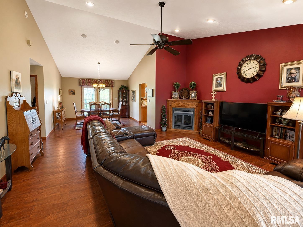
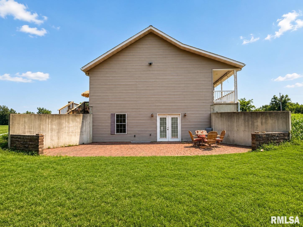
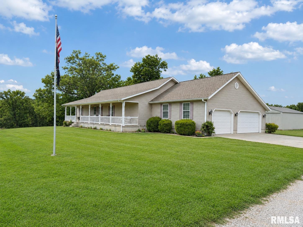
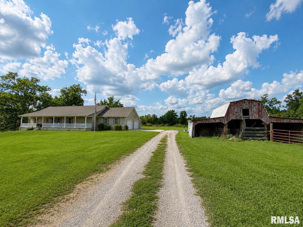
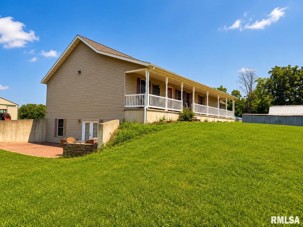
Luxury country living on approx. 20 acres offering deer, turkey, and more for hunting along with space, privacy, and versatility—ideal for a private retreat, hobby farm, or equestrian property. Conveniently located within minutes of Johnston City, Marion, and Pittsburg. This 4-bd, 3-ba home features a central vacuum system, covered front porch, luxury laminate flooring in the living room with a gas fireplace, formal dining with French doors, and a master bedroom. The Master includes a walk-in closet and an en suite Jacuzzi tub. An integrated speaker system extends throughout the home and back porch for easy entertaining. The kitchen offers tile flooring, soft-close hardwood cabinetry, a built-in desk, breakfast bar, and a gas hookup option for those who prefer gas range. The tiled laundry room includes custom bar-height countertops, a utility sink, and cabinetry for ample storage. The finished walk-out basement adds a 2nd kitchen, 4th bd, full bath, and gas fireplace. The walk-out basement provides ample space for a dining area, family room, recreation area, and additional living space. Outside features include a stocked pond and a 40x60 pole barn featuring a large concrete pad in front, and back houses 5 horse stalls, a hayloft, a tack room, bathroom hookups, two hydrants, and high ceilings for storage. Additional highlights include geothermal heating for energy efficiency and lower utility costs. The pole barn and home are equipped with 200-amp service.
Show all description
Rooms
-
Rooms:
Room type Area Level Length Width Main Level 1910 Upper Level Lower Level 1910 Basement Additional Level Bedroom 1 Main 16.1 13.6 Bedroom 2 Main 12 11.6 Bedroom 3 Main 12 11.6 Bedroom 4 Basement 16.1 13.6 Great Room Main 18.4 16.1 Dining Room Main Kitchen Main 13 14 Laundry Main 8 7 Third Floor
Location
- CountyOrParish: Williamson
- Directions: FROM INTERSECTION OF IL-37 N & W. DEYOUNG ST, N ON 37 APPROX. 4.5 MILES, TURN RIGHT (E) ONTO ORIENT MINE RD. CONTINUE 1.5 MILES; PROPERTY ON LEFT (SIGN IN YARD)
Building Details
- ArchitecturalStyle: Raised Ranch
- NewConstructionYN: No
- Heating: Forced Air, Heat Pump, Electric Water Heater, Geothermal
- Exterior material: Vinyl Siding
- Roof: Shingle
- Parking: Attached, Gravel, Parking Pad
Amenities & Features
- Waterfront available: No
- GarageYN: Yes
- AttachedGarageYN: No
- FireplaceYN: No
- PoolPrivateYN: No
- Cooling: Central Air
- Spa Features: Bath
- ExteriorFeatures: Pole Barn
- Amenities:
- Features: