

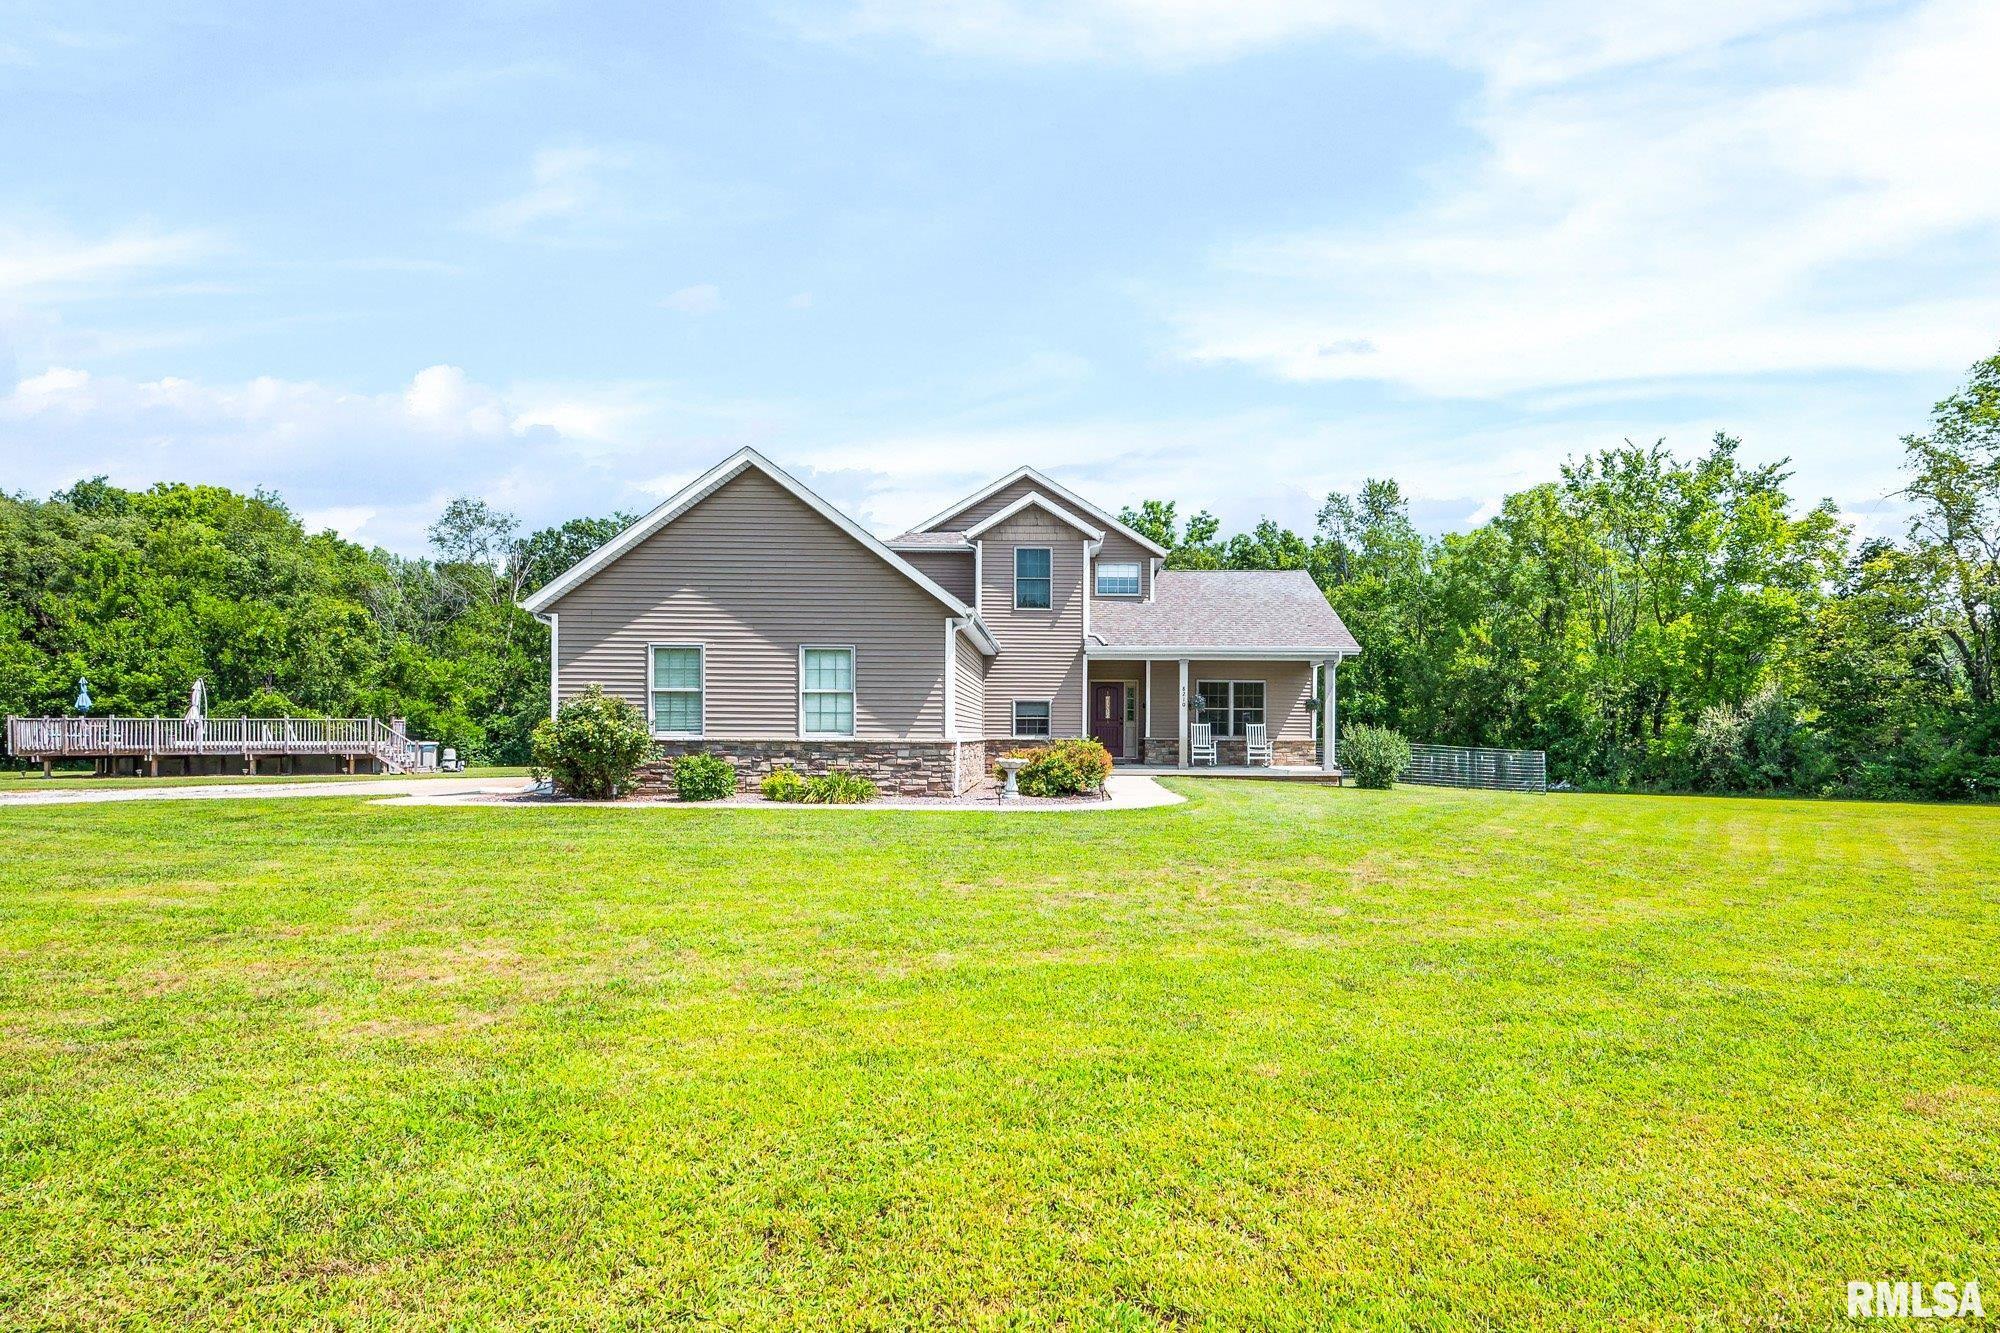
8210 VICKI LYNN Drive, Mapleton, IL, 61547
Keller Williams Premier RealtyBasics
- Date added: Added 3 days ago
- Category: Single Family Residence
- Type: Residential
- Status: Active
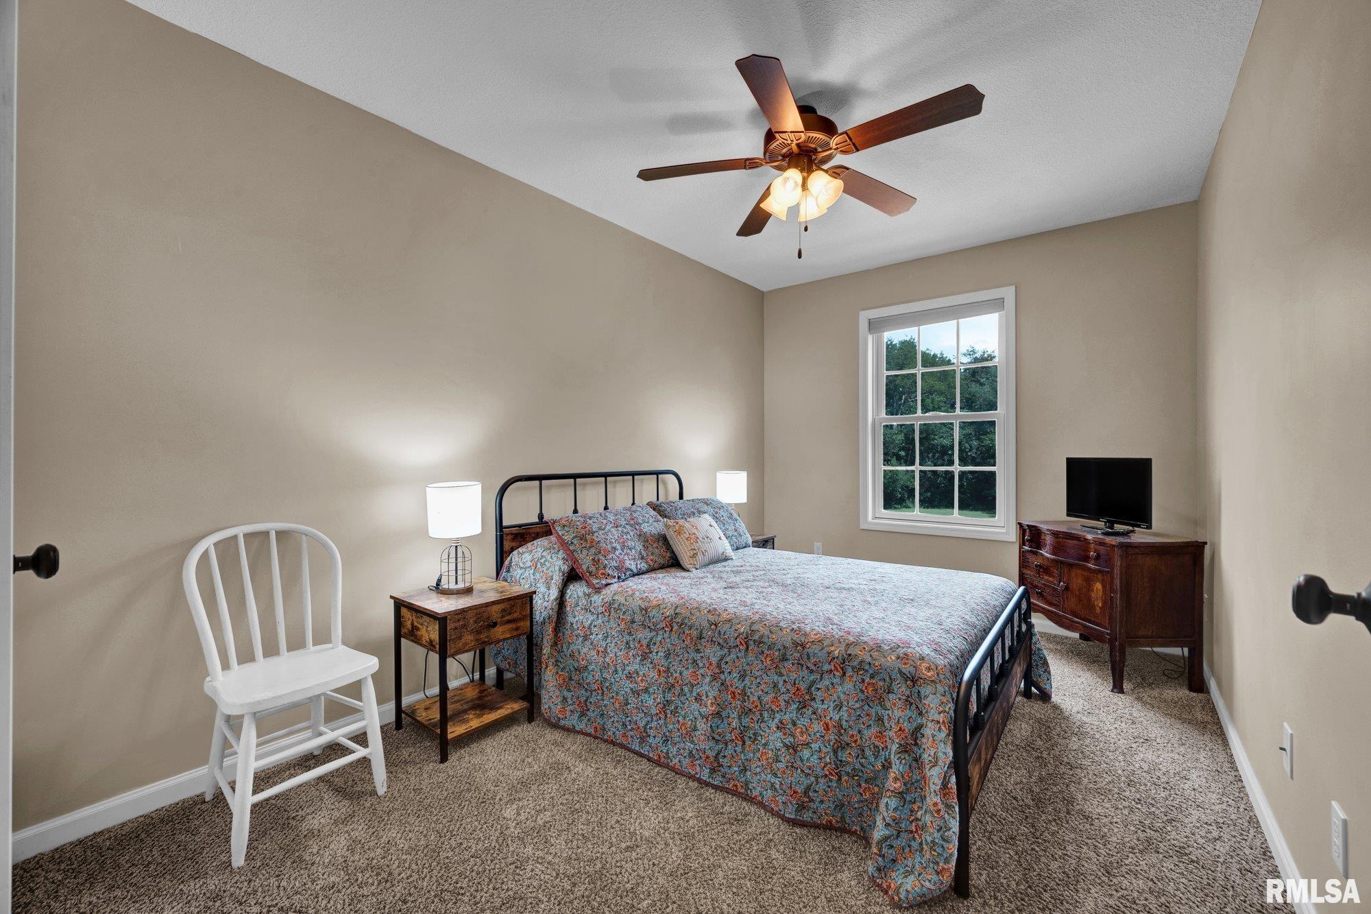
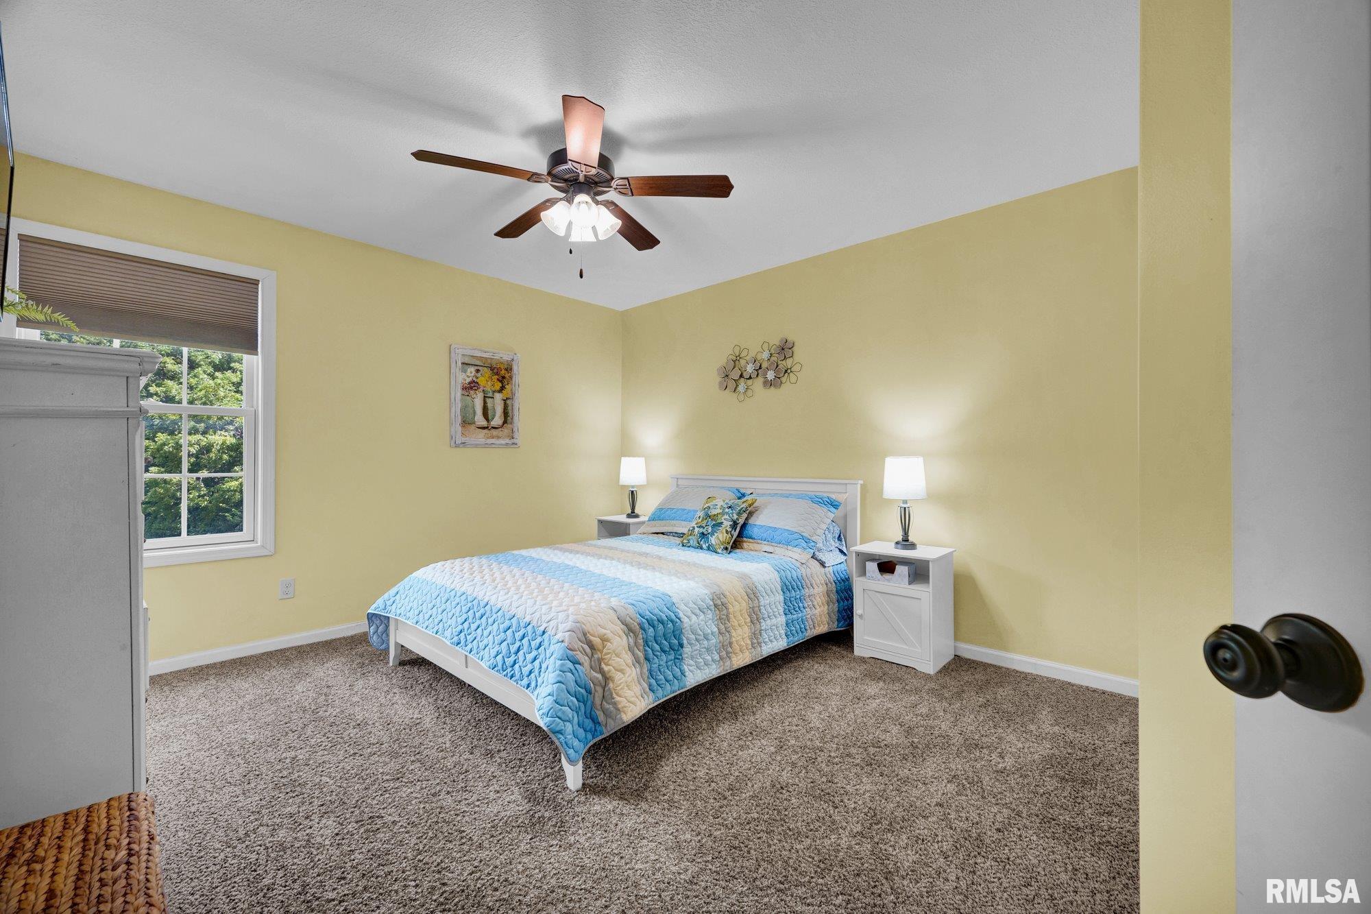
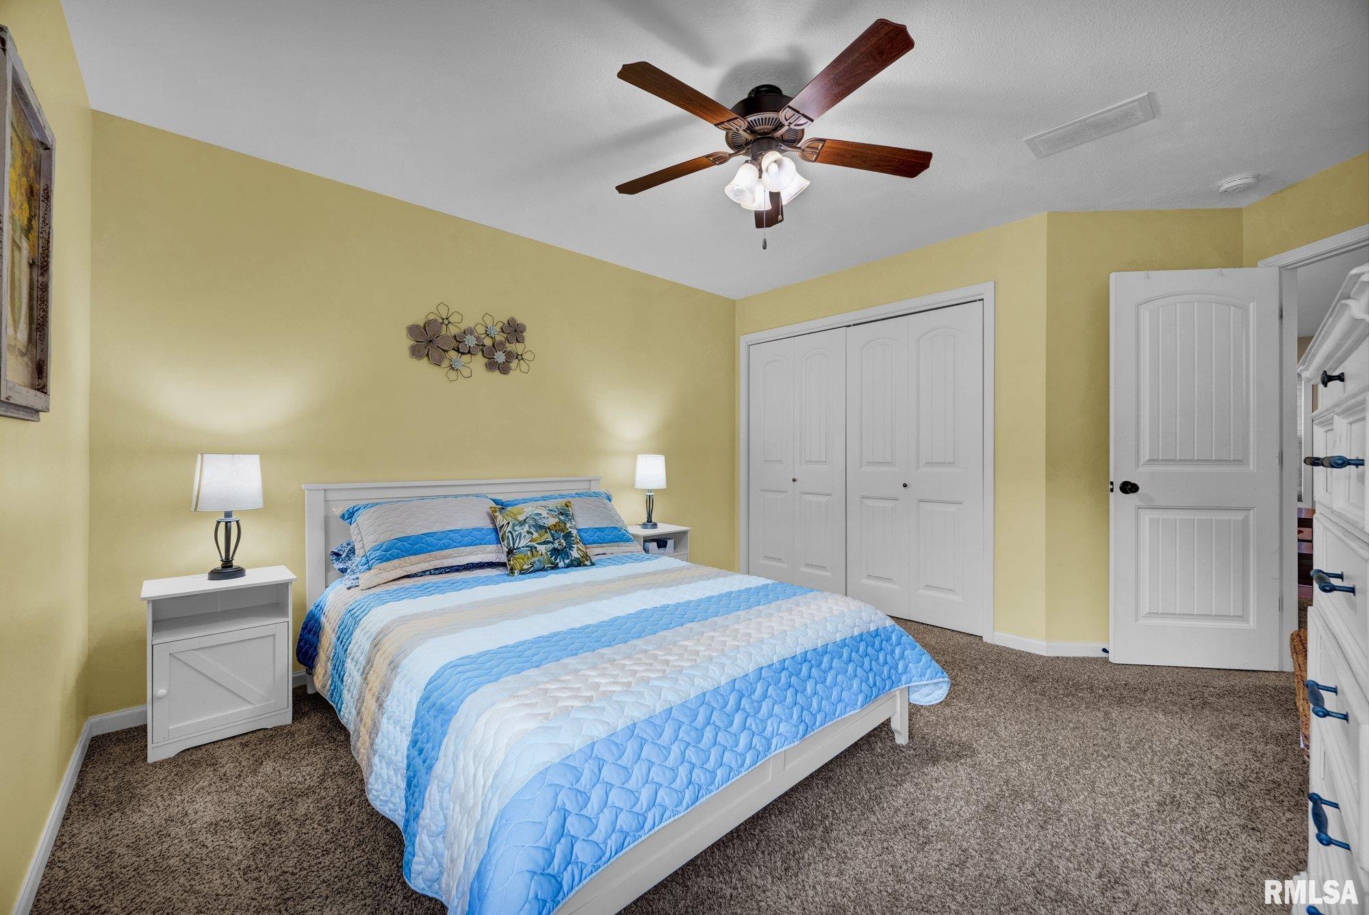
- Bedrooms: 3
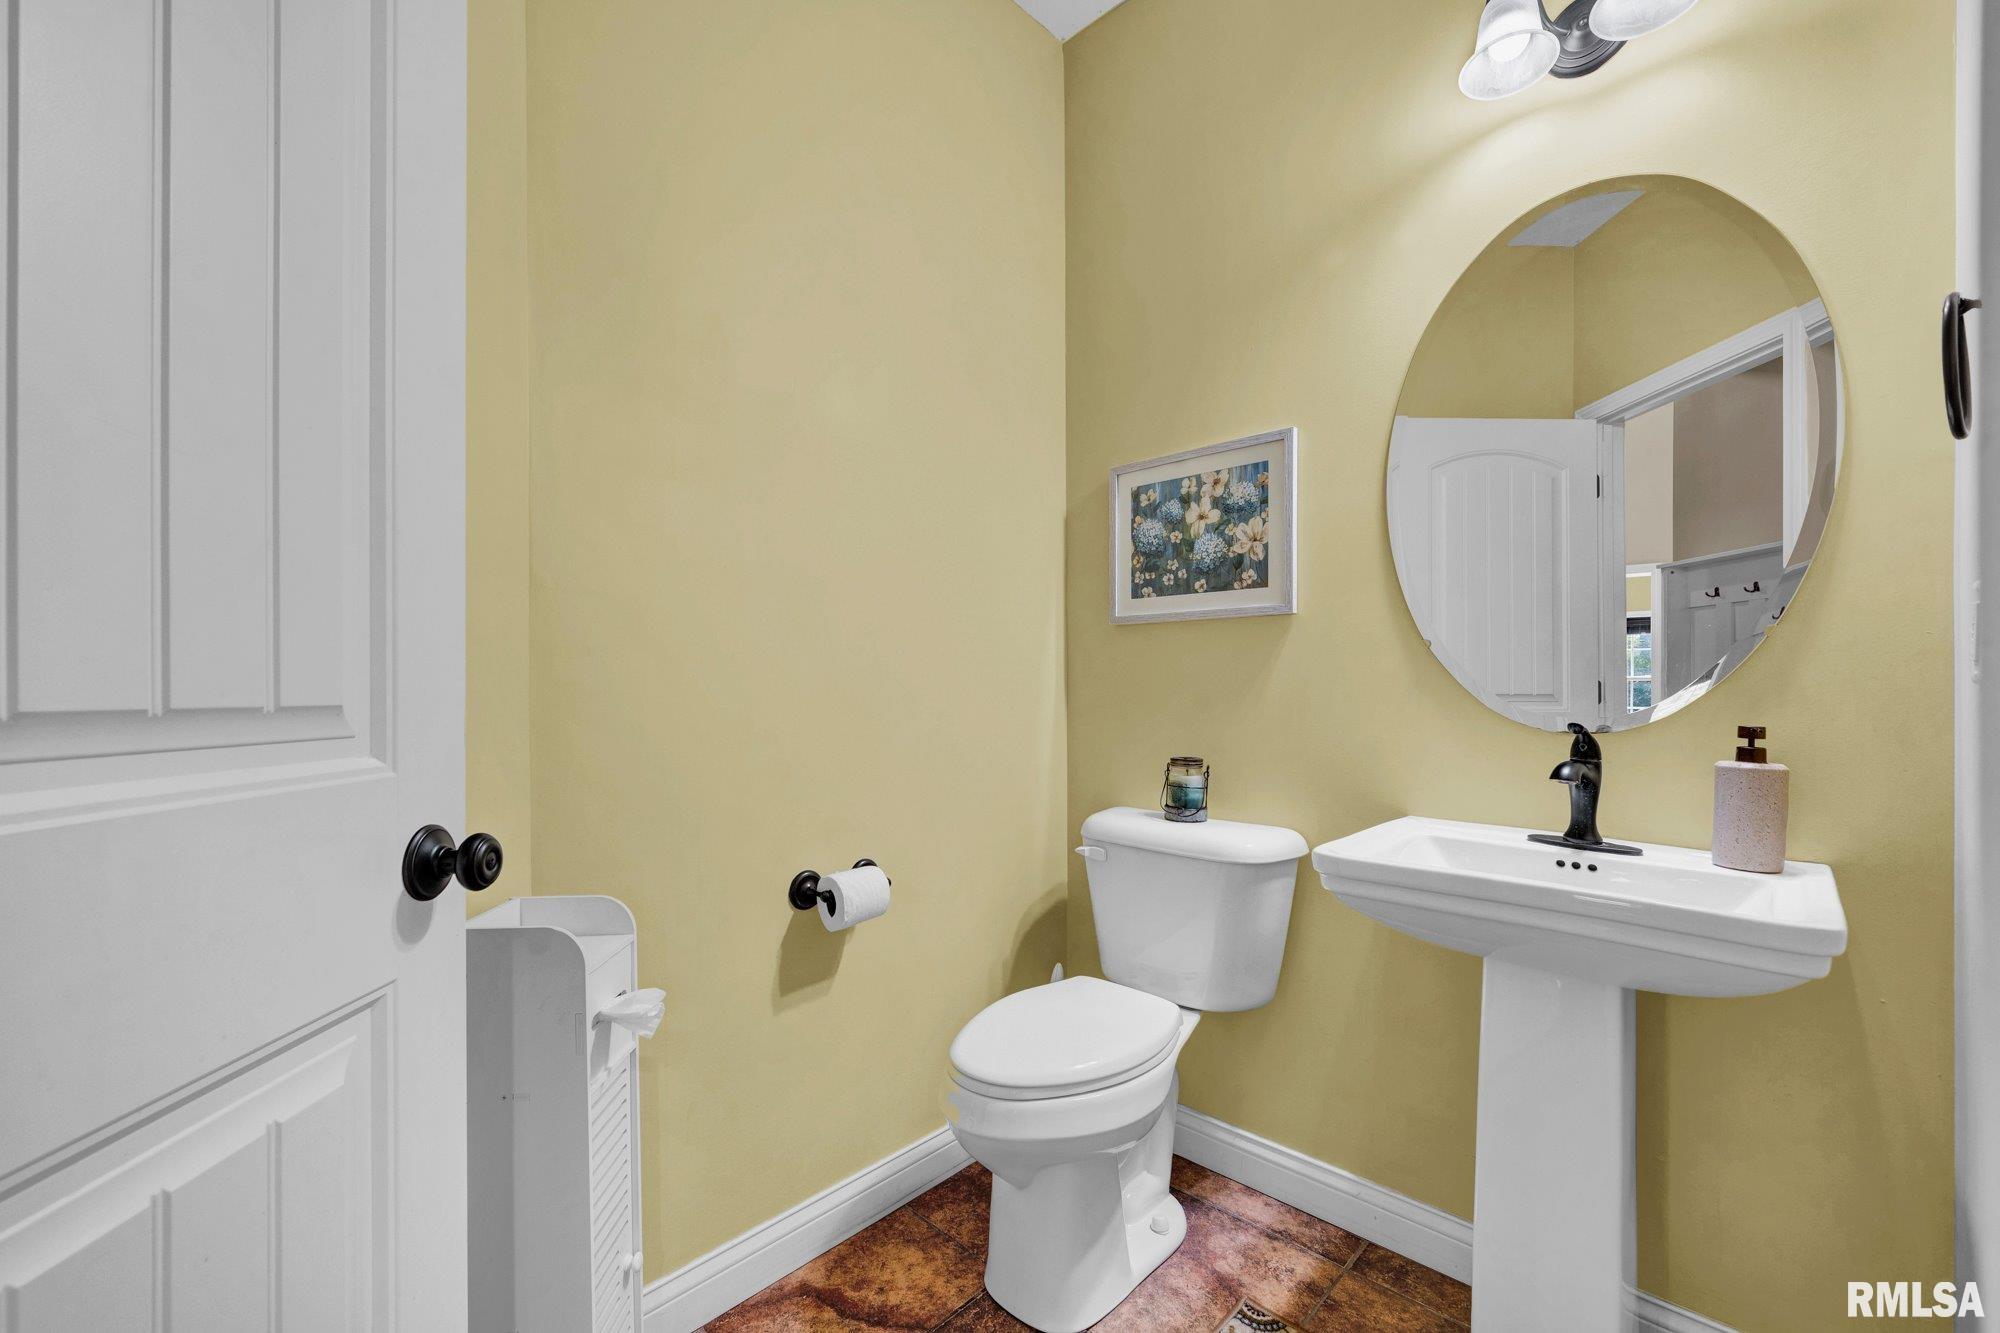
- Bathrooms: 2
- Half baths: 2
- Area: 3195 sq ft
- Year built: 2013
- SubdivisionName: Fountain View
- ListOfficeName: Keller Williams Premier Realty
- GarageSpaces: 3
- ListAOR: rmlsa
- MLS ID: RMAPA1269018
Description
-
Description:
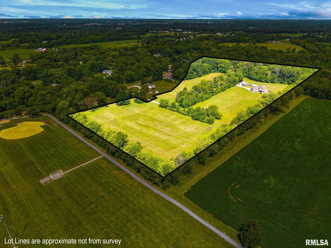
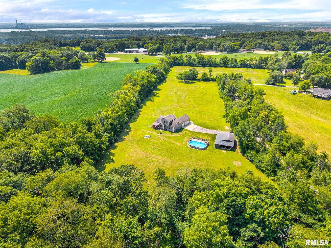
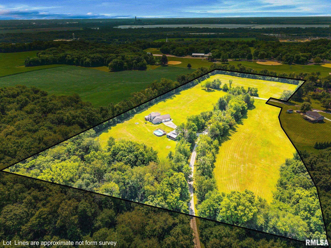
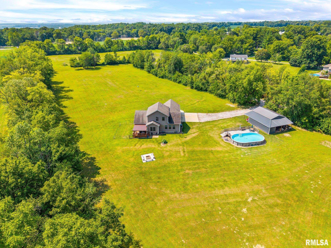
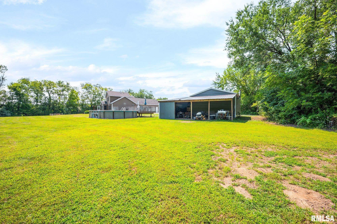
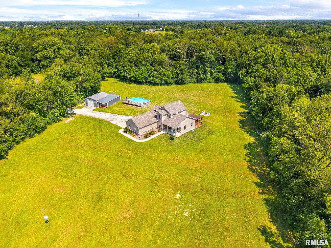
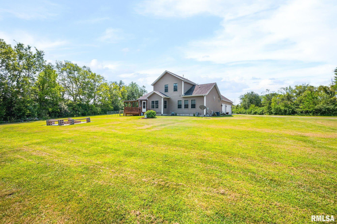
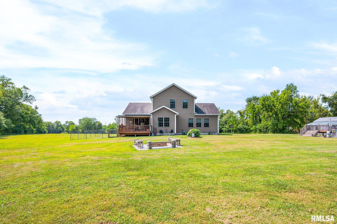
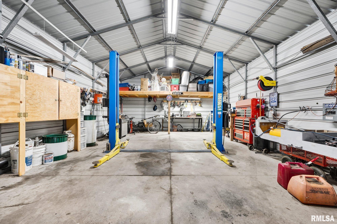
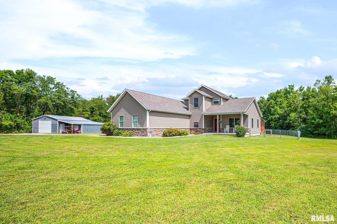
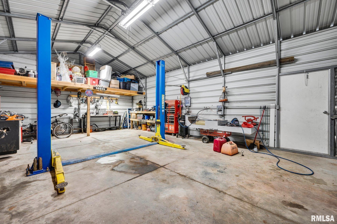
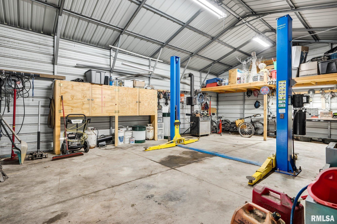
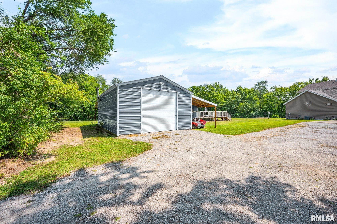
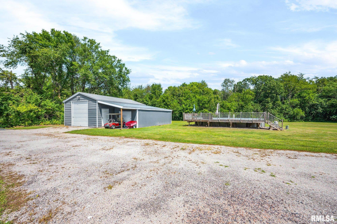
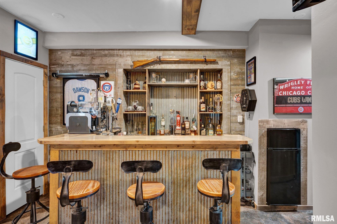
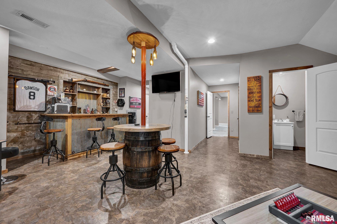
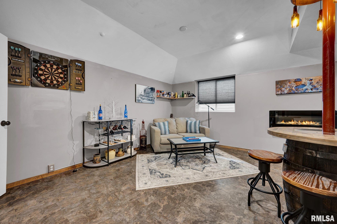
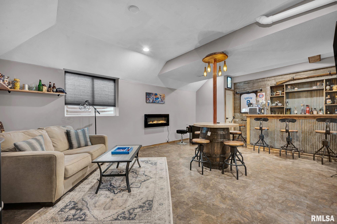
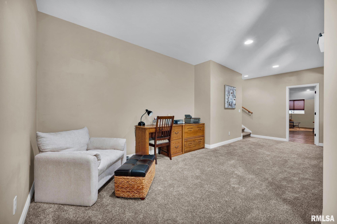
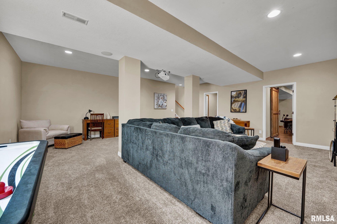
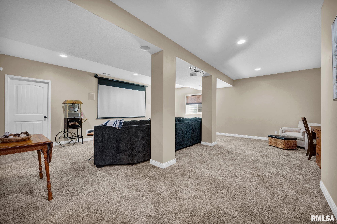
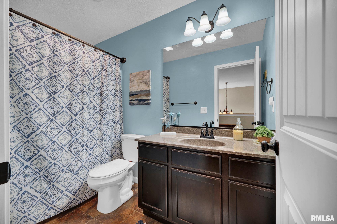
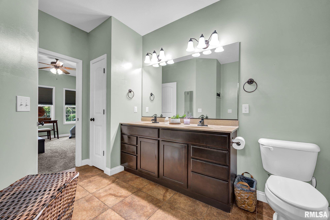
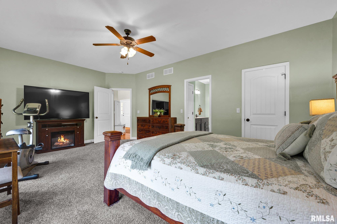
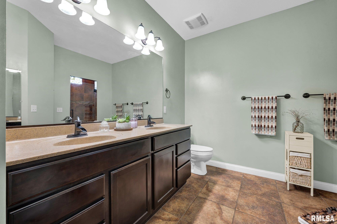
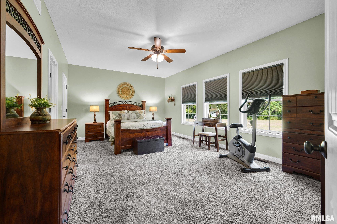
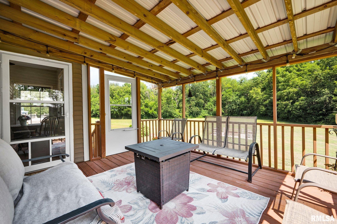
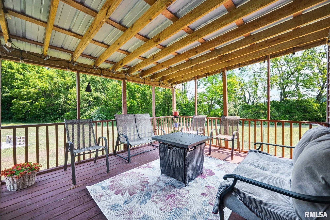
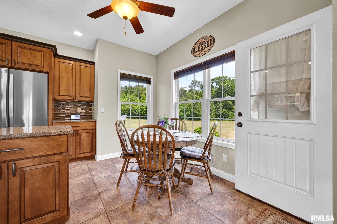
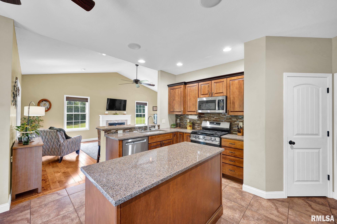
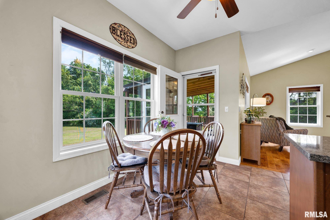
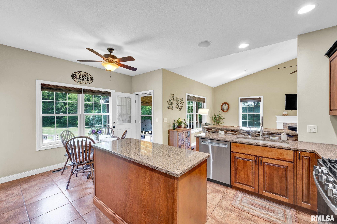
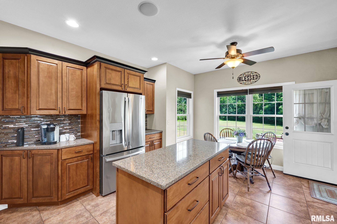
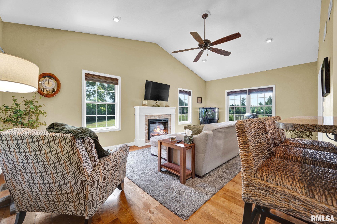
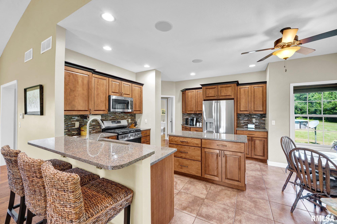
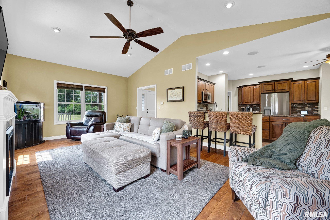
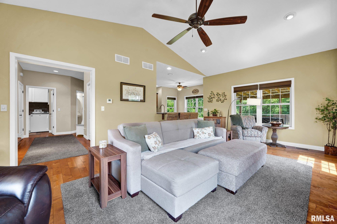
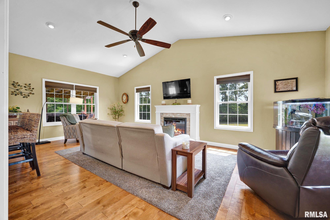
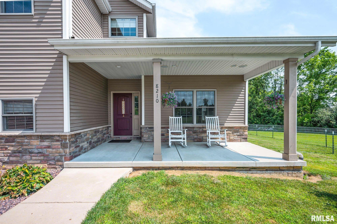
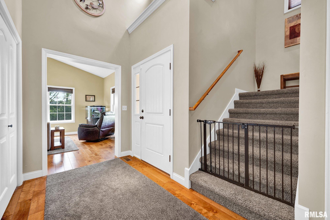
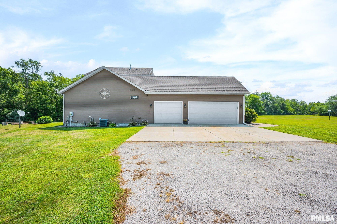
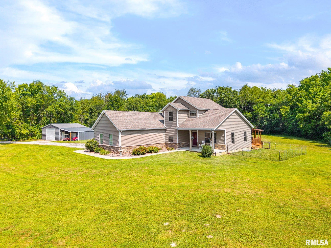
COMING SOON. Discover the perfect blend of privacy, comfort, and country living at 8210 W Vicki Lynn Dr. Situated on 17.95 scenic acres, this beautifully maintained 3 bedroom, 4 bathroom home offers space to spread out both inside and out. The inviting living room features soaring vaulted ceilings that create a bright and open atmosphere, while the spacious kitchen is designed for gathering with granite countertops, a breakfast bar, center island, and plenty of cabinet space. The main floor primary suite provides a private retreat complete with an en suite bathroom for added comfort and convenience. The fully finished basement expands your living space with a large family room and an impressive bar area that could easily be converted into a fourth bedroom thanks to the existing egress window. Step outside and enjoy everything this incredible property has to offer including a spacious deck, above ground pool, a fire pit perfect for relaxing evenings, and access to a nearby pond for added outdoor enjoyment. The impressive outbuilding is ideal for hobbyists, car enthusiasts, or extra storage and includes a car lift ready for your next project. Whether you are looking for peaceful country views, room to entertain, or a property with exceptional amenities, this one has it all. Experience the space, versatility, and lifestyle you have been searching for in this remarkable Mapleton property.
Show all description
Rooms
-
Rooms:
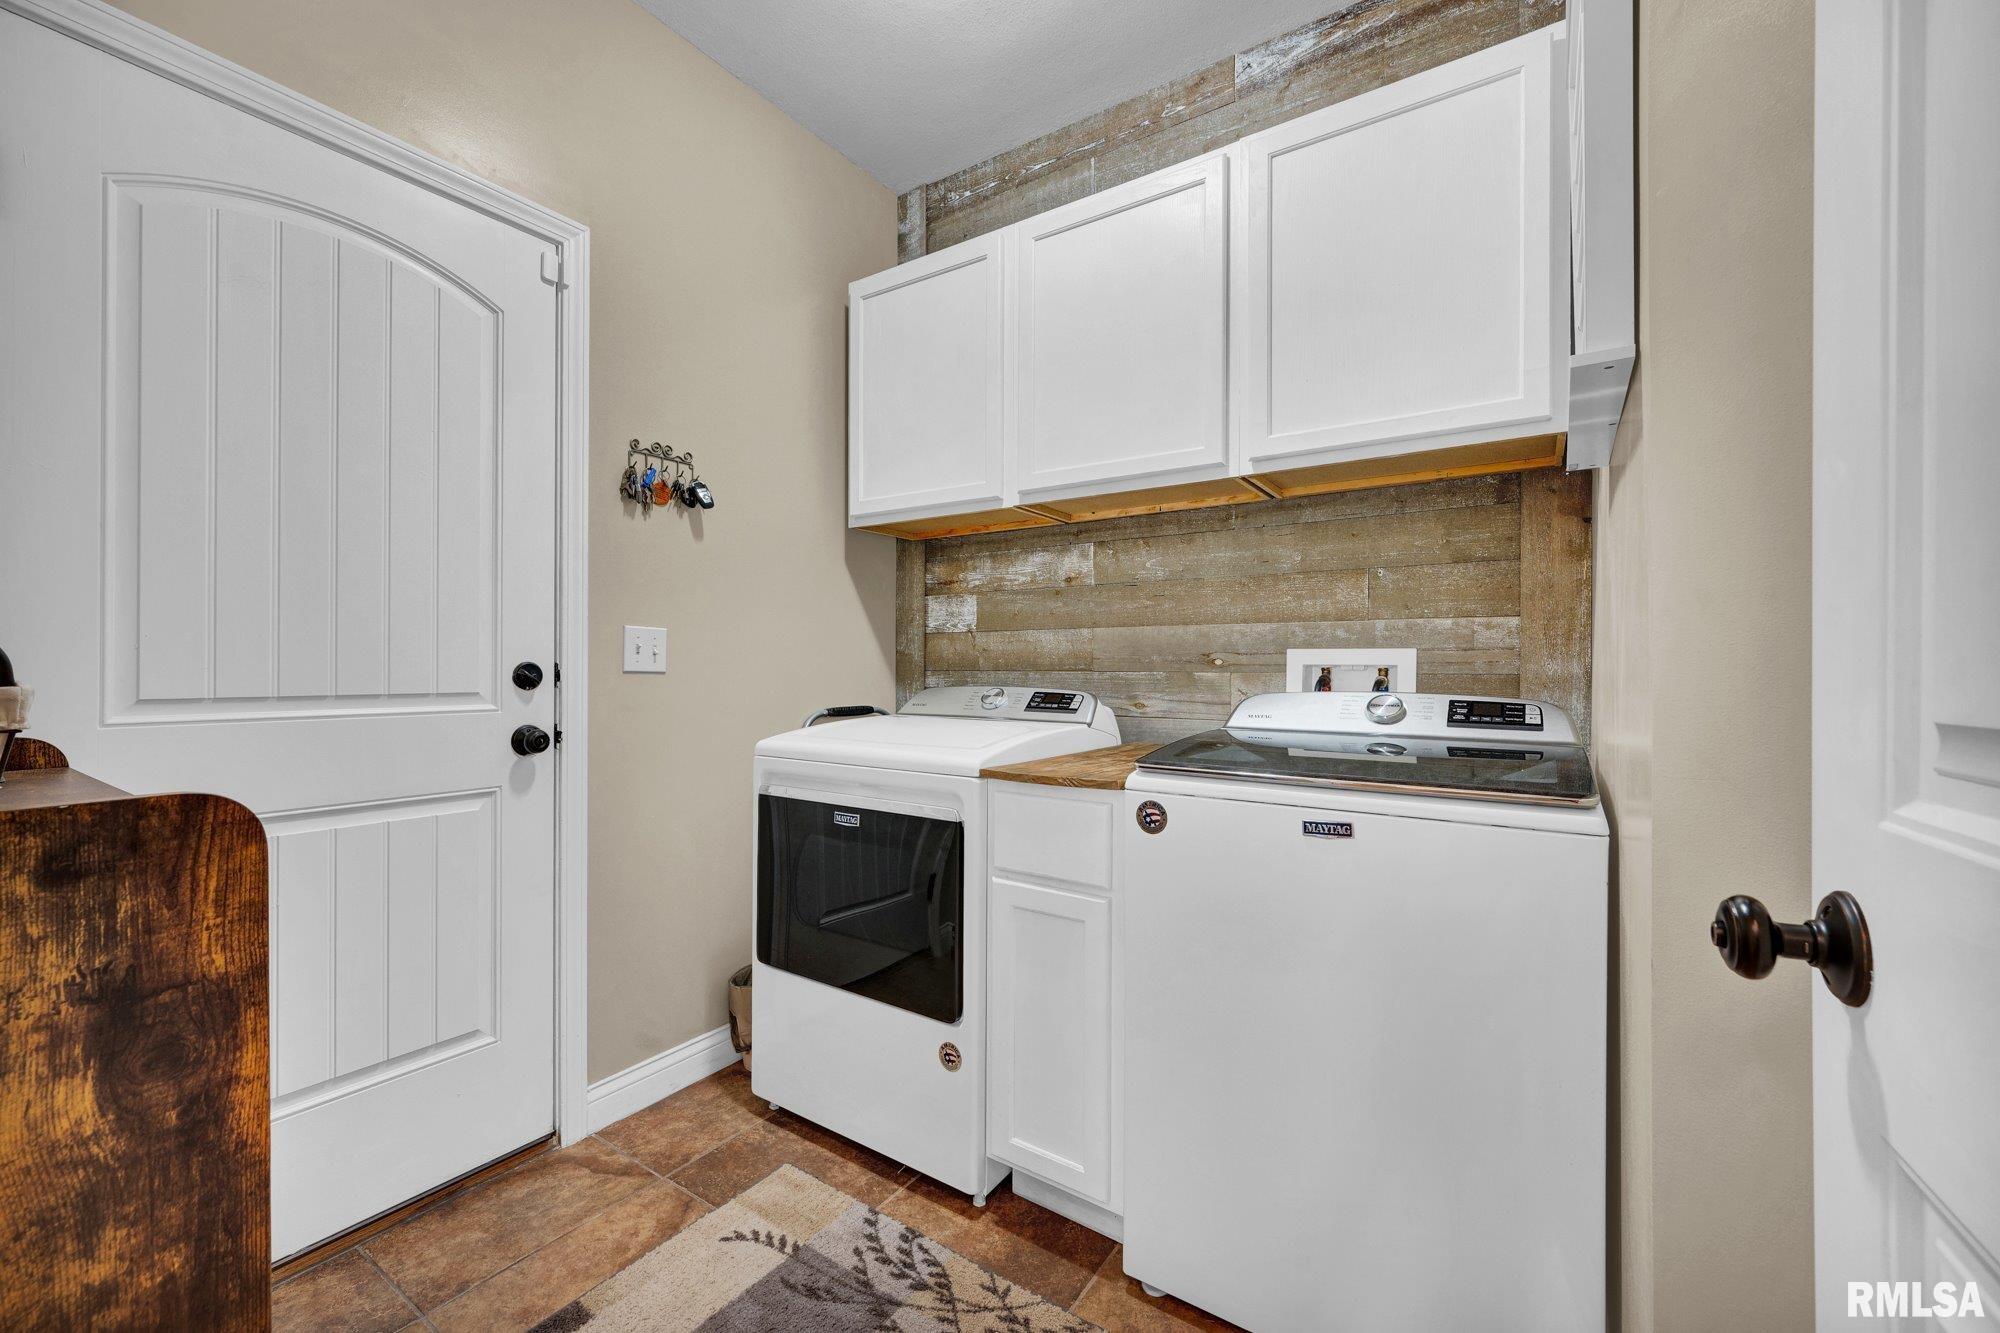
Room type Area Level Length Width Main Level 1330 Upper Level 535 Lower Level Basement 1330 Additional Level Bedroom 1 Main 13 20.03 Bedroom 2 Upper 12.03 11.1 Bedroom 3 Upper 13 8.09 Living Room Main 23 13.05 Dining Room Main 10.1 6.04 Kitchen Main 12.04 14.1 Laundry Main 7.02 6.05 Third Floor
Location
- CountyOrParish: Peoria
- Directions: LANCASTER PAST LAKE CAMELOT, L ON HARKERS CORNER, L ON MAPLERIDGE, R ON MAPLETONRD, L ON VICKI LYNN DR
Building Details
- NewConstructionYN: No
- Heating: Natural Gas, Gas Water Heater
- Basement: Egress Window(s), Finished, Full
- Exterior material: Brick, Frame, Vinyl Siding
- Roof: Shingle
- Parking: Attached, Garage Door Opener
Amenities & Features
- Waterfront available: No
- GarageYN: Yes
- AttachedGarageYN: No
- FireplaceYN: No
- PoolPrivateYN: No
- Cooling: Central Air
- Security Features: Security System
- ExteriorFeatures: Lean-To
- PoolFeatures: Above Ground
- Amenities:
- Features: