
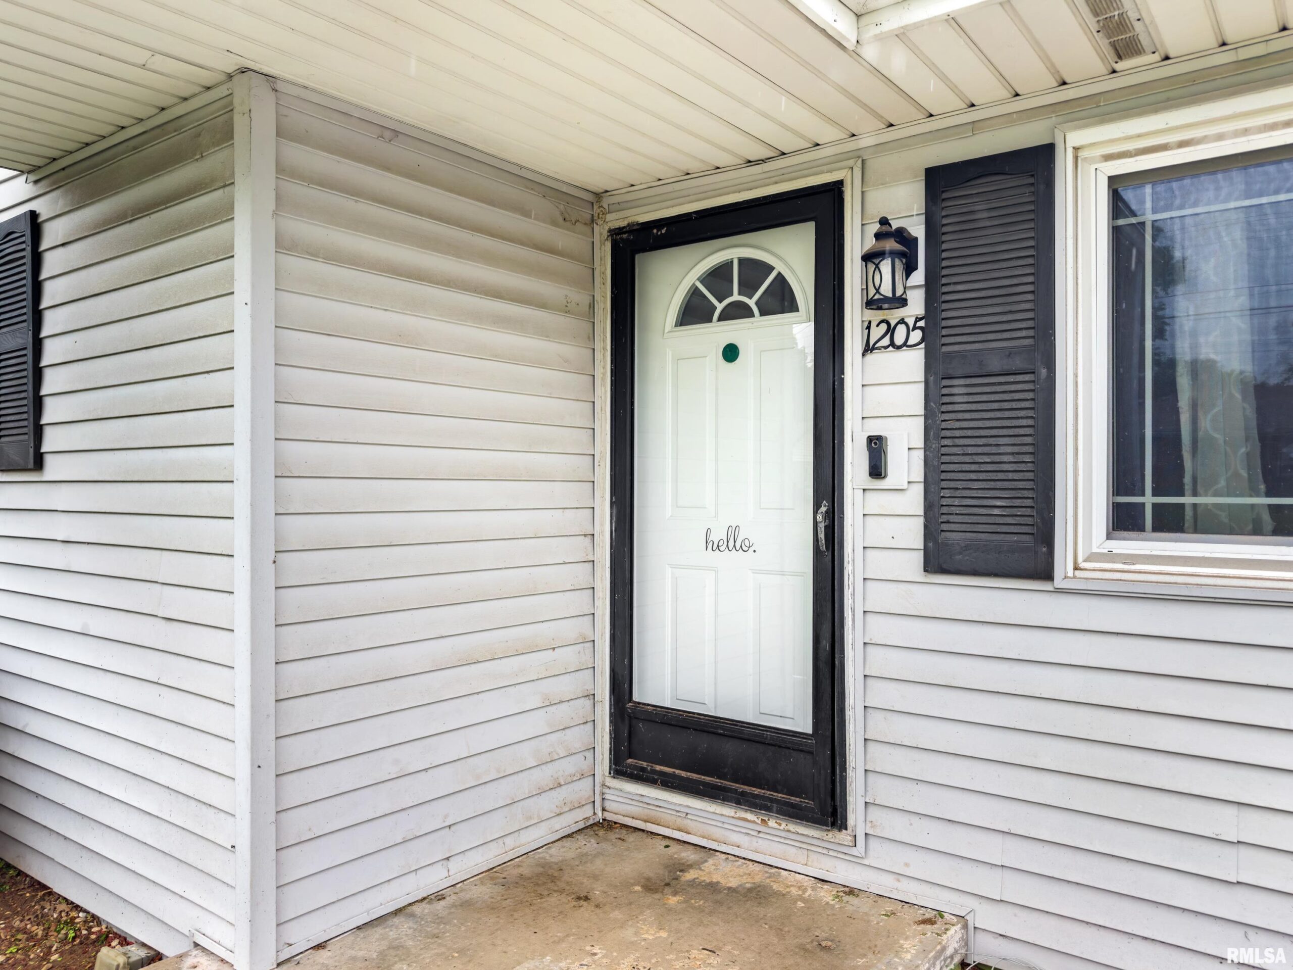
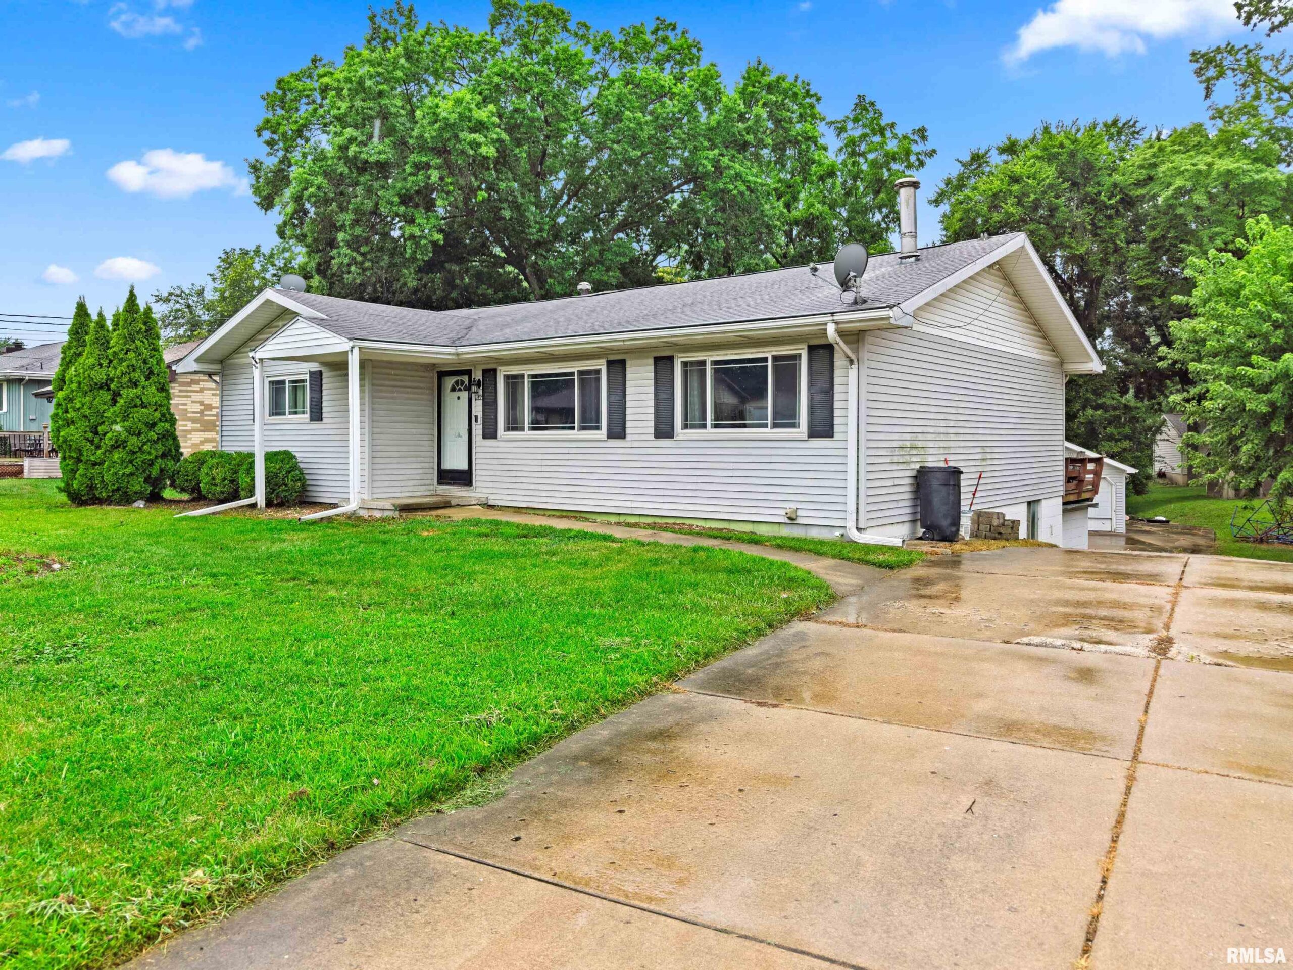
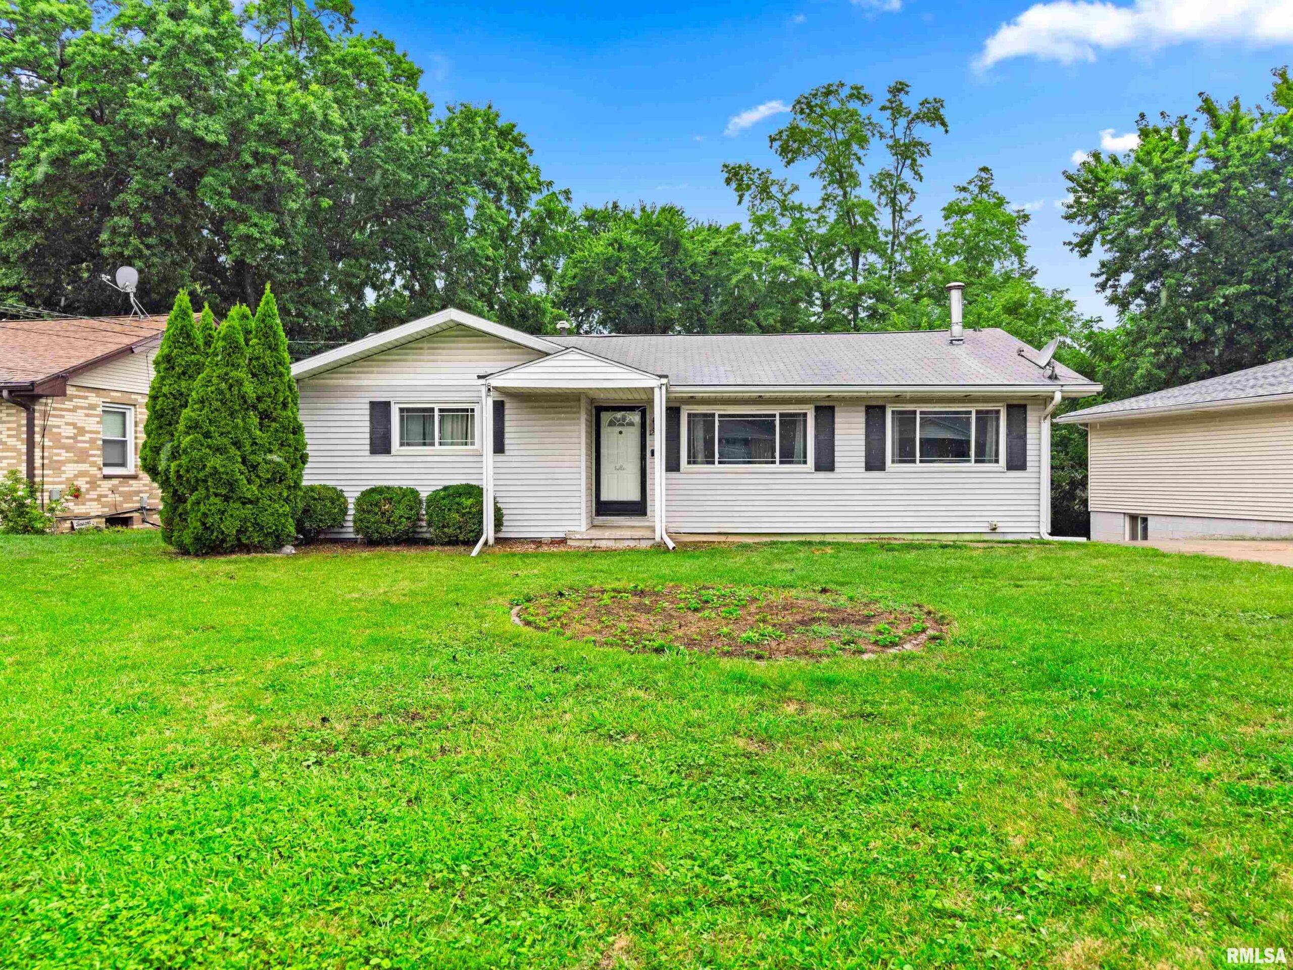
1205 CORONADO Drive, Peoria, IL, 61604
eXp RealtyBasics
- Date added: Added 22 hours ago
- Category: Single Family Residence
- Type: Residential
- Status: Active
- Bedrooms: 3
- Bathrooms: 2
- Half baths: 0
- Area: 2680 sq ft
- Year built: 1968
- SubdivisionName: Westwood Heights
- ListOfficeName: eXp Realty
- GarageSpaces: 2
- ListAOR: rmlsa
- MLS ID: RMAPA1269113
Description
-
Description:
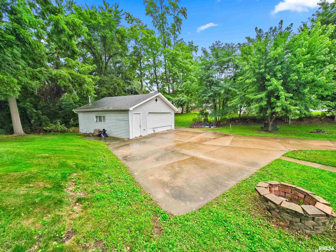
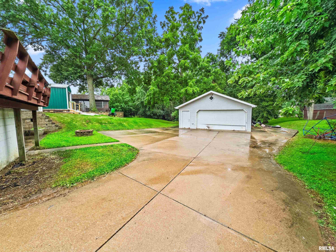
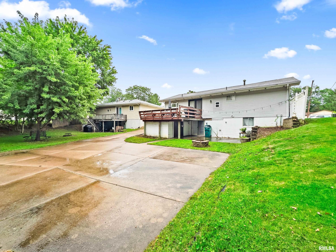
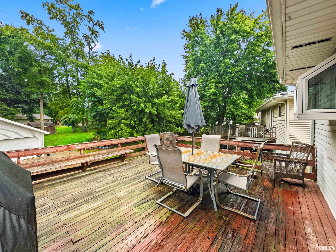
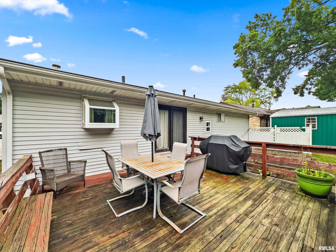
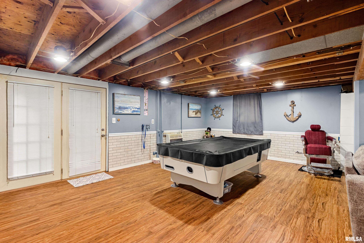
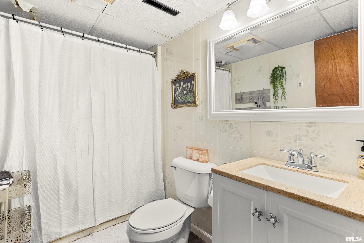
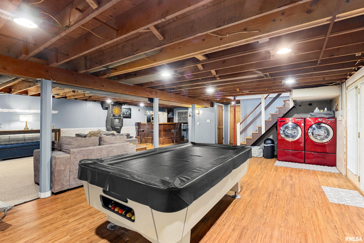
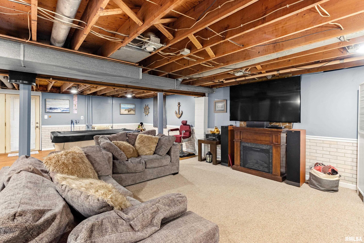
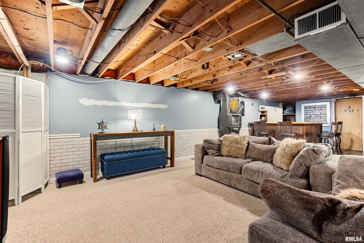
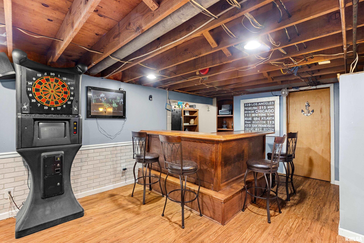
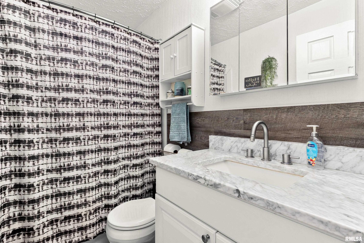
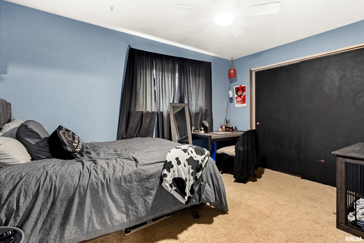
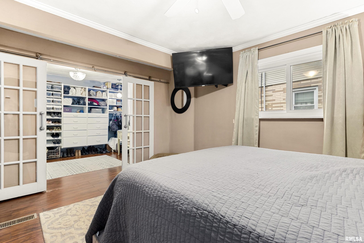
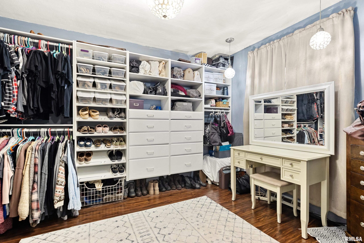
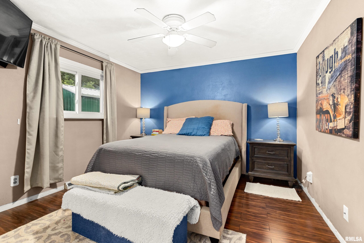
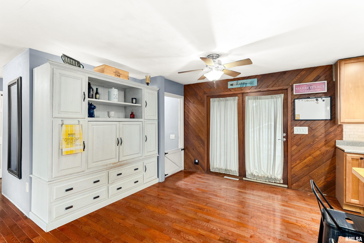
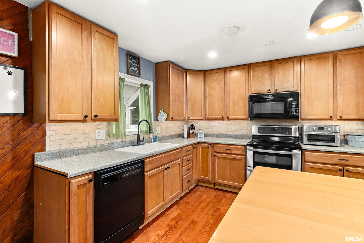
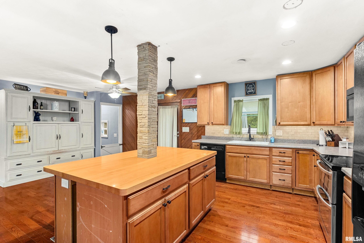
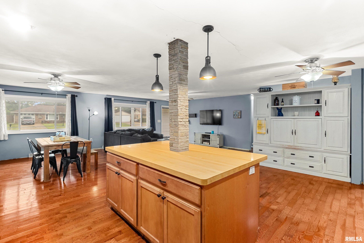
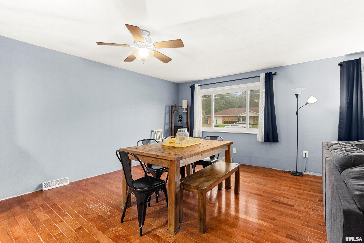
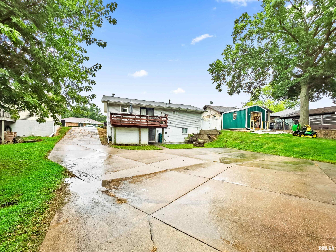
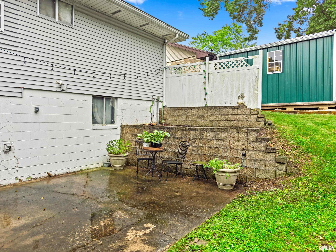
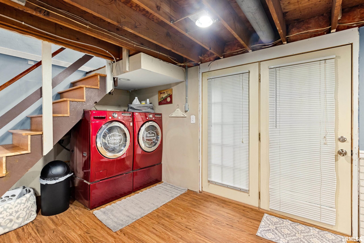
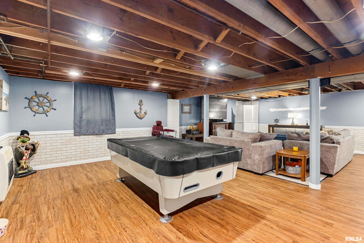
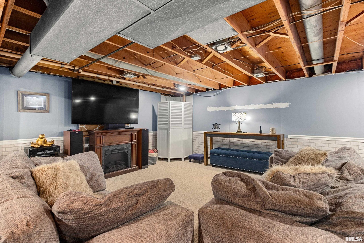
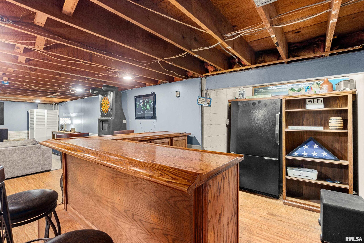
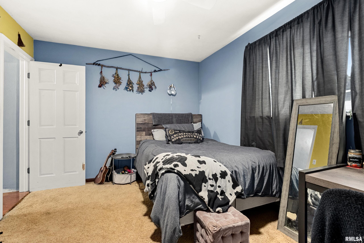
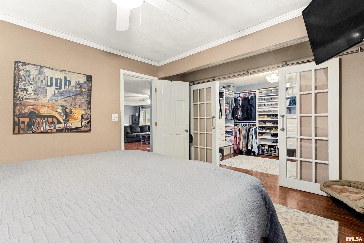
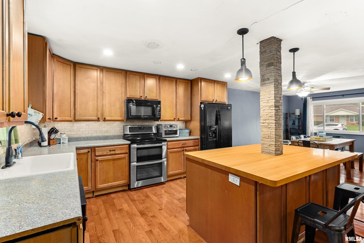
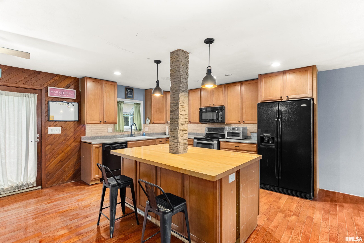
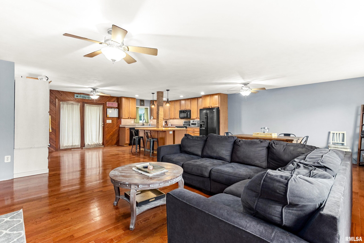
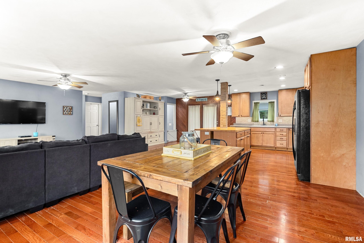
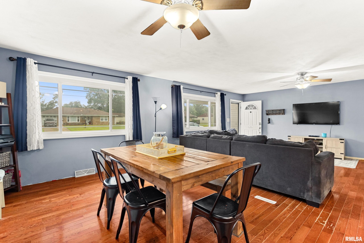
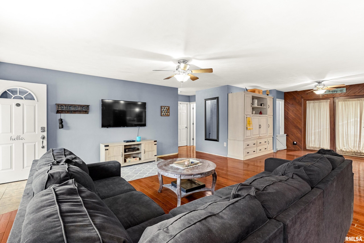
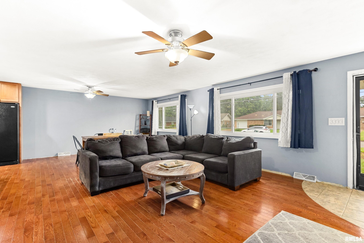
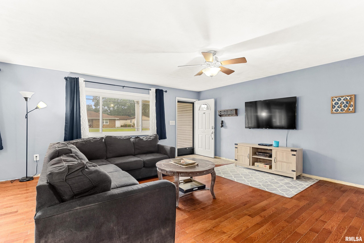
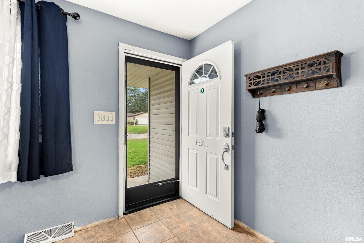
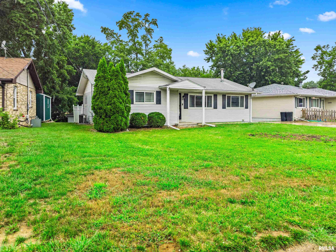
Welcome home to this beautiful 3-bedroom, 2-bathroom ranch offering a spacious and functional layout with comfortable living spaces throughout. The main level features an inviting open floor plan with an updated kitchen showcasing plenty of lovely cabinetry and excellent flow into the dining and living areas. Step out from the kitchen onto the deck, creating the perfect spot for morning coffee, outdoor dining, or relaxing while overlooking the backyard. The spacious primary bedroom features a huge walk-in closet that will be a dream for any fashion lover, with plenty of room for an extensive wardrobe, shoes, accessories, and more. A second bedroom and full bathroom complete the main level. The finished basement expands the living space with a generous recreation room and bar, making it an ideal setting for entertaining family and friends. The lower level also includes a third bedroom with egress window, a full bathroom, plenty of storage space, and a walkout to the backyard patio area for easy indoor-outdoor living. Outside, enjoy the convenience of a 2-stall detached garage, along with a deck and patio that provide wonderful spaces for entertaining and enjoying the outdoors. This well-designed ranch offers versatile living space, abundant storage, and a wonderful combination of comfort and functionality. Don't miss the opportunity to make this one your new home!
Show all description
Rooms
-
Rooms:
Room type Area Level Length Width Main Level 1400 Upper Level Lower Level Basement 1280 Additional Level Bedroom 1 Main 20 14 Bedroom 2 Main 12 9 Bedroom 3 Basement 12 12 Living Room Main 17.2 15 Dining Room Main 14.7 11 Kitchen Main 21 14 Recreation Room Basement 35 24 Laundry Basement 8 5.1 Additional Room Basement 14 14 Third Floor
Location
- CountyOrParish: Peoria
- Directions: Farmington Road to Redbud, to Emily to Coronado
Building Details
- ArchitecturalStyle: Ranch
- NewConstructionYN: No
- Heating: Natural Gas, Forced Air, Gas Water Heater
- Basement: Egress Window(s), Full, Partially finished, Walk-Out Access
- Exterior material: Frame, Vinyl Siding
- Roof: Shingle
- Parking: Detached, Guest
Amenities & Features
- Waterfront available: No
- GarageYN: Yes
- AttachedGarageYN: No
- FireplaceYN: No
- PoolPrivateYN: No
- Cooling: Central Air
- WindowFeatures: Window Treatments
- ExteriorFeatures: Shed(s)
- Amenities:
- Features: