
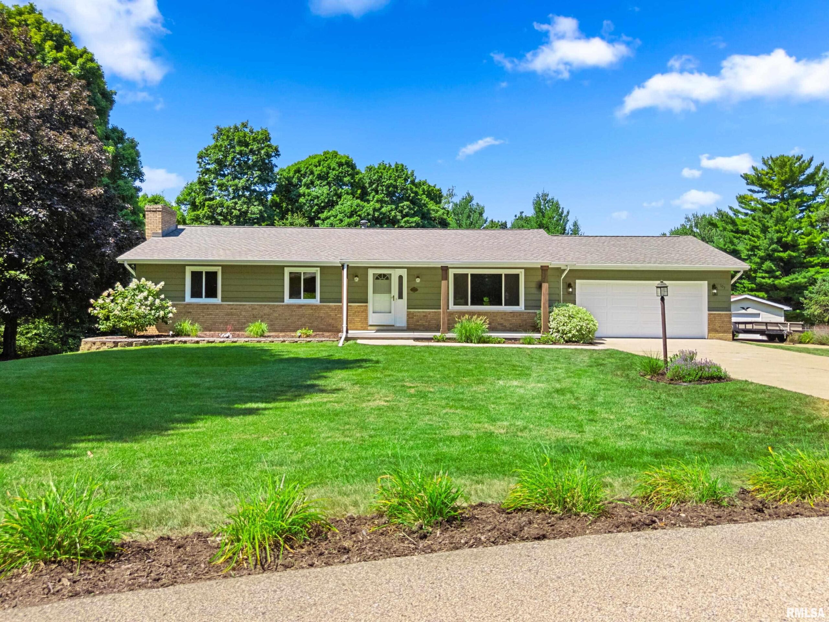
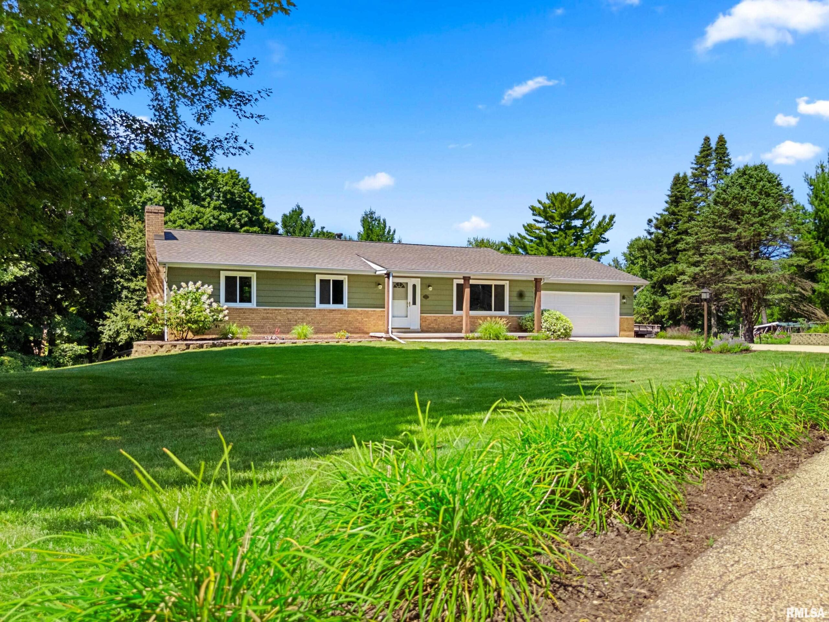
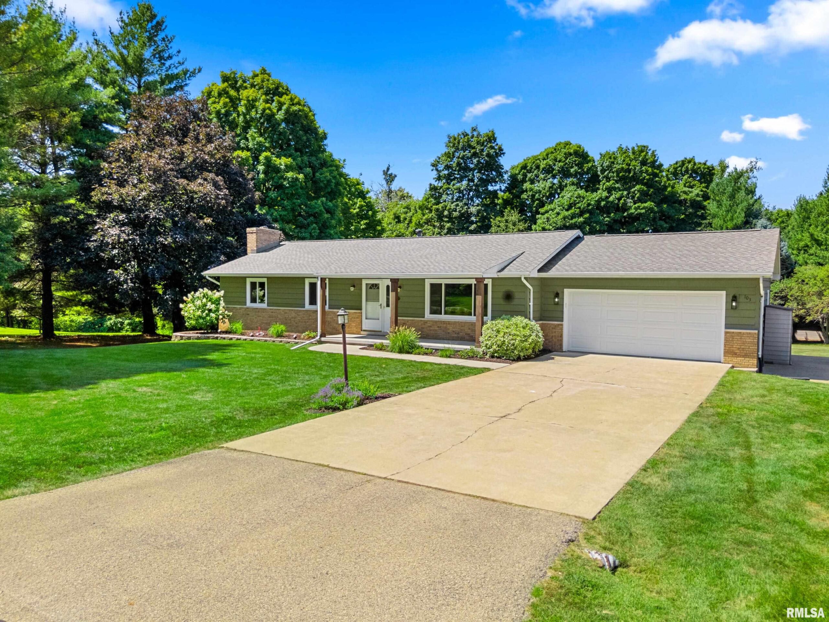
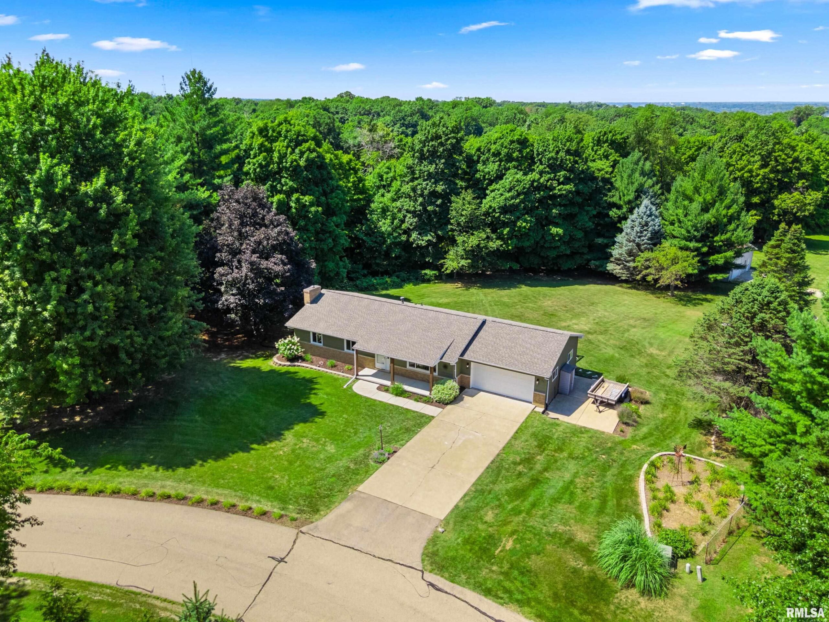
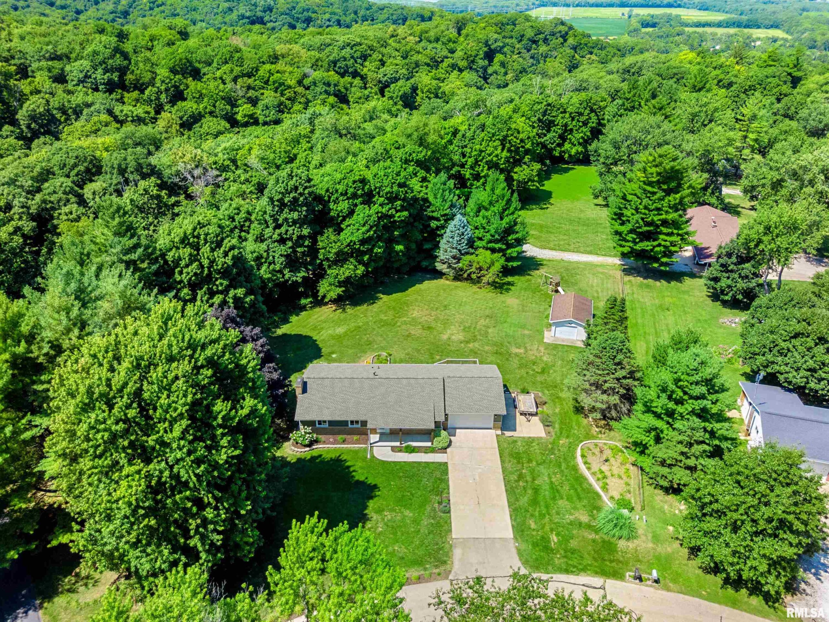
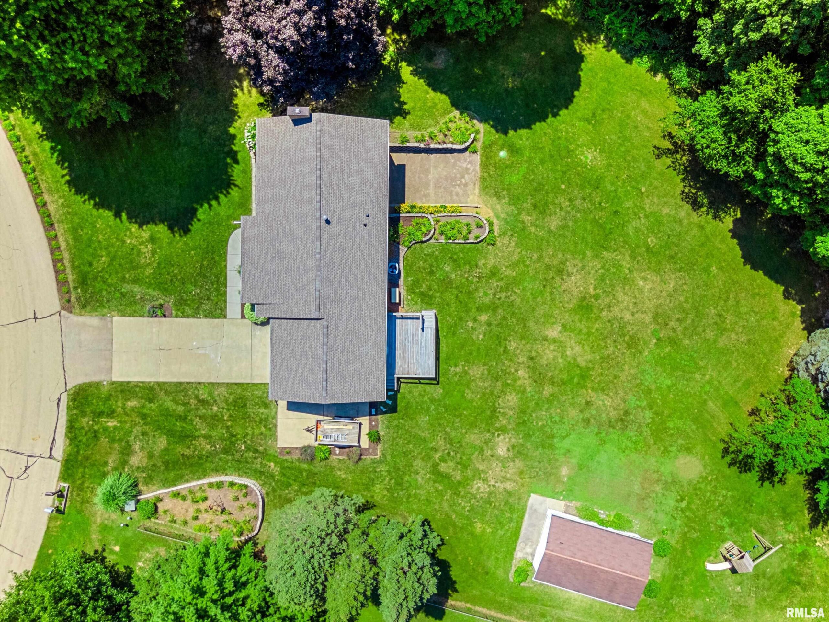
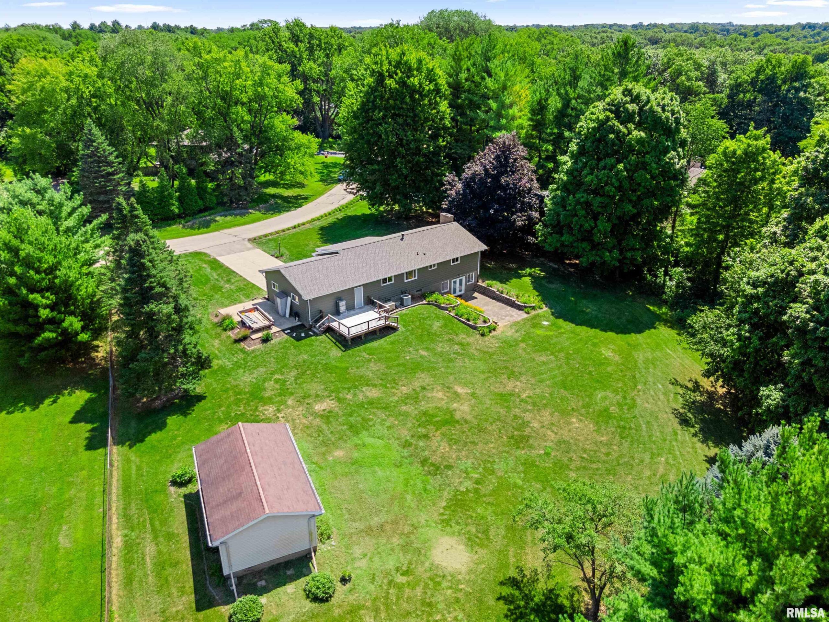
103 DEER PARK Lane, Washington, IL, 61571
Jim Maloof Realty, Inc.Basics
- Date added: Added 2 hours ago
- Category: Single Family Residence
- Type: Residential
- Status: Active
- Bedrooms: 4
- Bathrooms: 2
- Half baths: 0
- Area: 2860 sq ft
- Year built: 1972
- SubdivisionName: Deer Park Estates
- ListOfficeName: Jim Maloof Realty, Inc.
- GarageSpaces: 2
- ListAOR: rmlsa
- MLS ID: RMAPA1268739
Description
-
Description:
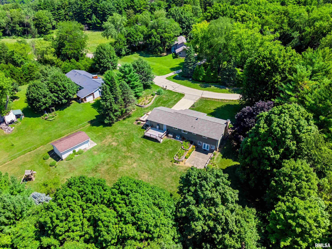
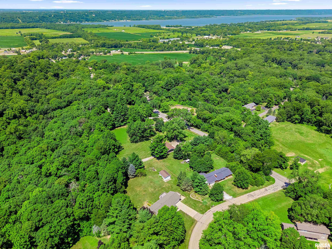
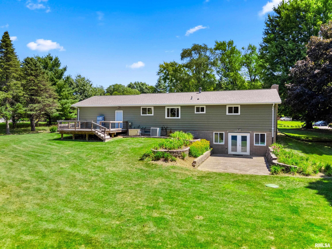
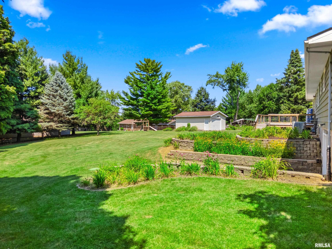
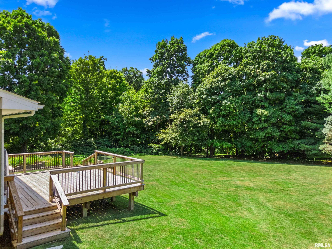
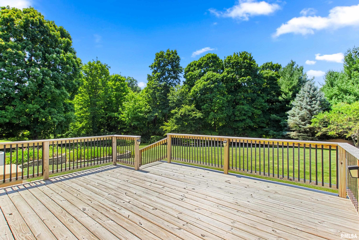
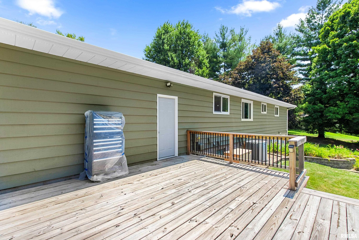
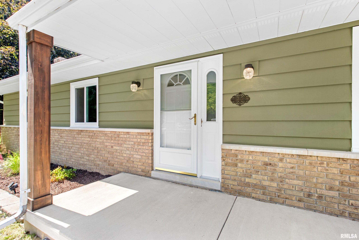
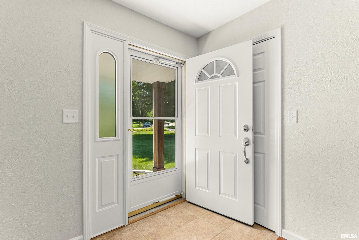
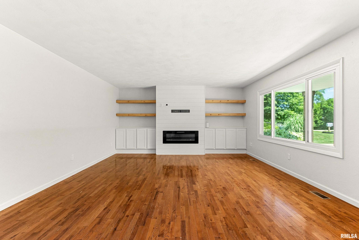
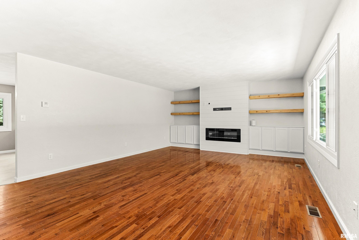
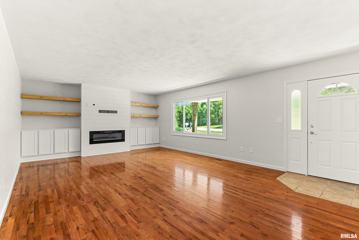
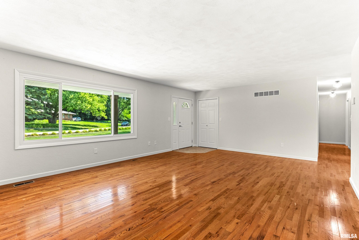
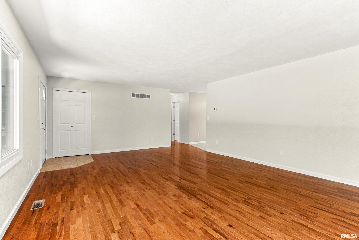
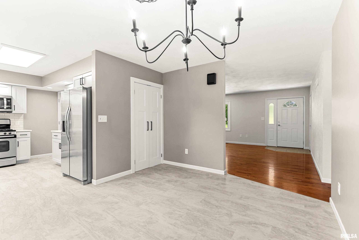
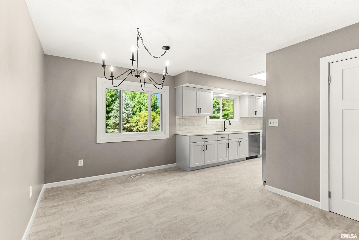
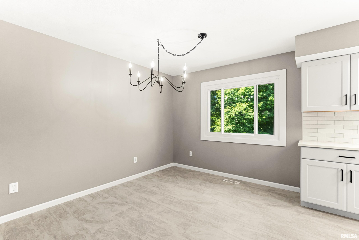
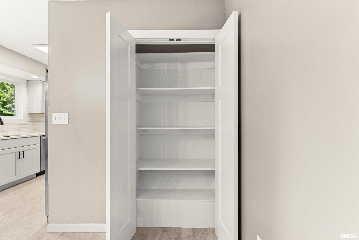
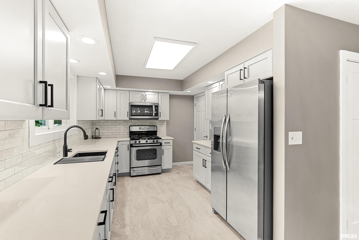
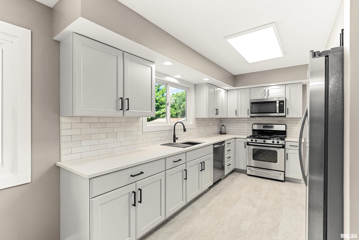
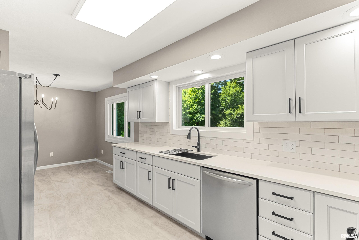
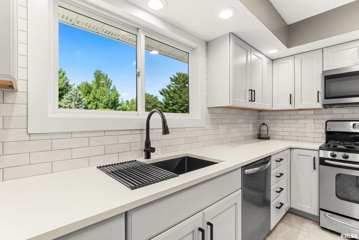
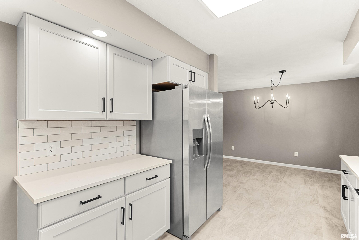
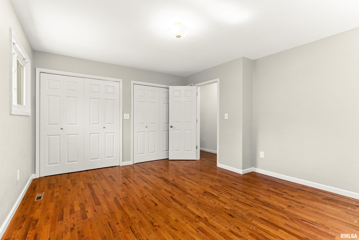
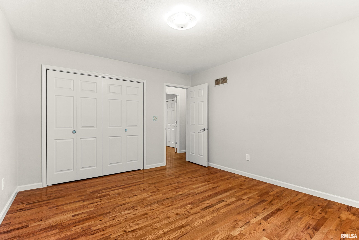
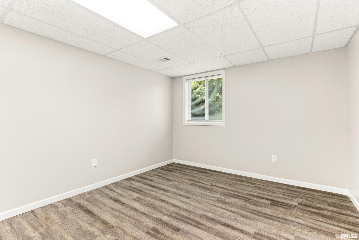
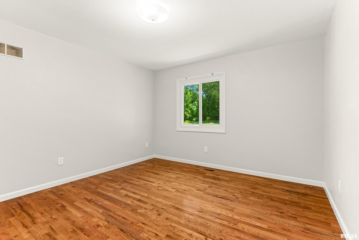
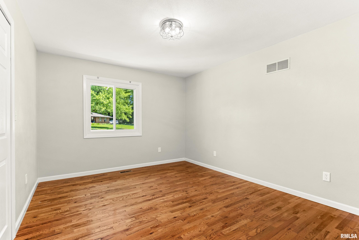
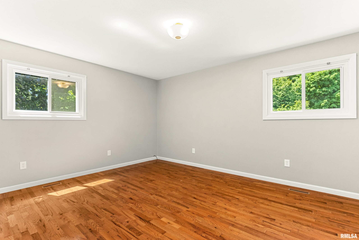
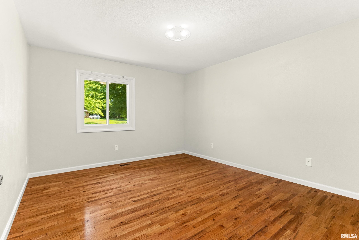
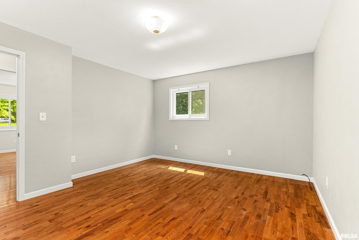
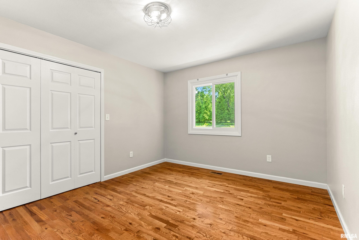
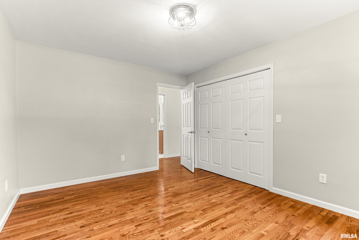
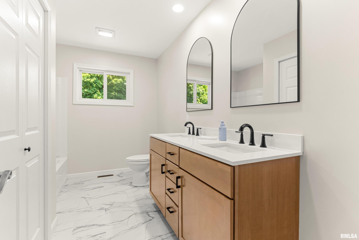
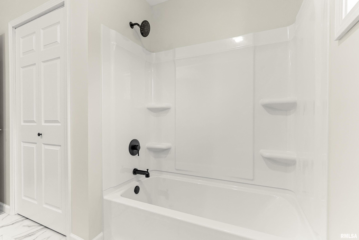
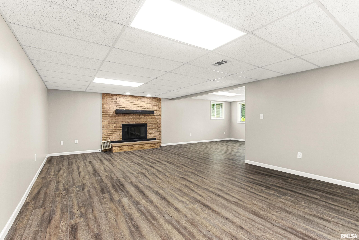
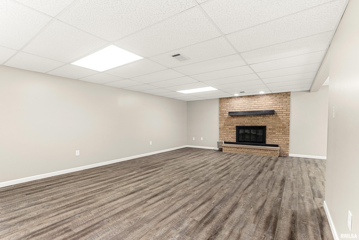
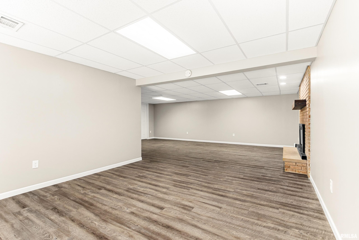
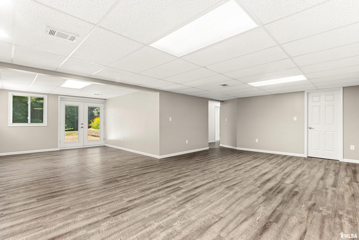
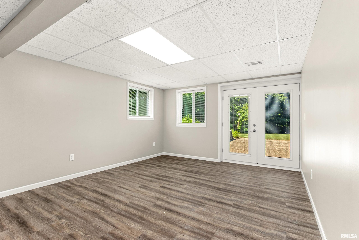
COMING SOON! Beautifully remodeled from top to bottom, this stunning 4-bedroom, 2 full-bath ranch sits on over an acre in desirable Washington. Move-in ready with extensive updates throughout including new roof, all new windowa & water heater (within 5)new furnace (2024), new flooring, fresh paint throughout, interior garage remodel, and beautifully remodeled bathrooms. Enjoy the serenity and privacy of the peaceful backyard, offering the perfect setting to relax or entertain. The bright, white kitchen is sure to impress with quartz countertops, tile backsplash, stainless steel appliances, a pantry, and an adjoining informal dining area. The spacious living room features charming shiplap accents, floating shelves, and a cozy electric fireplace, creating a warm and inviting gathering space. The fully finished walk out basement offers abundant living space with plenty of room for recreation, a home office, or a workout area, along with ample storage to meet your everyday needs. Step outside to a serene and peaceful backyard featuring a wooded lot that provides exceptional privacy—an ideal setting for relaxing, entertaining, or enjoying nature from the comfort of home. With thoughtful updates throughout, generous living space, and a picturesque setting, this move-in-ready home combines modern style with everyday comfort. Ideally located just minutes from Peoria. Don't miss your opportunity to make this exceptional property your own! Schedule your showing today!
Show all description
Rooms
-
Rooms:
Room type Area Level Length Width Main Level 1500 Upper Level Lower Level Basement 1360 Additional Level Bedroom 1 Main 15.07 12.04 Bedroom 2 Main 13.11 11.09 Bedroom 3 Main 14.01 11.11 Bedroom 4 Basement 13.04 11.02 Living Room Main 23.01 16.03 Family Room Basement 23.07 15.01 Dining Room Main 12.05 9.06 Kitchen Main 14.09 9.1 Recreation Room Basement 14.03 12.11 Laundry Basement 16 9.09 Third Floor
Location
- CountyOrParish: Tazewell
- Directions: N on Rt 116 to Spring Creek to R on Deer park
Building Details
- ArchitecturalStyle: Ranch
- NewConstructionYN: No
- Heating: Natural Gas, Forced Air, Gas Water Heater
- Basement: Finished, Full, Walk-Out Access
- Exterior material: Brick, Wood Siding
- Roof: Shingle
- Parking: Attached, Garage Door Opener
Amenities & Features
- Waterfront available: No
- GarageYN: Yes
- AttachedGarageYN: No
- FireplaceYN: No
- PoolPrivateYN: No
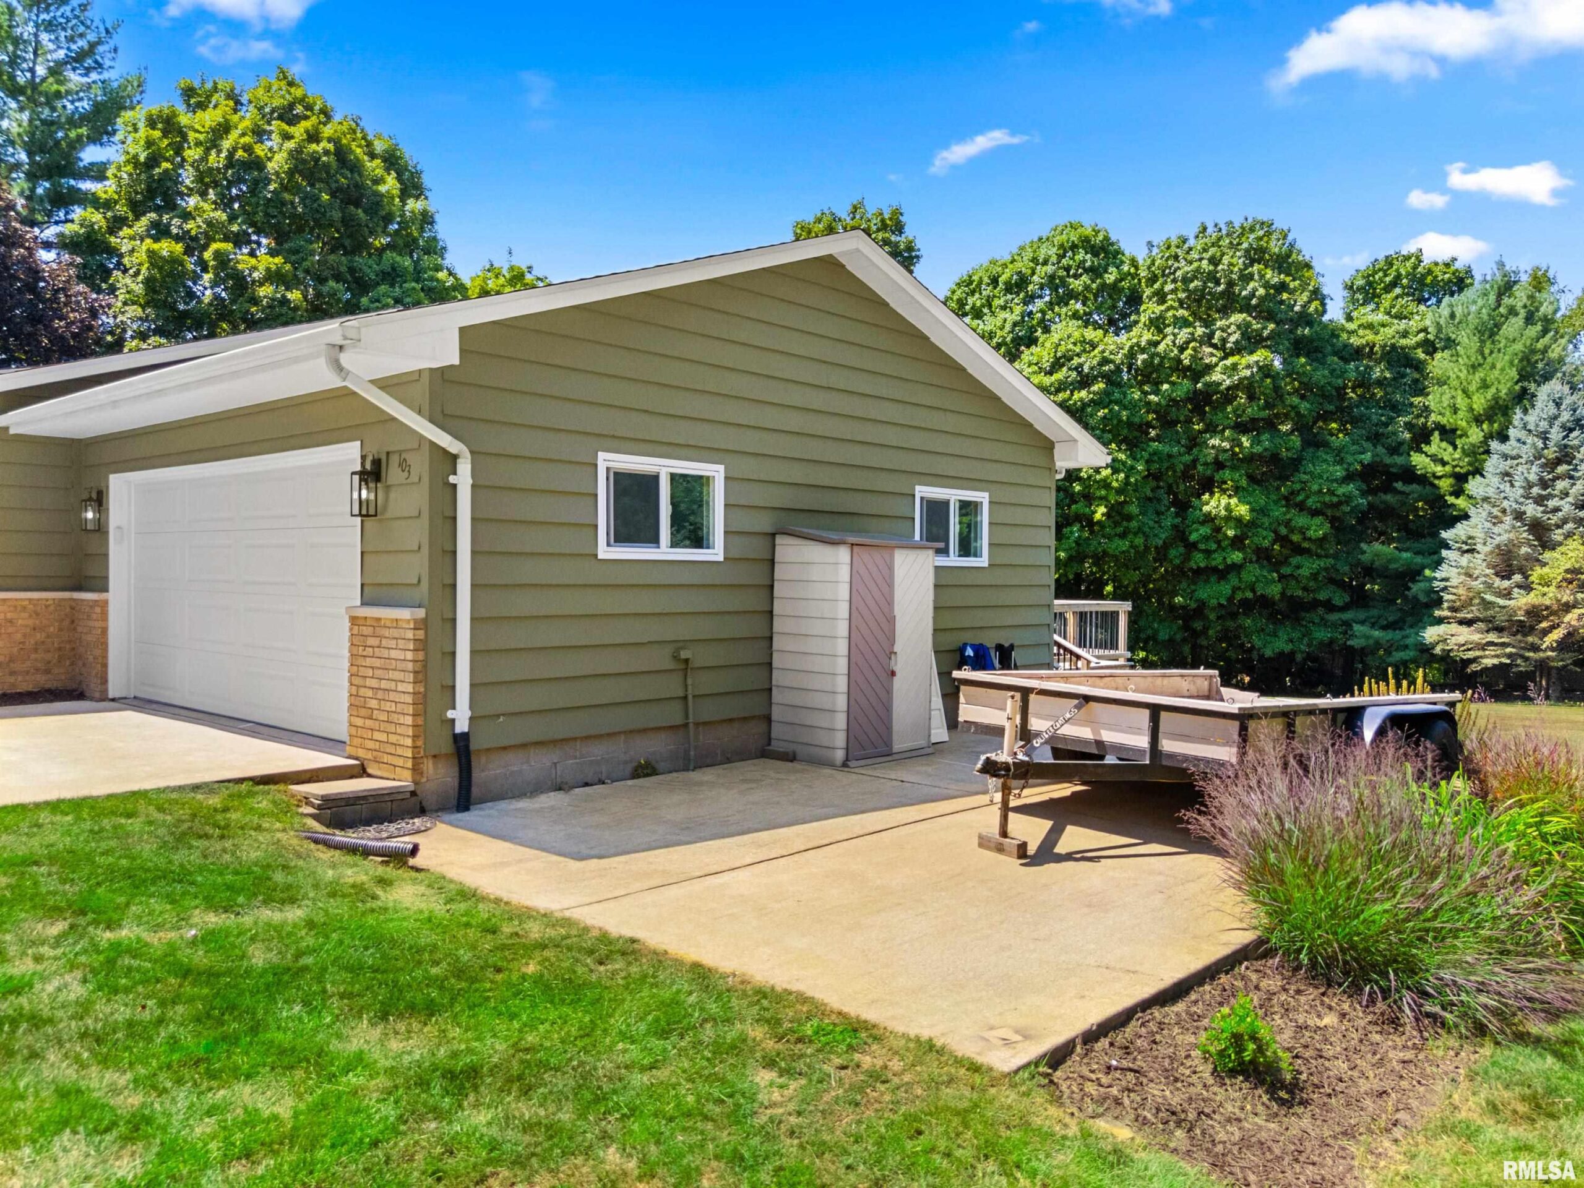
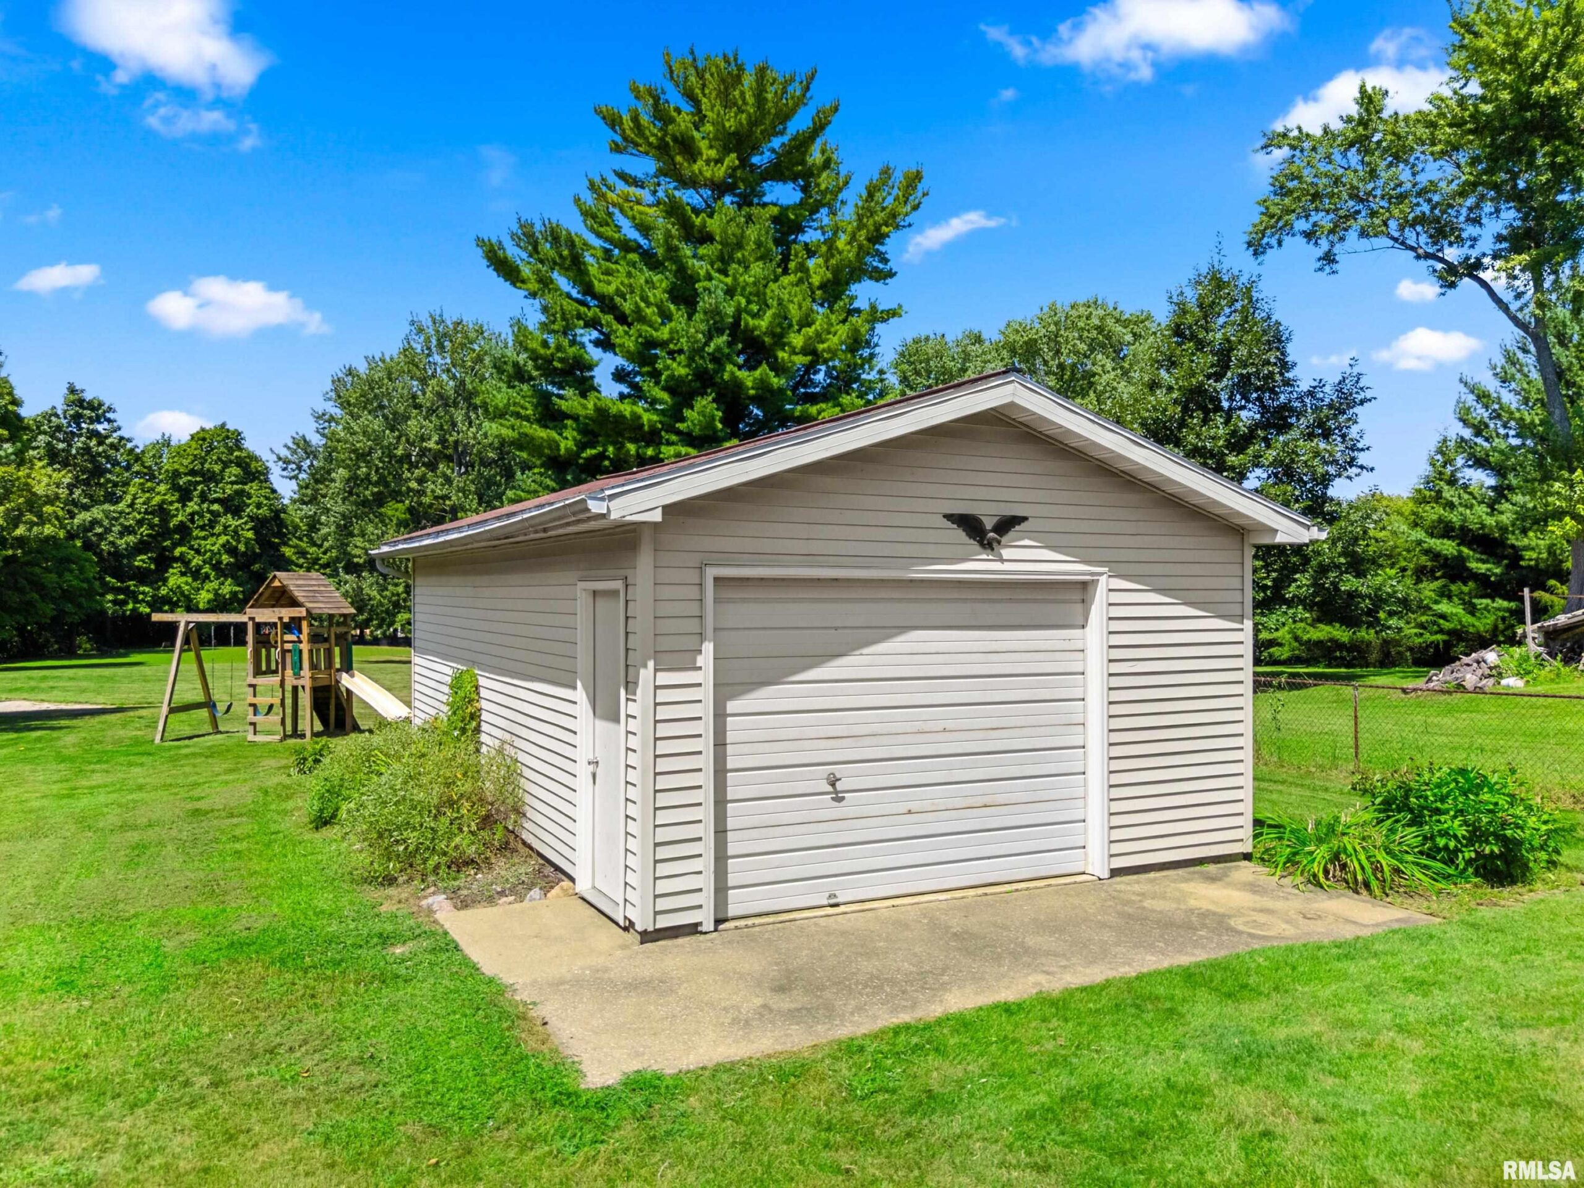
- ExteriorFeatures: Shed(s), Replacement Windows
- Amenities:
- Features: