
10416 LAKE CAMELOT Drive, Mapleton, IL, 61547
Jim Maloof Realty, Inc.Basics
- Date added: Added 15 hours ago
- Category: Single Family Residence
- Type: Residential
- Status: Active
- Bedrooms: 5
- Bathrooms: 3
- Half baths: 1
- Area: 2835 sq ft
- Year built: 2009
- SubdivisionName: Lake Camelot
- ListOfficeName: Jim Maloof Realty, Inc.
- GarageSpaces: 2
- ListAOR: rmlsa
- MLS ID: RMAPA1268632
Description
-
Description:
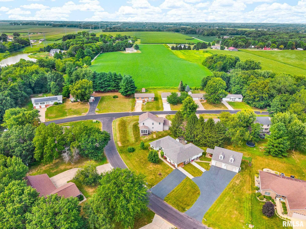
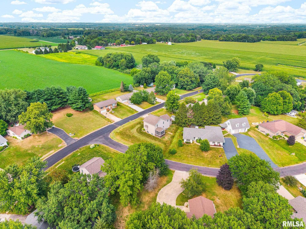
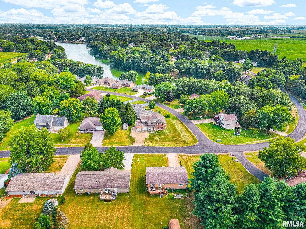
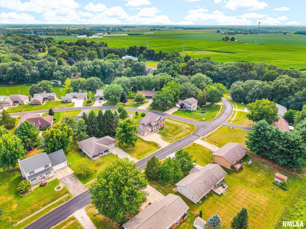
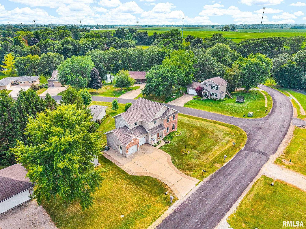
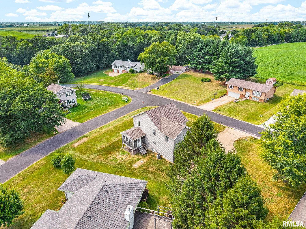
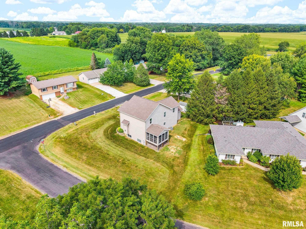
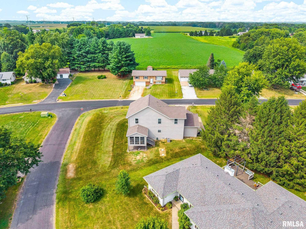
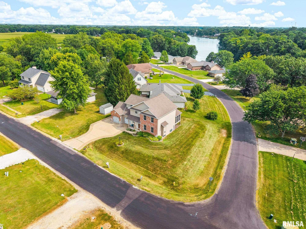
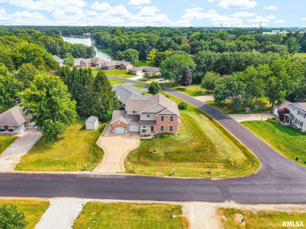
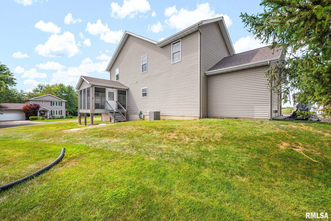
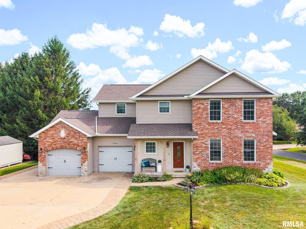
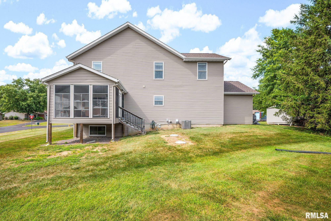
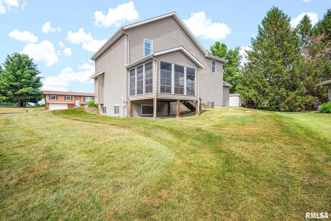
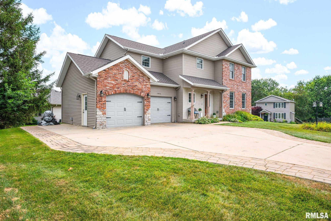
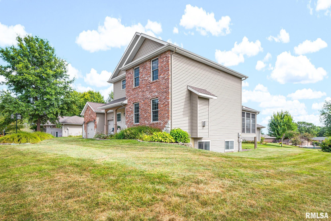
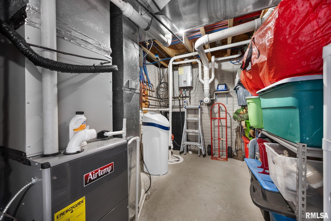
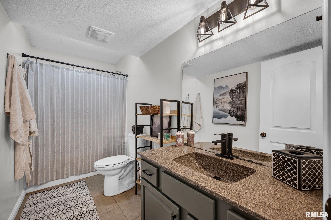
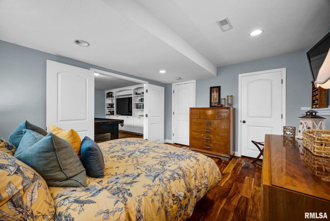
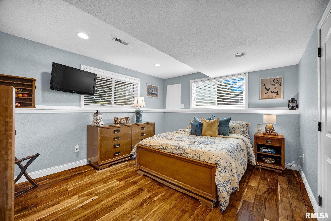
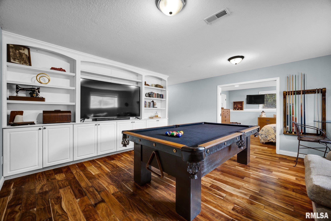
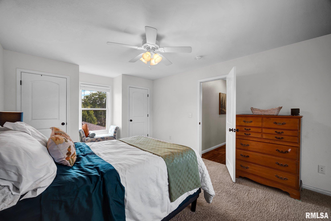
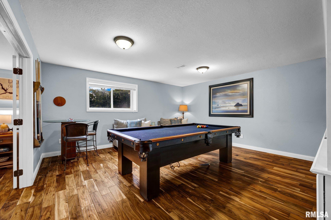
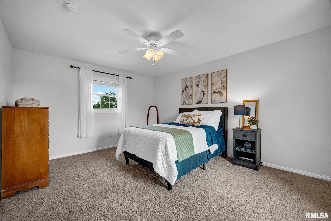
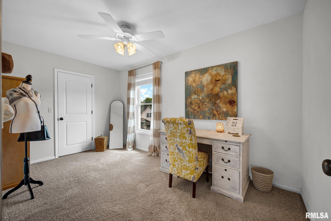
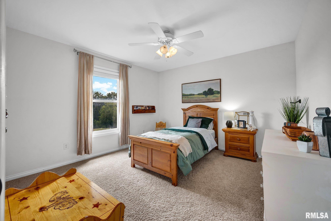
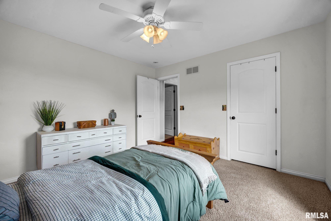
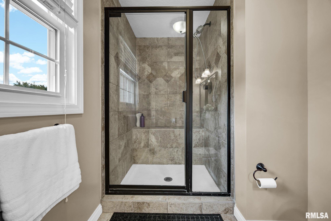
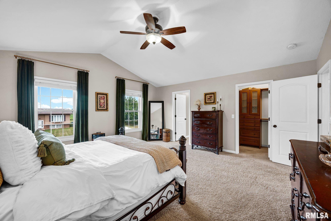
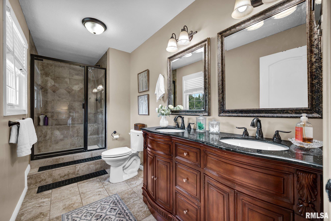
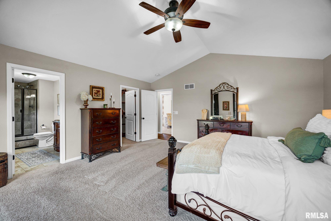
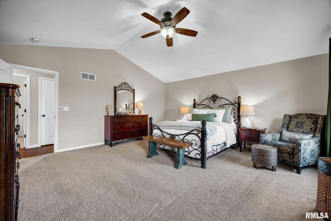
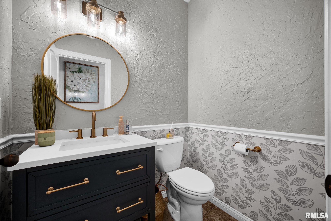
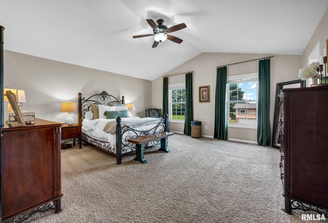
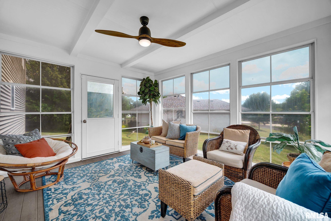
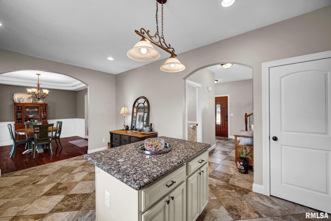
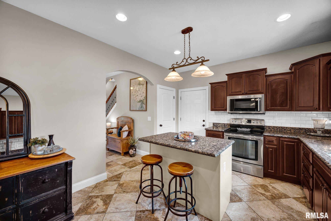
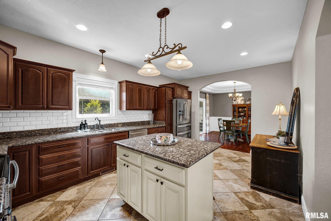
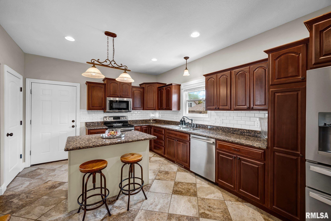
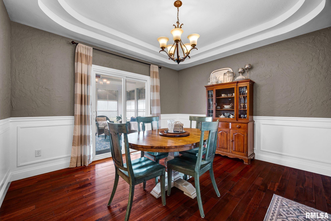
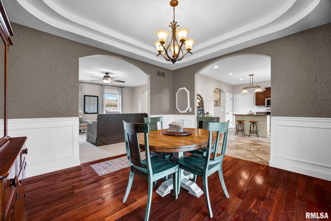
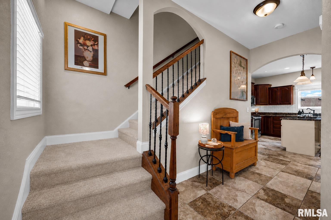
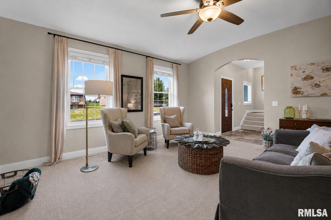
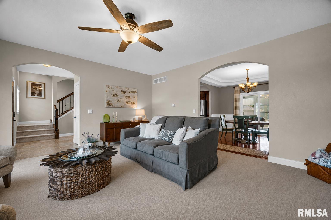
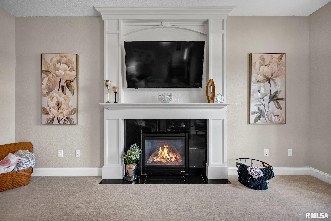
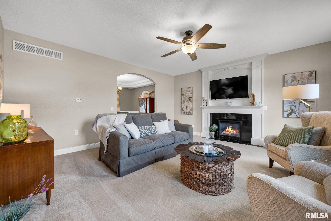
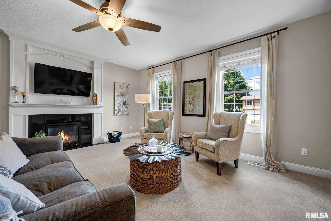
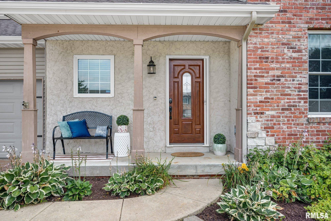
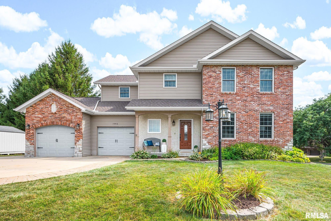
Agent Owned! Welcome home to this beautifully maintained brick and stone two story in the desirable Lake Camelot community! Situated on a corner lot, this spacious home offers 5 bedrooms, 3.5 bathrooms, over 2,000 finished square feet plus a finished basement, and a long list of thoughtful updates. The main level features a beautifully appointed kitchen with granite countertops, stainless steel appliances, an island, breakfast bar, formal dining room, and an inviting living room with a gas fireplace. Upstairs you'll find a spacious primary suite with a walk in closet, while the finished basement provides an additional family room, fifth bedroom, and full bathroom, making it perfect for guests or entertaining. Enjoy relaxing in the three season sunroom overlooking the backyard or take advantage of everything Lake Camelot has to offer, including lake rights, beaches, parks, tennis courts, playgrounds, and community amenities. This home has been exceptionally well cared for with over $45k in documented improvements, including a new roof, HVAC, fresh interior paint, engineered hardwood flooring, carpet, water softener, and much more. A detailed improvement list is available. Don't miss your opportunity to own this move in ready home in one of the area's most sought after lake communities!
Show all description
Rooms
-
Rooms:
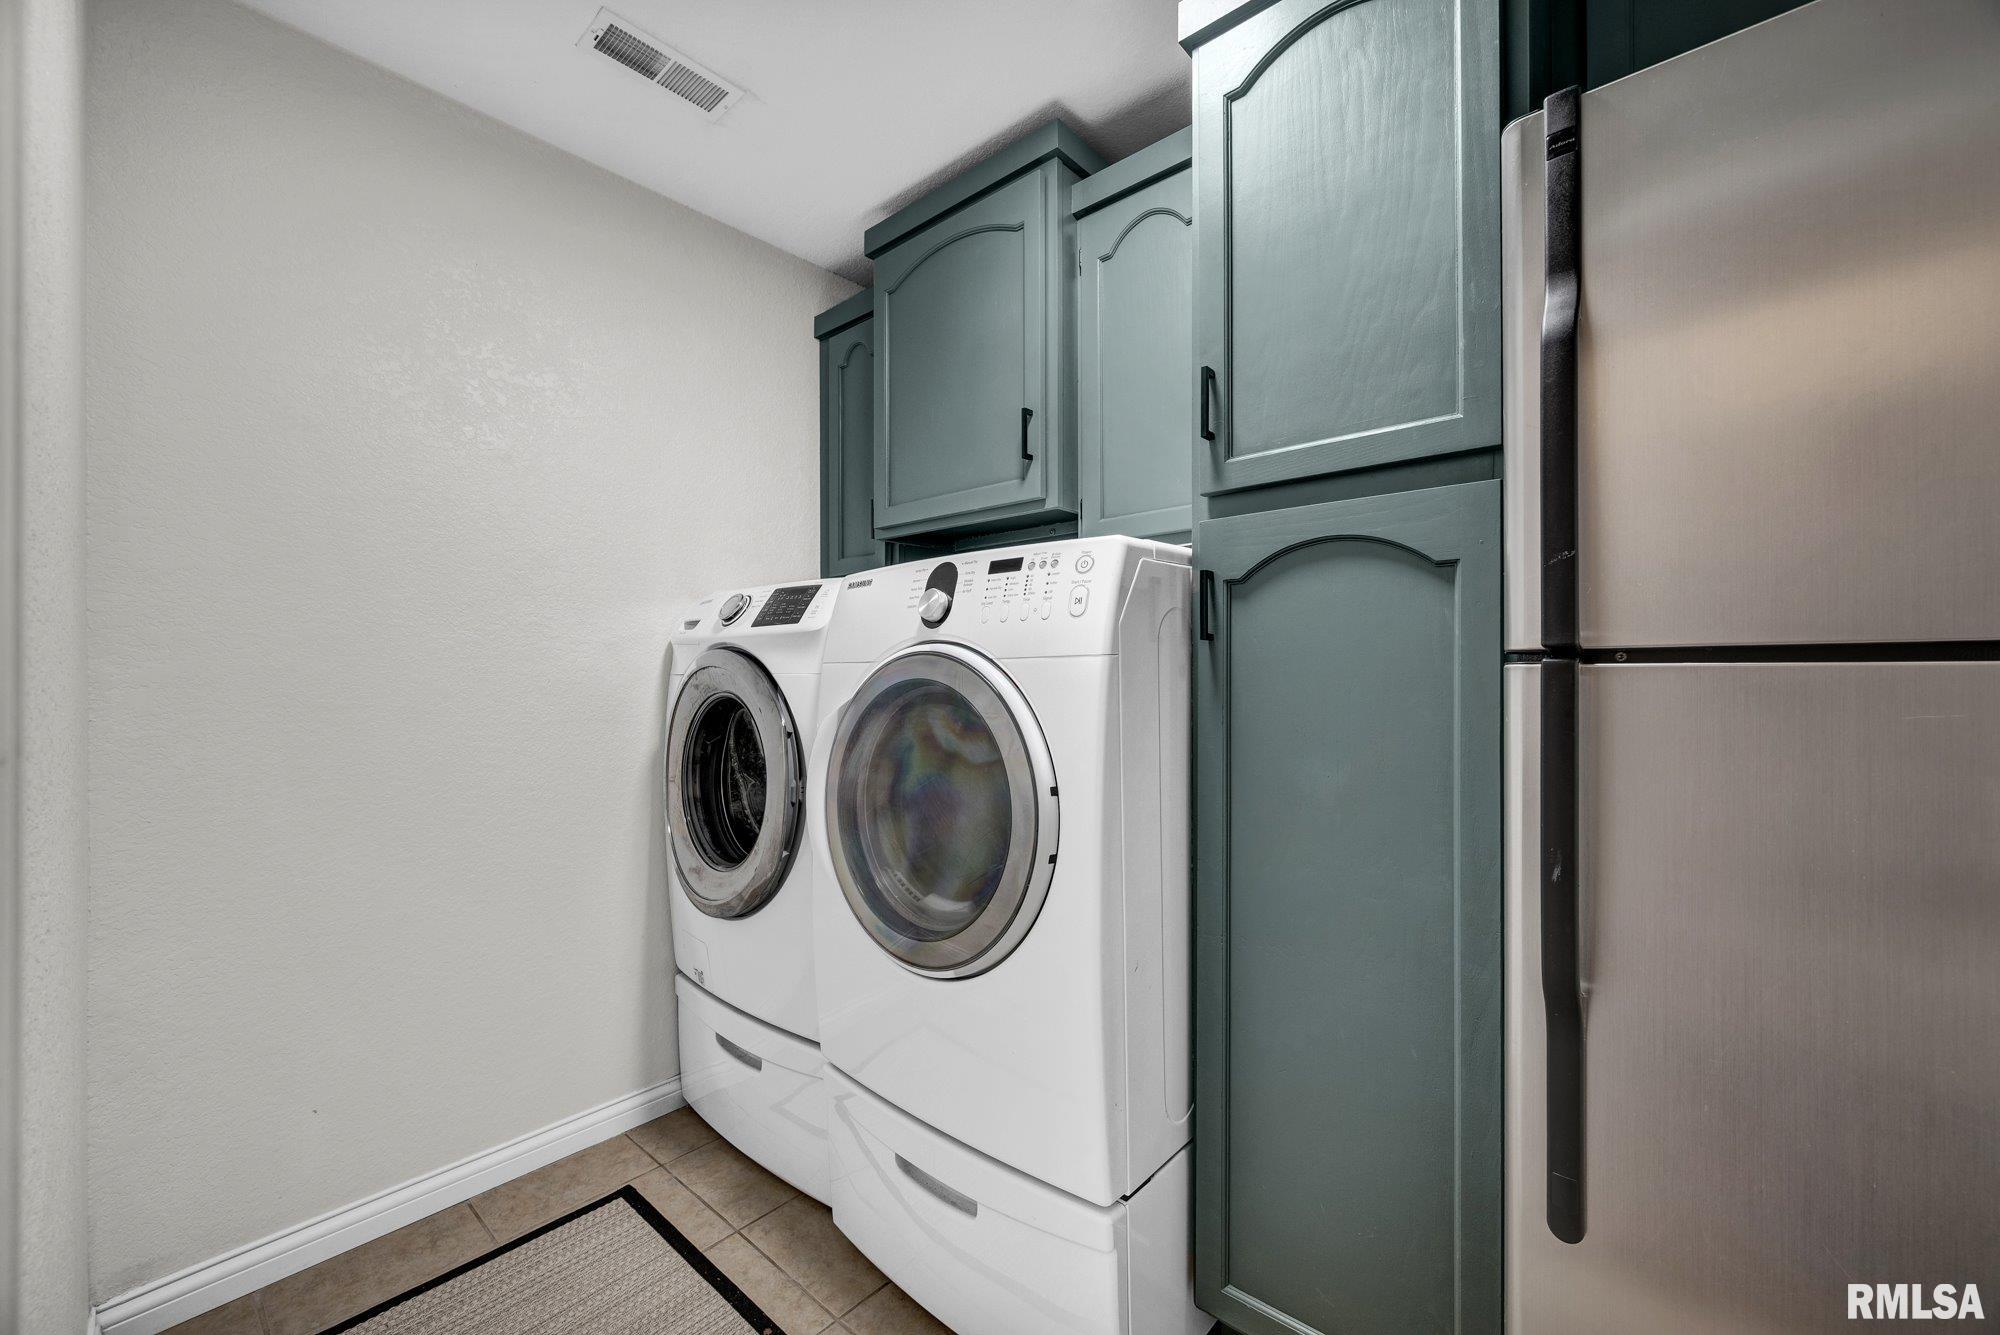
Room type Area Level Length Width Main Level 904 Upper Level 1135 Lower Level Basement 796 Additional Level Bedroom 1 Upper 17 17 Bedroom 2 Upper 17 12 Bedroom 3 Upper 12 12 Bedroom 4 Upper 14 8 Bedroom 5 Basement 15 12 Living Room Main 17 17 Family Room Basement 16 15 Dining Room Main 13 12 Kitchen Main 18 12 Laundry Basement 9 9 Additional Room Main 12 12 Third Floor
Location
- CountyOrParish: Peoria
- Directions: Lancaster to Harker's Corner to Lake Camelot Drive
Building Details
- NewConstructionYN: No
- Heating: Natural Gas, Forced Air
- Basement: Daylight, Egress Window(s), Finished, Full, Sump Pump
- Exterior material: Brick, Frame, Stone, Vinyl Siding
- Roof: Shingle
- Parking: Attached, Garage Door Opener, Parking Pad
Amenities & Features
- Waterfront available: No
- GarageYN: Yes
- AttachedGarageYN: No
- FireplaceYN: No
- PoolPrivateYN: No
- Cooling: Central Air
- WindowFeatures: Blinds
- Amenities:
- Features: