
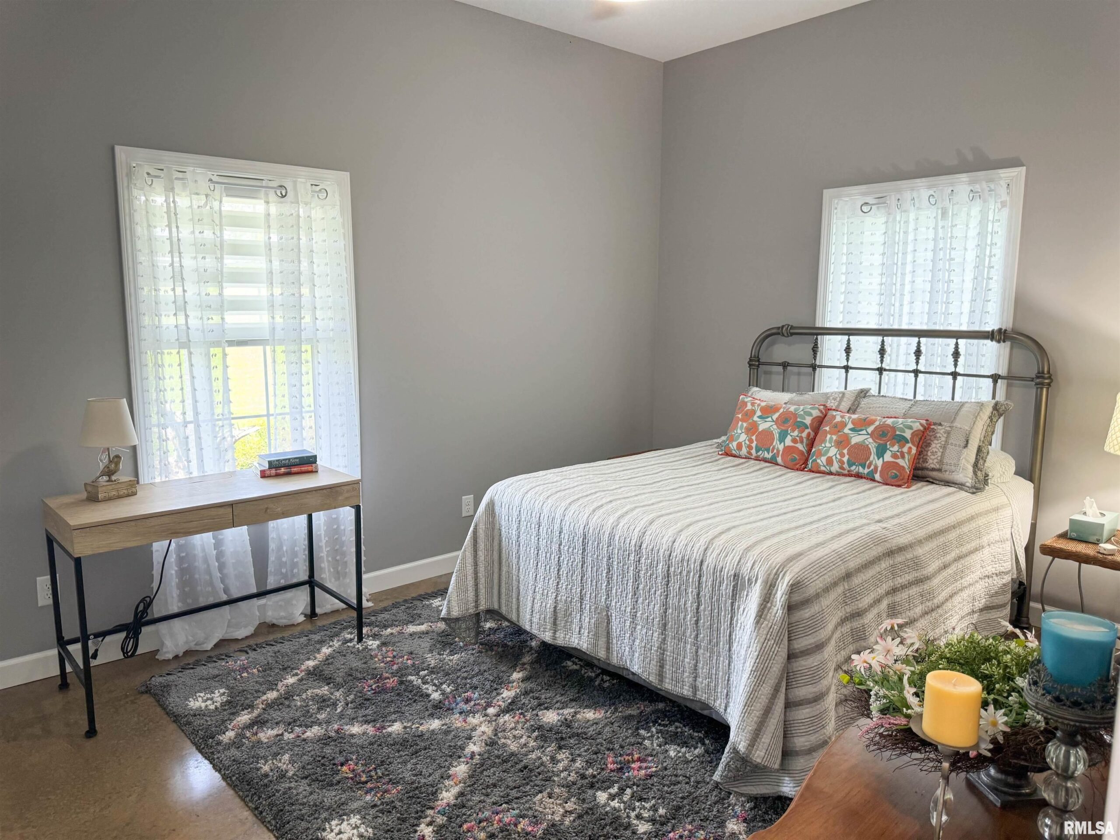
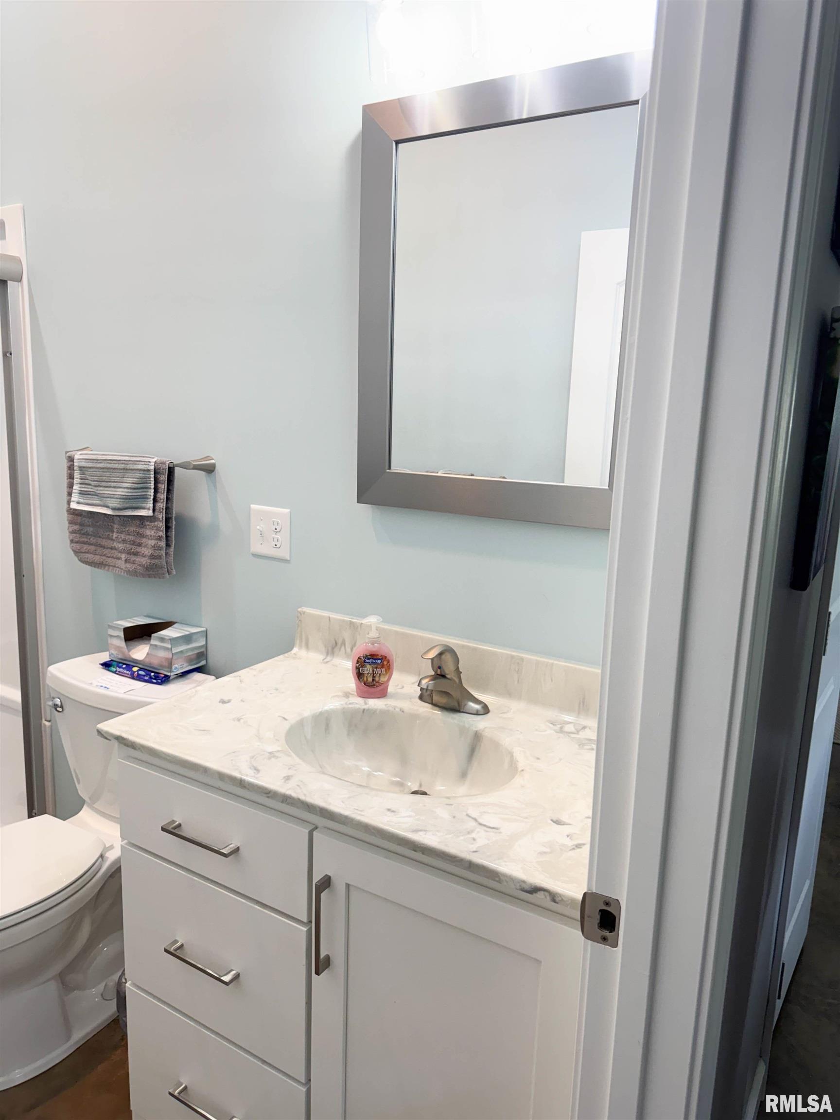
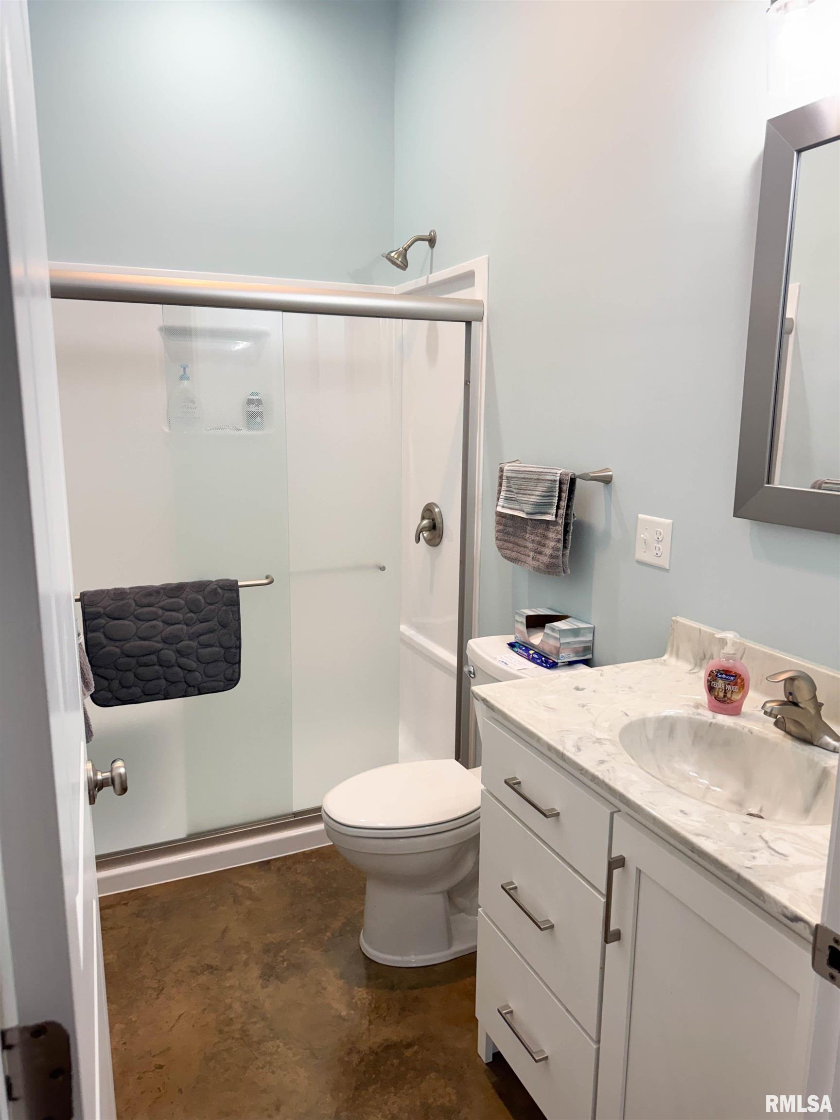
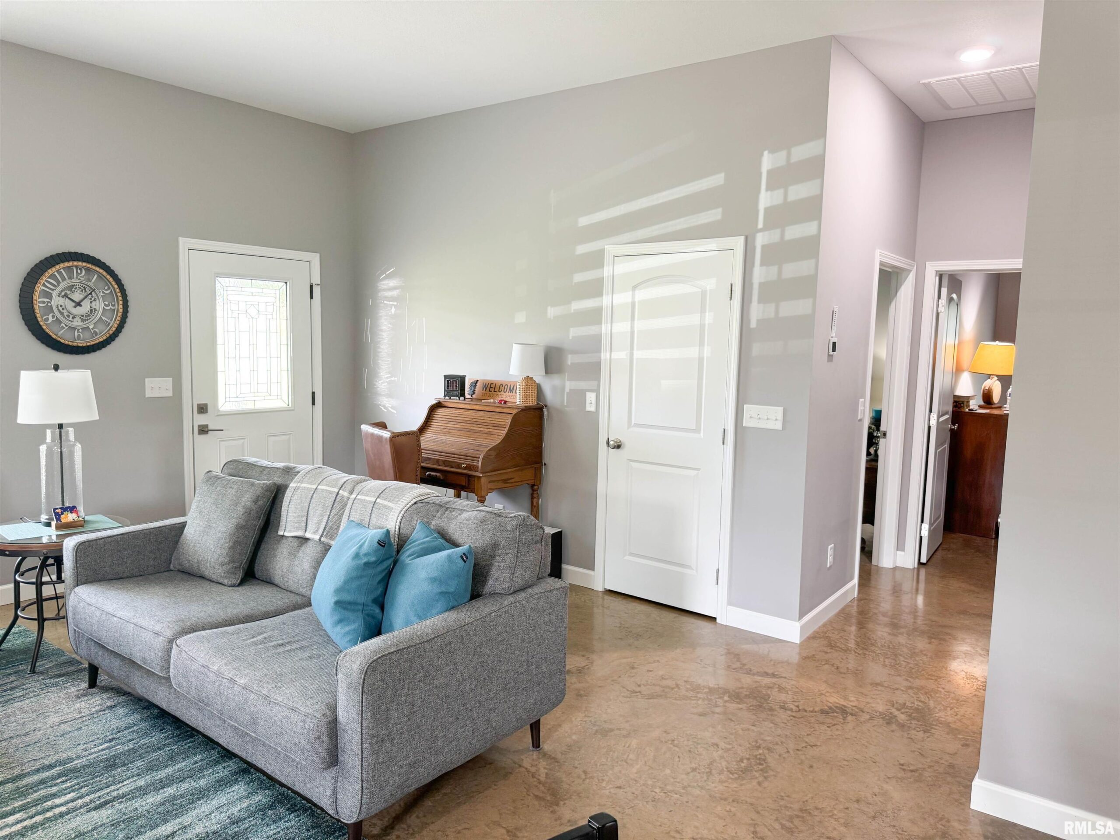
1045 Gurley Loop, Buncombe, IL, 62912
SHAWNEE HILLS REAL ESTATE, LLCBasics
- Date added: Added 2 days ago
- Category: Single Family Residence
- Type: Residential
- Status: Active
- Bedrooms: 2
- Bathrooms: 1
- Half baths: 1
- Area: 1200 sq ft
- Year built: 2019
- SubdivisionName: None
- ListOfficeName: SHAWNEE HILLS REAL ESTATE, LLC
- GarageSpaces: 0
- ListAOR: rmlsa
- MLS ID: RMAPA1268476
Description
-
Description:
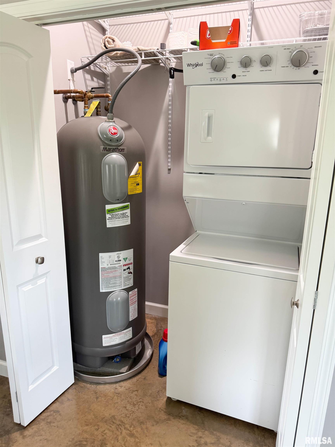
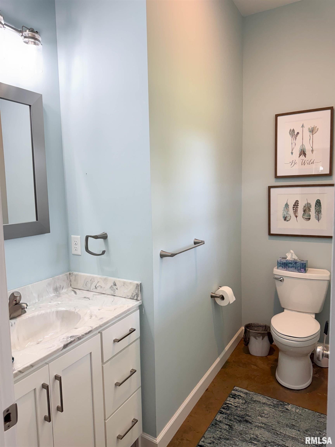
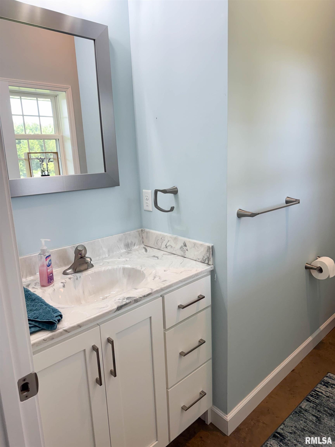
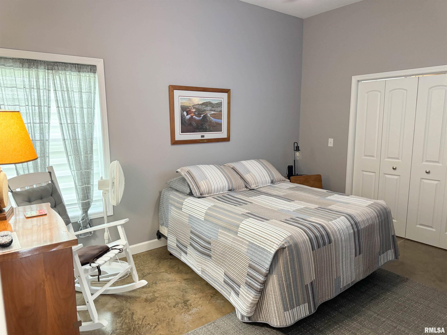
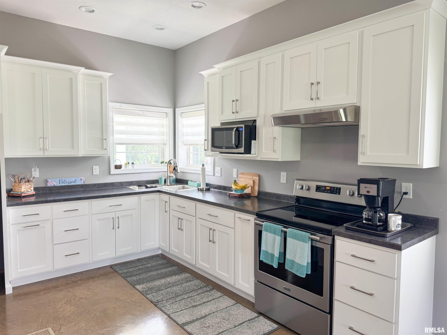
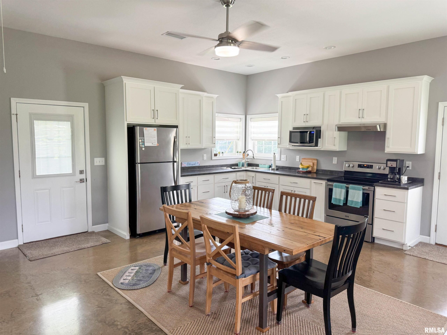
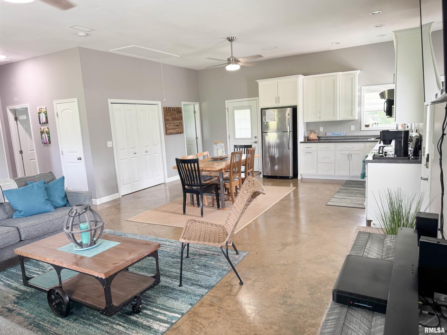
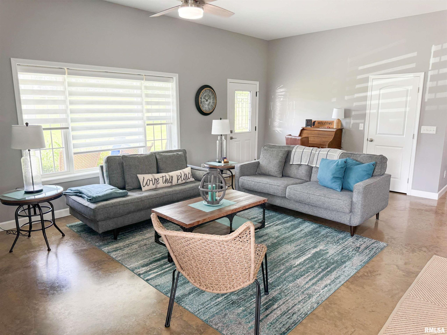
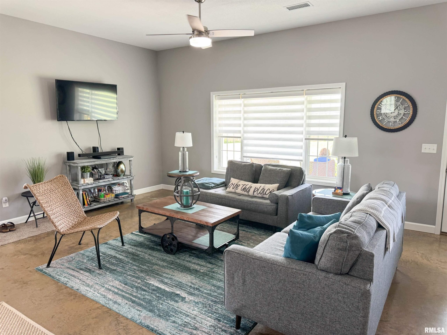
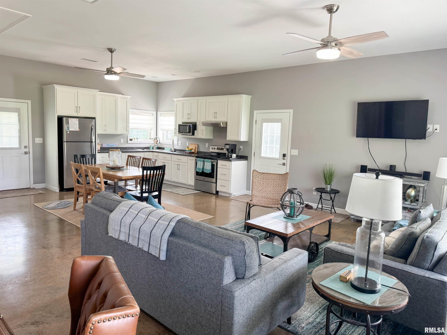
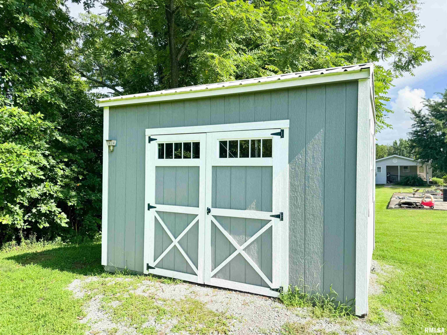
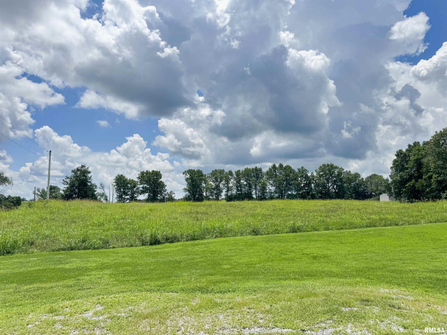
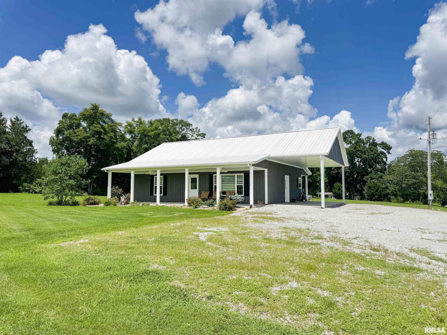
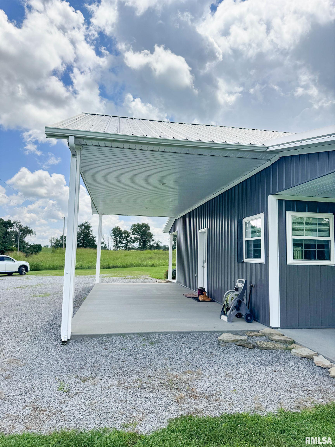
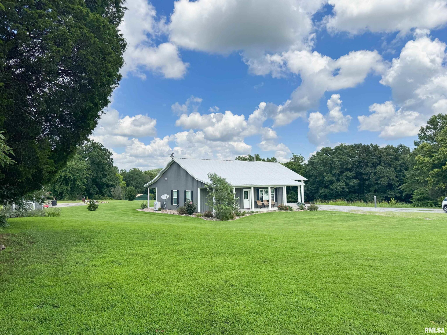
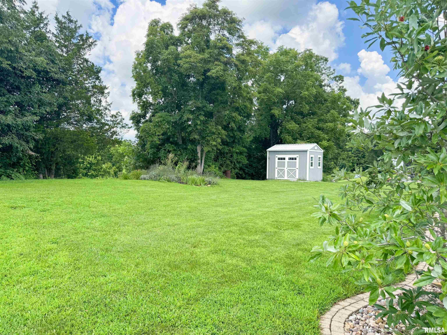
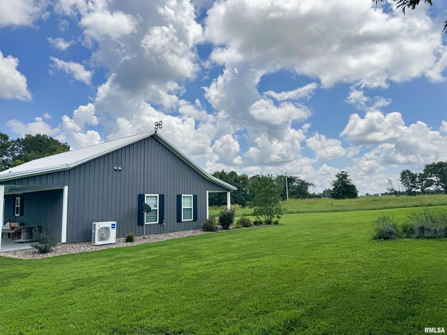
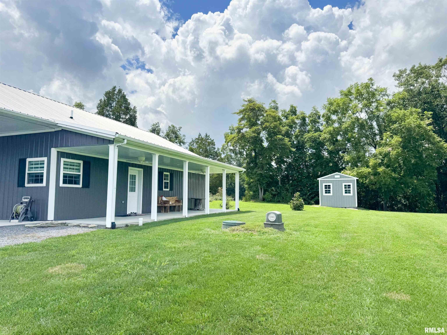
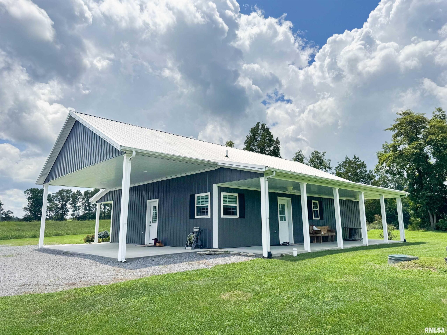
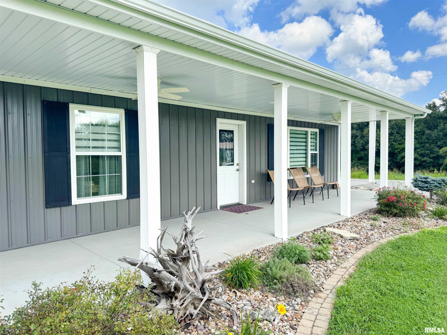
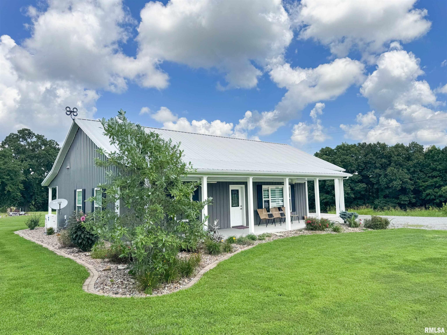
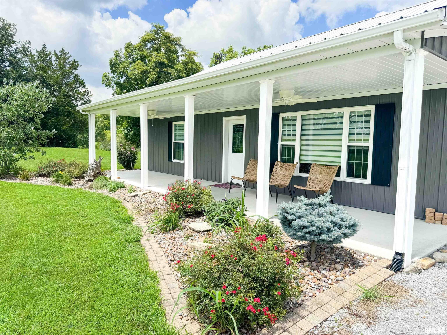
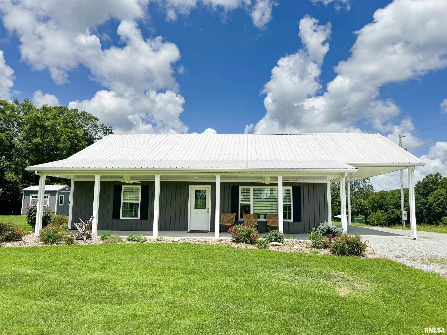
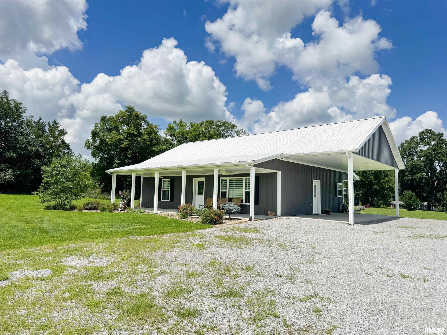
Custom built in 2019, this quality-crafted pole barn home combines modern efficiency with peaceful country living. Energy-efficient spray foam insulation and a commercial-grade dehumidifier help maintain year-round comfort while keeping utility costs in check. The home has been exceptionally maintained, with biannual service plans in place for both the HVAC system and septic system, offering added peace of mind. Inside, you'll find soaring 10-foot ceilings, Amish built cabinets, pantry, 2 spacious bedrooms, and 1.5 bathrooms, creating an open and inviting feel. Situated on over 4 beautiful acres, this property offers the serenity of a rural setting while remaining just minutes from town and convenient access to I-57. Outside, enjoy an attached carport, two covered porches, a storage shed, and beautifully landscaped grounds with a drip irrigation system for easy maintenance. The additional acreage has electricity already in place and water available at the road—ideal for building another home, adding a workshop, or creating your dream outdoor space. This property is truly more than move-in ready. The seller is leaving all kitchen appliances, the washer and dryer, and a generous selection of furnishings to help you get started. Located near Lick Creek School and popular wineries, this home also offers excellent potential. Whether you're looking for a full-time residence, an investment opportunity, or your own private weekend getaway, this one checks all the boxes, call today!
Show all description
Rooms
-
Rooms:
Room type Area Level Length Width Main Level 1200 Upper Level Lower Level Basement Additional Level Bedroom 1 Main 14.4 11 Bedroom 2 Main 14 11.6 Living Room Main 21.8 15 Kitchen Main 18.2 13.6 Third Floor
Location
- CountyOrParish: Union
- Directions: Take Lick Creek Rd to Grandview Rd and take Gurley Loop. Property has a sign.
Building Details
- ArchitecturalStyle: Other
- NewConstructionYN: No
- Heating: Electric, Forced Air, Electric Water Heater
- Basement: None
- Exterior material: Pole Frame, Steel Siding
- Roof: Metal
- Parking: Carport
Amenities & Features
- Waterfront available: No
- GarageYN: No
- AttachedGarageYN: No
- FireplaceYN: No
- PoolPrivateYN: No
- Cooling: Central Air
- ExteriorFeatures: Shed(s)
- Amenities: