
113 HILLCREST Drive, Biggsville, IL, 61418
eXp Realty
$279,900
Request info
Basics
- Date added: Added 6 days ago
- Category: Single Family Residence
- Type: Residential
- Status: Active
- Bedrooms: 4
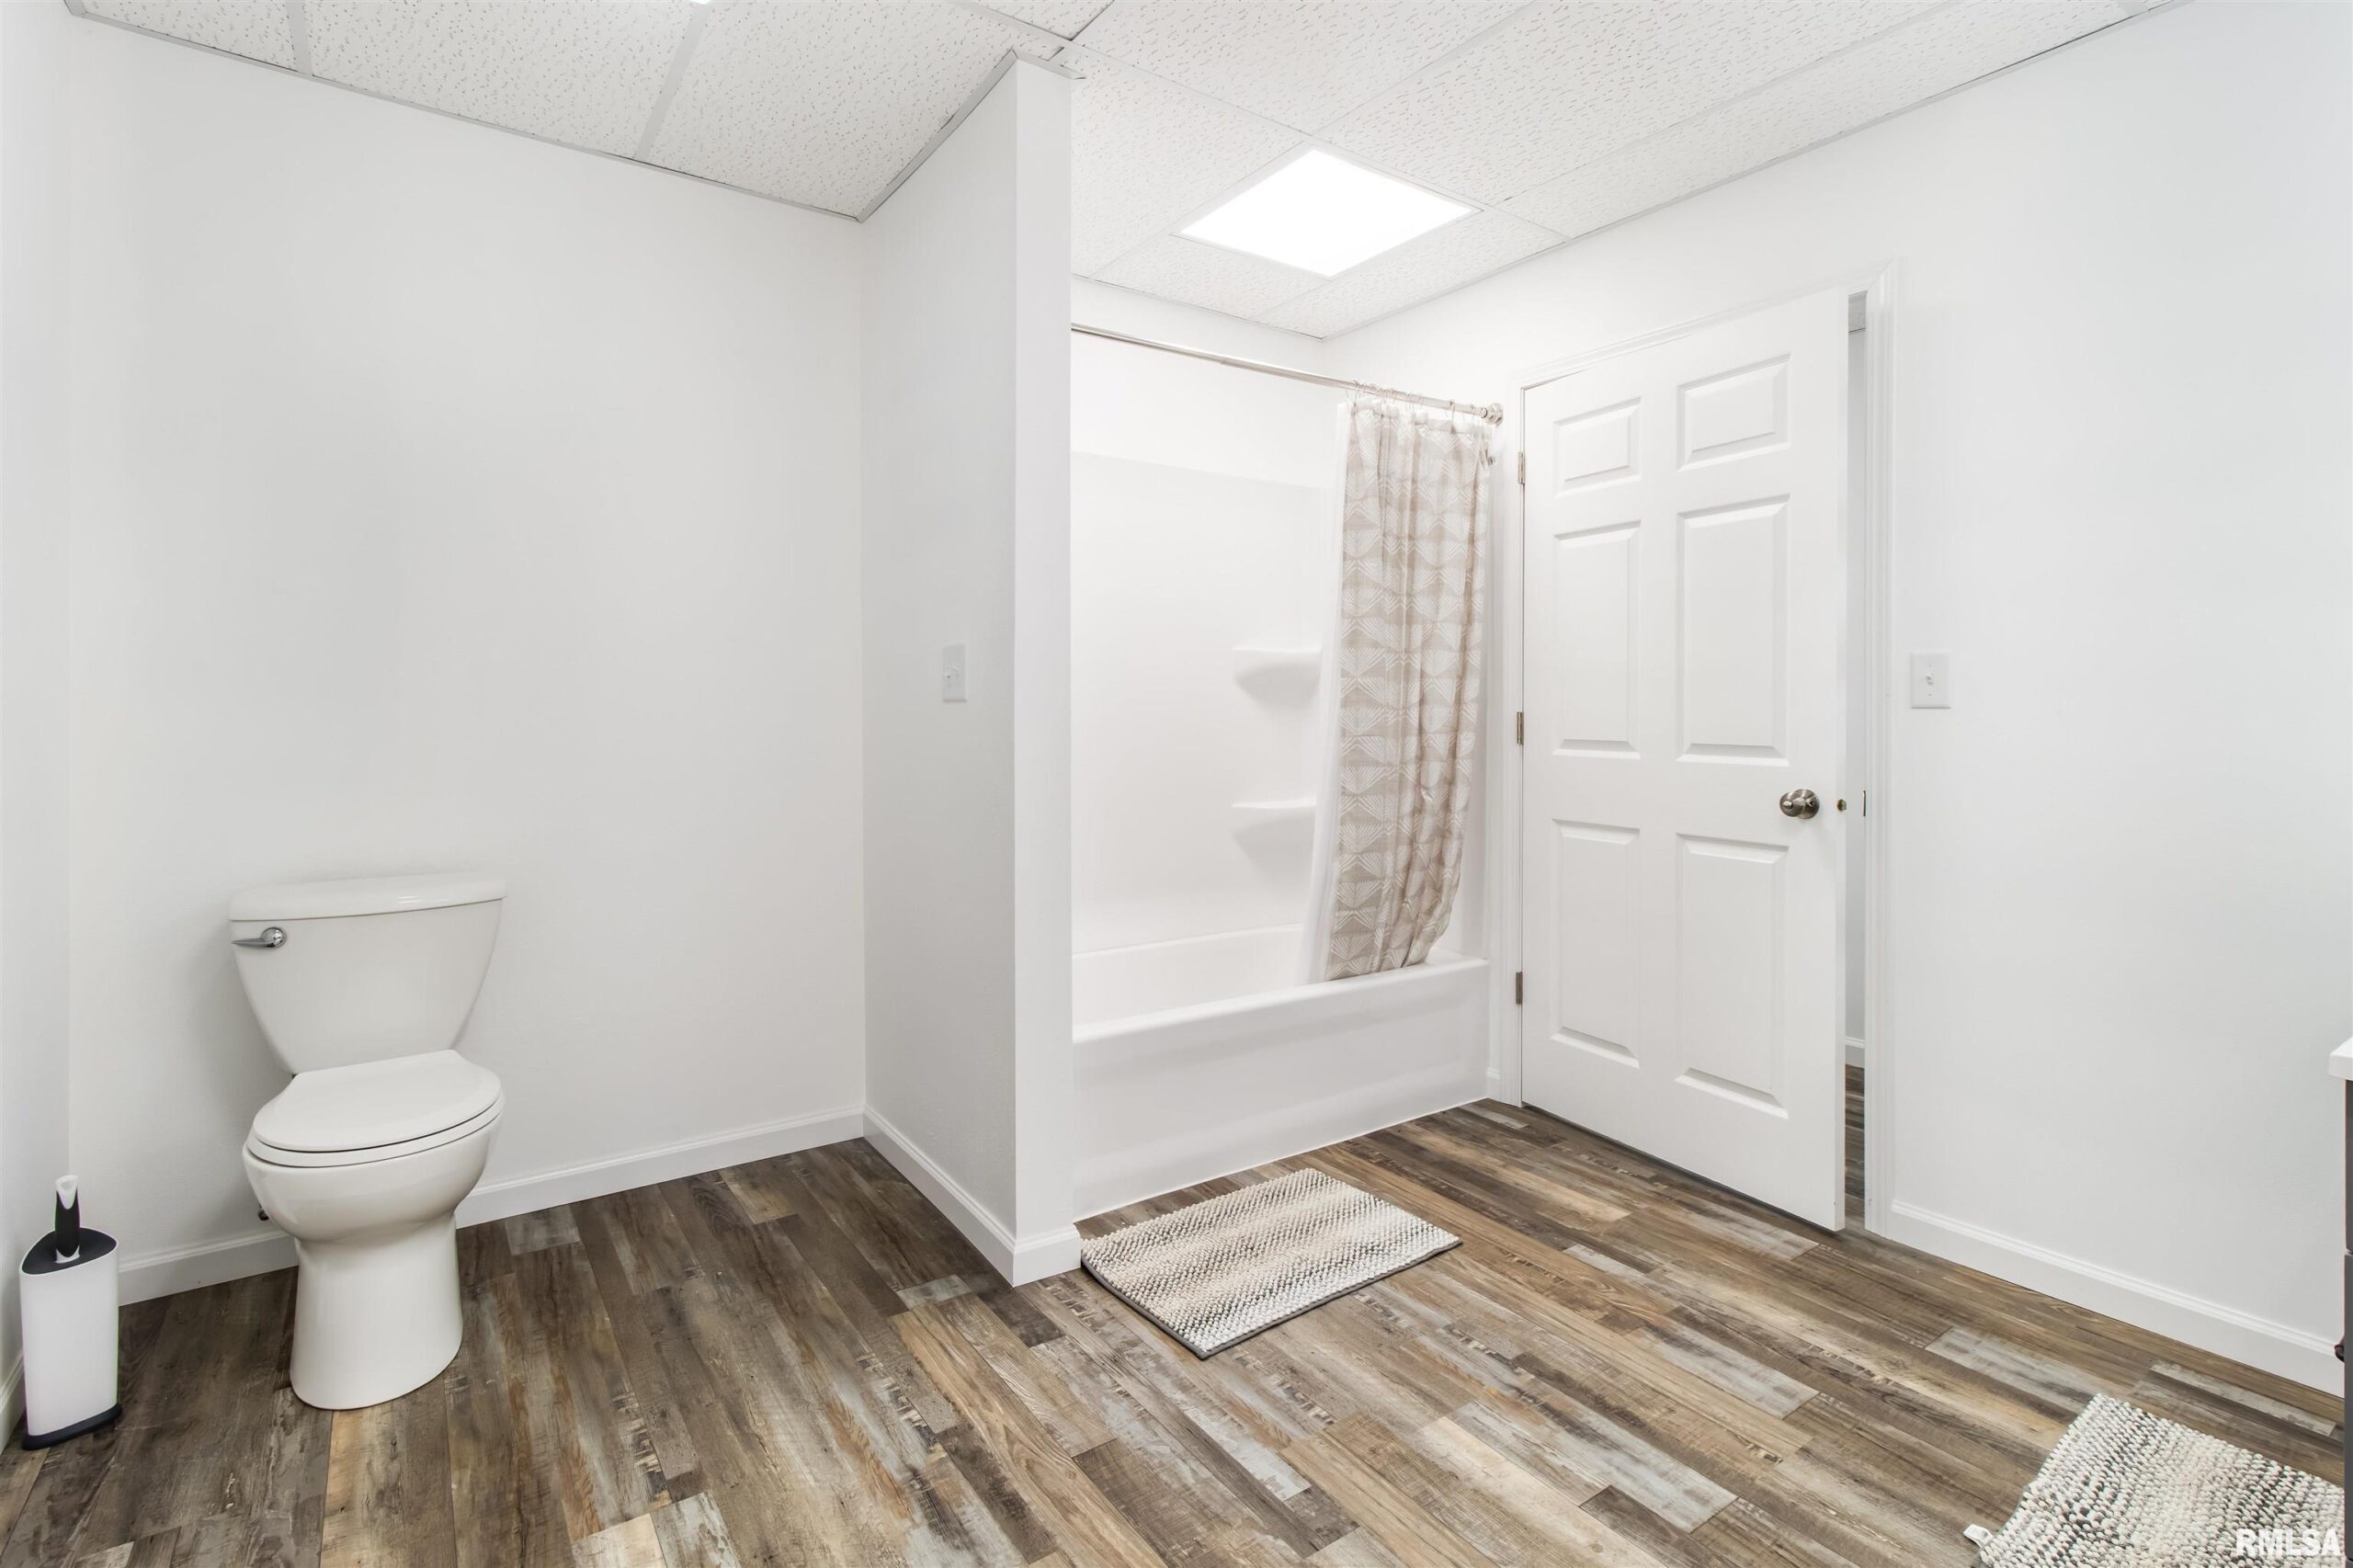
- Bathrooms: 2
- Half baths: 1
- Area: 2400 sq ft
- Year built: 2021
- SubdivisionName: Biggsville
- ListOfficeName: eXp Realty
- GarageSpaces: 5
- ListAOR: rmlsa
- MLS ID: RMACA1044927
Description
-
Description:
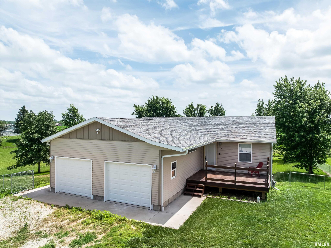
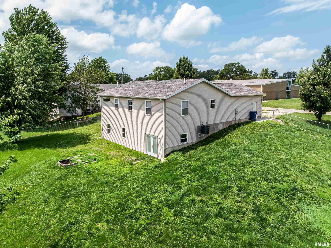
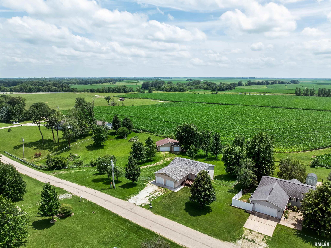
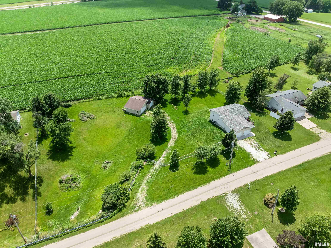
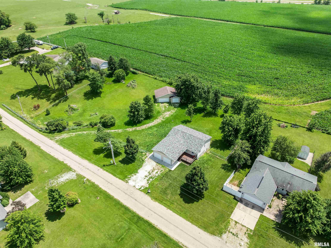
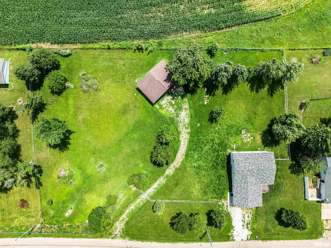
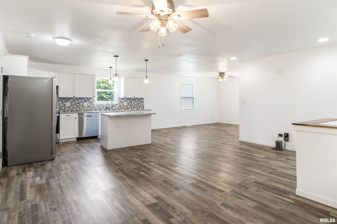
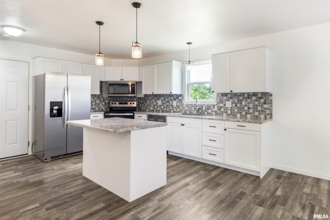
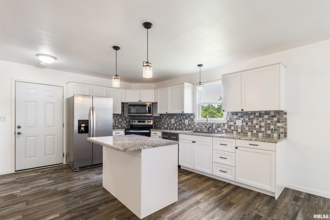
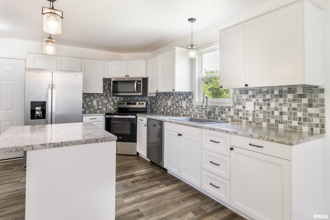
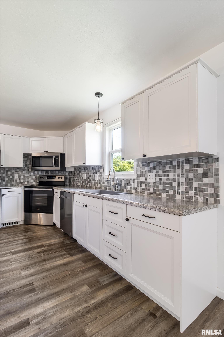
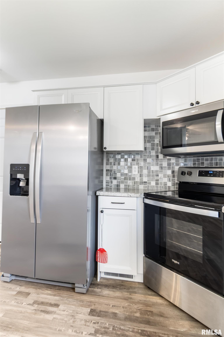
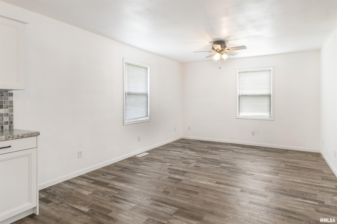
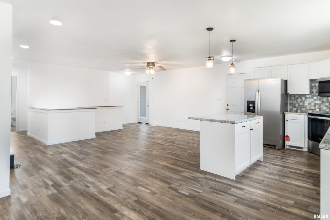
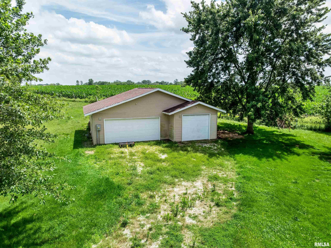
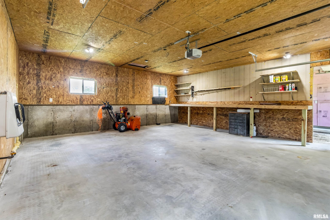
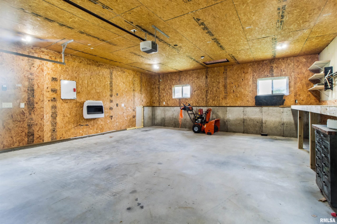
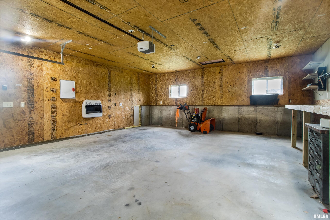
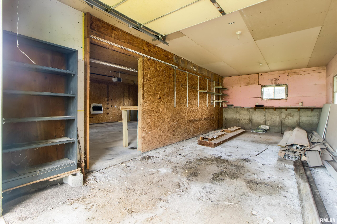
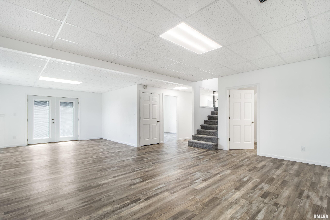
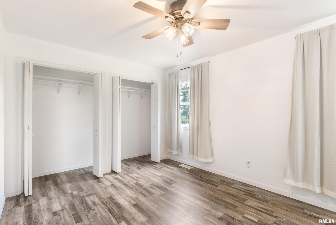
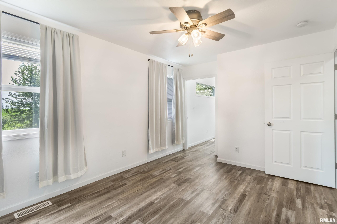
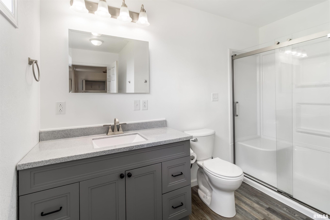
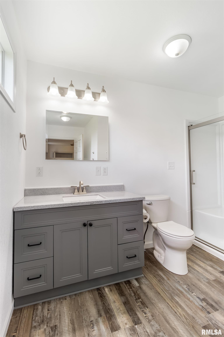
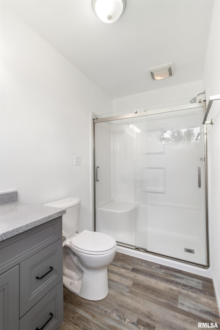
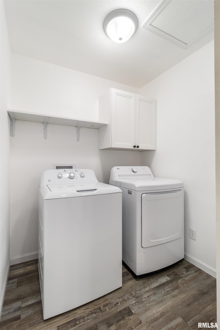
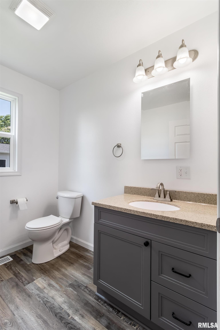
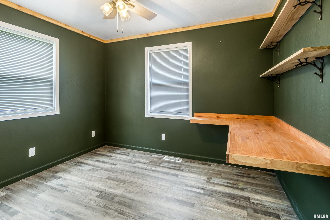
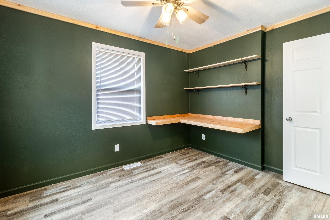
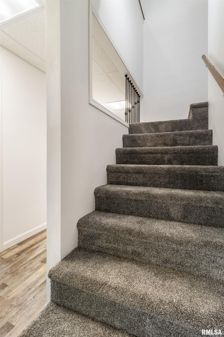
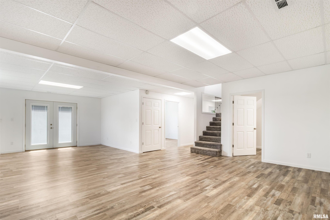
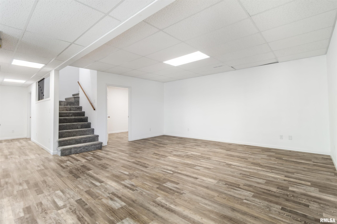
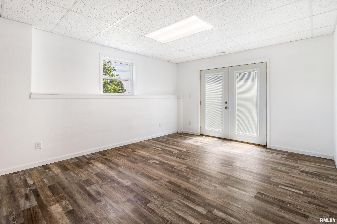
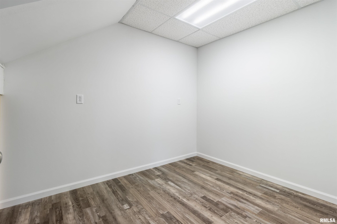
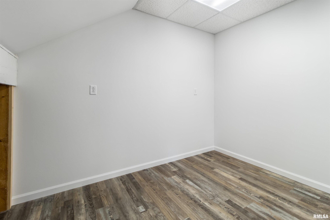
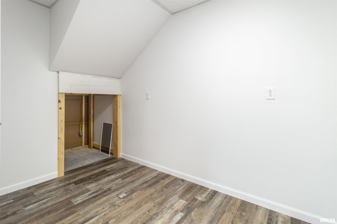
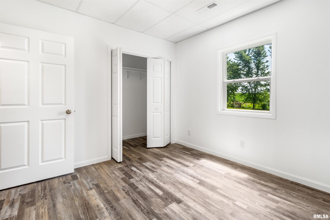
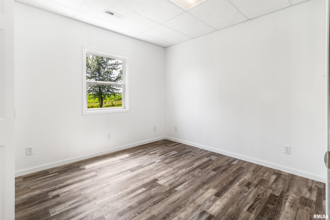
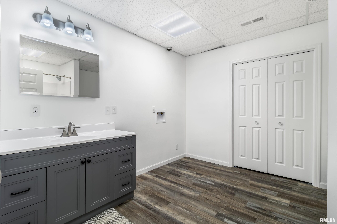
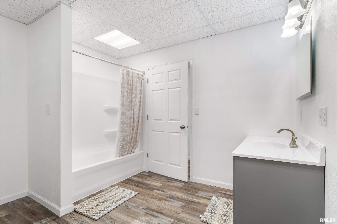
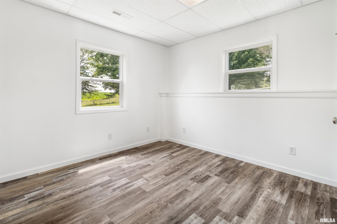
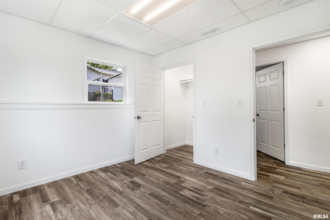
Custom-Built 2021 Home with Space for Everything This 4-bedroom, 2.5-bath custom home offers open-concept living with a kitchen featuring white cabinetry, mosaic tile backsplash, stainless steel appliances, and a large island. Vinyl plank flooring runs throughout the main level, with main floor laundry for convenience. The finished basement includes a spacious rec room with a private walkout and a 10x8 storage room under the stairs. Bedroom 2 features built-in floating shelving for added storage. Outside, enjoy a large fenced yard, back deck, 3-car detached garage, and 2-car attached garage. Contact us today to schedule your showing.
Show all description
Rooms
-
Rooms:
Room type Area Level Length Width Main Level 1200 Upper Level Lower Level Basement 1200 Additional Level Bedroom 1 Main 10.4 14.12 Bedroom 2 Main 9.75 11.5 Bedroom 3 Basement 10.75 10.5 Bedroom 4 Basement 10.5 11.25 Kitchen Main 27.55 29.4 Recreation Room Basement 28.8 18.5 Laundry Lower 14.1 6.18 Additional Room Lower 8.15 10 Third Floor
Location
- CountyOrParish: Henderson
- Directions: 113 Hillcrest Dr., Biggsville
Building Details
- ArchitecturalStyle: Ranch
- NewConstructionYN: No
- Heating: Natural Gas, Forced Air
- Basement: Finished, Full, Sump Pump, Walk-Out Access
- Exterior material: Vinyl Siding
- Roof: Shingle
- Parking: Attached
Video
- VirtualTourURLUnbranded: https://my.matterport.com/show/?m=GmVjcXtemrH&brand=0
Amenities & Features
- Waterfront available: No
- GarageYN: Yes
- AttachedGarageYN: No
- FireplaceYN: No
- PoolPrivateYN: No
- Cooling: Central Air
- Amenities:
Ask an Agent About This Home
Powered by Estatik