
11319 CHESAPEAKE Lane, Dunlap, IL, 61525
Keller Williams Premier RealtyBasics
- Date added: Added 5 hours ago
- Category: Single Family Residence
- Type: Residential
- Status: Active
- Bedrooms: 5
- Bathrooms: 4
- Half baths: 0
- Area: 3357 sq ft
- Year built: 2016
- SubdivisionName: Copper Creek
- ListOfficeName: Keller Williams Premier Realty
- GarageSpaces: 3
- ListAOR: rmlsa
- MLS ID: RMAPA1267835
Description
-
Description:
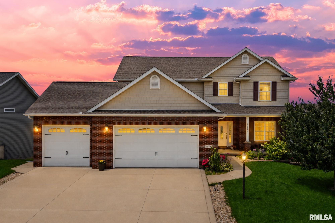
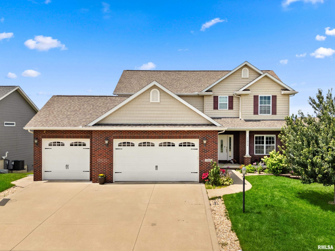
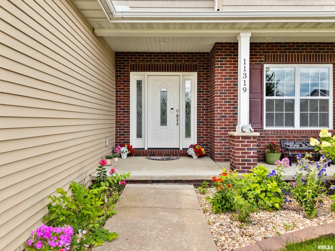
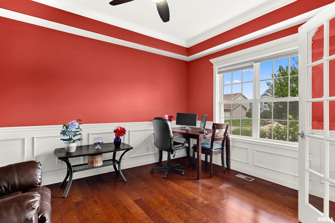
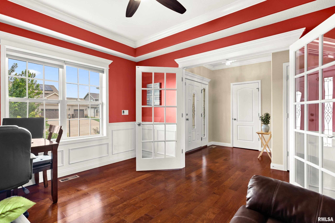
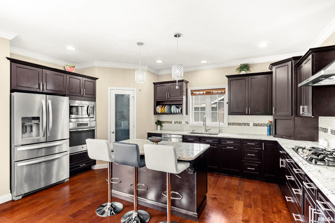
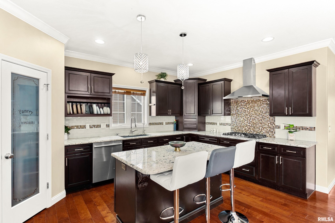
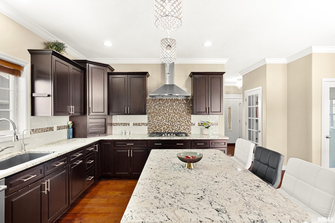
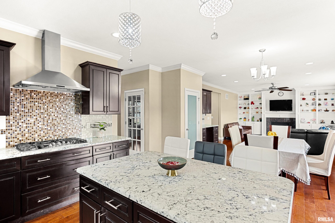
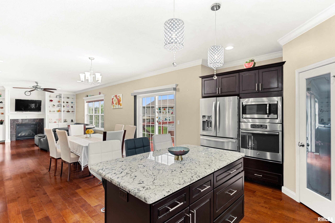
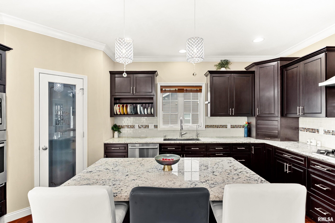
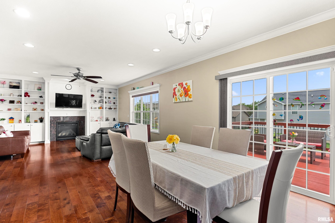
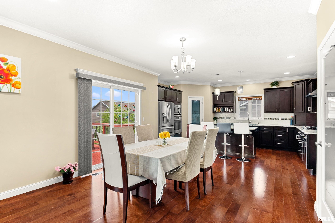
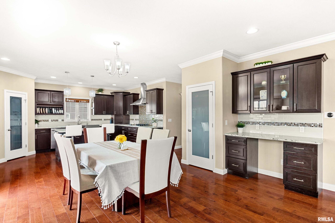
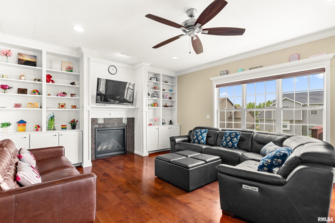
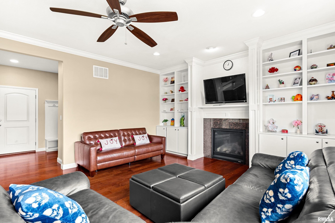
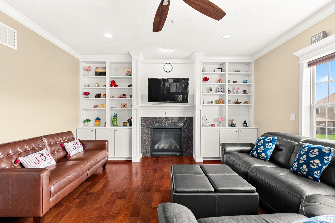
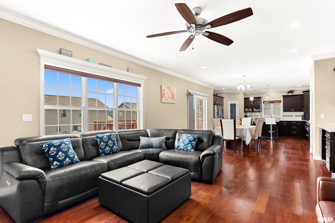
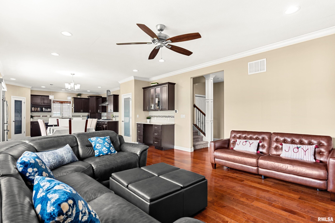
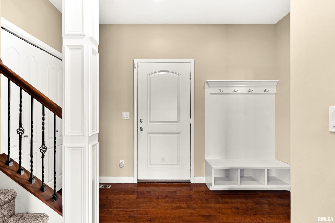
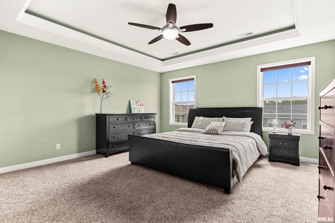
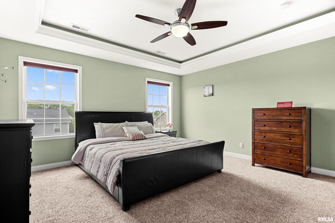
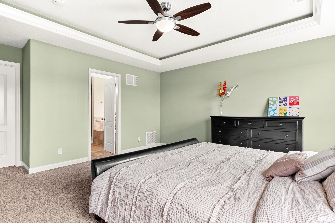
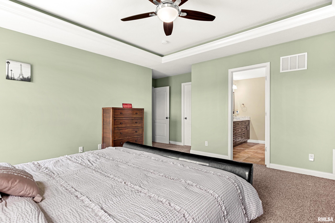
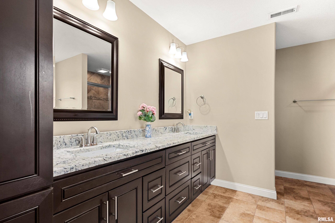
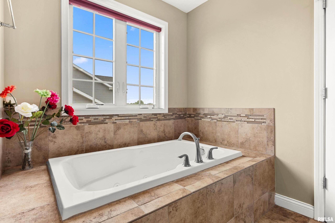
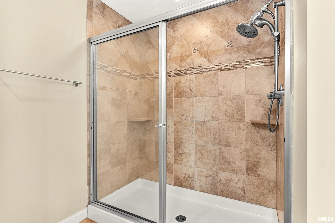
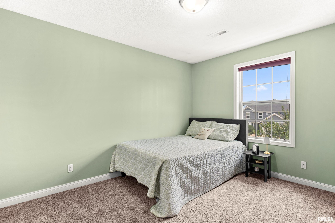
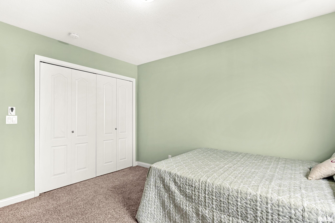
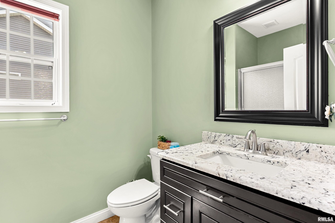
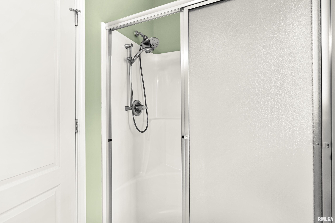
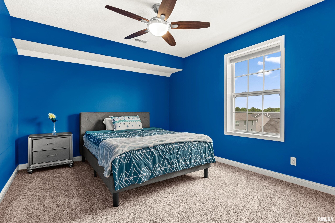
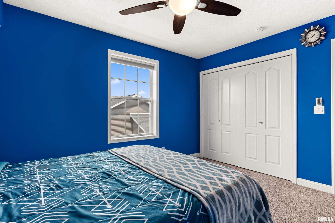
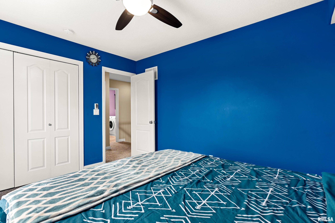
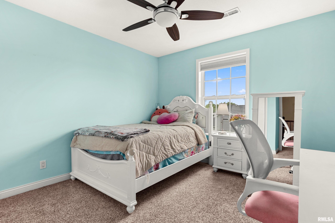
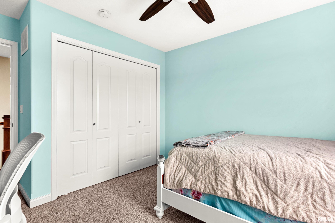
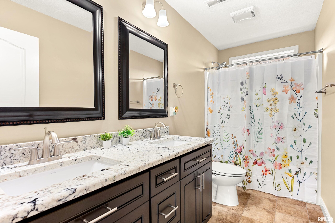
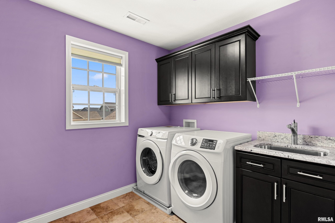
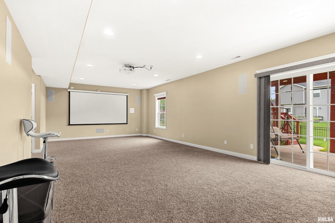
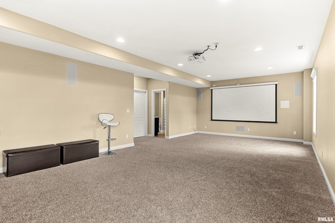
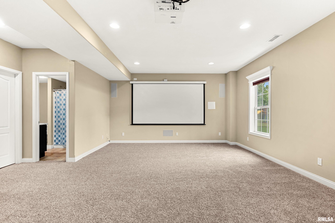
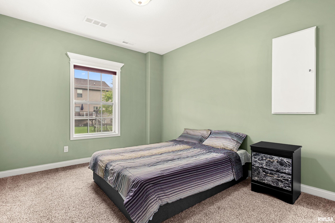
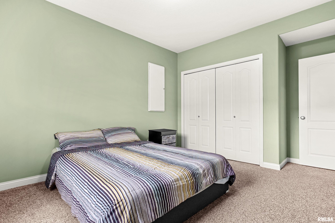
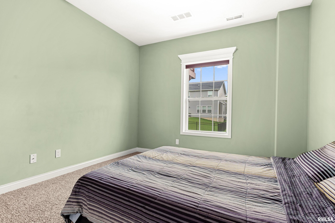
COMING SOON. Welcome to this inviting 5-bedroom, 4-bath, 2-story home with a 3-car garage and finished walk-out basement, located in the highly sought-after Dunlap School District (HGES) with a charming partial brick exterior. The main floor welcomes you with a functional mud room and a versatile flex room that can serve as a formal dining, living or office room depending on your needs. The heart of the home features a bright, open-concept layout where the modern kitchen flows effortlessly into the informal dining area and great room, creating a warm and connected space for everyday living and gathering. Upstairs, the spacious primary suite offers a private bath with a jetted tub, complemented by three additional rooms that provide flexibility for bedrooms, guests, or home office use, along with a conveniently located laundry room. The finished walk-out basement extends the living space with a recreation room, a bedroom and full bath, perfect for entertaining or unwinding. Step outside to the backyard deck overlooking a garden setting, offering a peaceful spot to enjoy the outdoors. Updates include: Landscaping & Blinds in '22, Water Heater & Disposal in '25, Garage Door, Microwave & Range/Oven in '26. 14-M STD home warranty.
Show all description
Rooms
-
Rooms:
Room type Area Level Length Width Main Level 1232 Upper Level 1275 Lower Level Basement 850 Additional Level Bedroom 1 Upper 15 15 Bedroom 2 Upper 13 11 Bedroom 3 Upper 11 14 Bedroom 4 Upper 12 11 Bedroom 5 Basement 14 11 Great Room Main 16 15 Dining Room Main 14 12 Kitchen Main 16 14 Recreation Room Basement 16 30 Laundry Upper 8 9 Additional Room Main 11 13 Additional Room 2 Main 7 12 Third Floor
Open House
- 07/12/2619:00 to 21:00
Location
- CountyOrParish: Peoria
- Directions: W on Wilhelm, to Country Ridge, to Sycamore Creek, to Boulder,to Chesapeake
Building Details
- NewConstructionYN: No
- Heating: Natural Gas, Forced Air
- Basement: Finished, Full, Walk-Out Access
- Exterior material: Brick, Vinyl Siding
- Roof: Shingle
- Parking: Attached, Garage Door Opener, Parking Garage
Video
Amenities & Features
- Waterfront available: No
- GarageYN: Yes
- AttachedGarageYN: No
- FireplaceYN: No
- PoolPrivateYN: No
- Cooling: Central Air
- Spa Features: Bath
- Amenities:
- Features: