
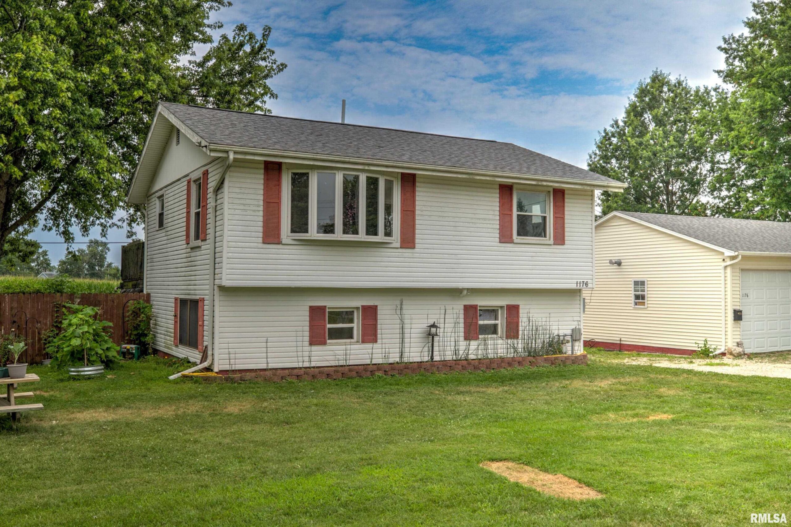
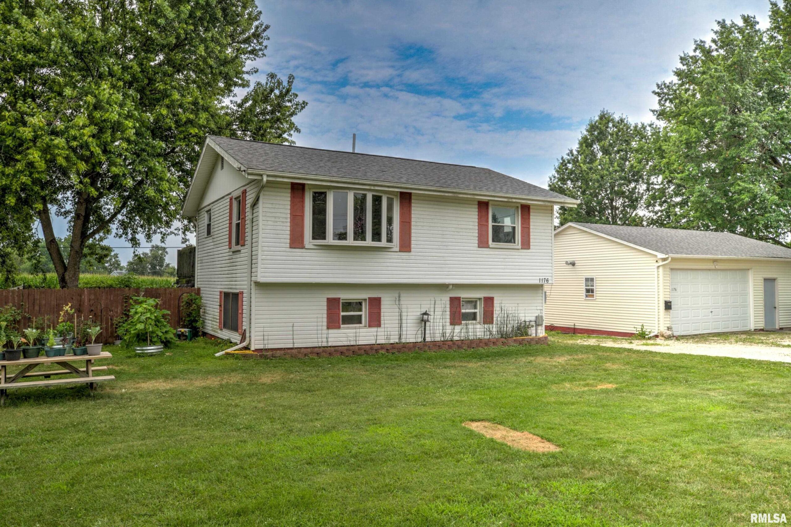
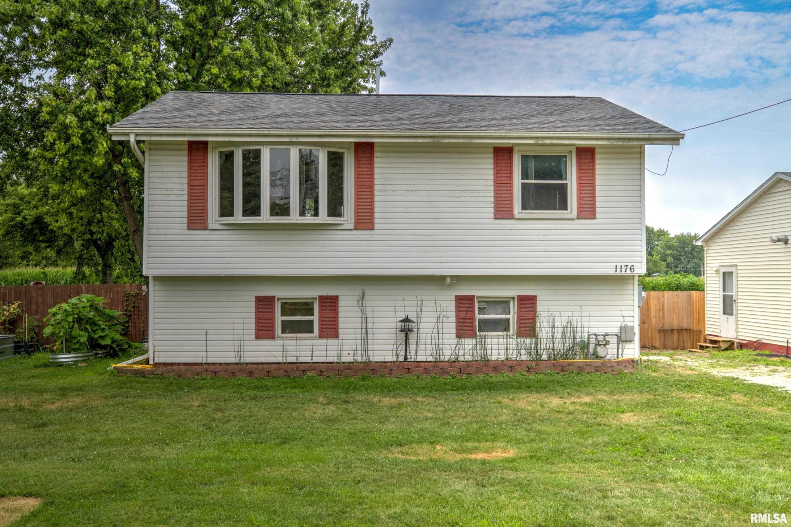
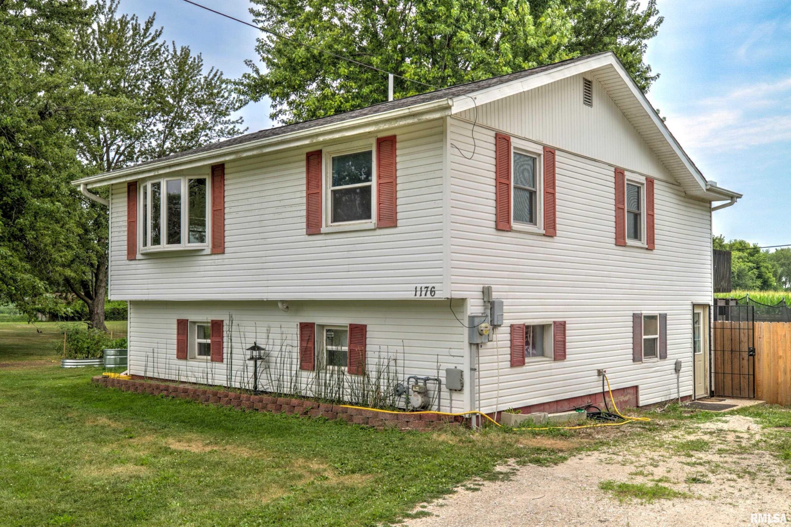
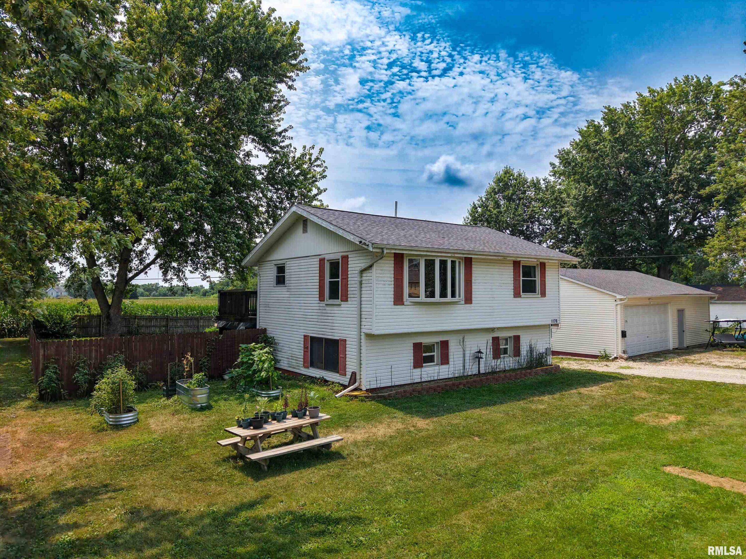
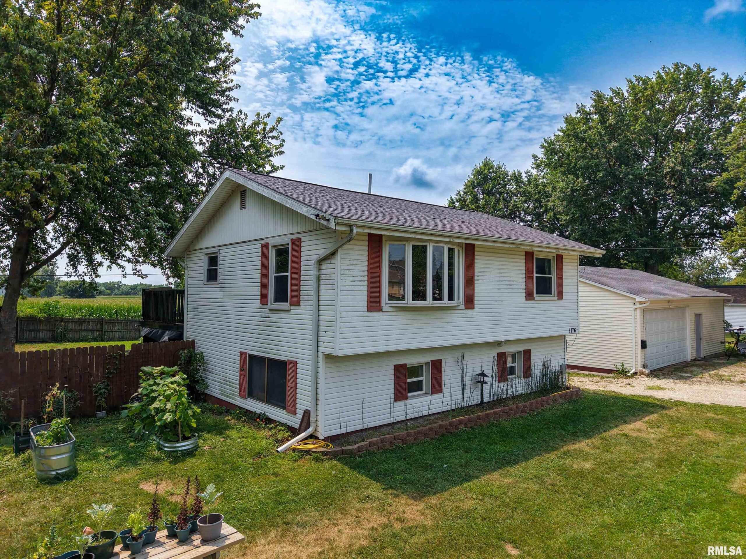
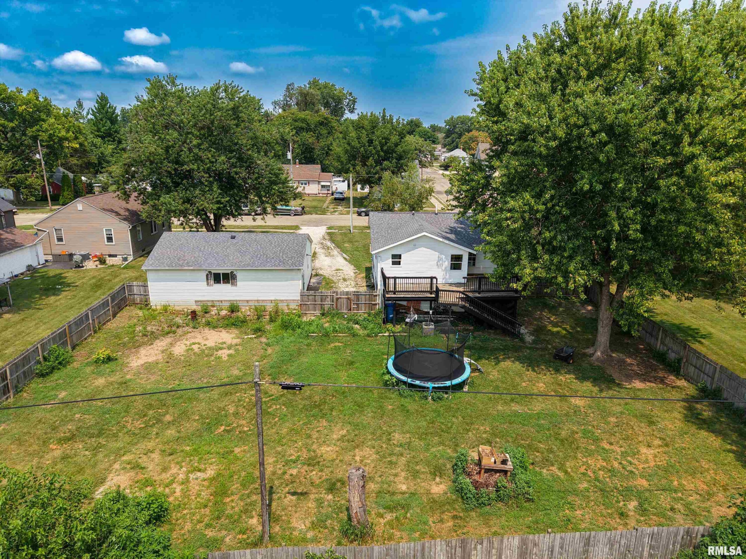
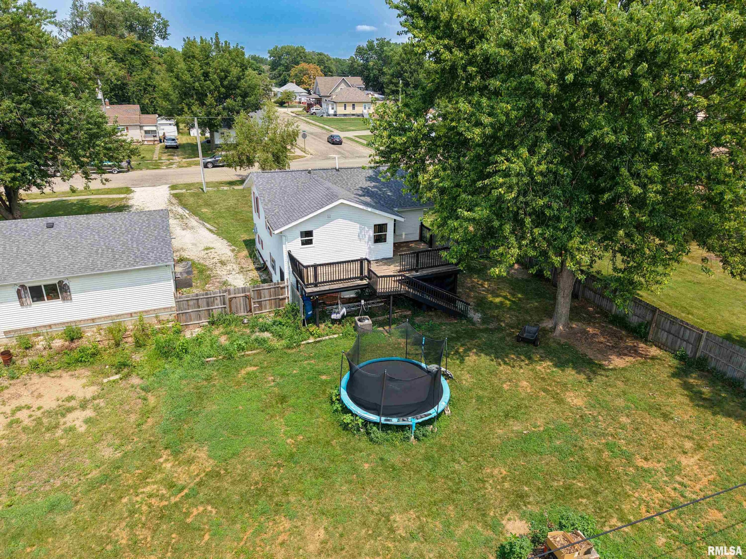
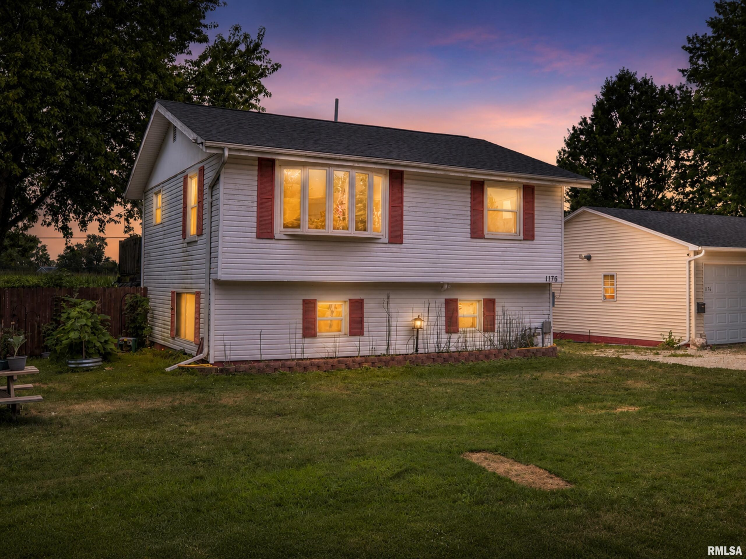
1176 ELM Street, Canton, IL, 61520
RE/MAX Traders UnlimitedBasics
- Date added: Added 5 hours ago
- Category: Single Family Residence
- Type: Residential
- Status: Active
- Bedrooms: 4
- Bathrooms: 2
- Half baths: 0
- Area: 1780 sq ft
- Year built: 1976
- SubdivisionName: Divilbiss
- ListOfficeName: RE/MAX Traders Unlimited
- GarageSpaces: 2
- ListAOR: rmlsa
- MLS ID: RMAPA1267976
Description
-
Description:
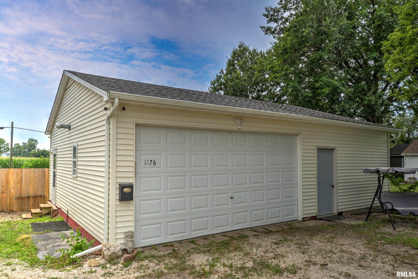
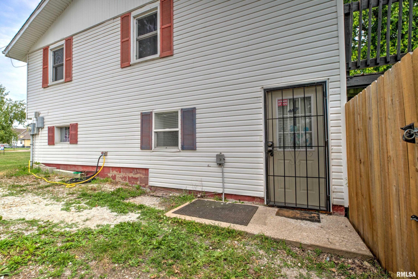
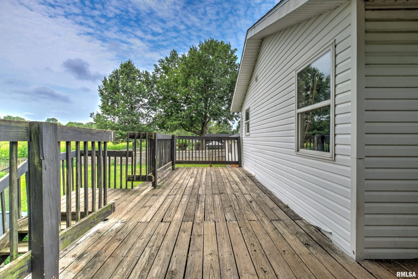
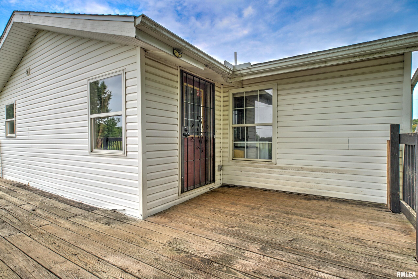
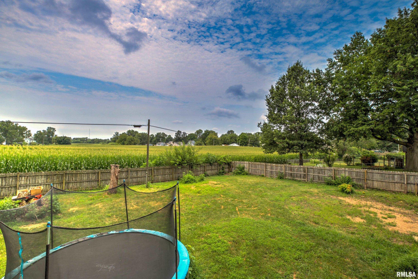
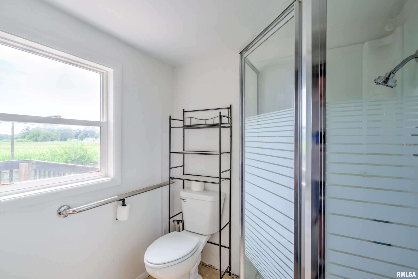
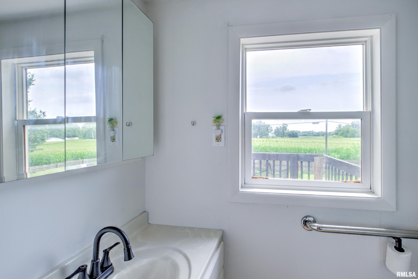
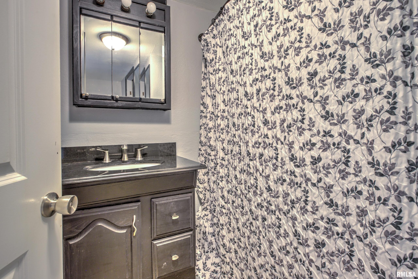
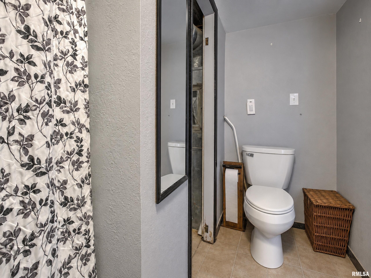
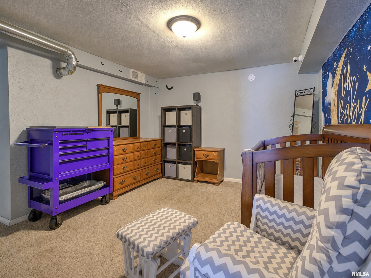
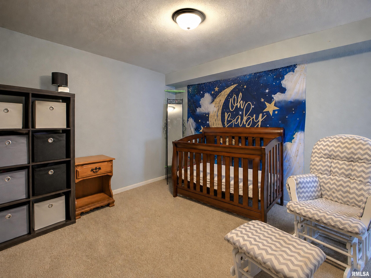
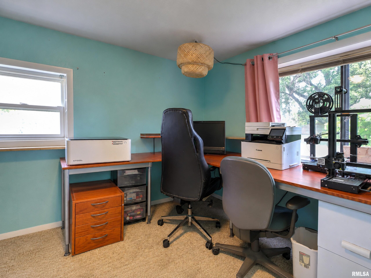
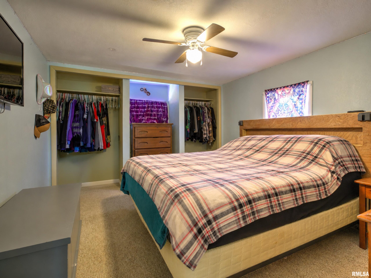
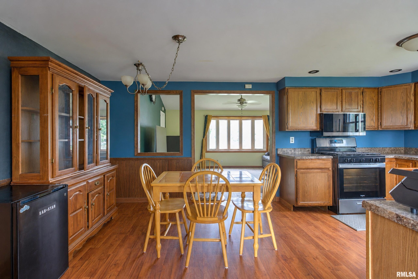
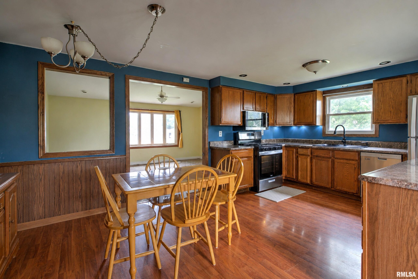
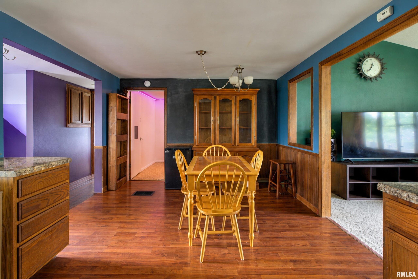
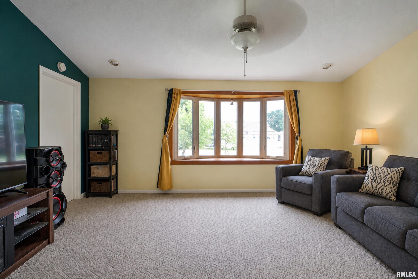
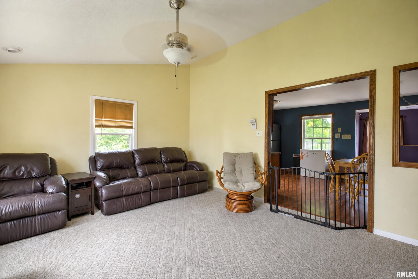
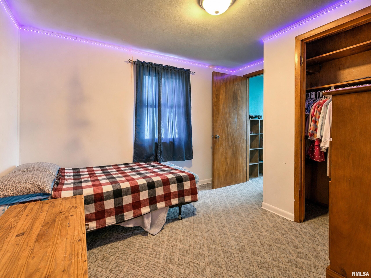
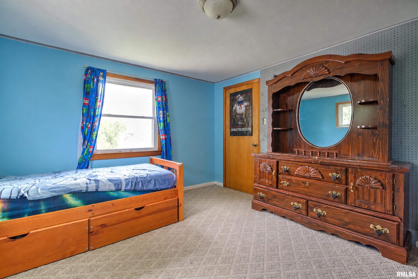
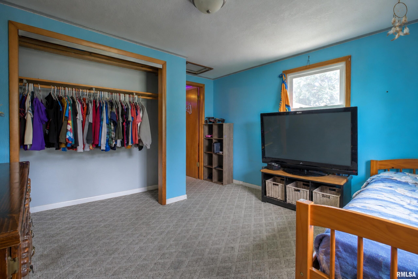
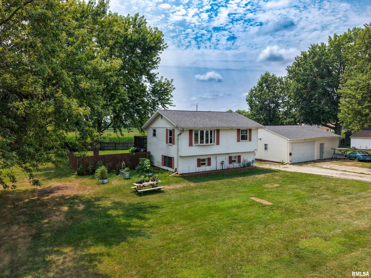
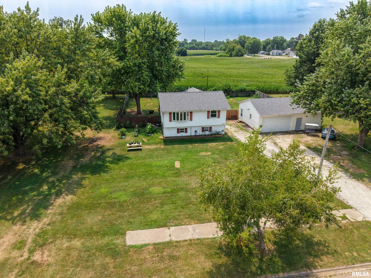
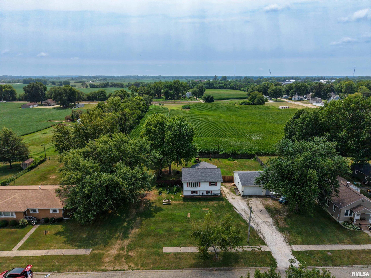
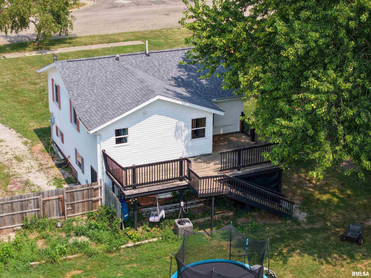
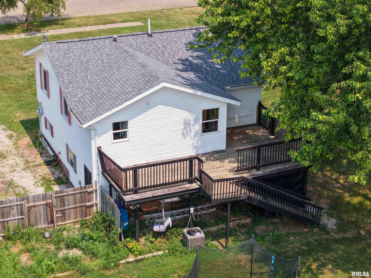
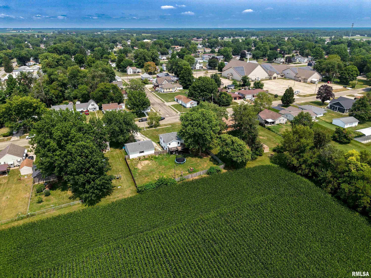
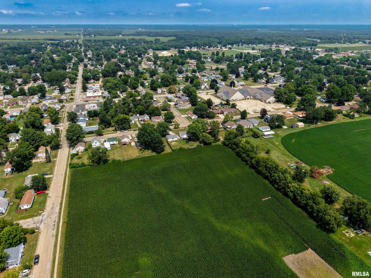
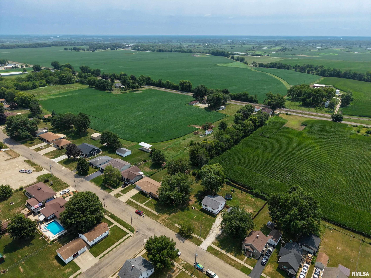
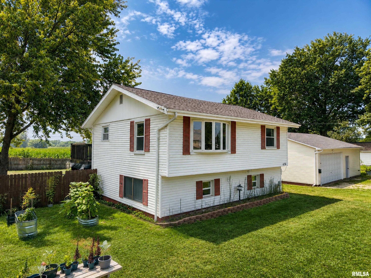
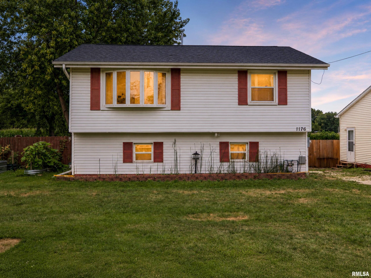
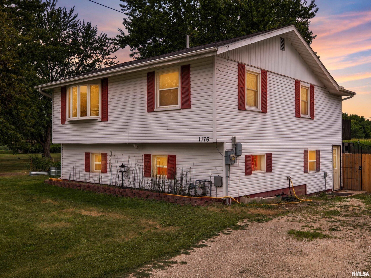
COMING SOON! Enjoy the charm of small-town living in this spacious 4-bedroom, 2-bath split-level home offering plenty of functional living space both inside and out. Situated on a large double lot, you'll have room to enjoy the outdoors with the added privacy of a fenced yard and a deck perfect for taking in the views. Inside, sunlight fills the welcoming family room through a beautiful bay window, creating a bright and inviting atmosphere. The main-level primary bedroom offers convenience and comfort with two closets, while generous storage throughout the home provides space for everything you need. Upstairs, the bathroom has been updated with a refreshed shower and an automatic pressurized ventilation fan for added comfort. Major updates have already been taken care of, including new roofs on both the home and detached garage in 2023, a new HVAC system in 2025, and improved efficiency with blown-in insulation and attic winterization completed in 2025. The impressive 28x36 heated detached garage offers endless possibilities for hobbies, projects, storage, or extra parking, while pet lovers will appreciate the built-in dog kennel tucked neatly beneath the stairs. Combining thoughtful updates, versatile spaces, and the appeal of small-town living, this home is ready for its next owners to make it their own. Schedule a private tour today!!
Show all description
Rooms
-
Rooms:
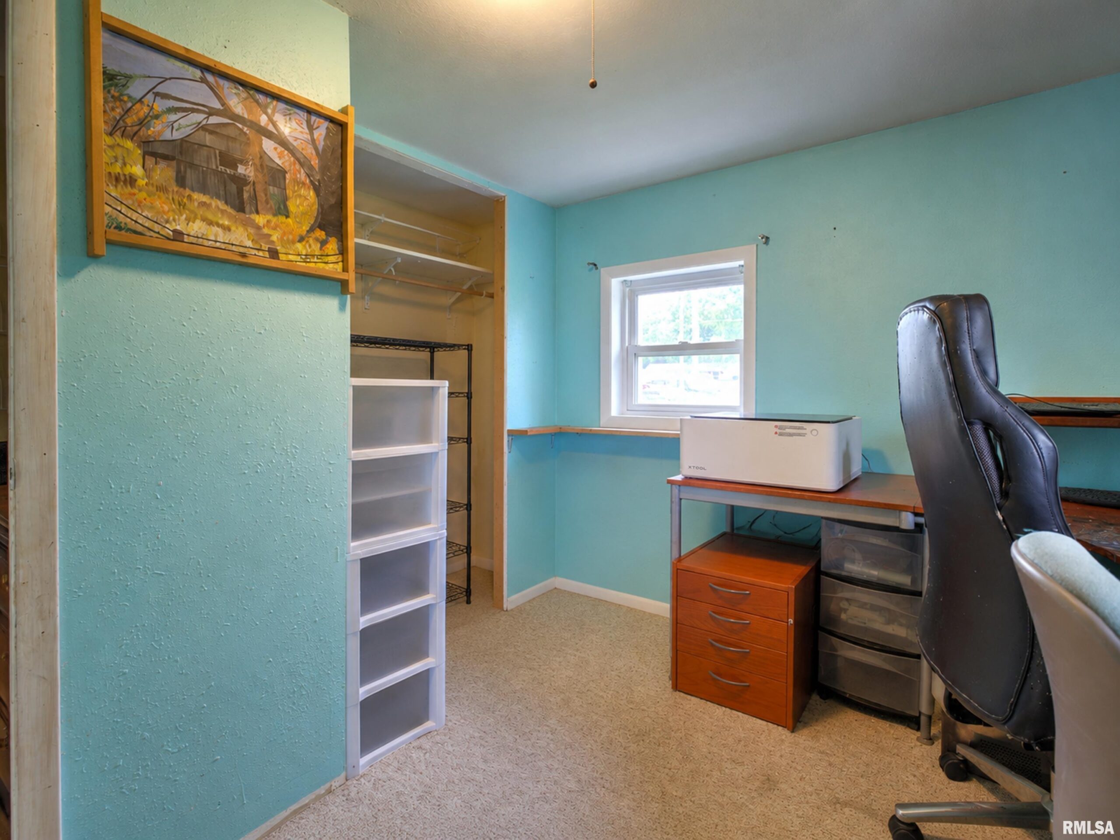
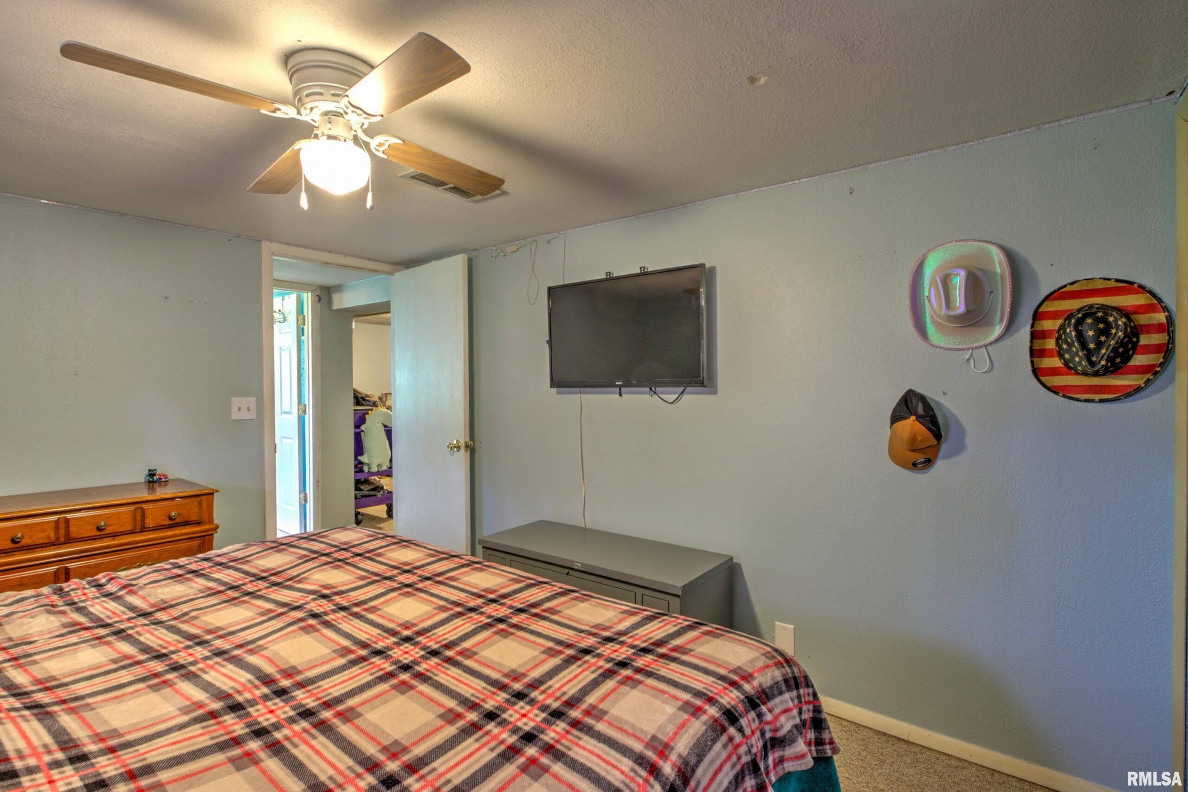
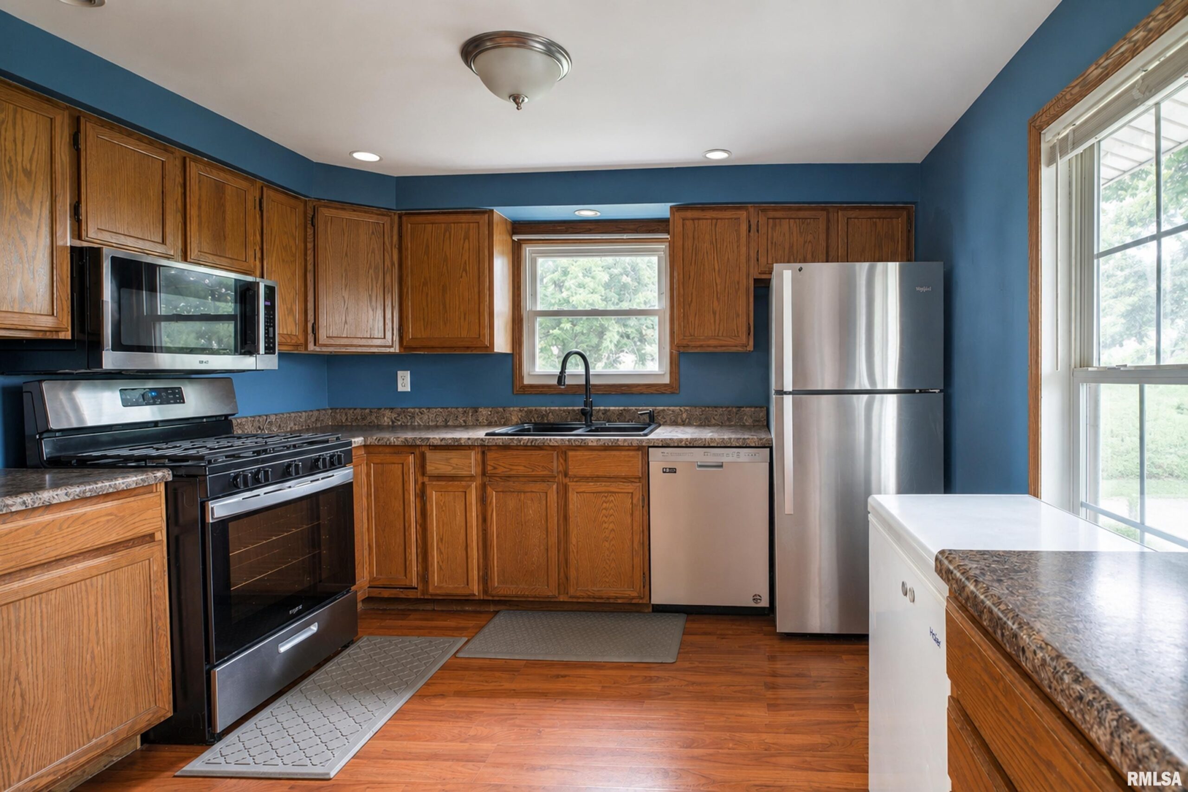
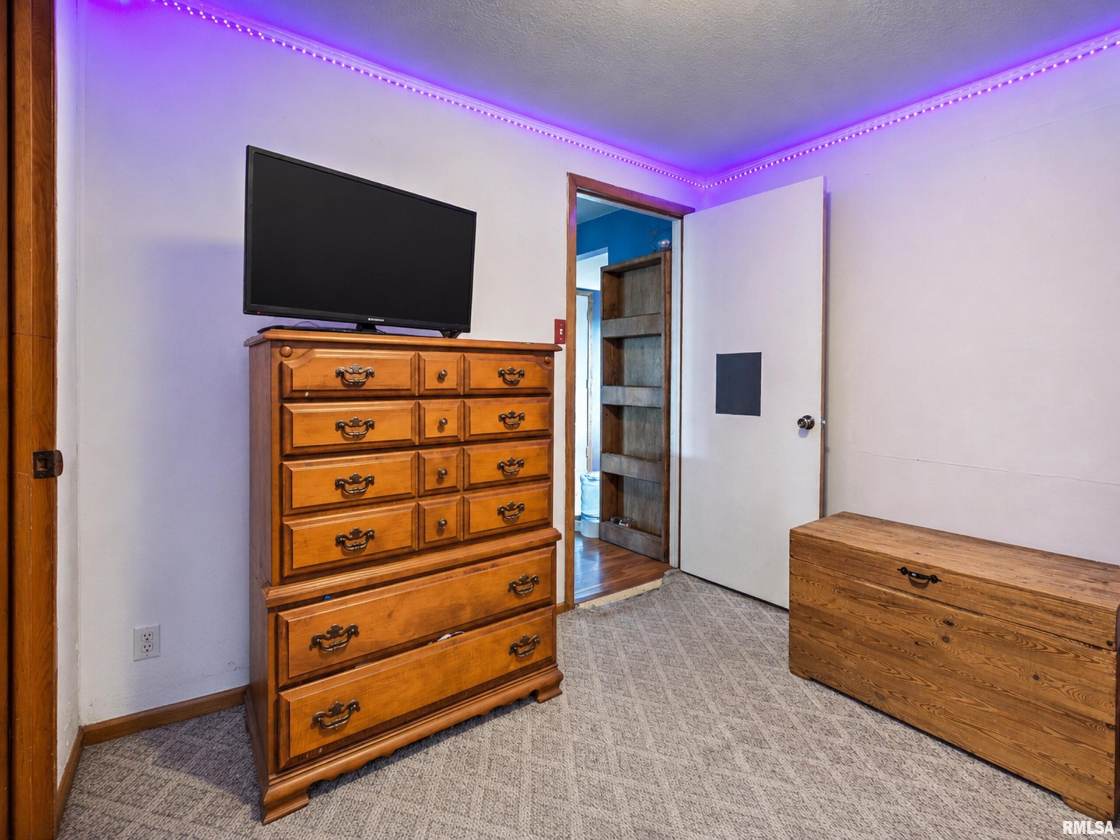
Room type Area Level Length Width Main Level 860 Upper Level 920 Lower Level Basement Additional Level Bedroom 1 Main 12.5 10 Bedroom 2 Upper 11.5 10 Bedroom 3 Main 12 10 Bedroom 4 Upper 10 10 Living Room Upper 13 16.5 Kitchen Upper 18 11 Office Main 10 8 Recreation Room Main 12 10 Laundry Main 7 6 Third Floor
Location
- CountyOrParish: Fulton
- Directions: SECT/LOT: 35 & 36 C.H. DIVIBLISS ADDITION
Building Details
- NewConstructionYN: No
- Heating: Natural Gas, Forced Air, Gas Water Heater
- Exterior material: Vinyl Siding
- Roof: Shingle
- Parking: Detached, Gravel, Heated Garage
Video
- VirtualTourURLUnbranded: http://----
Amenities & Features
- Waterfront available: No
- GarageYN: Yes
- AttachedGarageYN: No
- FireplaceYN: No
- PoolPrivateYN: No
- Cooling: Central Air
- Amenities: