
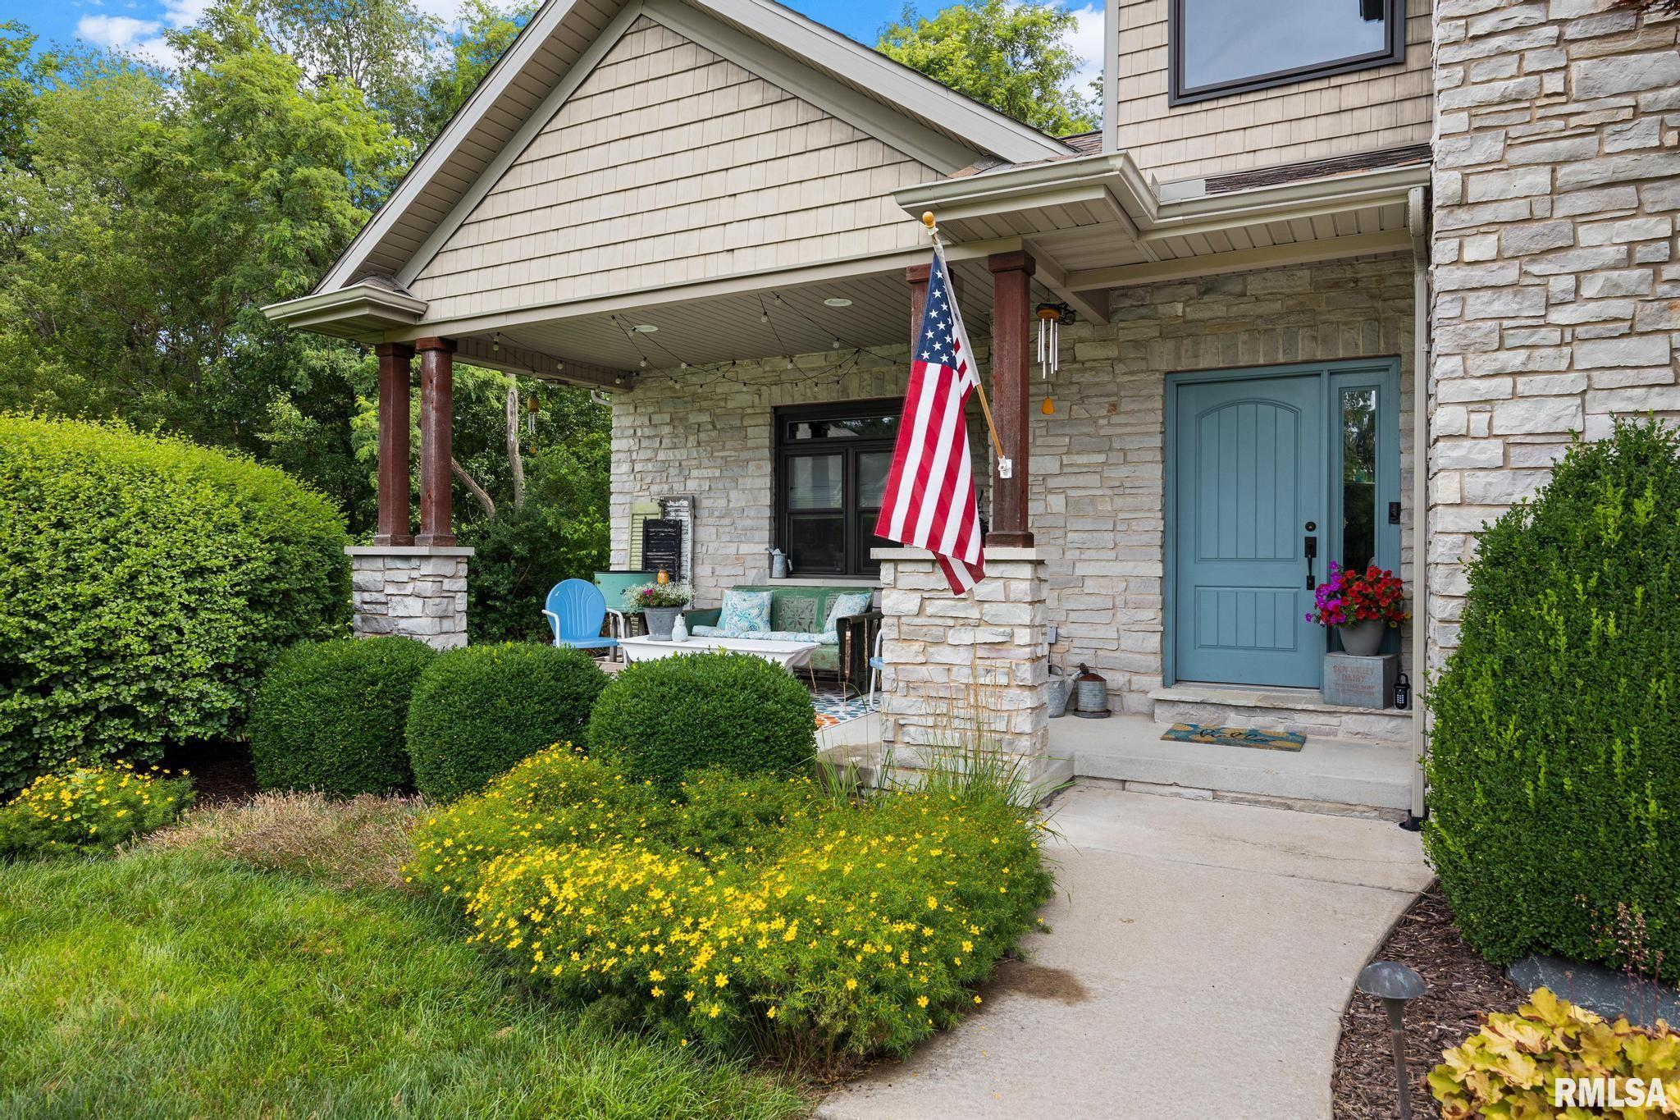
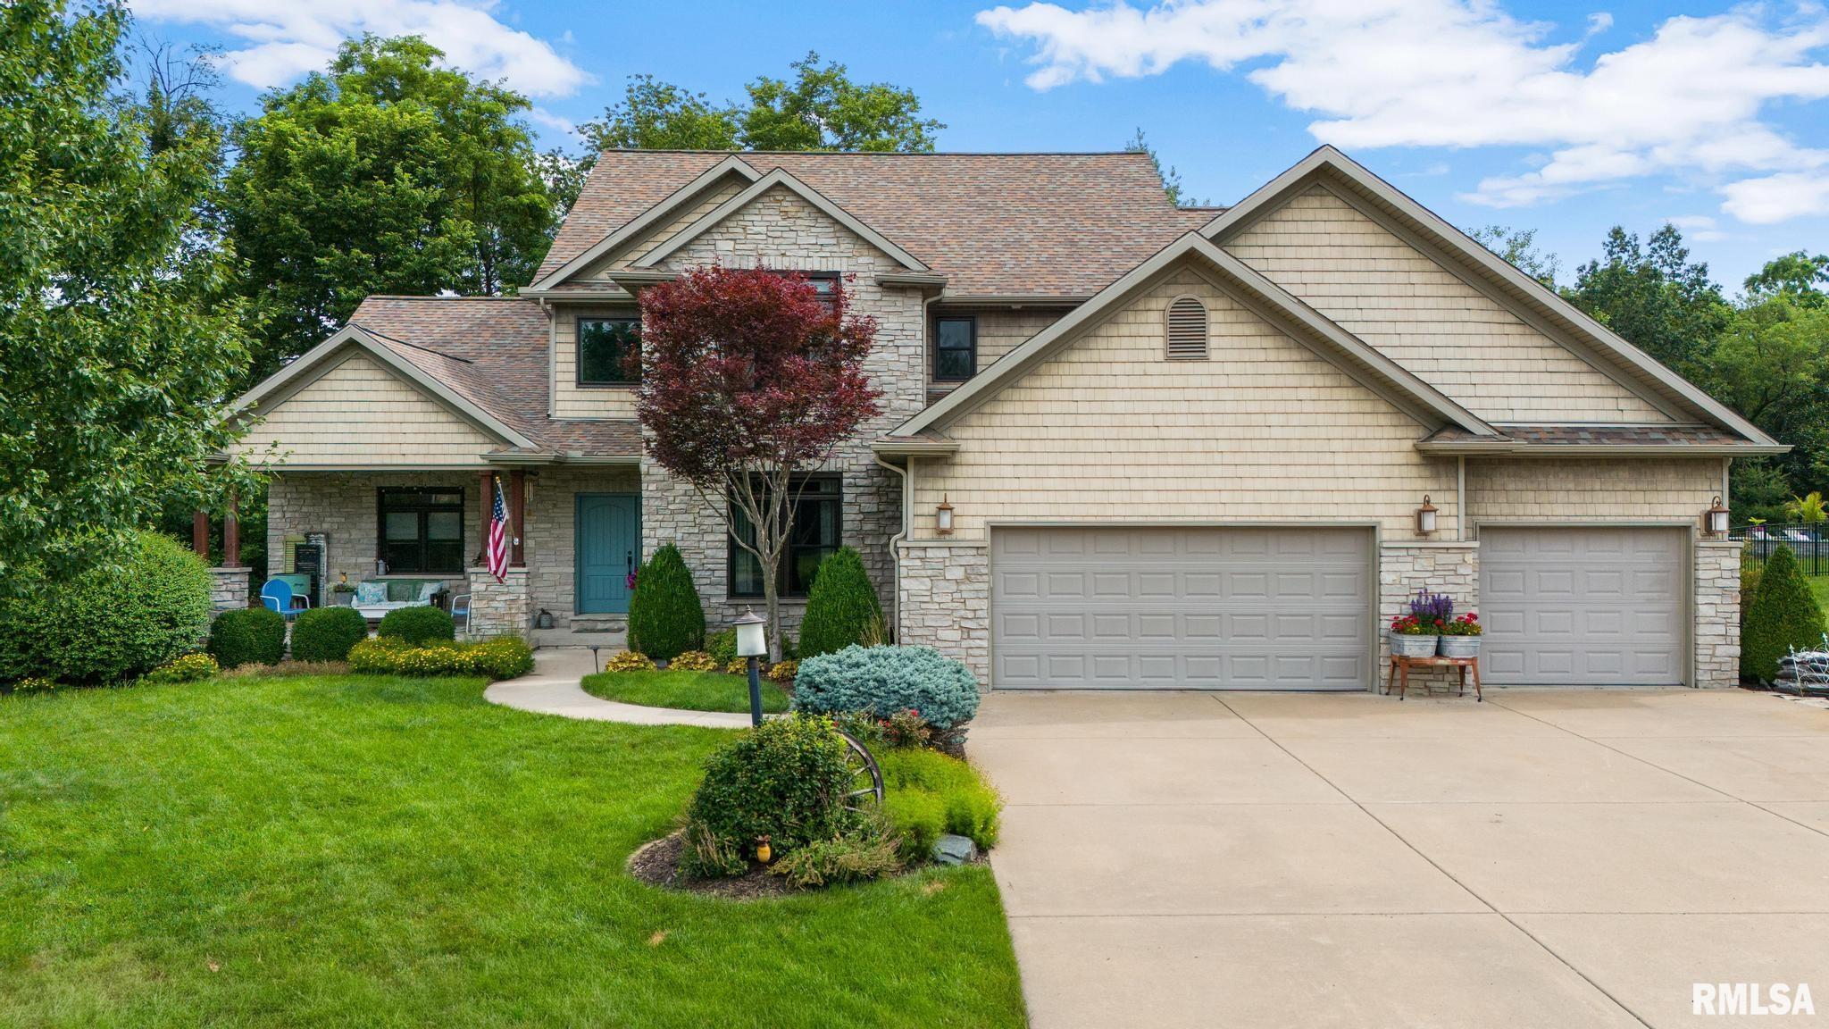
124 CHEROKEE Drive, Groveland, IL, 61535
Keller Williams Premier RealtyBasics
- Date added: Added 3 weeks ago
- Category: Single Family Residence
- Type: Residential
- Status: Active
- Bedrooms: 5
- Bathrooms: 4
- Half baths: 1
- Area: 3578 sq ft
- Year built: 2009
- SubdivisionName: Cherokee Hills
- ListOfficeName: Keller Williams Premier Realty
- GarageSpaces: 3
- ListAOR: rmlsa
- MLS ID: RMAPA1268133
Description
-
Description:
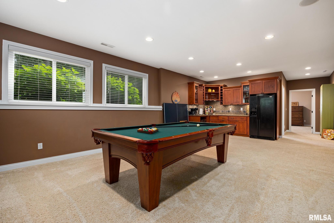
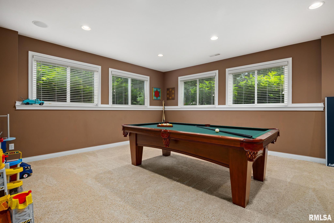
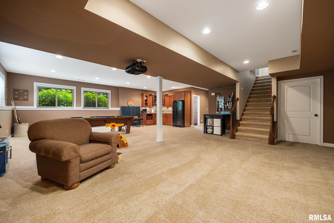
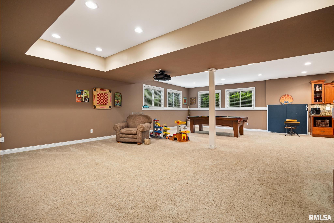
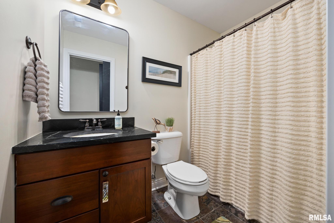
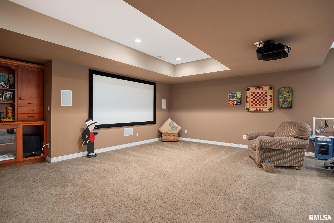
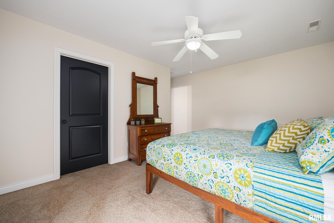
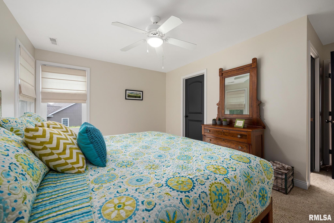
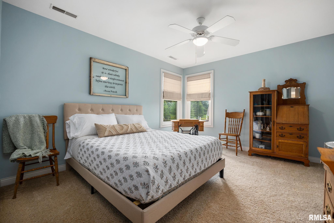
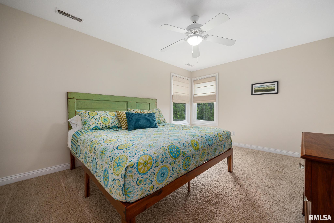
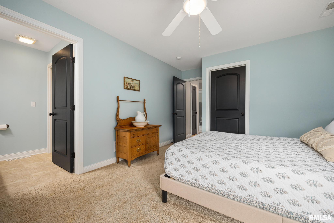
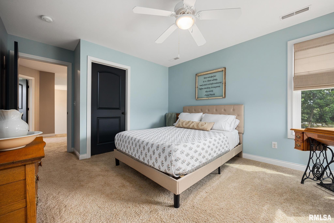
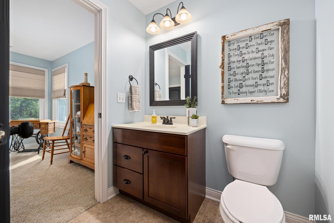
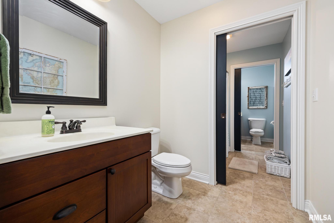
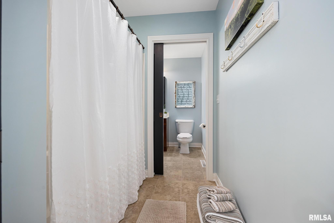
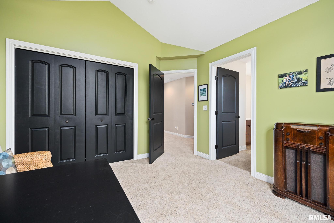
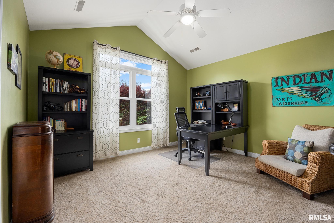
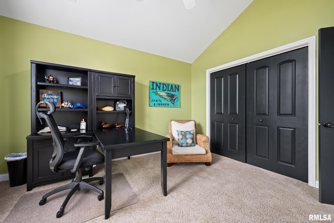
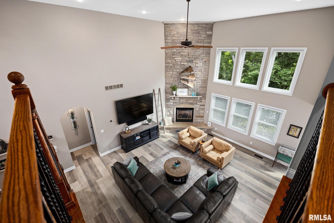
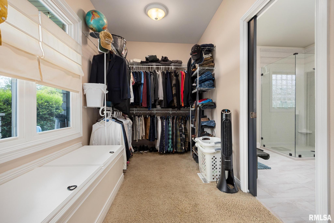
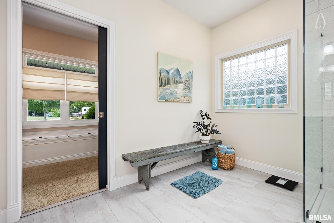
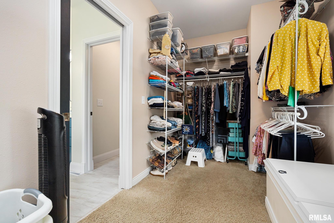
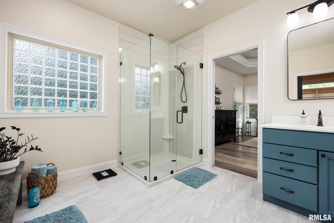
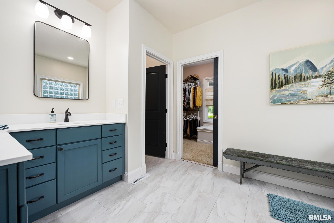
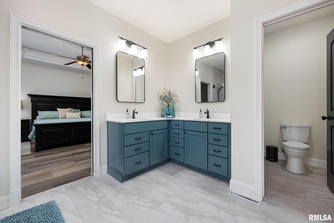
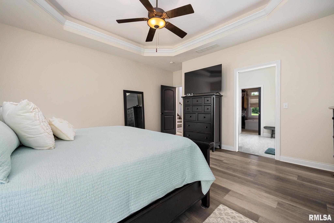
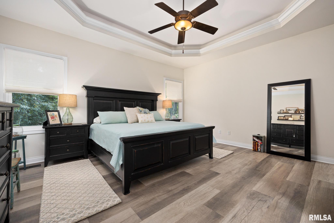
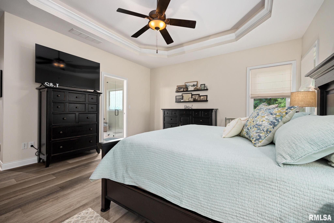
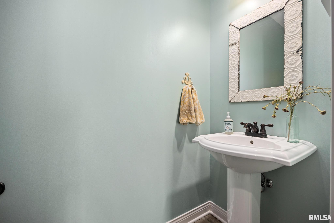
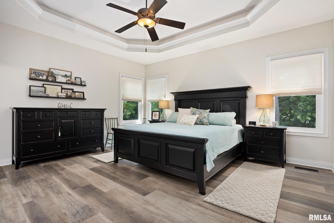
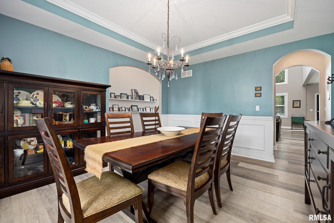
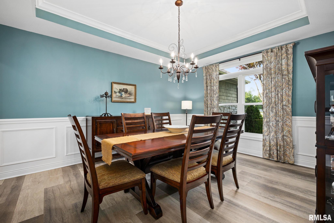
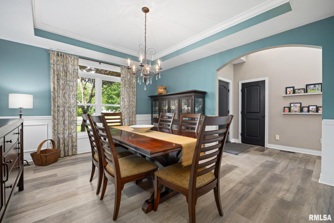
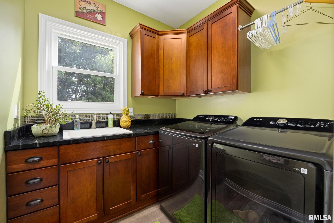
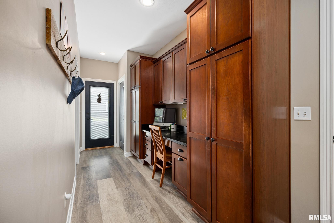
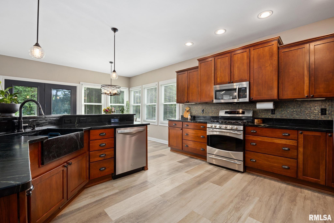
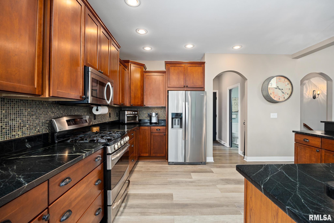
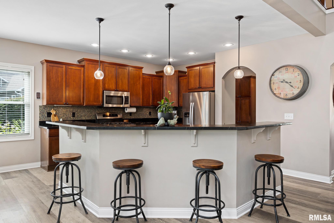
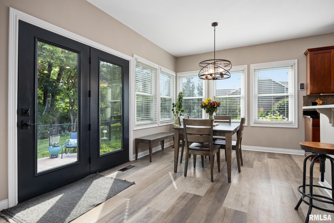
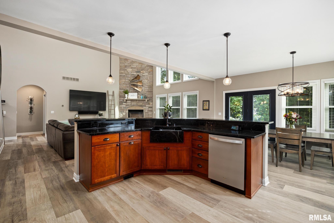
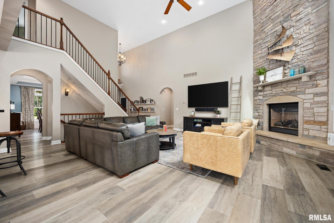
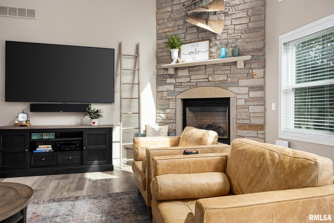
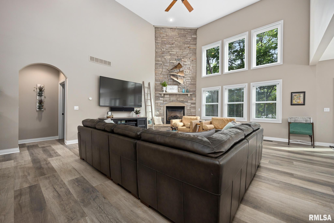
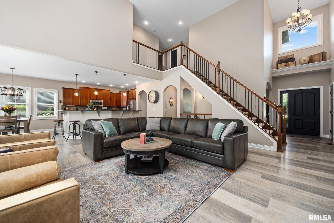
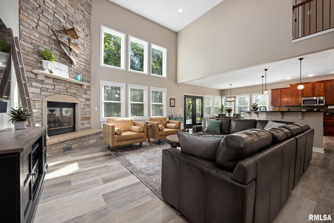
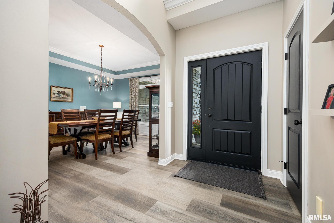
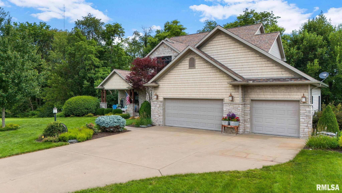
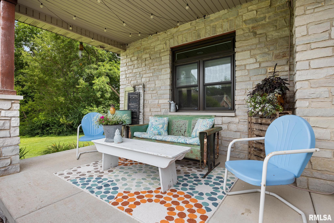
Exceptional 5-bed, 4.5-bath home nestled on a beautifully landscaped lot with a private backyard setting. From the moment you step inside, you'll appreciate the spacious floor plan and abundant natural light. The inviting 2 story great room is the heart of the home, featuring soaring ceilings, walls of windows, and peaceful views of the tree-lined backyard. Just off the foyer, the formal dining room offers the perfect space for holiday gatherings and entertaining. The well-appointed kitchen is designed for both everyday living and hosting, featuring beautiful cabinetry, soapstone countertops, an informal dining area, and seamless flow into the great room. Tucked behind the kitchen is a convenient powder room, built-in desk and pantry area, coat closet, and a spacious laundry room complete with a utility sink. A side entrance leads to a private patio, making outdoor grilling and relaxing a breeze. The main-floor primary suite provides elegant tray ceilings and a beautifully remodeled bathroom. Upstairs, you'll find three generously sized bedrooms, including one with its own private bath and walk-in closet, while the remaining two bedrooms are connected by a Jack-and-Jill bathroom. The partially finished daylight basement offers incredible additional living space with plenty of natural light. Enjoy movie nights in the family room complete with a projector and screen, 5th bed, full bath & kitchenette along with lots of storage! Don't miss out!
Show all description
Rooms
-
Rooms:
Room type Area Level Length Width Main Level 1910 Upper Level 913 Lower Level Basement 800 Additional Level Bedroom 1 Main 16.04 15.01 Bedroom 2 Upper 13.04 11.08 Bedroom 3 Upper 12.11 12.11 Bedroom 4 Upper 14.11 11.02 Bedroom 5 Basement 16 16.02 Family Room Basement 15 14.07 Great Room Main 21.11 19.04 Dining Room Main 15.04 13 Dining Room Main 14.11 10 Kitchen Main 14.11 13.09 Recreation Room Basement 25.04 16.08 Laundry Main 7 7 Third Floor
Location
- CountyOrParish: Tazewell
- Directions: S. On Springfield, Right on Cherokee
Building Details
- NewConstructionYN: No
- Heating: Natural Gas, Forced Air
- Basement: Daylight, Full, Partially finished
- Exterior material: Stone, Vinyl Siding
- Roof: Shingle
- Parking: Attached, Garage Door Opener
Amenities & Features
- Waterfront available: No
- GarageYN: Yes
- AttachedGarageYN: No
- FireplaceYN: No
- PoolPrivateYN: No
- Cooling: Central Air
- Amenities:
- Features: