
1320 Casper Church Road, Cobden, IL, 62920
Whitetail Properties Real EstaBasics
- Date added: Added 1 hour ago
- Category: Single Family Residence
- Type: Residential
- Status: Active
- Bedrooms: 3
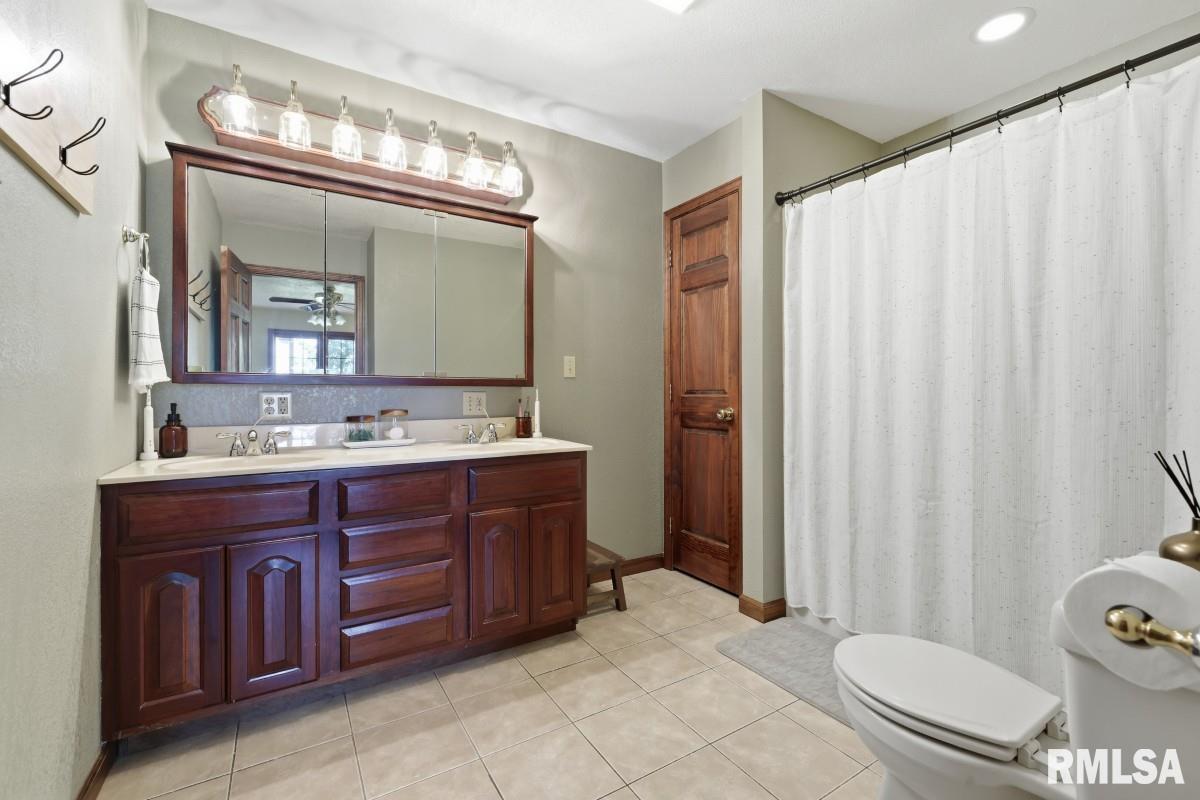
- Bathrooms: 3
- Half baths: 0
- Area: 2850 sq ft
- Year built: 1997
- SubdivisionName: None
- ListOfficeName: Whitetail Properties Real Esta
- GarageSpaces: 2
- ListAOR: rmlsa
- MLS ID: RMACA1045714
Description
-
Description:
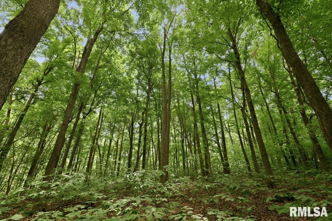
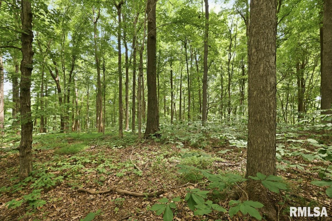
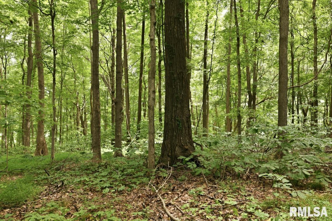
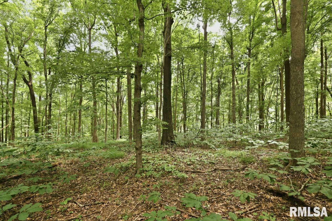
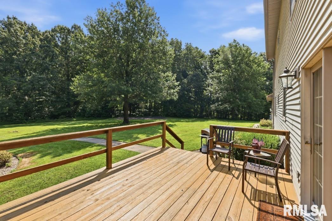
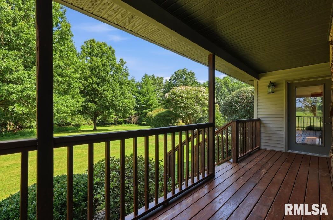
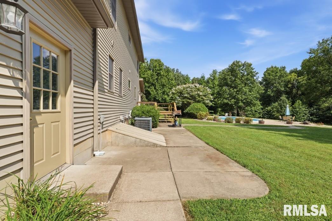
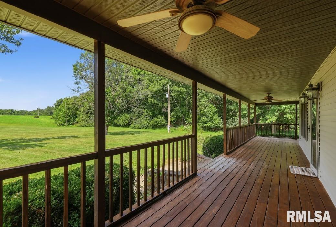
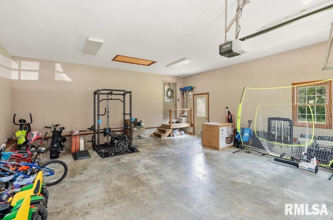
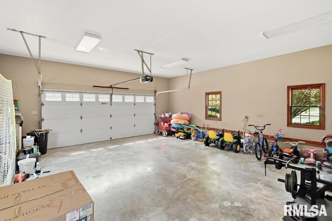
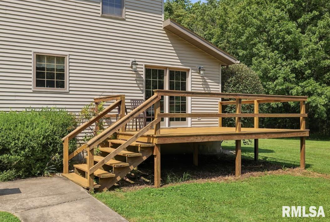
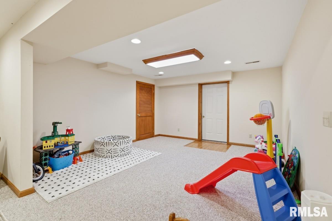
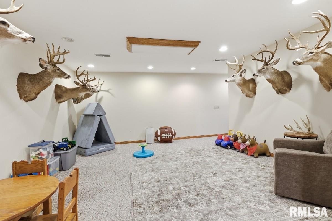
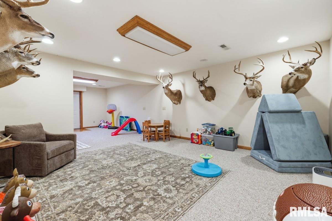
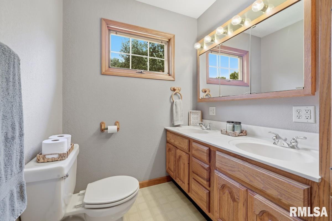
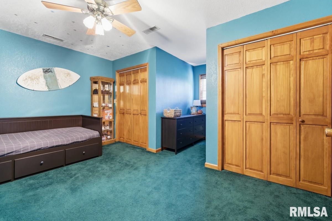
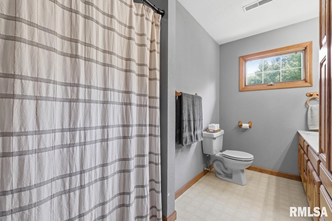
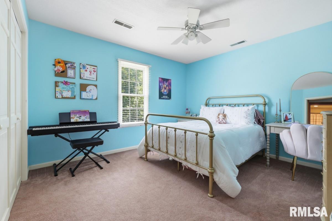
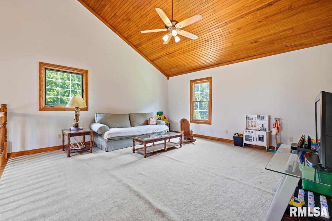
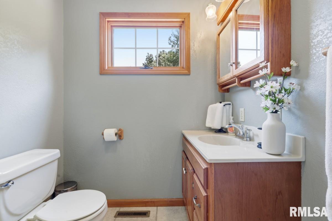
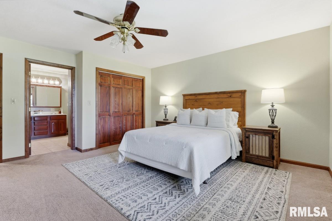
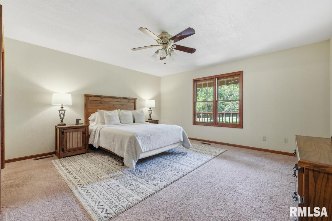
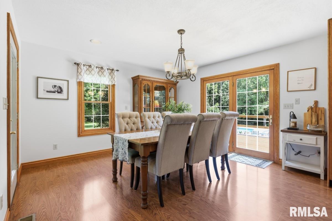
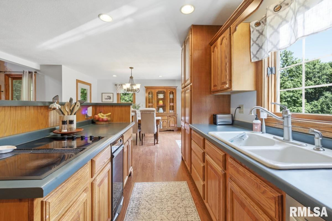
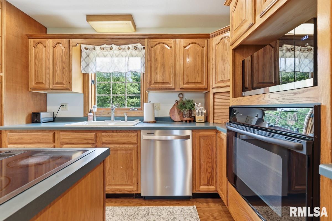
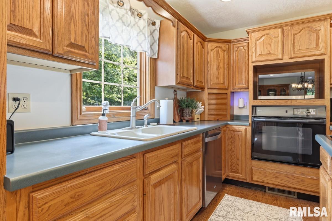
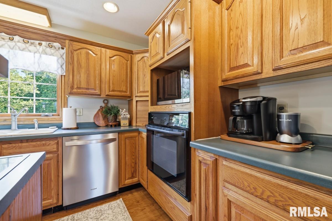
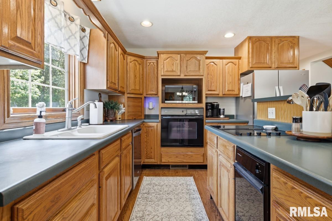
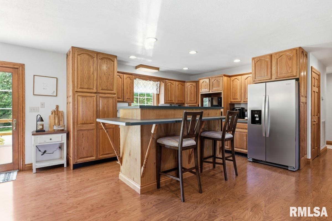
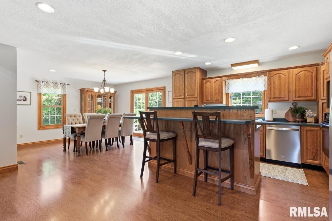
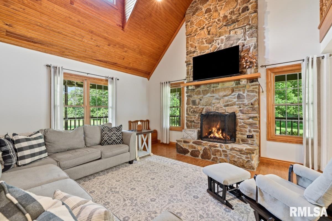
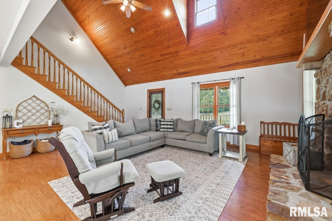
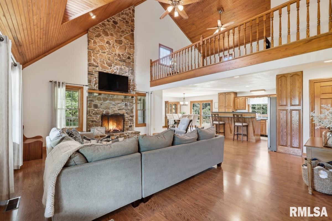
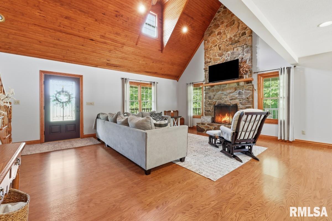
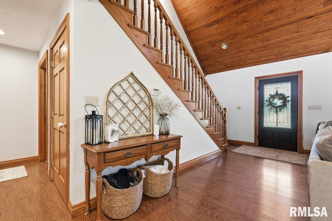
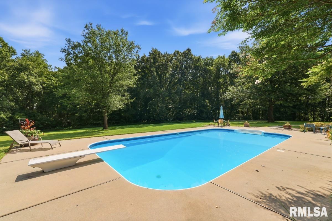
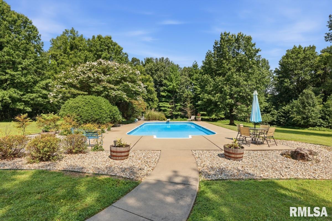
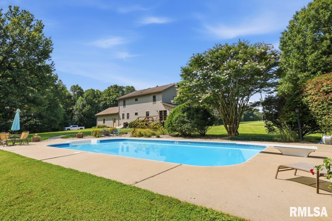
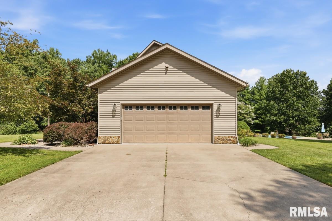
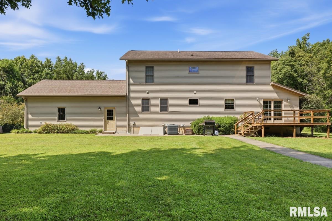
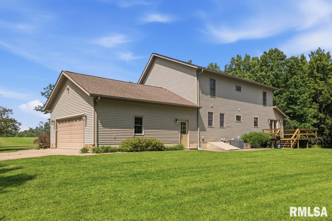
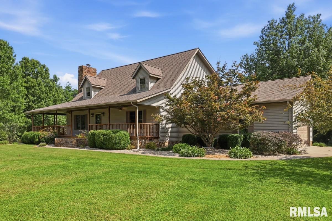
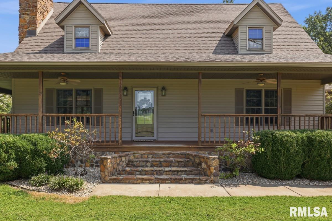
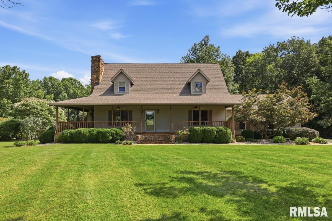
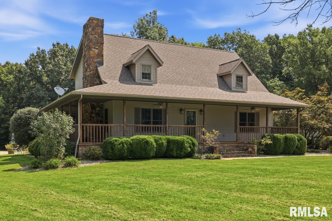
Featuring a spacious 3,000-square-foot 3 bed 3 bath home, an additional 600-square-foot cabin, multiple outbuildings, and an inviting in-ground pool, this property is ideal for those seeking a private residence, recreational retreat, or full time farm. The home offers an open-concept kitchen and living area highlighted by soaring vaulted ceilings, warm wood accents, and a cozy fireplace. The spacious kitchen features a large island, abundant cabinetry, and generous countertop space, making it perfect for entertaining and everyday living. The main-level primary suite provides convenience and privacy, while two additional bedrooms and a full bathroom are located upstairs. The finished partial basement includes a large entertainment room, offering additional space for family gatherings, game nights, or a home theater. Step outside to enjoy the covered wraparound porch overlooking the beautifully landscaped yard and inviting in-ground pool. A paved driveway and concrete parking area lead to the attached garage and impressive 36' x 50' shop, while an additional equipment building provides even more storage for tractors, ATVs, or recreational gear. The land is equally impressive, featuring approximately 42 acres of timber and 30 acres of cross fenced pasture. The fenced pasture includes automatic waterers, making it well-suited for livestock. This remarkable property offers endless opportunities for hunting, horseback riding, farming, or simply enjoying peaceful country living.
Show all description
Rooms
-
Rooms:
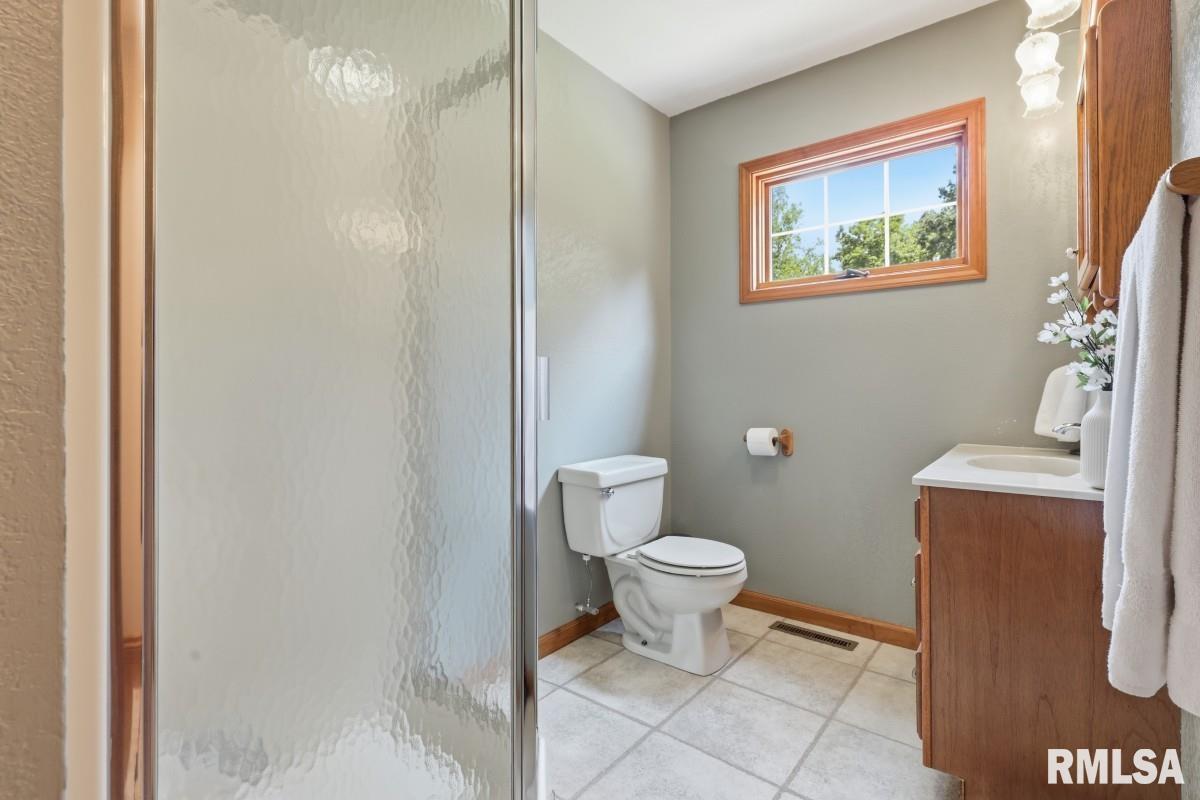
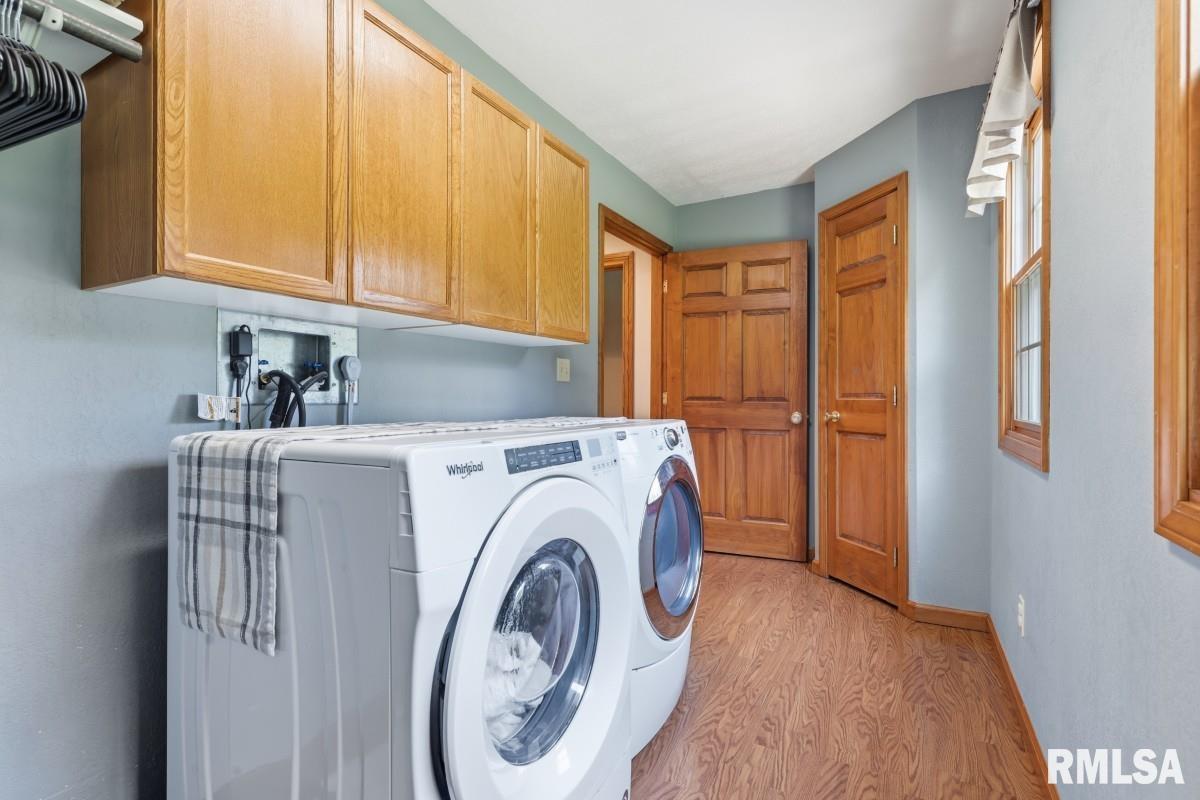
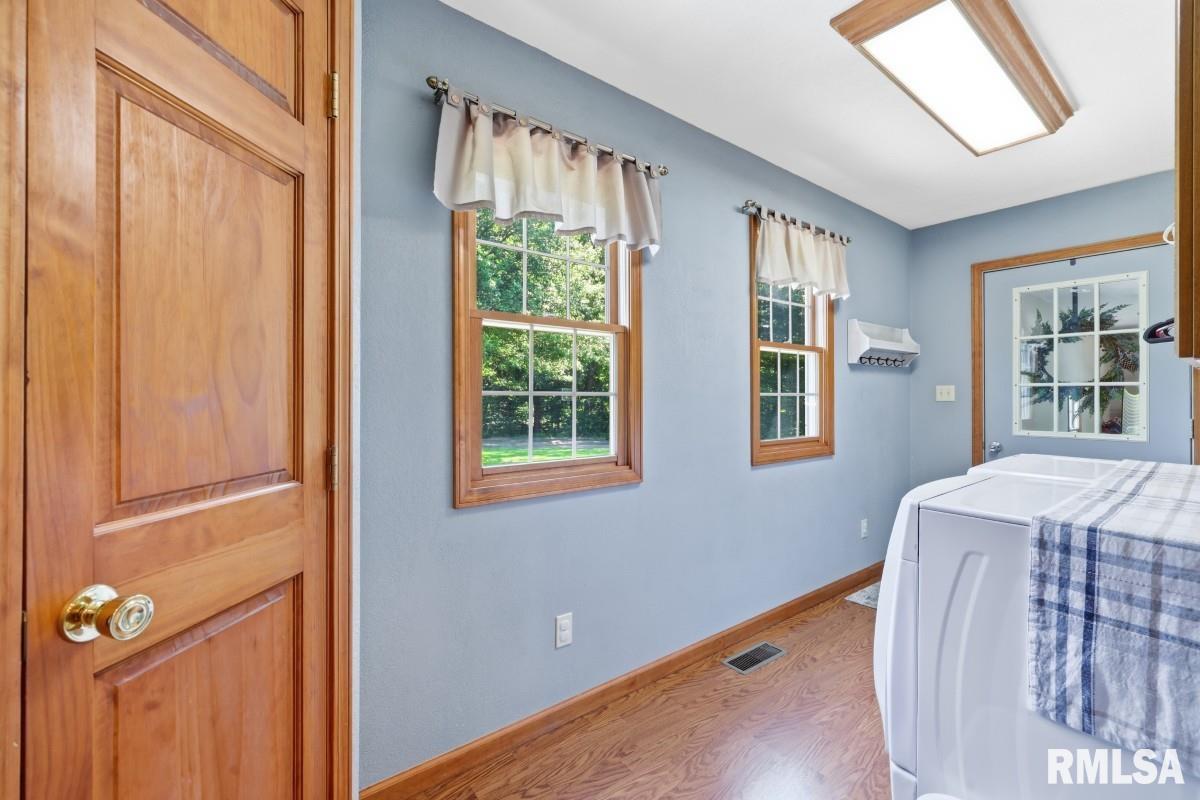
Room type Area Level Length Width Main Level 1700 Upper Level 700 Lower Level Basement 450 Additional Level Bedroom 1 Main 15.5 14.5 Bedroom 2 Upper 15.5 10.5 Bedroom 3 Upper 12.4 11.5 Living Room Main 20 20 Dining Room Main 12.8 13.4 Kitchen Main 11.5 13.5 Recreation Room Basement 30 15 Laundry Main 14.3 6 Additional Room Upper 16 15 Third Floor
Location
- CountyOrParish: Union
- Directions: From Anna. Take Old 51 to Casper Church Rd. Turn Right on Casper Church. Follow for approx 1.3 miles. Driveway will be on your right.
Building Details
- NewConstructionYN: No
- Heating: Electric, Propane
- Basement: Finished, Partial
- Exterior material: Frame, Vinyl Siding
- Roof: Shingle
- Parking: Attached, Parking Pad
Amenities & Features
- Waterfront available: No
- GarageYN: Yes
- AttachedGarageYN: No
- FireplaceYN: No
- PoolPrivateYN: No
- Cooling: Central Air
- ExteriorFeatures: Pole Barn
- PoolFeatures: In Ground
- Amenities:
- Features: