






1401 STATE Street, Quincy, IL, 62301
Happel, Inc., REALTORSBasics
- Date added: Added 6 days ago
- Category: Single Family Residence
- Type: Residential
- Status: Active
- Bedrooms: 4
- Bathrooms: 3
- Half baths: 0
- Area: 5045 sq ft
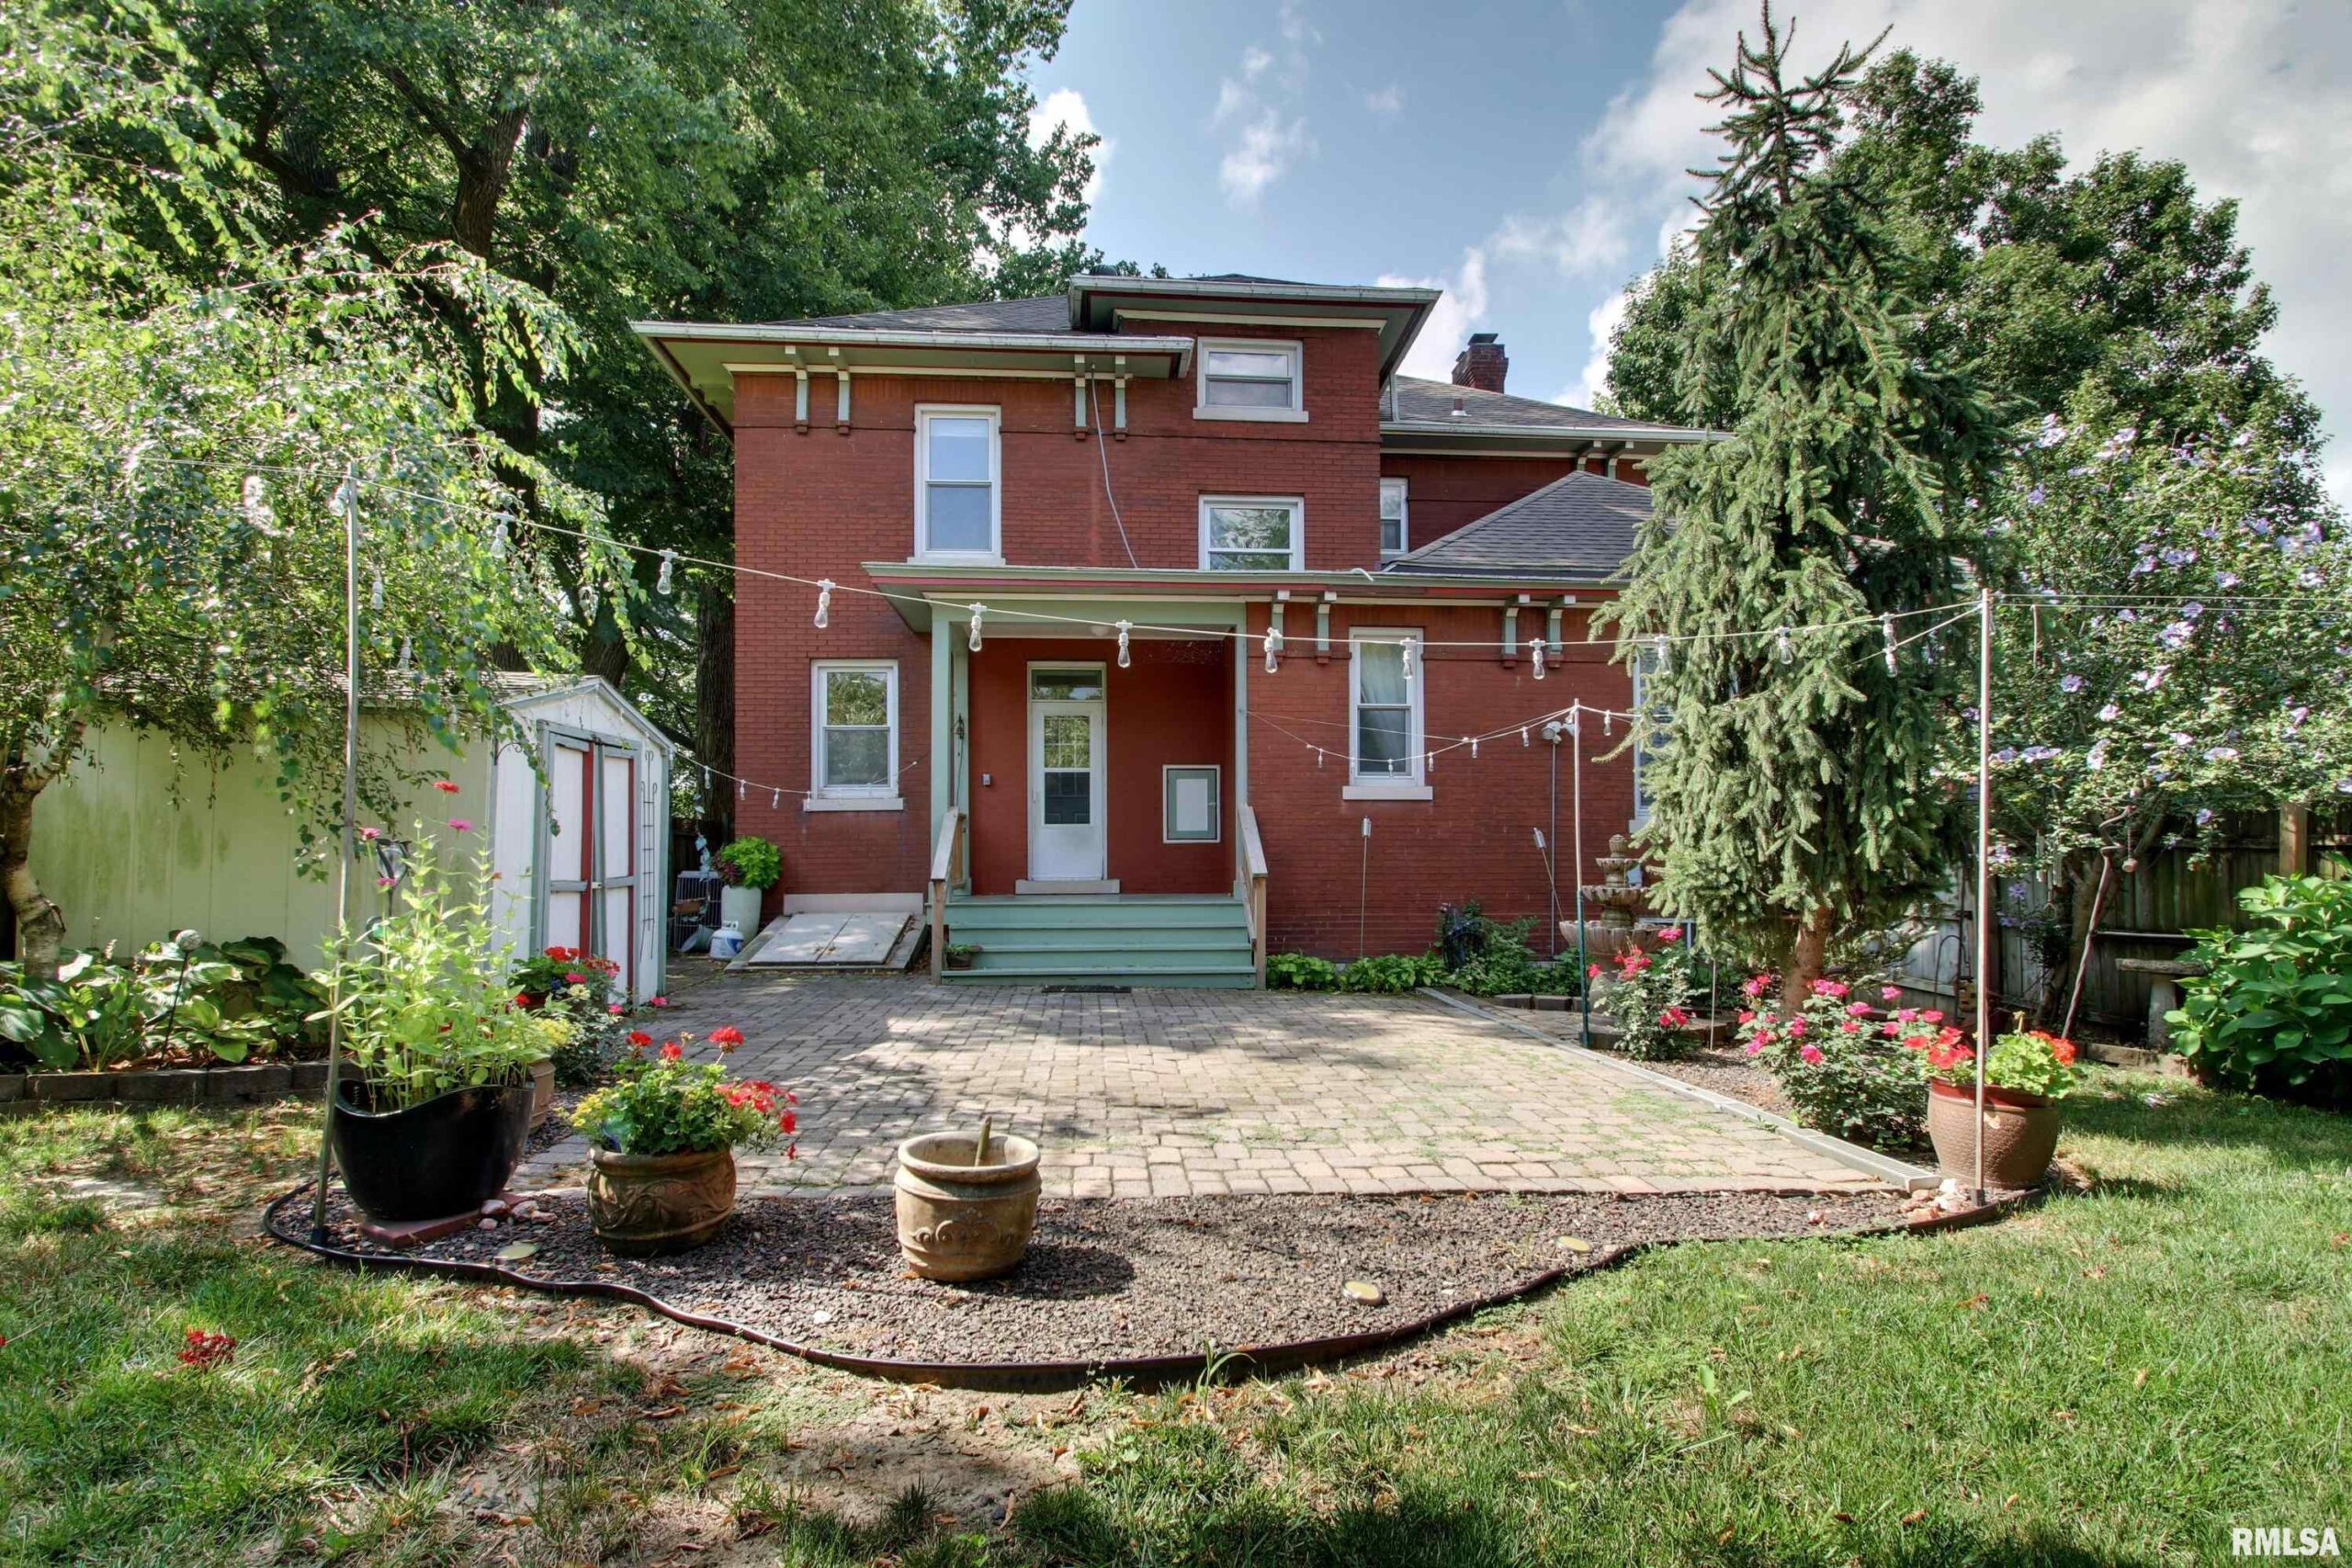
- Year built: 1912
- SubdivisionName: None
- ListOfficeName: Happel, Inc., REALTORS
- GarageSpaces: 1
- ListAOR: rmlsa
- MLS ID: RMACA1045161
Description
-
Description:
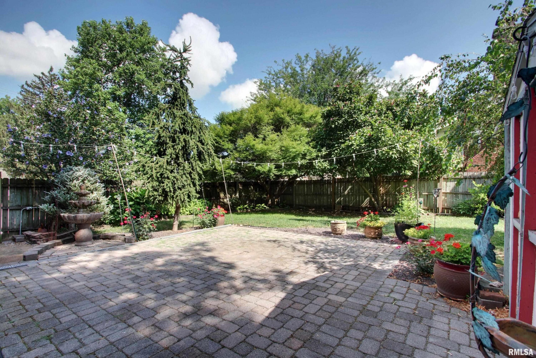
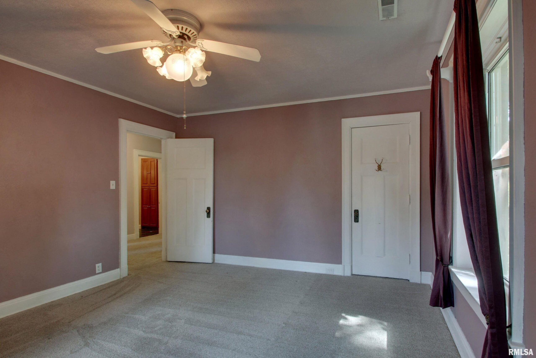
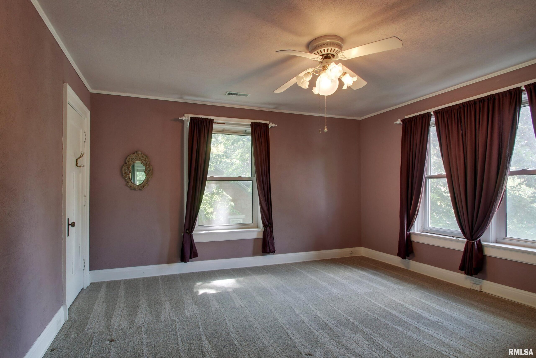
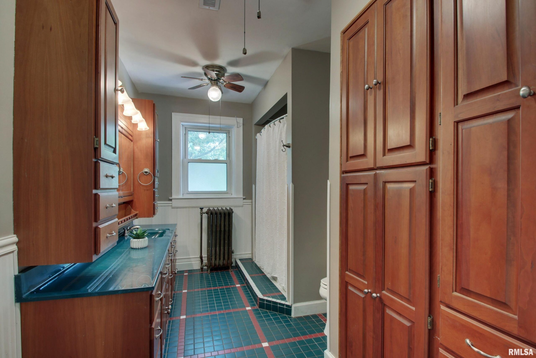
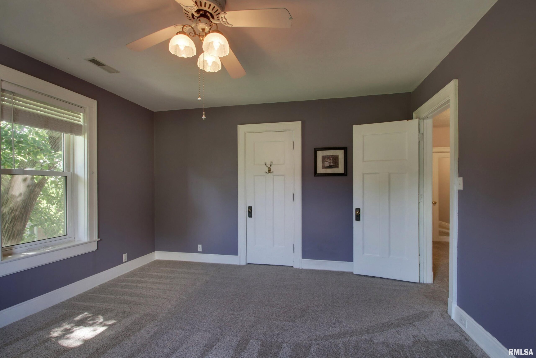
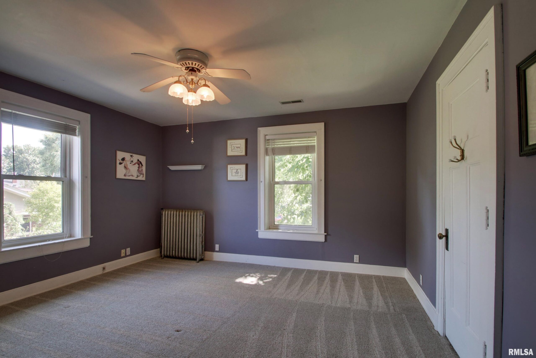
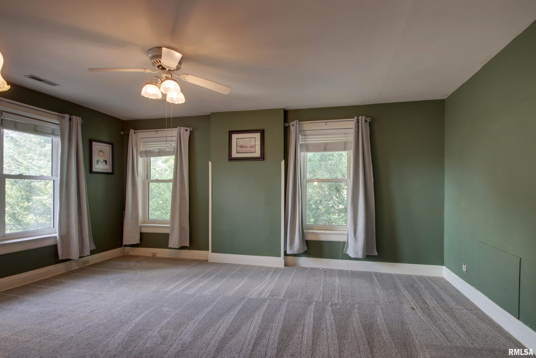
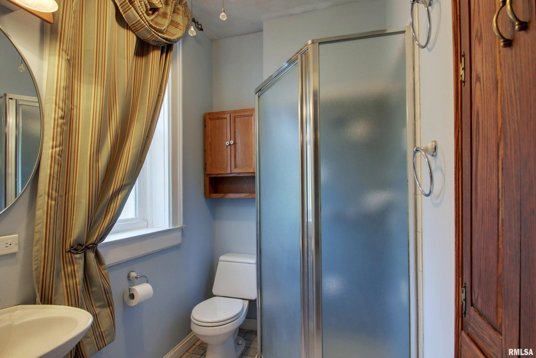
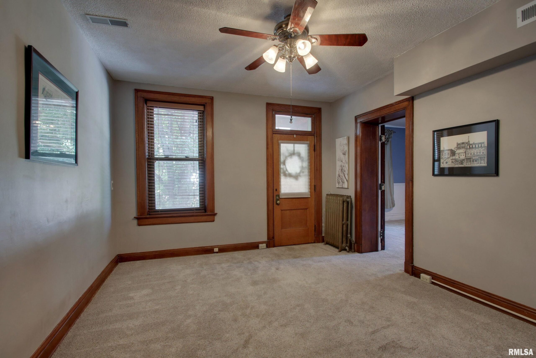
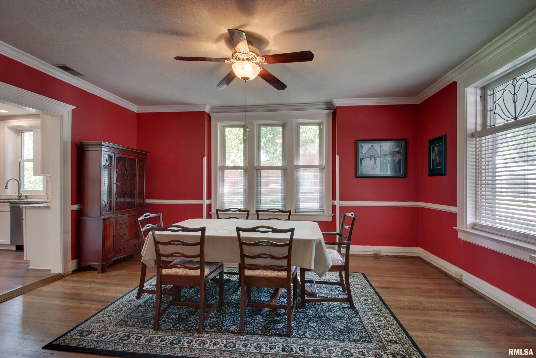
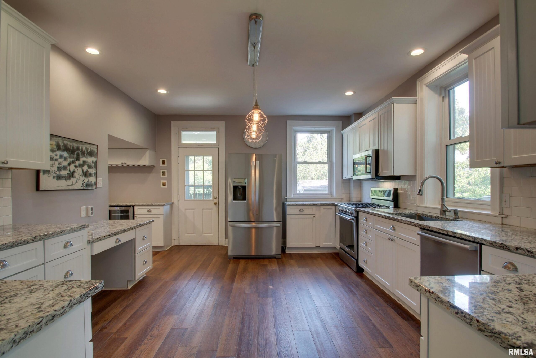
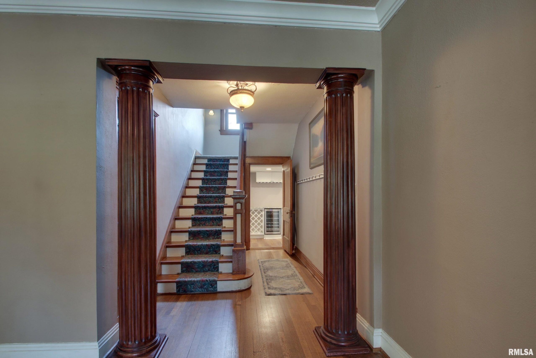
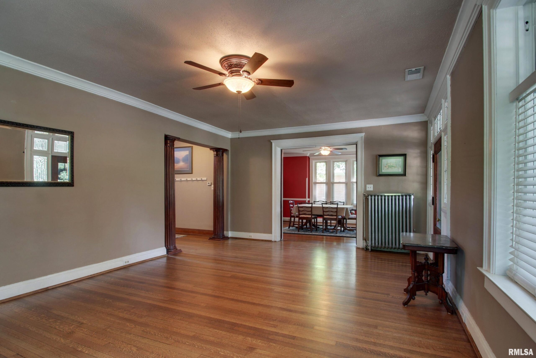
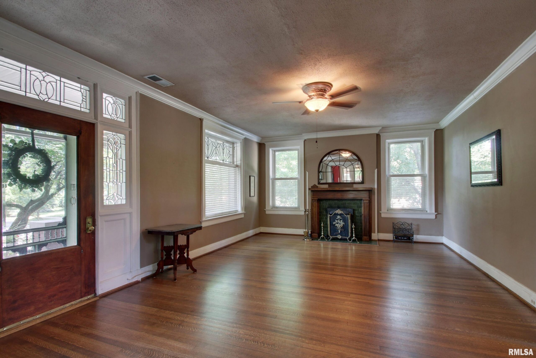
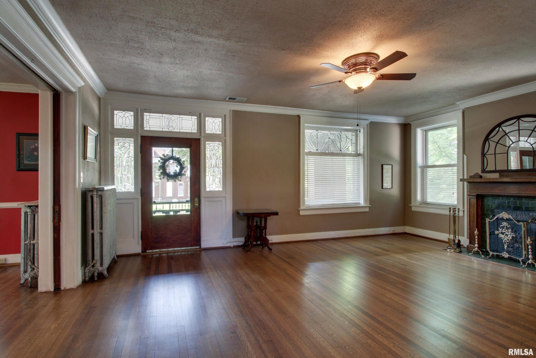
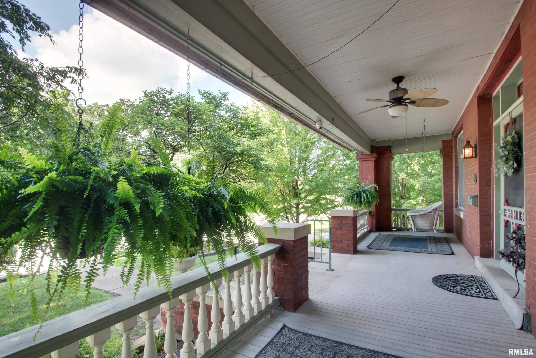
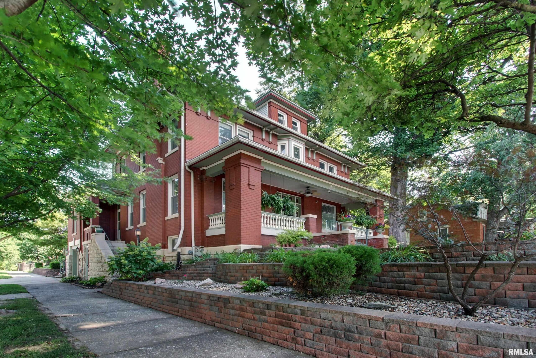
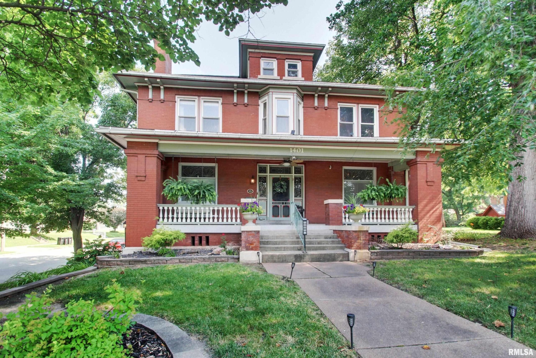
Fall in love with this stunning historic brick home built in 1912 where timeless elegance meets thoughtful modern updates like replacement windows throughout. Impeccably maintained and situated on a desirable corner lot, this remarkable residence showcases original woodwork, extraordinary craftsmanship, and the character that only a home of this era can offer. The heart of the home is the stunning custom kitchen, featuring granite countertops, stainless steel appliances, and a built-in wine refrigerator. The spacious main level also offers a grand living room with a wood burning fireplace, an elegant formal dining room, a primary suite, and a dedicated office with its own private exterior entrance; ideal for a home-based business. Upstairs you’ll find 3 generously sized bedrooms and exceptional closet space rare in historic homes and a floored attic provides even more storage. The basement offers flexibility with a separate exterior entrance, making it a great option for multi-generational living, guest quarters, or additional living space. Multiple finished rooms, a full bath with laundry, and abundant storage expand the home’s versatility and provide access to the 1 car drive in garage. Step outside to enjoy your beautifully landscaped, privacy fenced backyard oasis featuring a 20’ x 22’ paved patio and storage shed. This extraordinary home perfectly blends historic charm with modern comfort, offering over a century of character, impeccable care, and endless possibilities.
Show all description
Rooms
-
Rooms:
Room type Area Level Length Width Main Level 1958 Upper Level 1693 Lower Level Basement 1394 Additional Level Bedroom 1 Main 12 15 Bedroom 2 Upper 14 14 Bedroom 3 Upper 13 15 Bedroom 4 Upper 14 18 Living Room Main 15 21 Family Room Basement 13 16 Dining Room Main 13 17 Kitchen Main 13 16 Office Main 12 13 Laundry Basement 7 21 Third Floor
Open House
- 07/19/2618:00 to 20:00
Location
- CountyOrParish: Adams
- Directions: NE Corner of 14th and State St
Building Details
- NewConstructionYN: No
- Heating: Natural Gas, Radiant
- Basement: Full, Partially finished, Walk-Out Access
- Exterior material: Brick, Frame
- Roof: Shingle
- Parking: Attached, Underground
Amenities & Features
- Waterfront available: No
- GarageYN: Yes
- AttachedGarageYN: No
- FireplaceYN: No
- PoolPrivateYN: No
- Cooling: Central Air
- WindowFeatures: Blinds
- ExteriorFeatures: Shed(s), Replacement Windows
- Amenities:
- Features: