




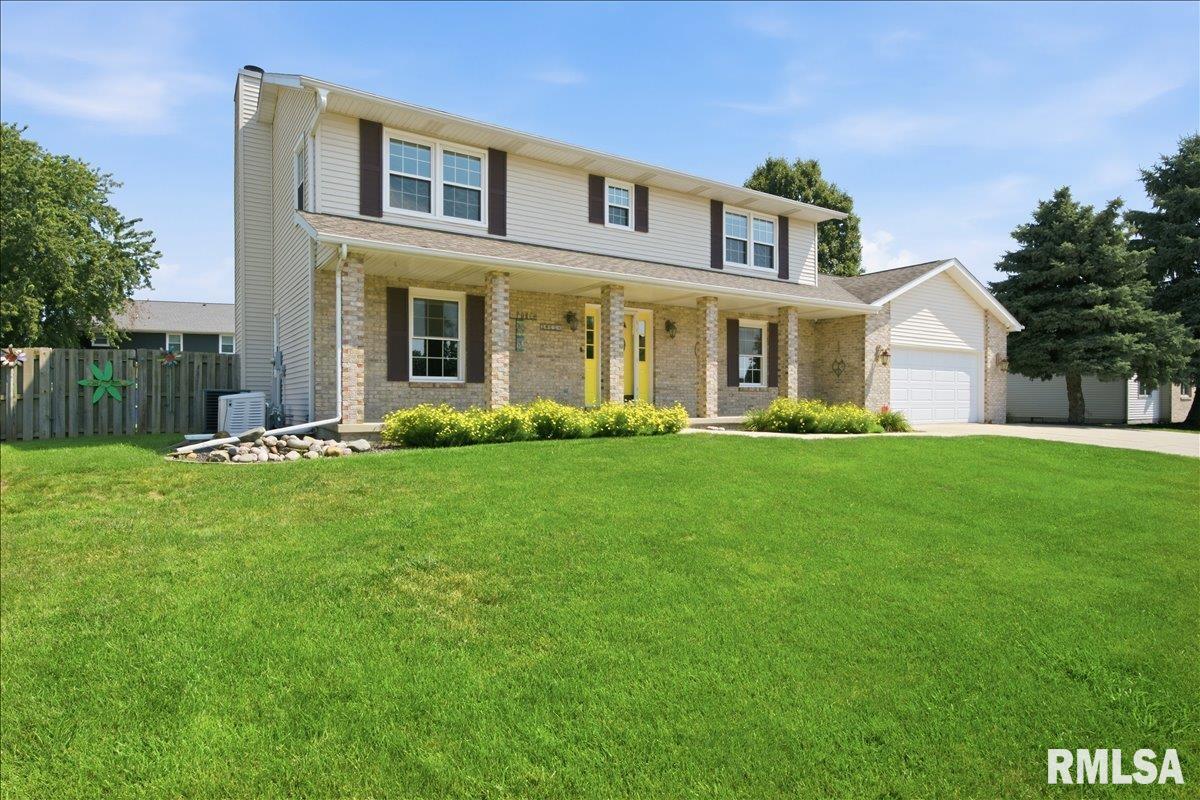

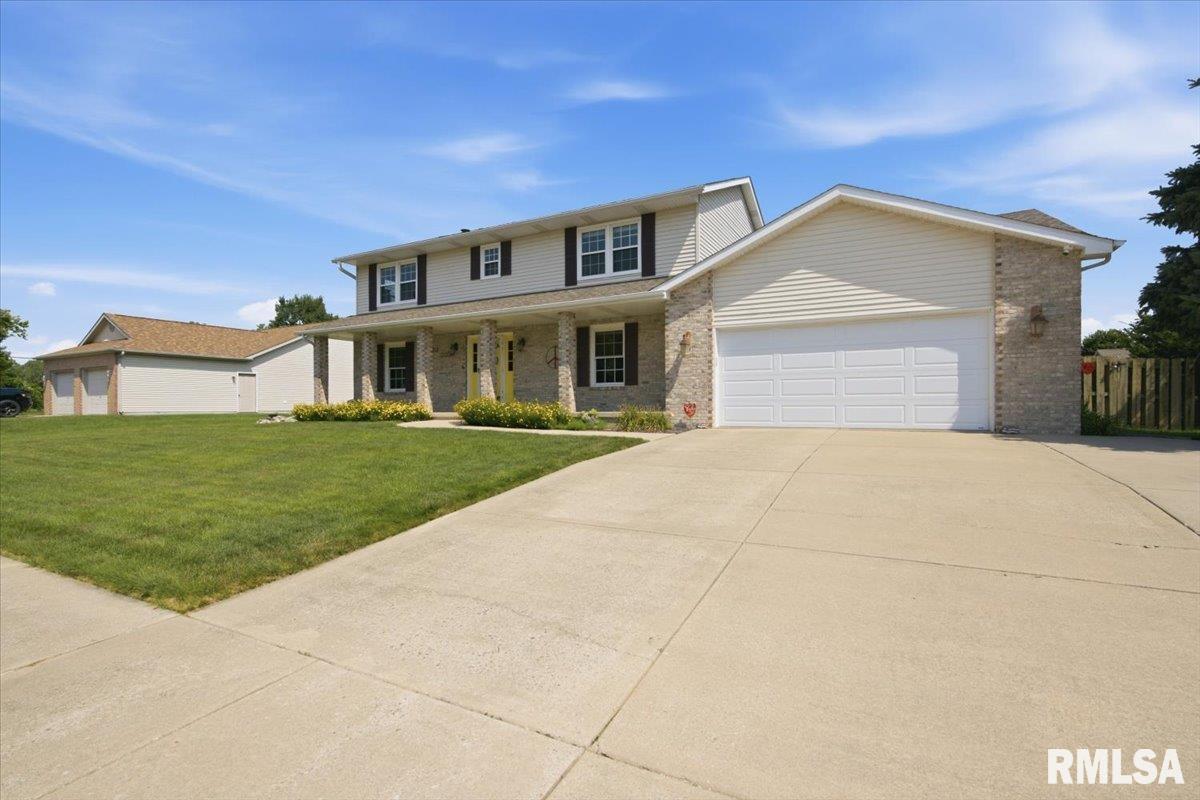
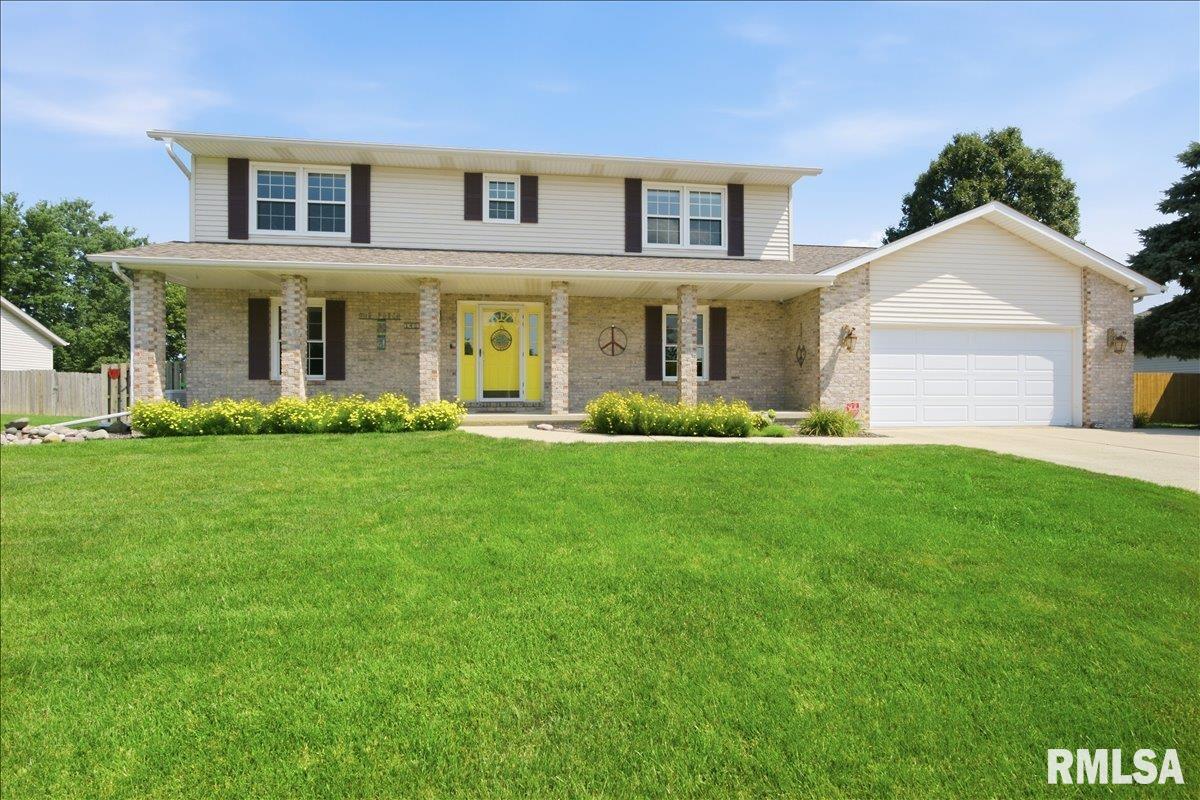
1405 Hosta Street, Springfield, IL, 62712
The Real Estate Group, Inc.Basics
- Date added: Added 4 days ago
- Category: Single Family Residence
- Type: Residential
- Status: Active
- Bedrooms: 4
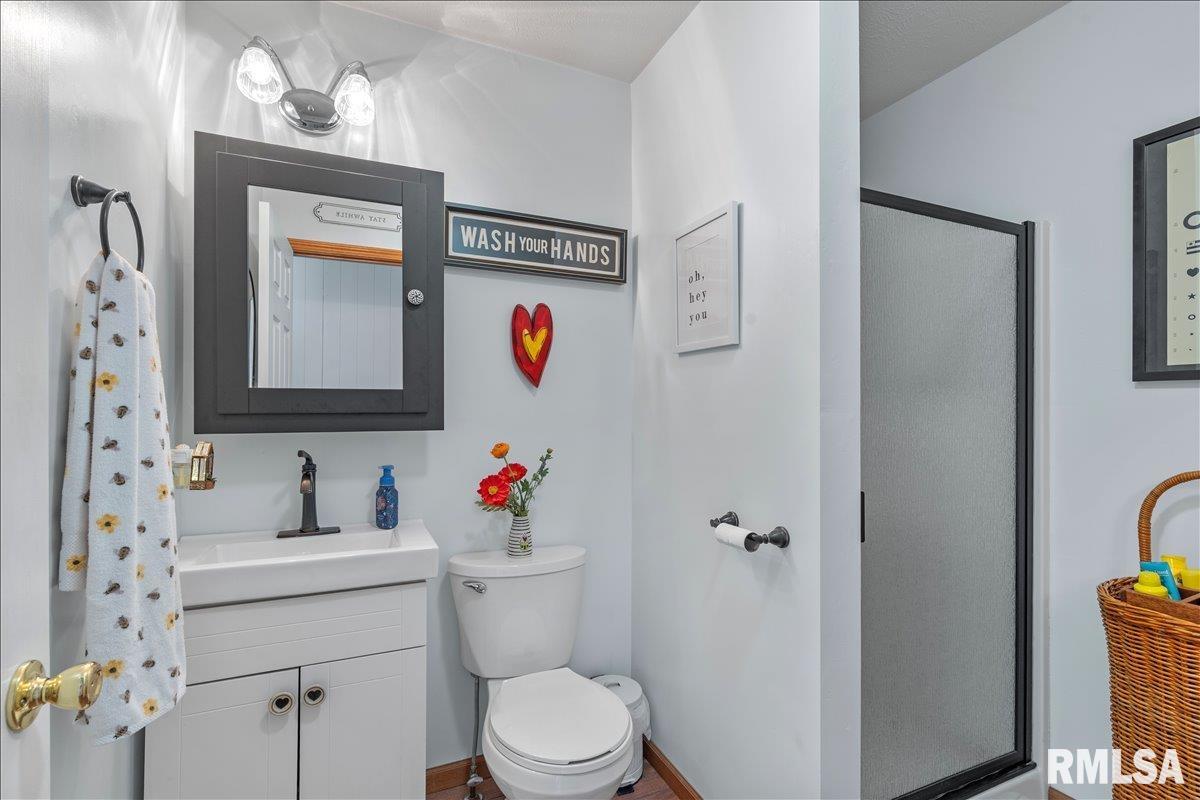
- Bathrooms: 3
- Half baths: 0
- Area: 2387 sq ft
- Year built: 1996
- SubdivisionName: Lake Pointe
- ListOfficeName: The Real Estate Group, Inc.
- GarageSpaces: 2
- ListAOR: rmlsa
- MLS ID: RMACA1045389
Description
-
Description:
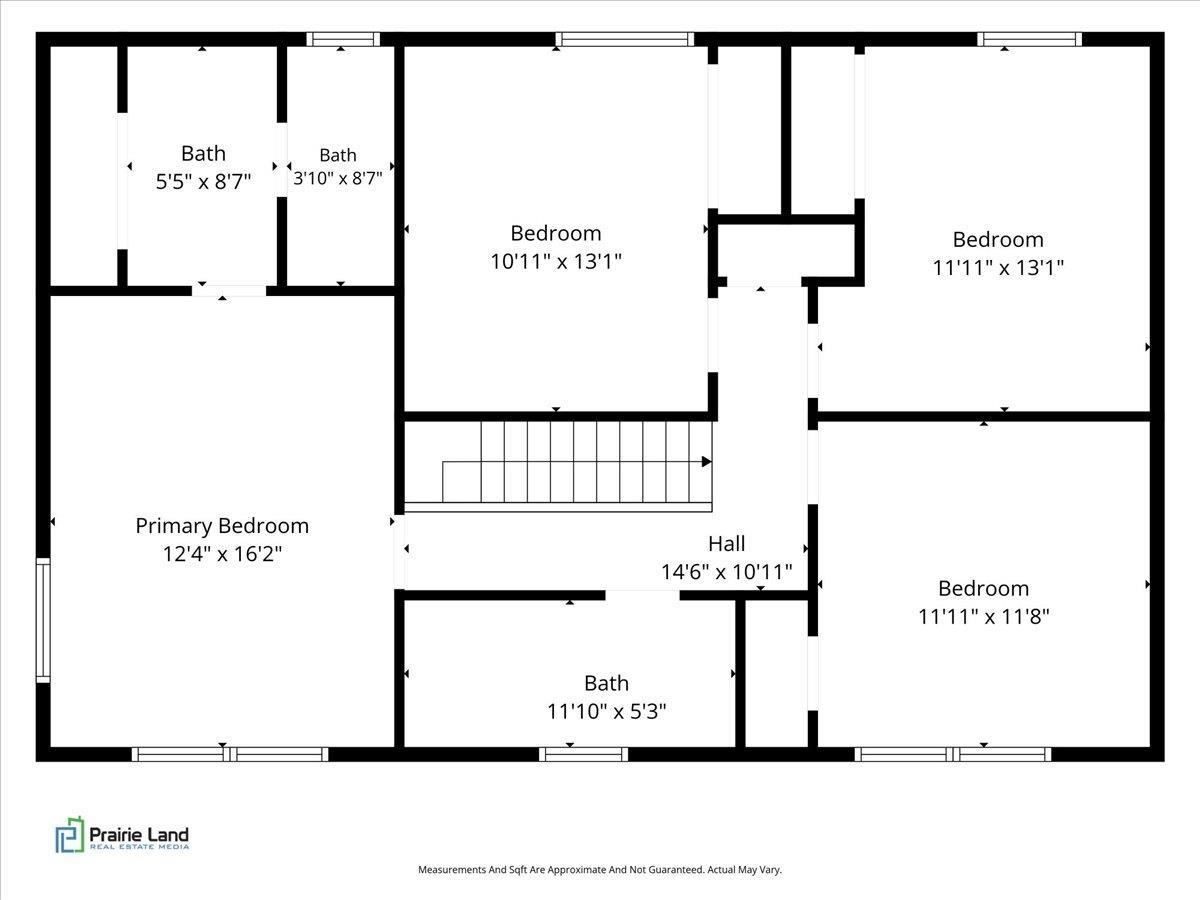
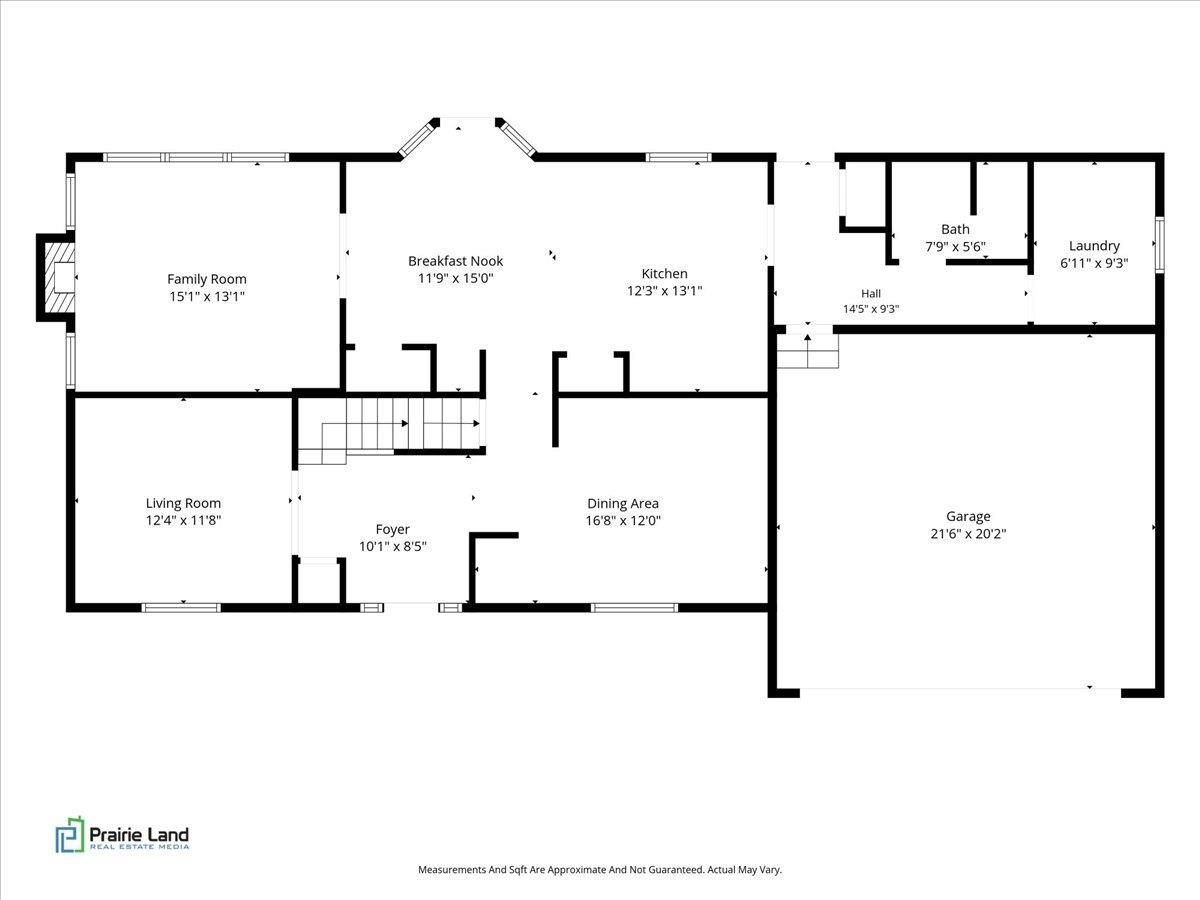
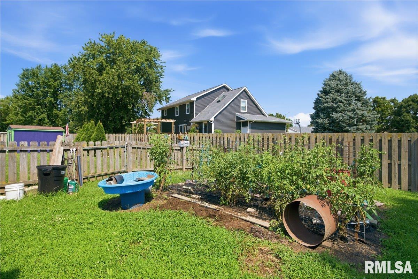
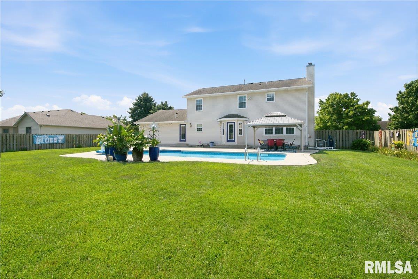
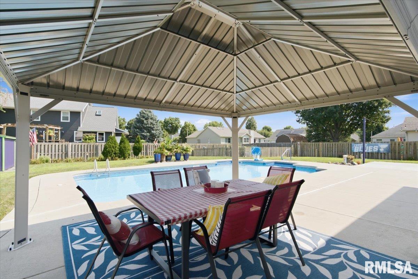
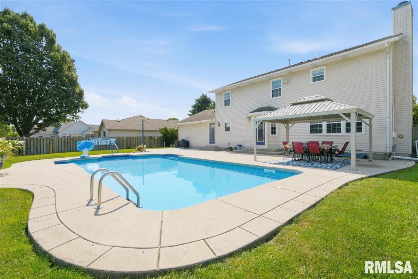
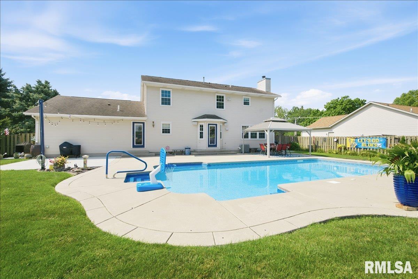
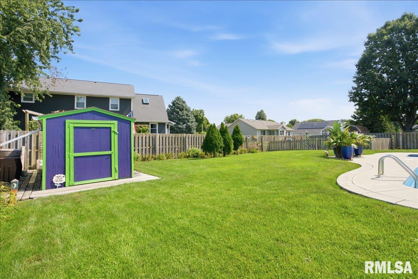
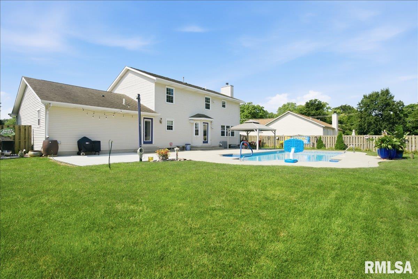
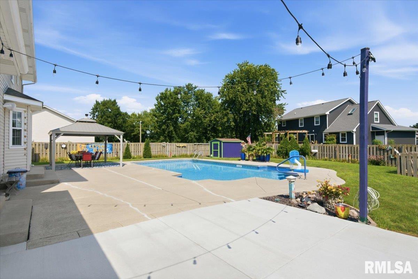
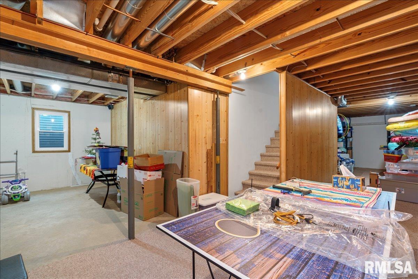
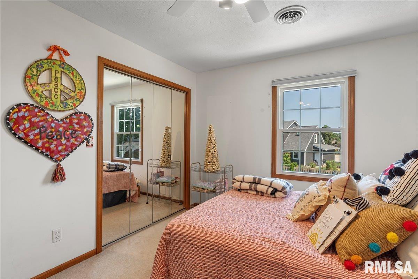
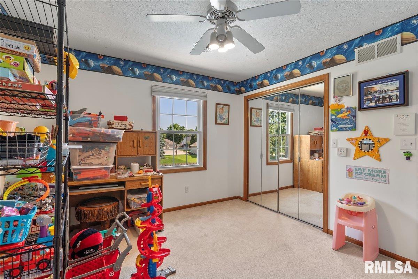
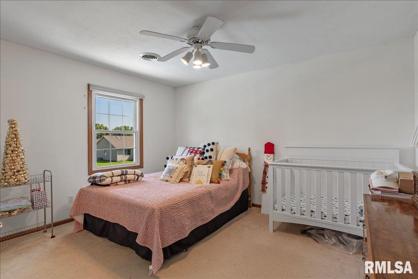
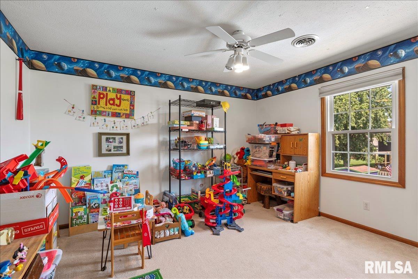
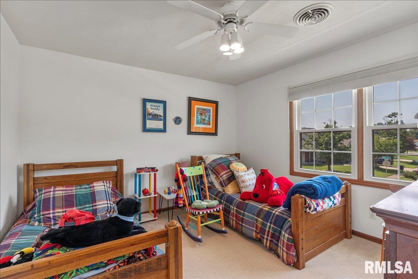
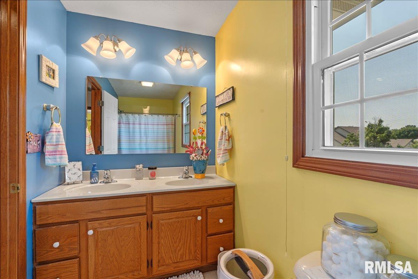
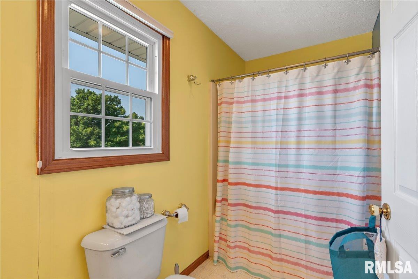
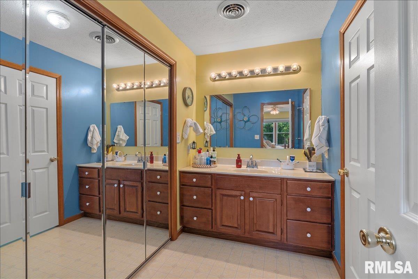
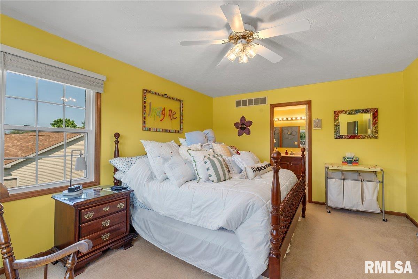
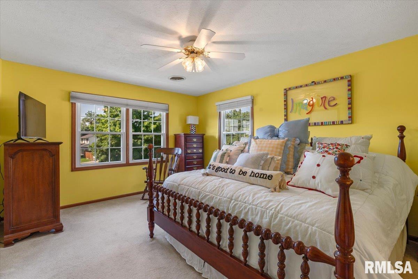
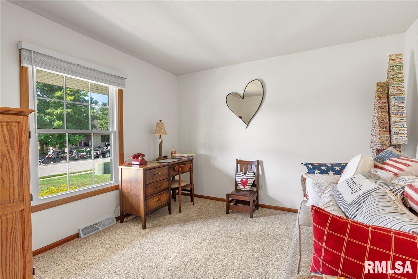
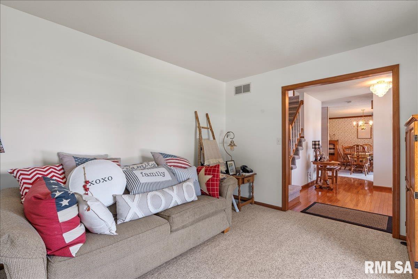
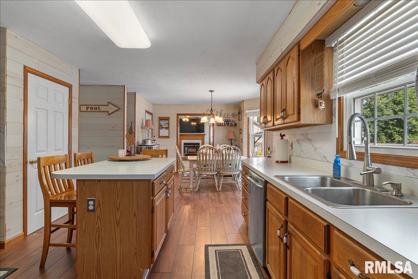
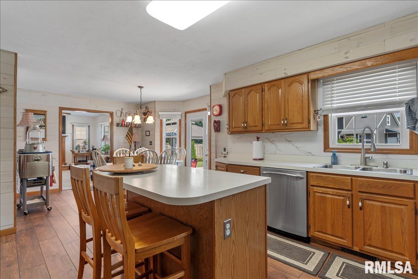
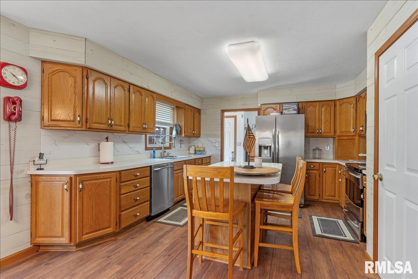
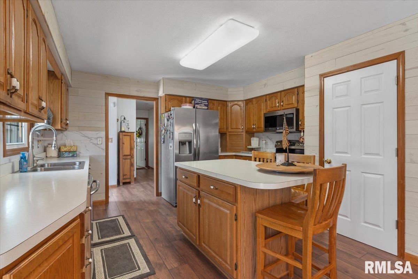
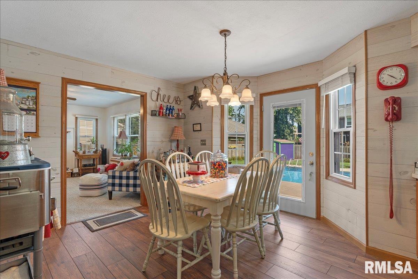
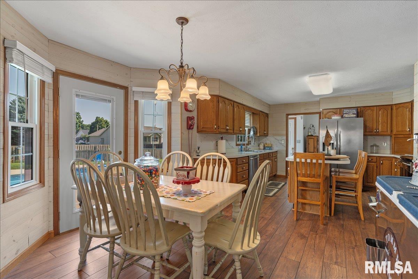
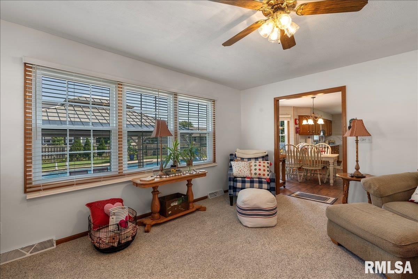
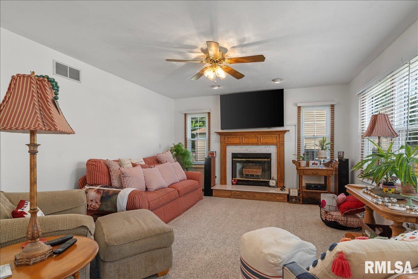
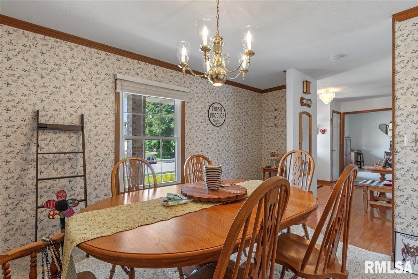
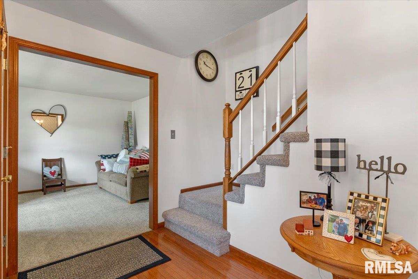
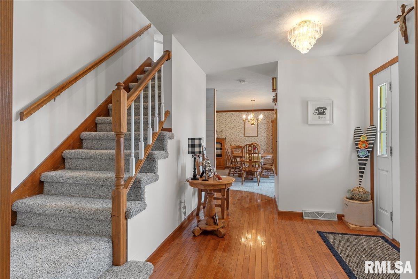
Lake Pointe Subdivision presents this very well maintained & Loved, one owner property in the Chatham School District! This home holds 3 decades of family memories, & is primed to offer the same opportunity to the next lucky owner. This traditional style build is ideal for everyone to have their own private space. A formal Family Room & formal Living Room offer multiple areas to relax. The formal Dining Room is the perfect place for family & friends to gather for a meal. The spacious Kitchen has new LVP flooring surrounded by custom shiplap walls, & allows room for a breakfast table, but still holds loads of cabinet space w/ pull out cabinet shelving, & even more storage in the 2 pantry closets! 4 perfectly sized bedrooms on the 2nd floor, & a basement that is a blank canvas just begging to be made additional living space, plumbed for full bath & egress window for added bedroom, w/ peace of mind provided by the water backup sump pump system. The Large Backyard holds an 18x36 heated Salt Water In-ground pool (3'-5' depth) w/ automatic pool cleaner included, a pergola that stays, a convenient shed for storage, a garden & still green space for the kids to run! Updates include all New carpet on Main floor in '18, New windows in '23, New Pool liner in '23, New Furnace in '25, A/C New in '25, Youngs Security System installed in '26, & a Generac Generator New in '26! This is a great opportunity that you won't want to miss!
Show all description
Rooms
-
Rooms:
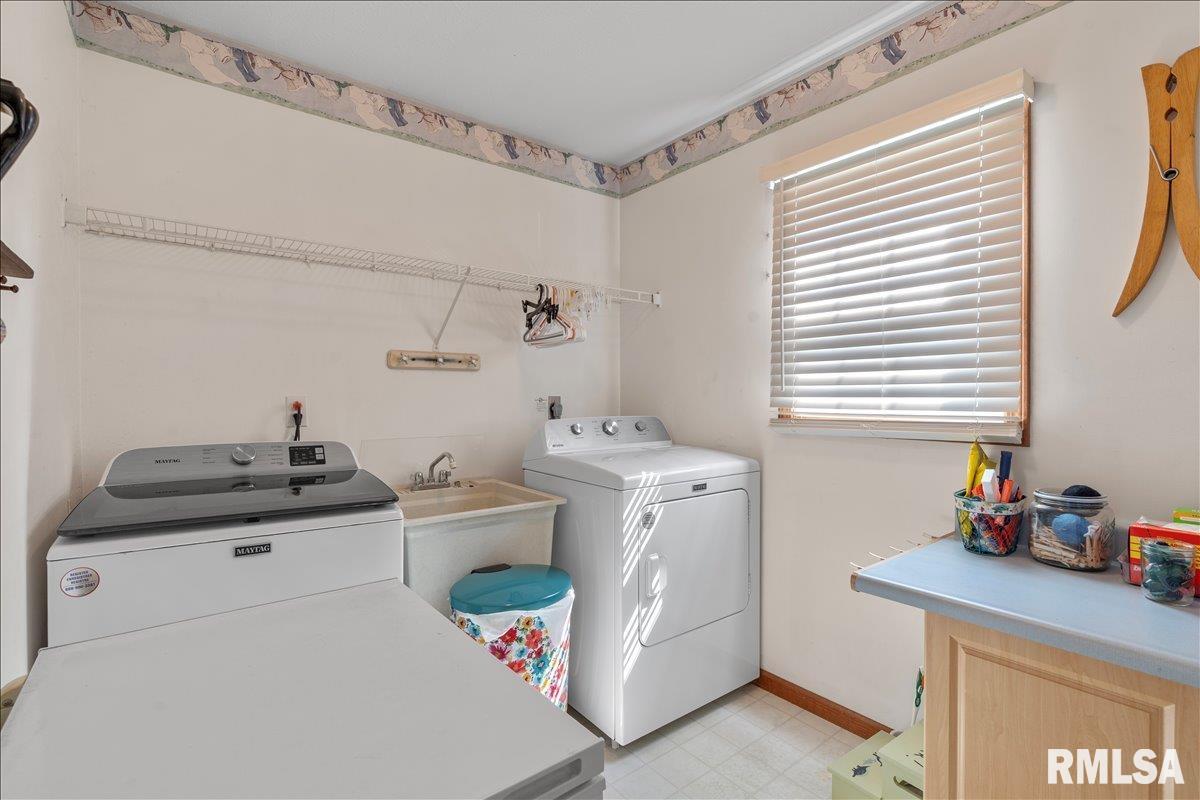
Room type Area Level Length Width Main Level 1307 Upper Level 1080 Lower Level Basement Additional Level Bedroom 1 Upper 16.02 12.04 Bedroom 2 Upper 13.01 11.11 Bedroom 3 Upper 13.01 10.11 Bedroom 4 Upper 11.11 11.08 Living Room Main 12.04 11.08 Family Room Main 15.01 13.01 Dining Room Main 16.08 12 Dining Room Main 15 11.09 Kitchen Main 13.01 12.03 Laundry Main 9.03 6.11 Third Floor
Location
- CountyOrParish: Sangamon
- Directions: GPS Friendly
Building Details
- NewConstructionYN: No
- Heating: Natural Gas, Forced Air, Gas Water Heater
- Basement: Partial, Unfinished
- Exterior material: Brick, Frame, Vinyl Siding
- Roof: Shingle
- Parking: Attached, Garage Door Opener, Guest, Paved
Amenities & Features
- Waterfront available: No
- GarageYN: Yes
- AttachedGarageYN: No
- FireplaceYN: No
- PoolPrivateYN: No
- Cooling: Central Air
- WindowFeatures: Blinds
- ExteriorFeatures: Shed(s), Replacement Windows
- PoolFeatures: In Ground
- Amenities:
- Features: