
1428 Lowell Avenue, Springfield, IL, 62704
The Real Estate Group, Inc.Basics
- Date added: Added 4 weeks ago
- Category: Single Family Residence
- Type: Residential
- Status: Active
- Bedrooms: 6
- Bathrooms: 2
- Half baths: 0
- Area: 2796 sq ft
- Year built: 1920
- SubdivisionName: Hawthorne Place
- ListOfficeName: The Real Estate Group, Inc.
- GarageSpaces: 2
- ListAOR: rmlsa
- MLS ID: RMACA1045162
Description
-
Description:
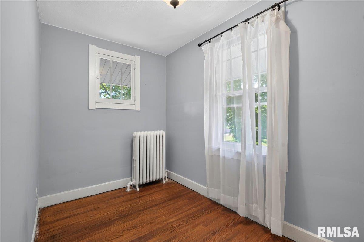
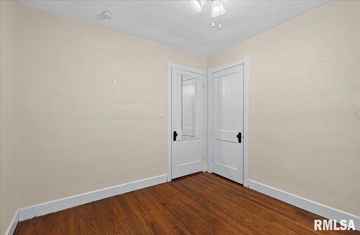
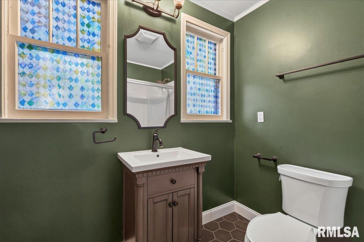
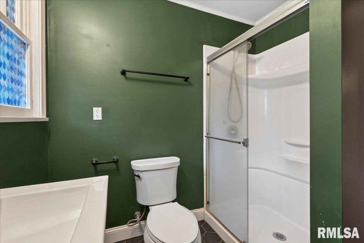
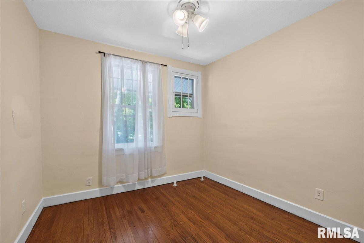
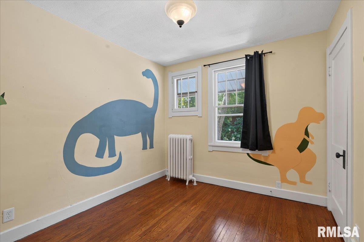
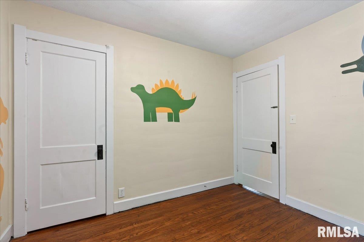
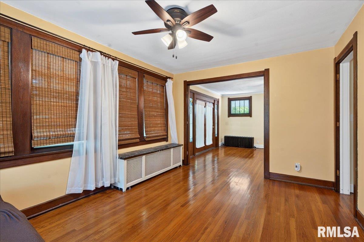
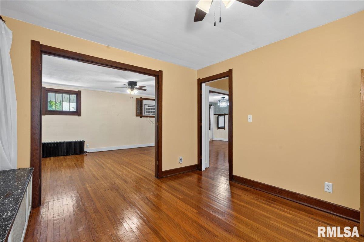
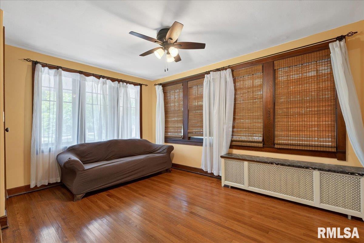
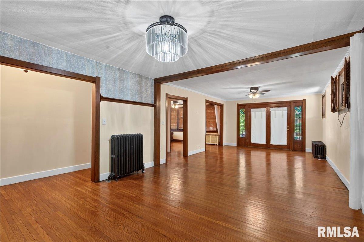
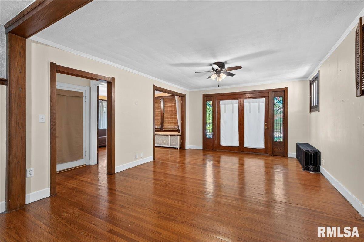
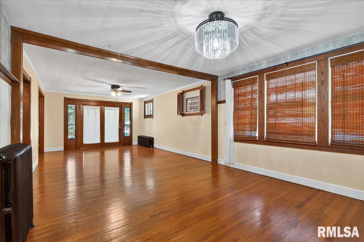
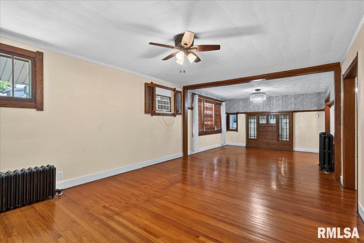
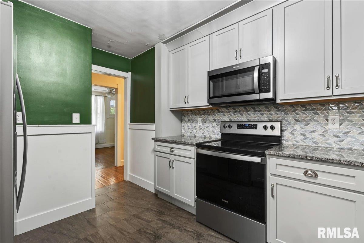
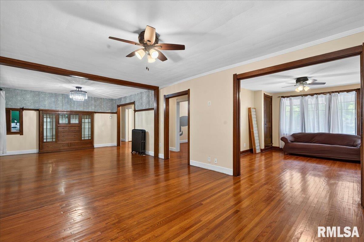
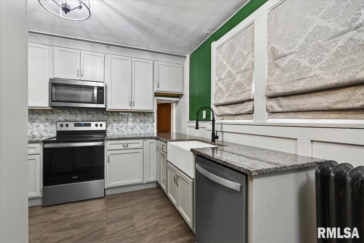
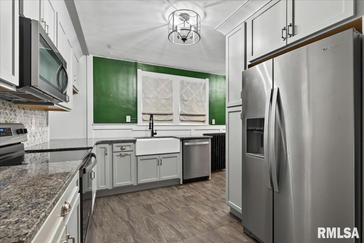
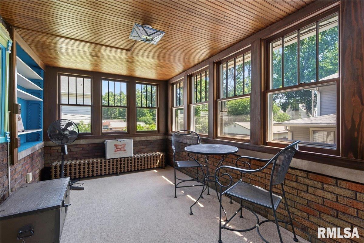
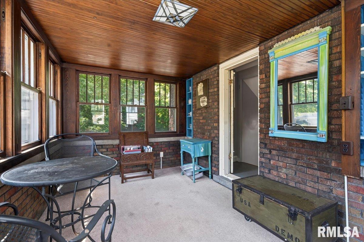
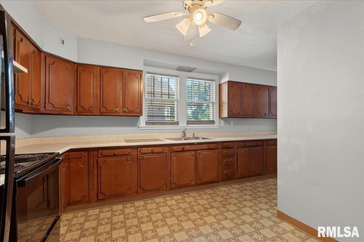
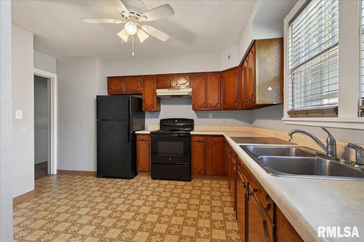
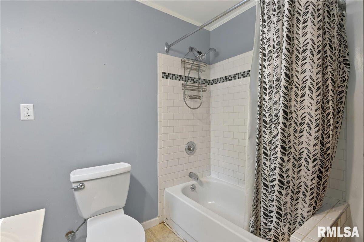
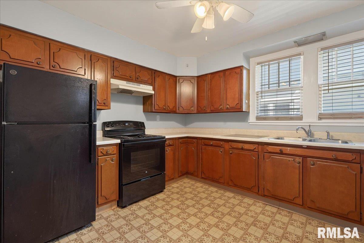
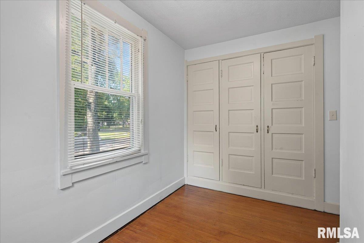
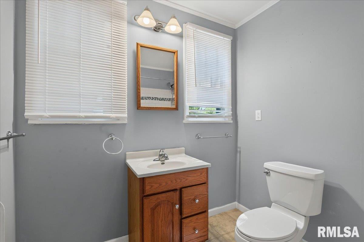
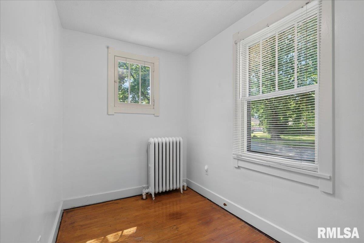
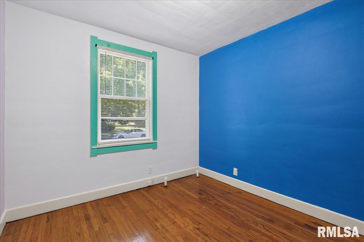
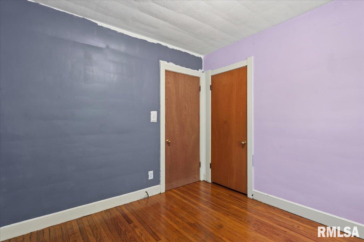
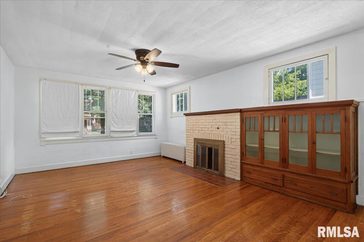
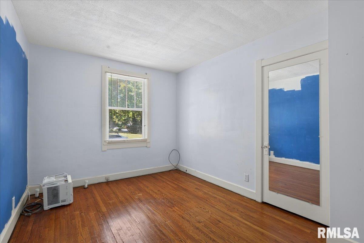
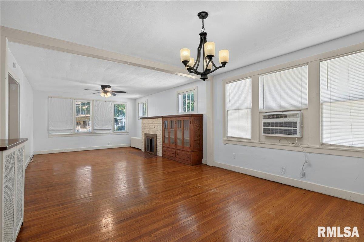
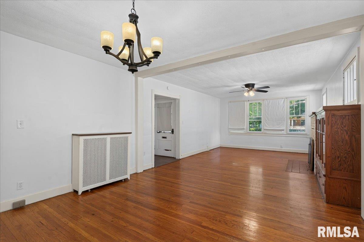
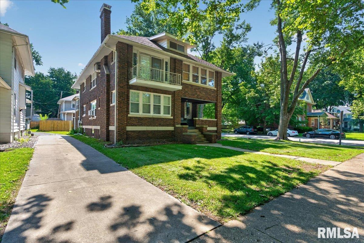
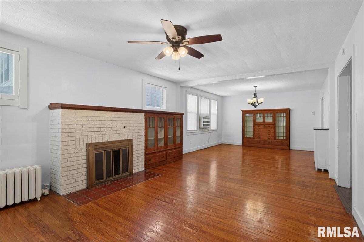
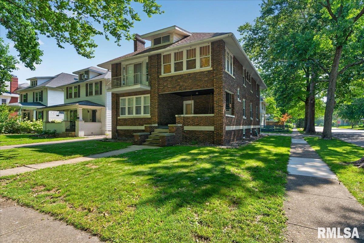
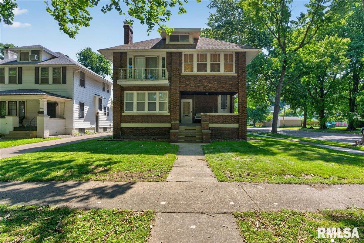
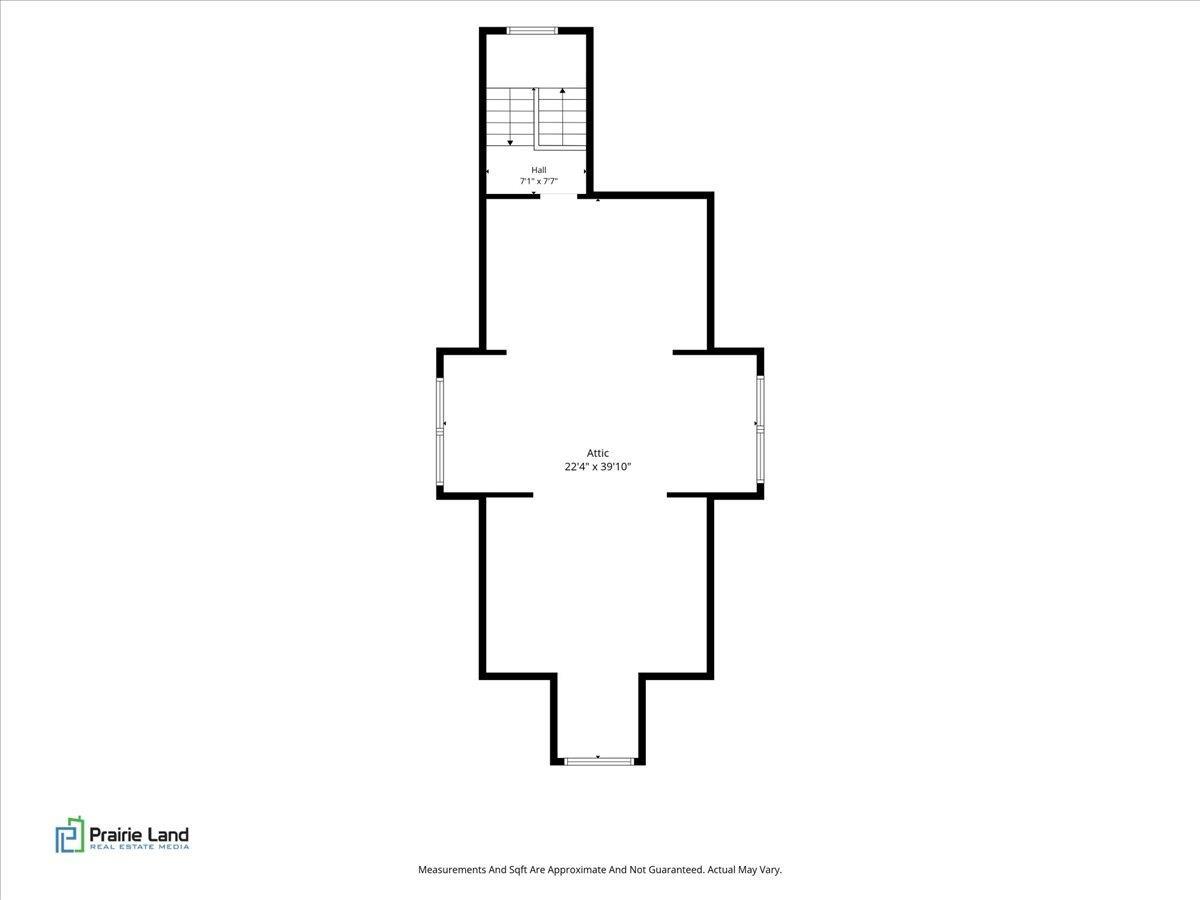
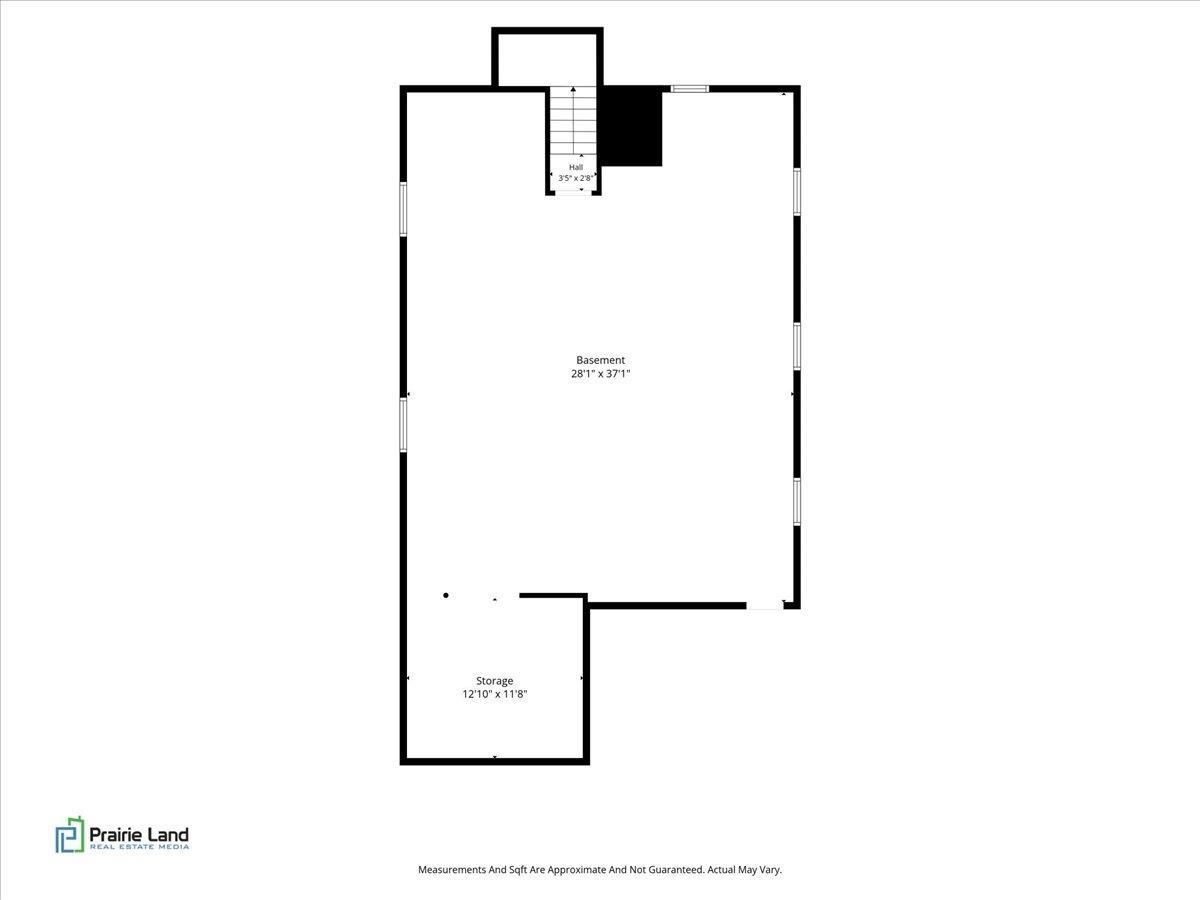
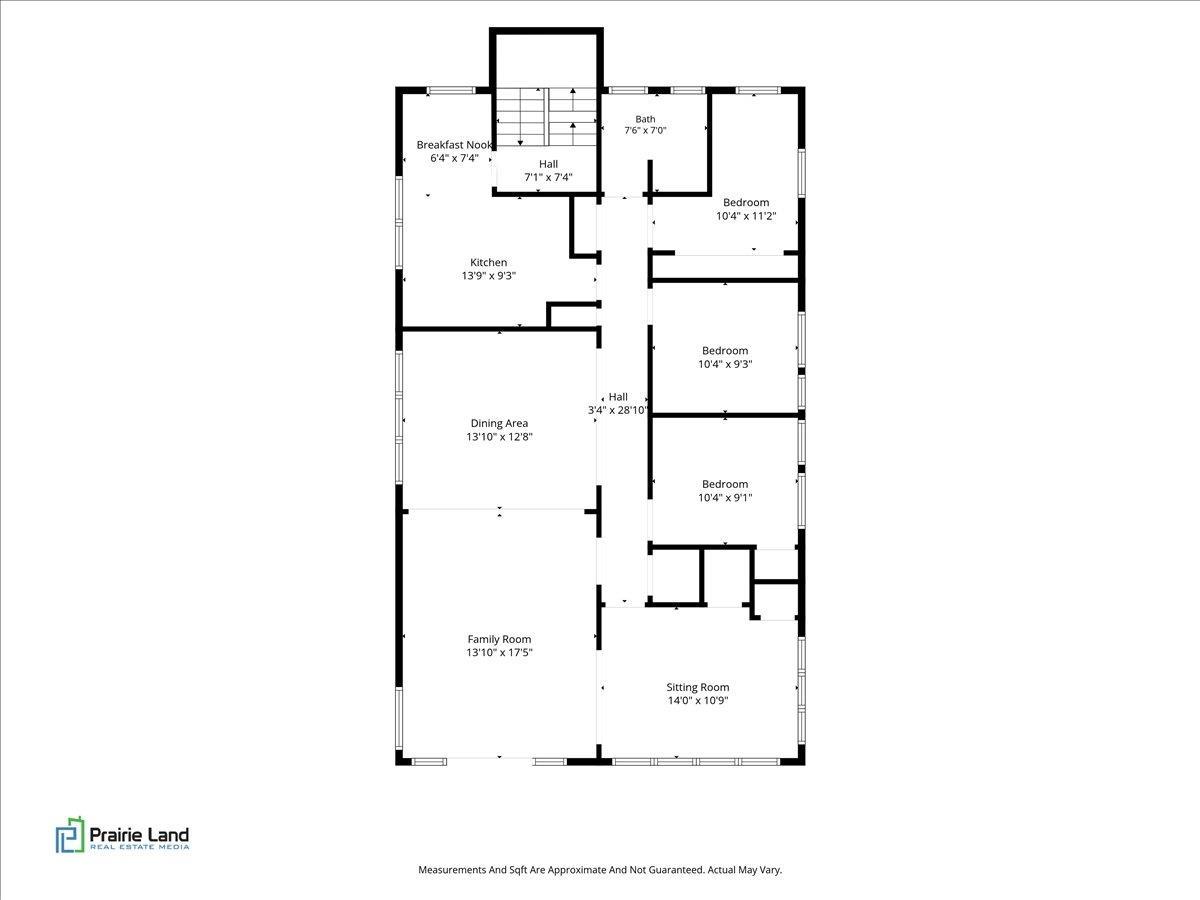
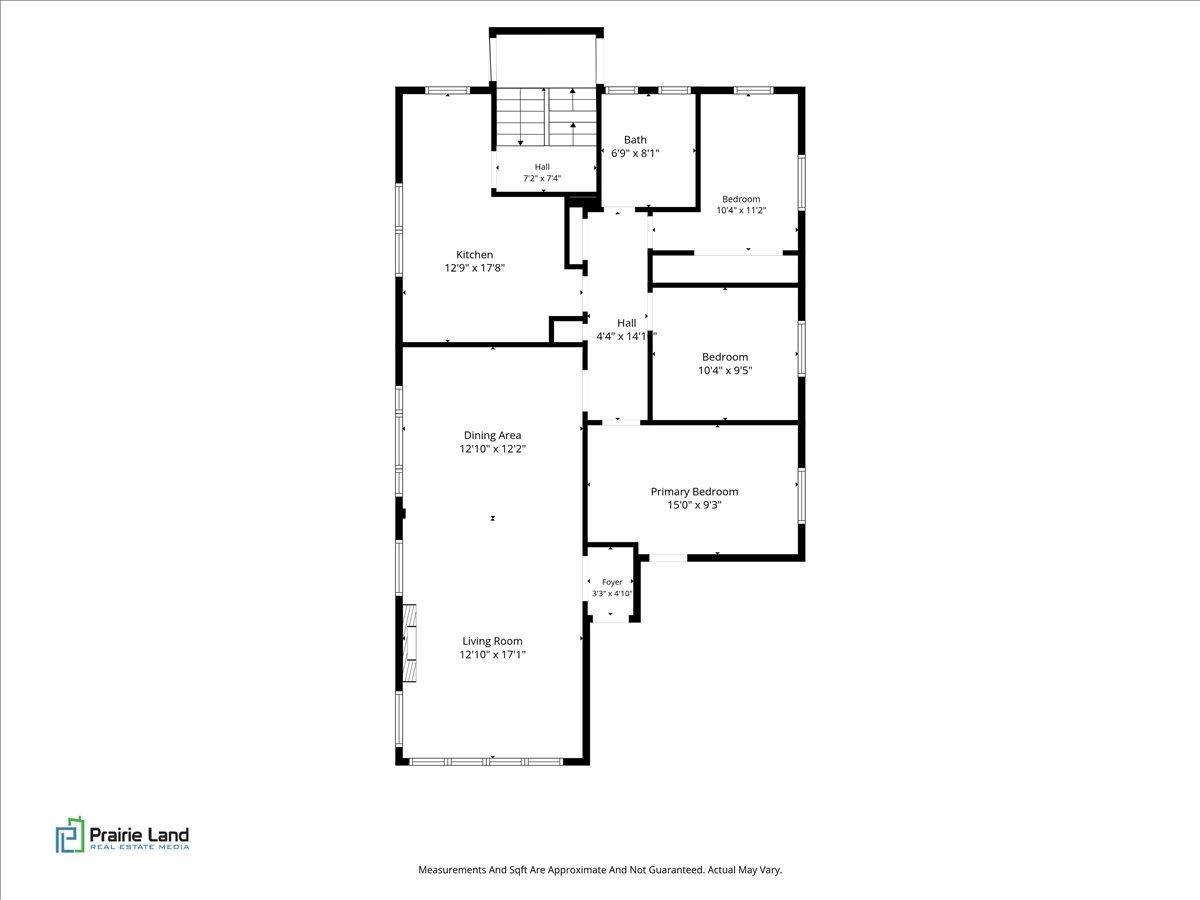
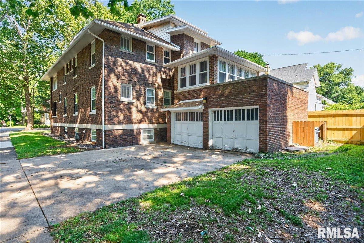
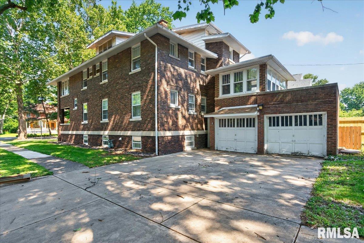
What an amazing opportunity! Nestled comfortably in one of Springfields oldest planned neighborhoods, historic Hawthorne Place is where you will find this classic American Foursquare duplex w/garage parking. In walking distance to Washington Park just south of downtown, this location provides quick access to I-55, downtown employers, & the medical district. There is no shortage of conveniences here! The beautifully maintained all brick construction offers long term peace of mind & w/2 units, each at ~1,500 sq ft, there is plenty of room to get comfortable. Showing a strong rental history of $3,200/mo, this is a truly sound investment. An easy to maintain yard is ideal for a rental investment property, & this one has it! The interior of the home has seen many updates, but still retains its authentic charm w/refinished true hardwood flooring, original custom built-ins, & radiant heat plus a wood burning fireplace. The Upper level received a beautiful facelift w/ fully renovated kitchen boasting new cabinets, granite counters, fixtures/hardware, custom tile backsplash & SS appliances, as well as a bathroom revamp w/newly tiled floors, new vanity, toilet & walk in shower. The main level is in great condition, but allows room for value add at minimal expense w/minor paint touchups that would go a long way! A Full basement offers great storage along w/unit-dedicated washers/dryers that convey with the home.The unfinished attic holds even more storage, or room to expand & grow!!
Show all description
Rooms
-
Rooms:
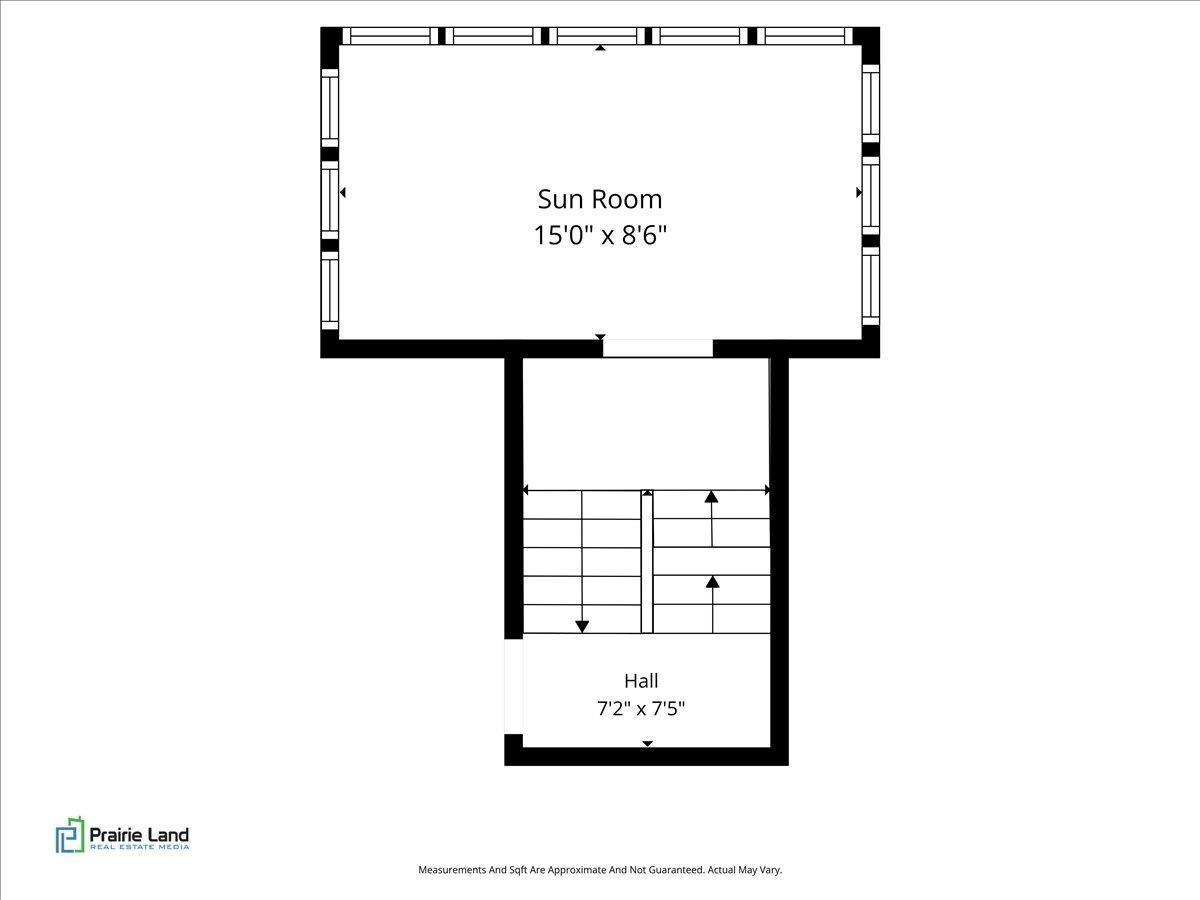
Room type Area Level Length Width Main Level 1242 Upper Level 1434 Lower Level Basement Additional Level Bedroom 1 Main 15 9.3 Bedroom 2 Main 10.4 9.5 Bedroom 3 Main 10.4 11.2 Bedroom 4 Upper 10.4 9.1 Bedroom 5 Upper 10.4 9.3 Living Room Main 12.1 17.1 Dining Room Main 12.1 12.3 Kitchen Main 12.9 17.8 Additional Room Upper 10.4 11.2 Additional Room 2 Upper 25 8.6 Third Floor
Location
- CountyOrParish: Sangamon
- Directions: GPS Friendly
Building Details
Amenities & Features
- Waterfront available: No
- GarageYN: Yes
- AttachedGarageYN: No
- FireplaceYN: No
- PoolPrivateYN: No
- WindowFeatures: Blinds
- Amenities:
- Features: