
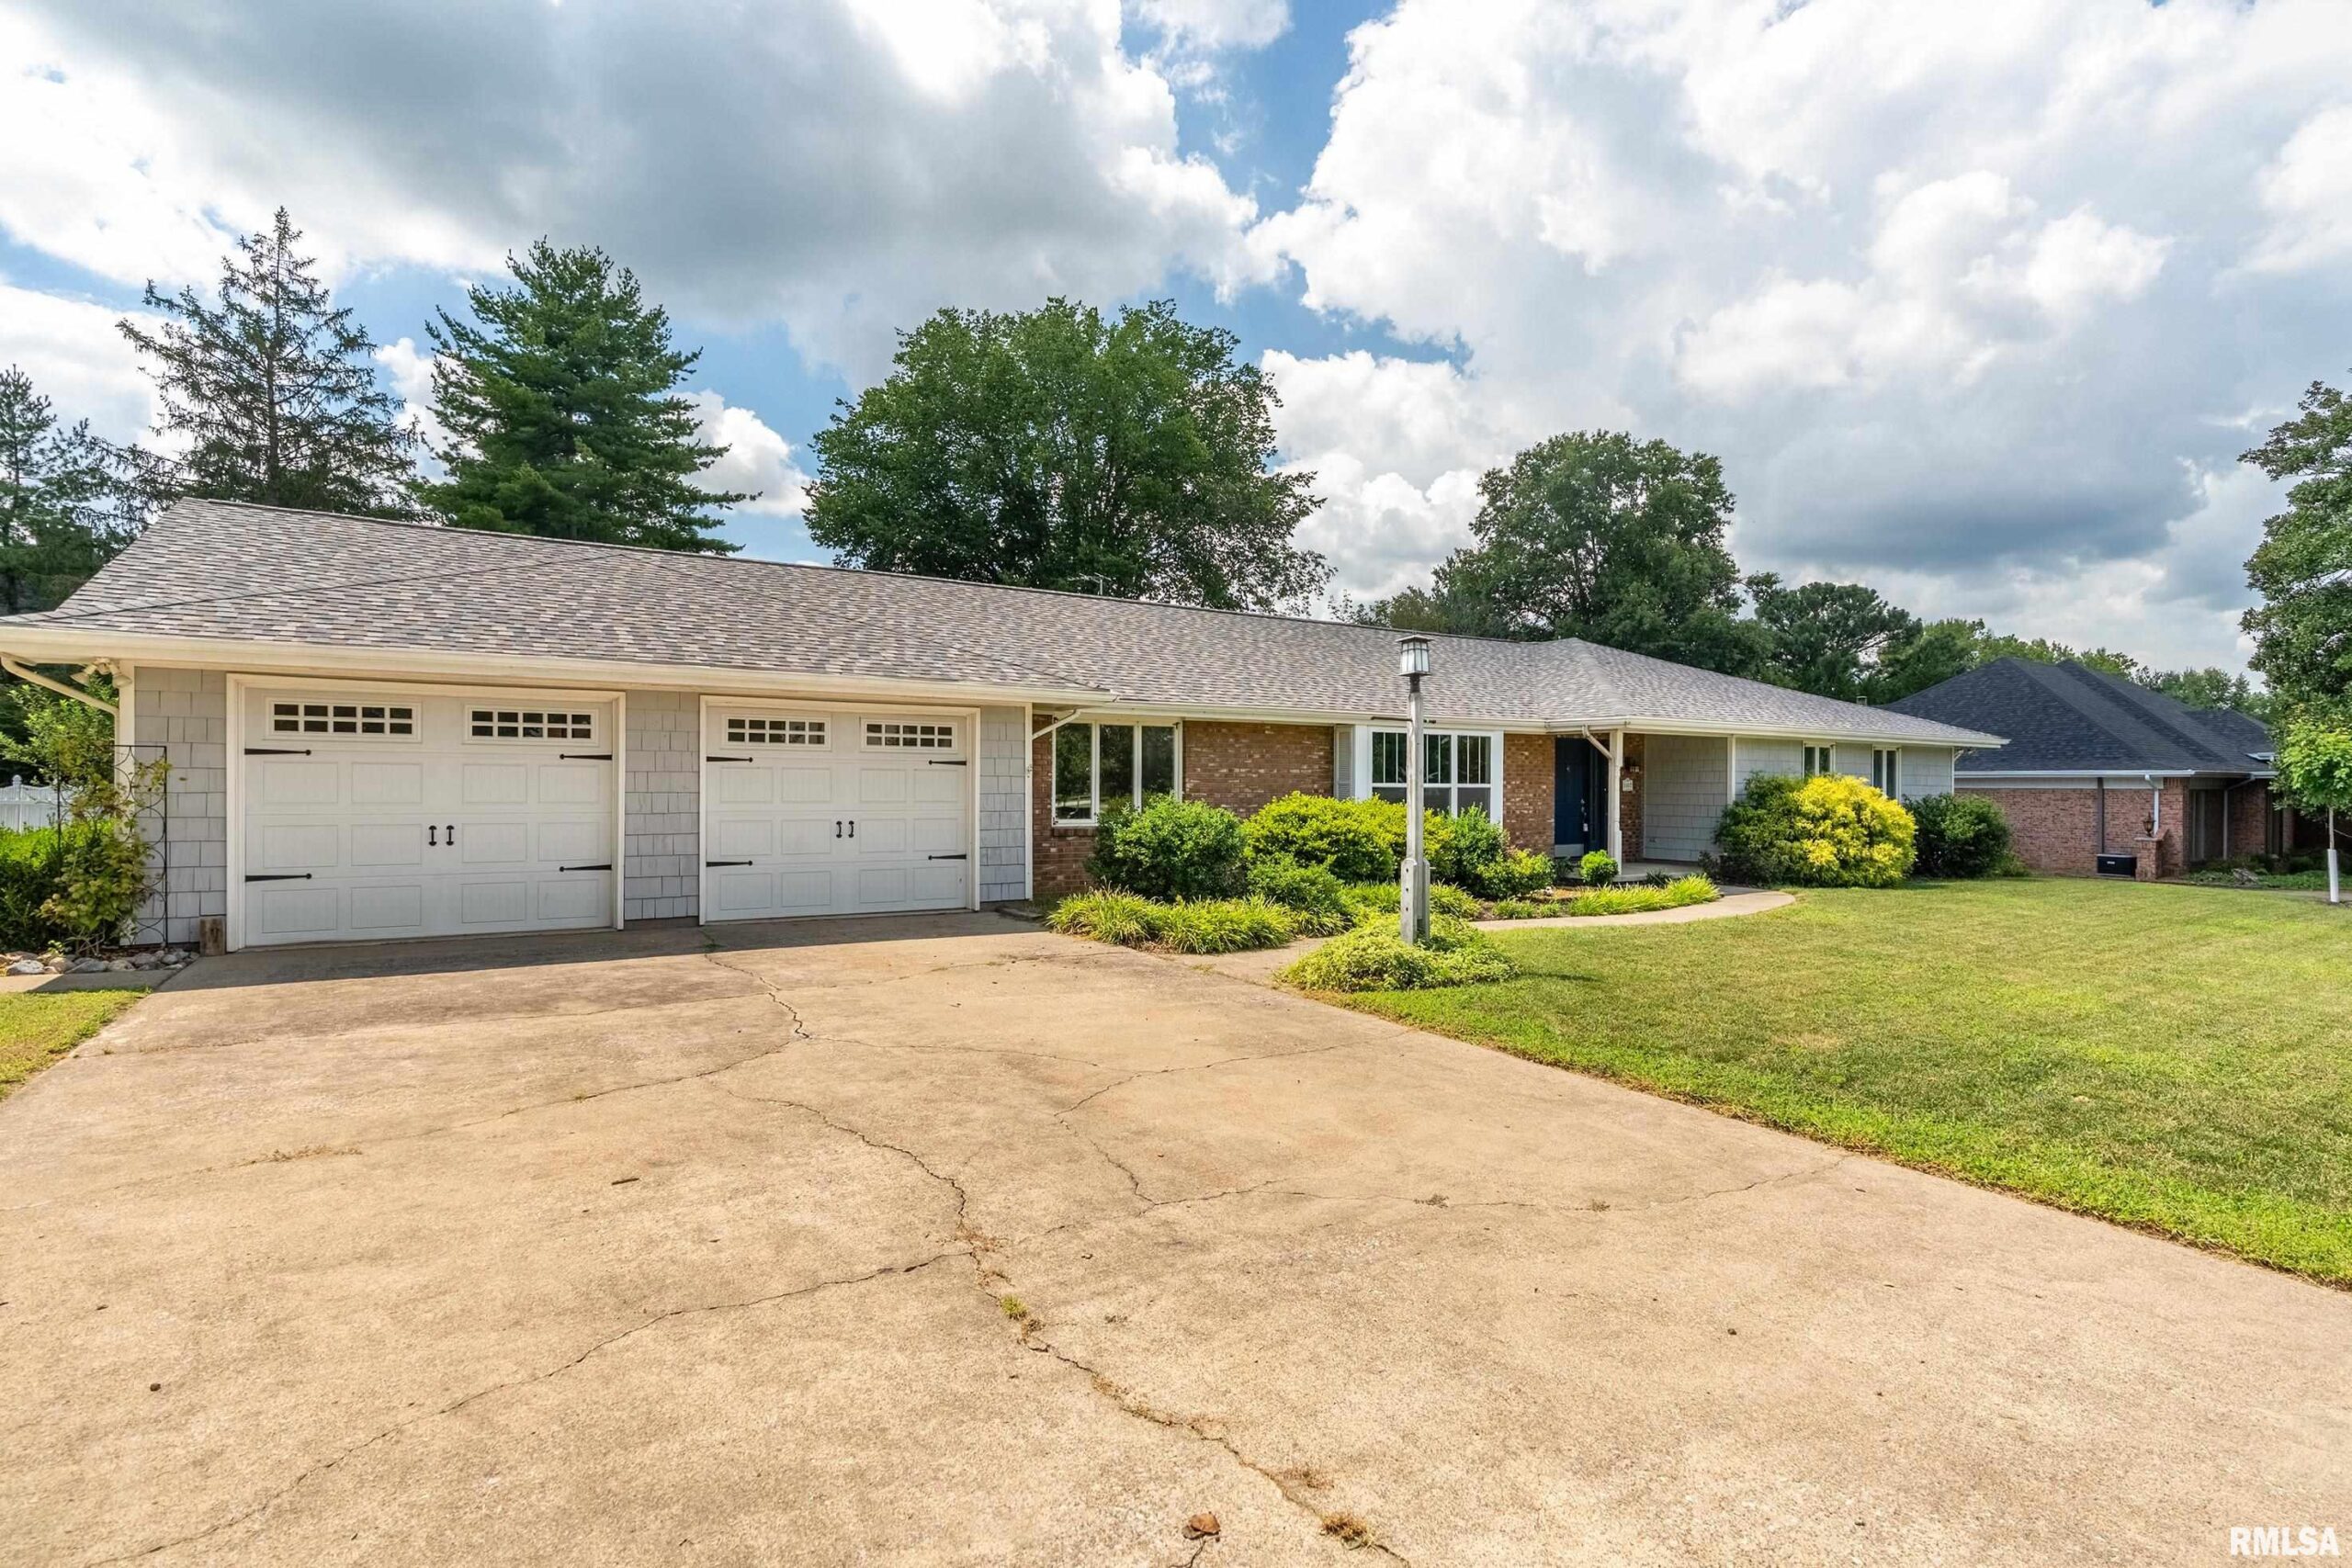
1502 NAGEL Drive, Marion, IL, 62959
COLDWELL BANKER J D THOMPSONBasics
- Date added: Added 1 month ago
- Category: Single Family Residence
- Type: Residential
- Status: Active
- Bedrooms: 4
- Bathrooms: 3
- Half baths: 0
- Area: 2560 sq ft
- Year built: 1979
- SubdivisionName: Rolling Hills
- ListOfficeName: COLDWELL BANKER J D THOMPSON
- GarageSpaces: 2
- ListAOR: rmlsa
- MLS ID: RMAPA1267634
Description
-
Description:
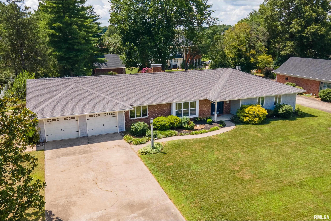
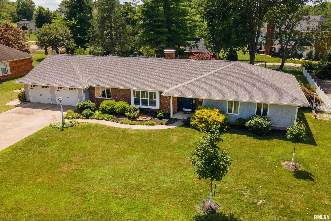
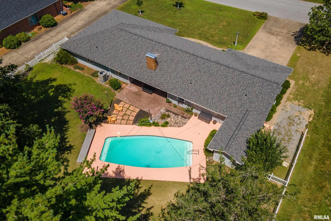
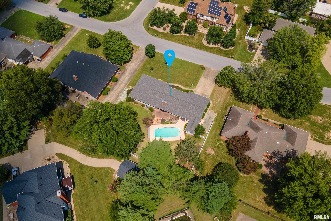
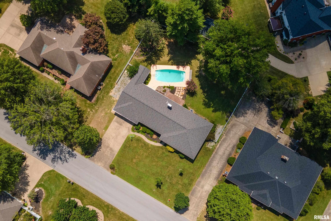
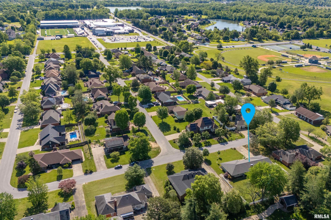
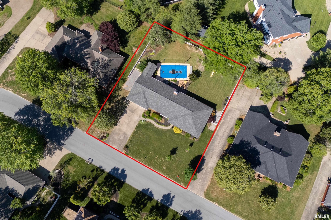
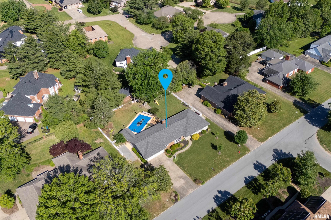
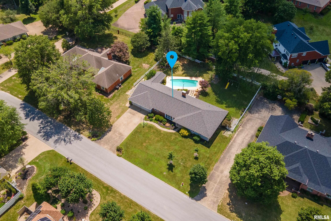
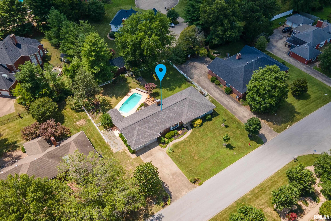
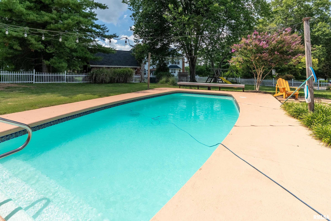
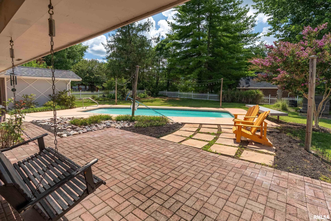
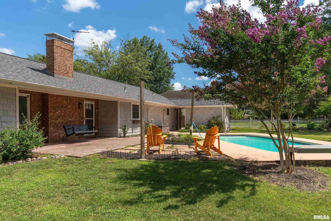
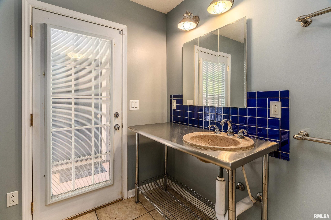
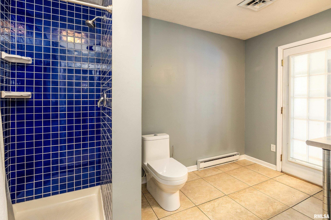
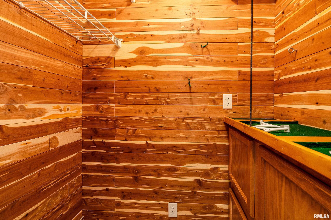
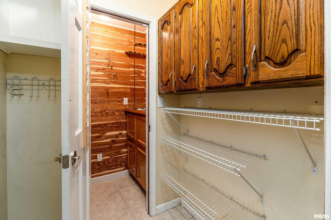
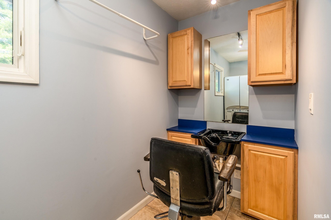
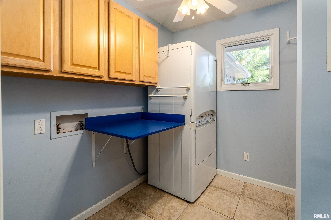
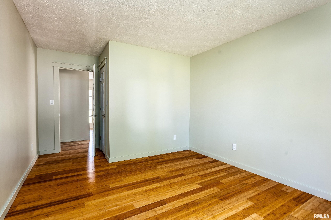
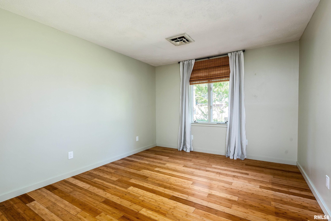
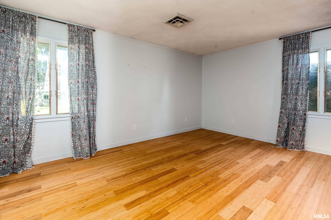
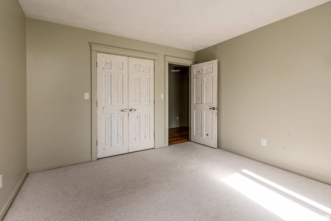
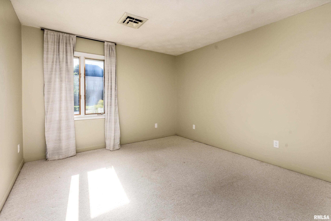
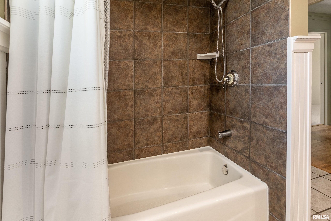
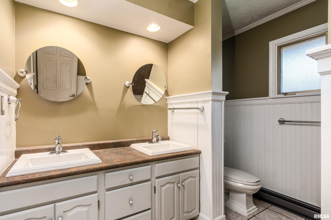
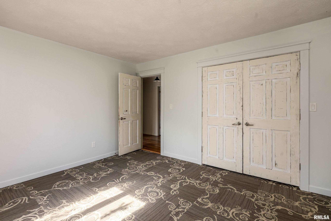
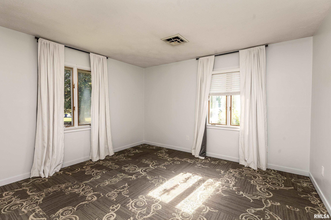
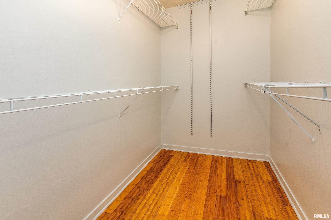
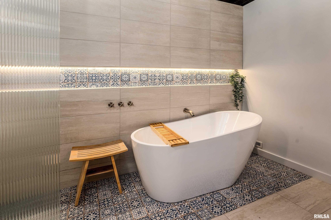
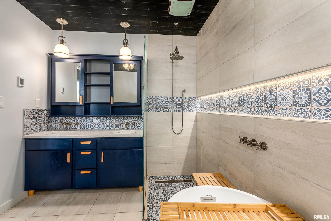
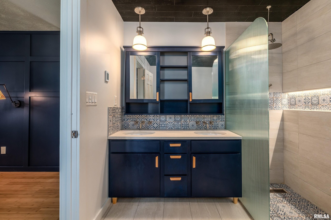
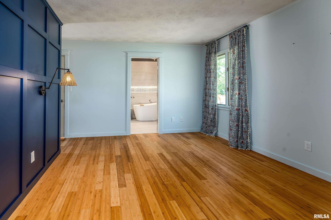
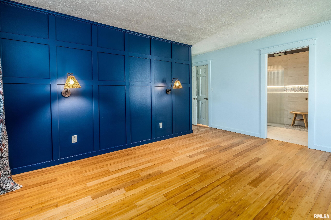
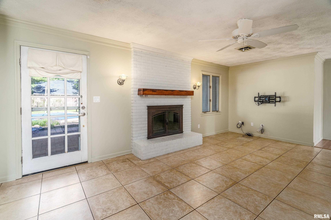
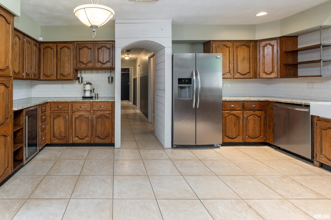
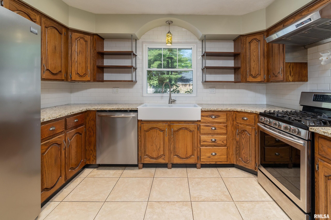
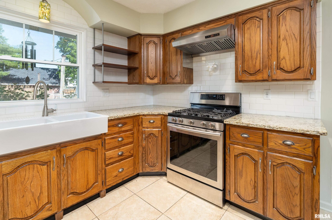
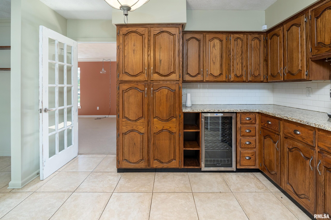
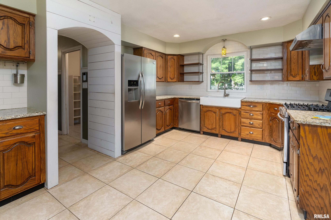
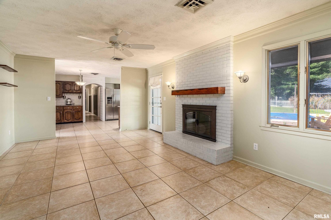
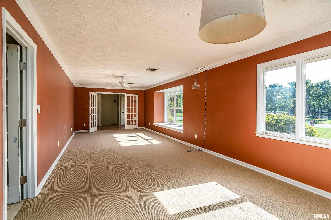
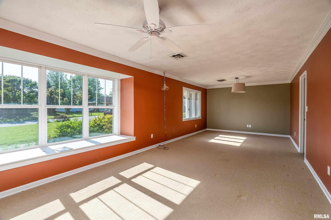
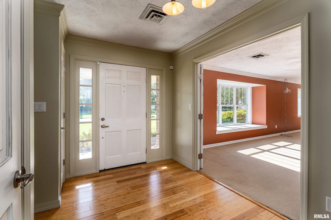

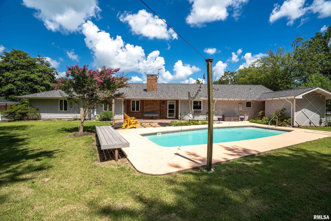
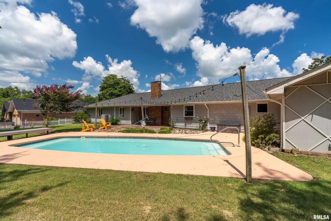
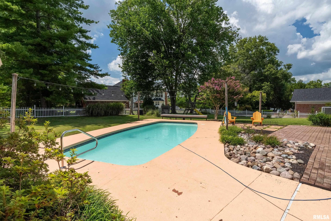
Price IMPROVEMENT and POOL JUST OPENED! This beautifully maintained home is 2,560 sq ft with four bedrooms and three bathrooms in a fantastic location. Outside, you'll love the fenced yard with gorgeous landscaping and an 18x32 inground saltwater pool that is 5 feet deep. Right next to the pool is a storage shed perfect for pool toys or yard tools. Recent updates include a new pool pump, a new roof, two newer water heaters, a new dishwasher, updated underground electrical service, and a furnace that is just 3 years old. Inside, there are two cozy living areas-the main living room features a wood-burning fireplace. The updated kitchen offers plenty of storage space while featuring a beverage fridge and beautiful countertops. The spacious master bedroom has two closets and a remodeled bathroom with a stand-up shower and a separate bathtub. The other three bedrooms are also generously sized. A large laundry room includes a washer hookup and a dryer with a built-in hanging system. There is also a hair washing station in the laundry room. There are two entrances from the home to the backyard, one conveniently located through a bathroom, perfect for keeping dirt and water outside of your main living area. Plus, the home has plenty of extra closets for all your storage needs! This home is close to schools, Crisp complex, and two parks. Which makes it easy if you have children or just want to go for walks and play tennis! Schedule a showing today!
Show all description
Rooms
-
Rooms:
Room type Area Level Length Width Main Level 2560 Upper Level Lower Level Basement Additional Level Bedroom 1 Main 15.6 15.4 Bedroom 2 Main 12.9 12.2 Bedroom 3 Main 11.4 12.2 Bedroom 4 Main 10.5 16.4 Kitchen Main 12.4 12.2 Third Floor
Location
- CountyOrParish: Williamson
- Directions: Go straight down South Carbon, and you will turn on Paula ln. go around the curve and the home is on the left.
Building Details
Amenities & Features
- Waterfront available: No
- GarageYN: Yes
- AttachedGarageYN: No
- FireplaceYN: No
- PoolPrivateYN: No
- Cooling: Central Air
- ExteriorFeatures: Shed(s)
- PoolFeatures: In Ground
- Amenities:
- Features: