

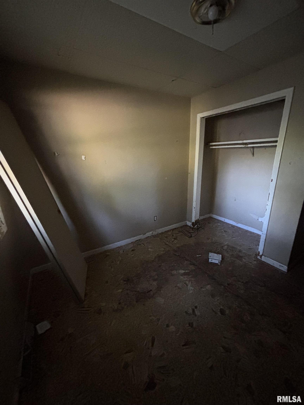
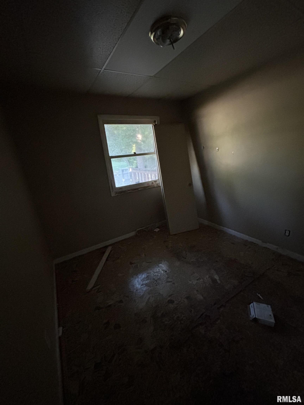
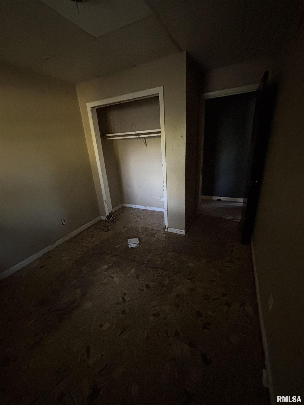
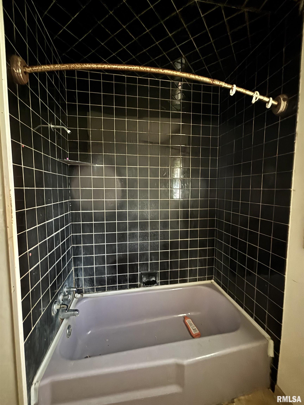
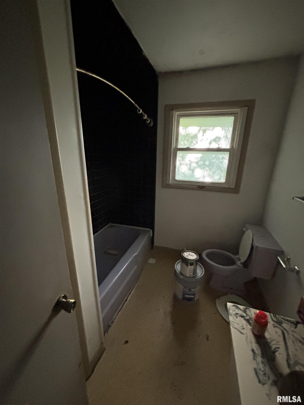
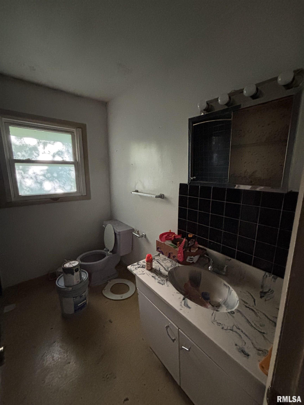
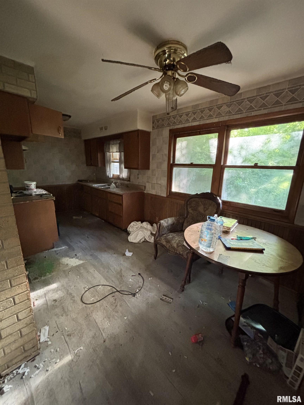
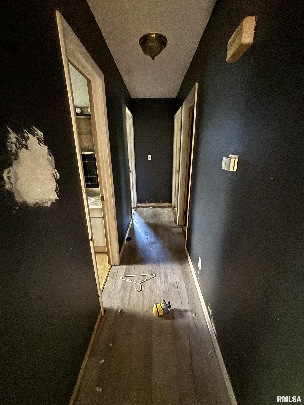
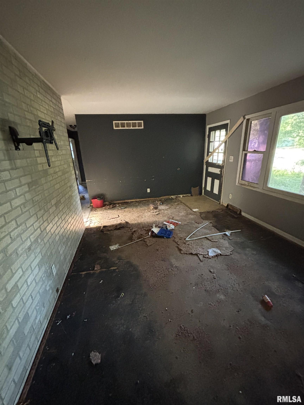
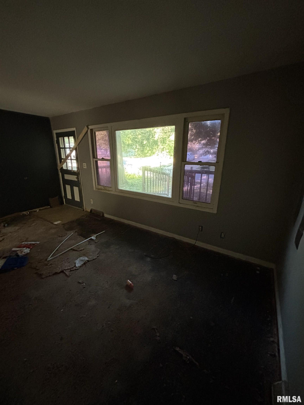
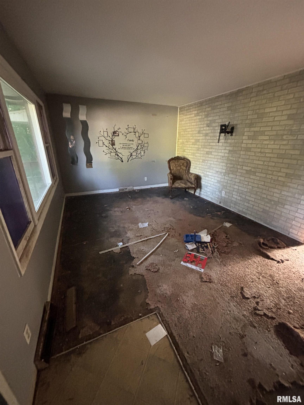
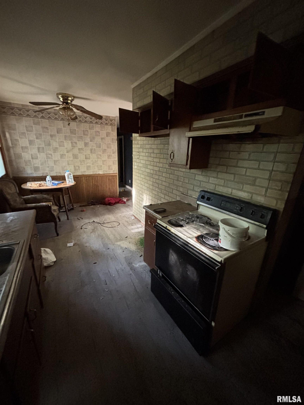
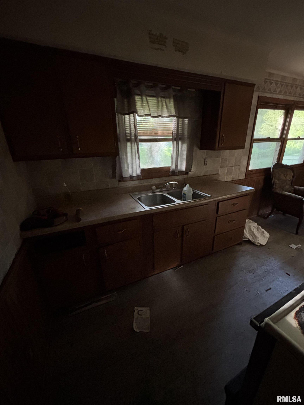
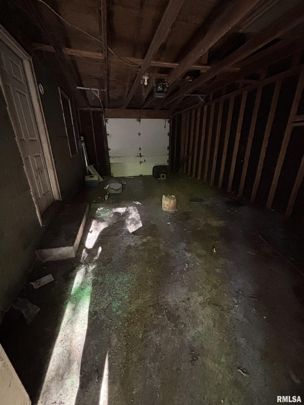
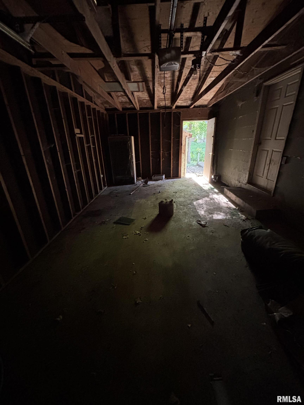
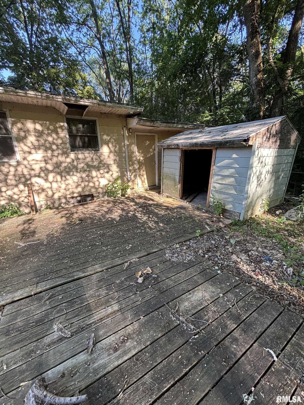
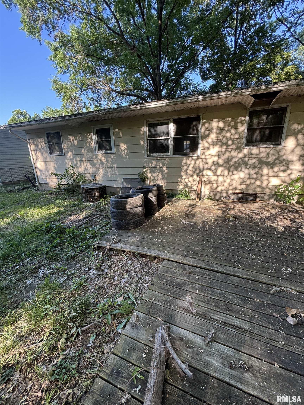
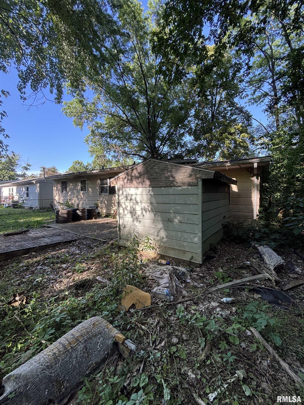
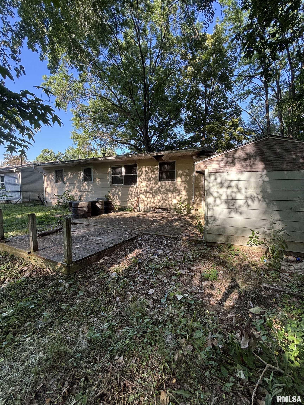
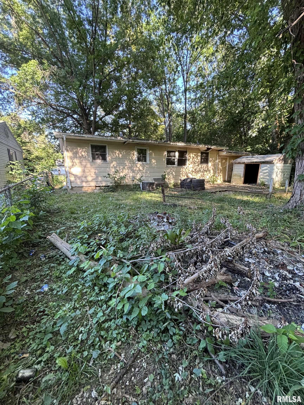
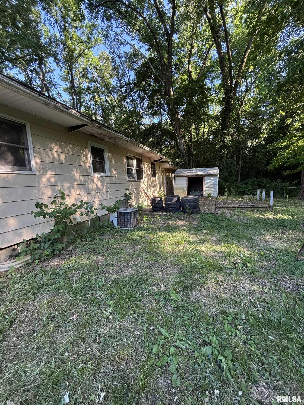
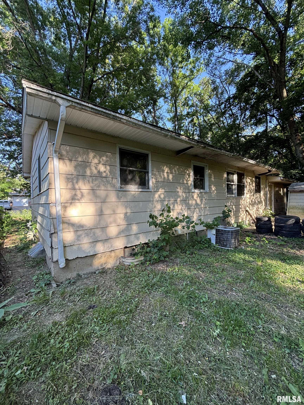
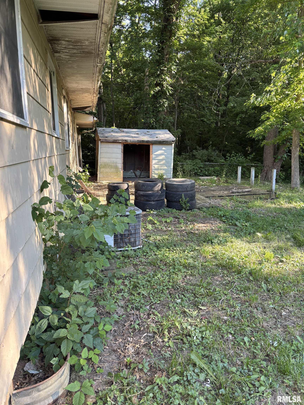
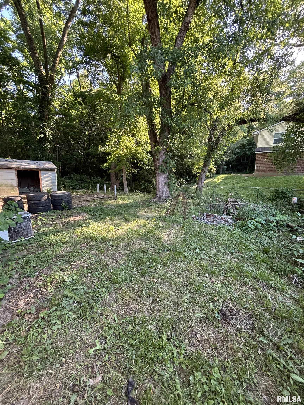
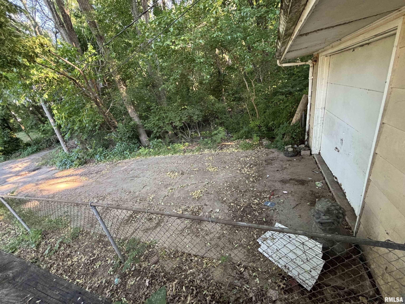
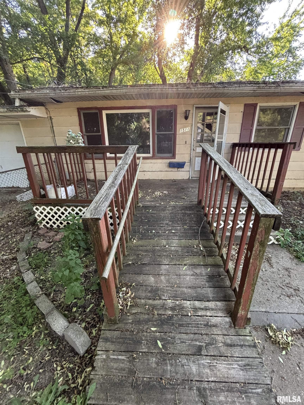
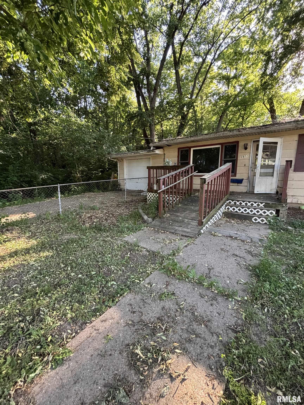
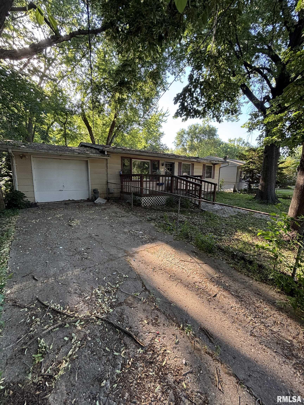
1511 QUEENS Drive, Peoria, IL, 61605
eXp RealtyBasics
- Date added: Added 2 months ago
- Category: Single Family Residence
- Type: Residential
- Status: Active
- Bedrooms: 3
- Bathrooms: 1
- Half baths: 1
- Area: 1824 sq ft
- Year built: 1969
- SubdivisionName: Imperial Manor
- ListOfficeName: eXp Realty
- GarageSpaces: 1
- ListAOR: rmlsa
- MLS ID: RMAPA1267109
Description
-
Description:
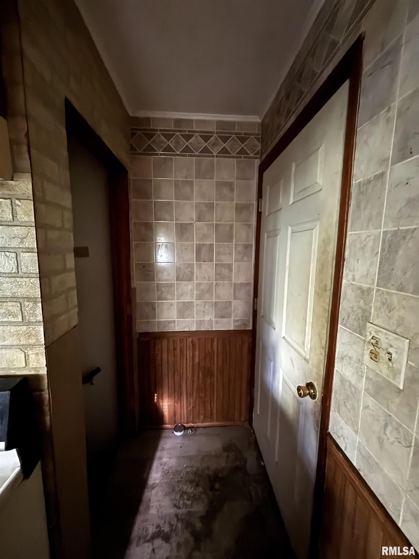
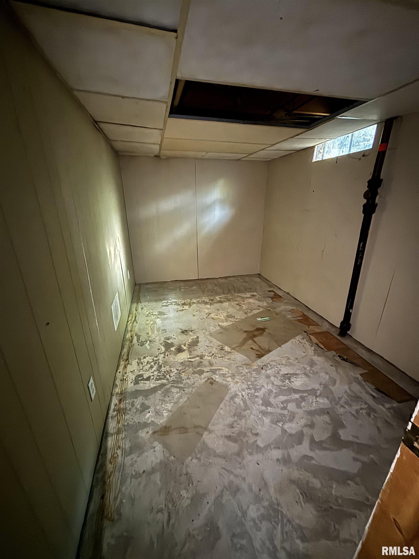
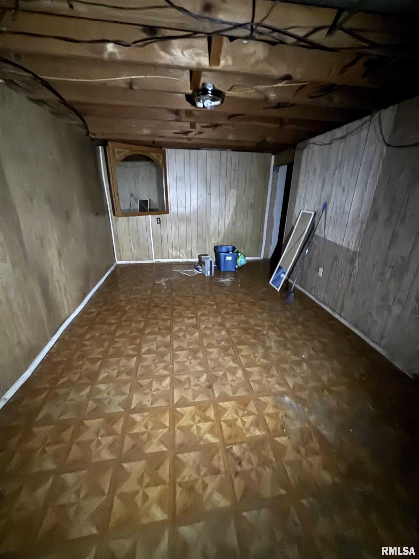
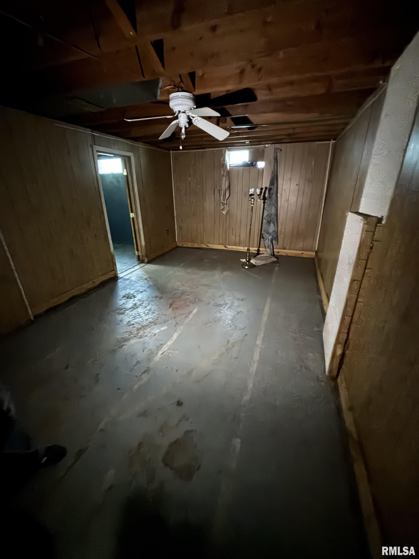
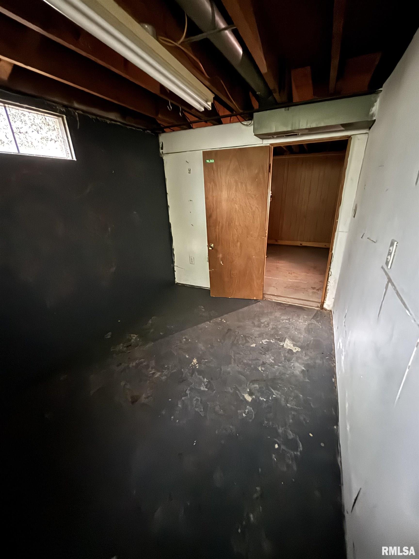
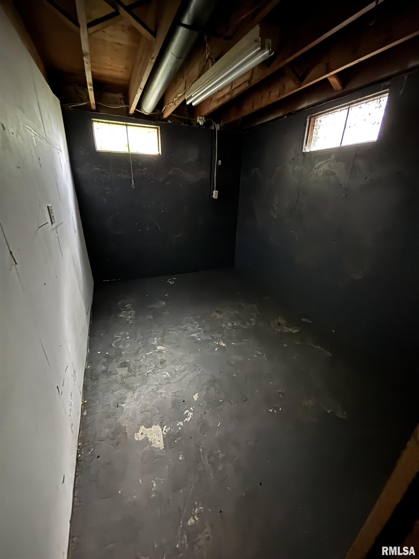
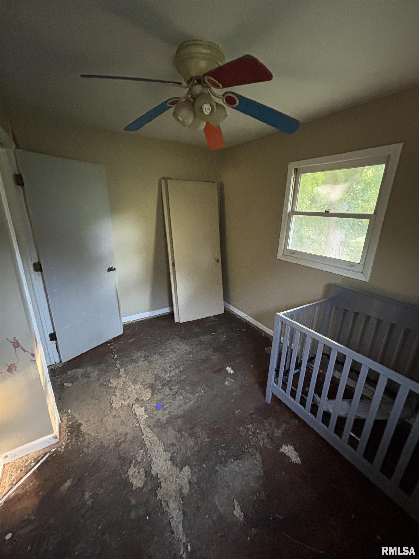
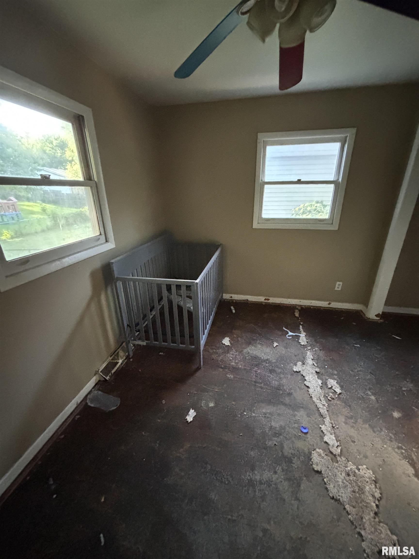
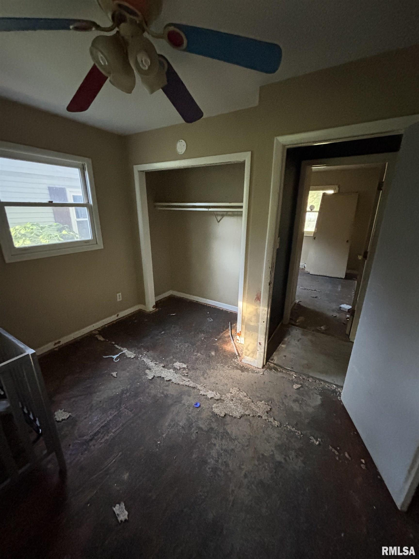
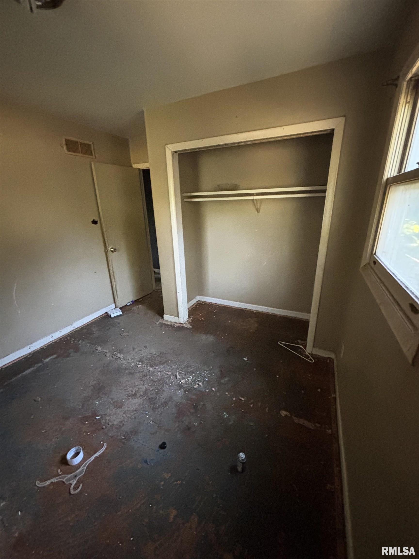
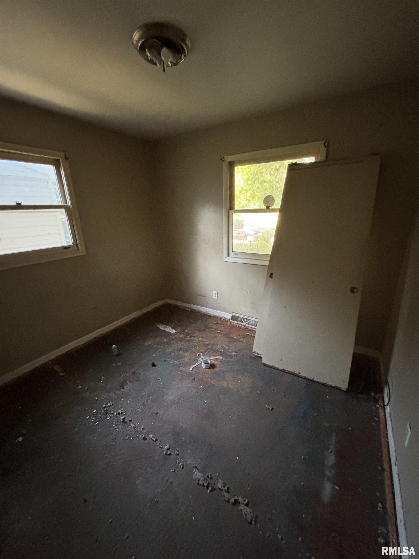
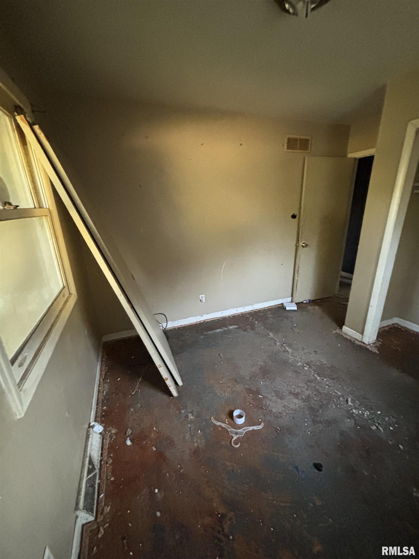
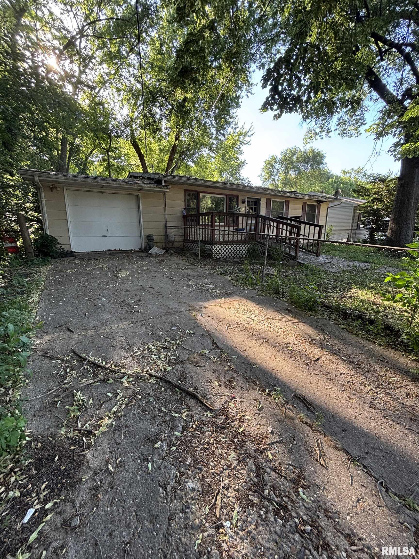
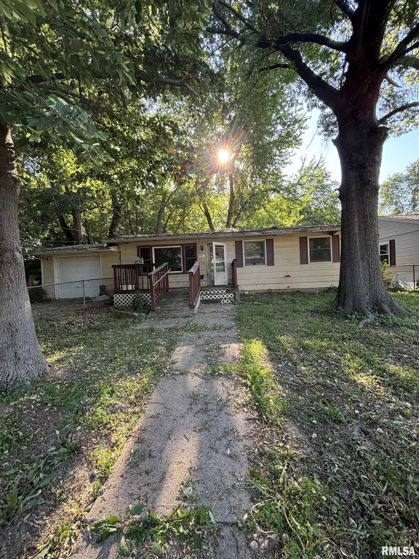
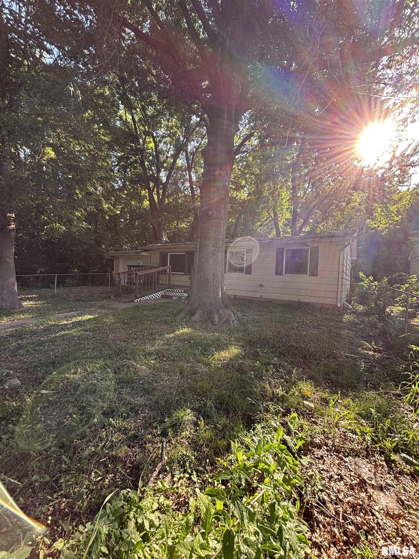
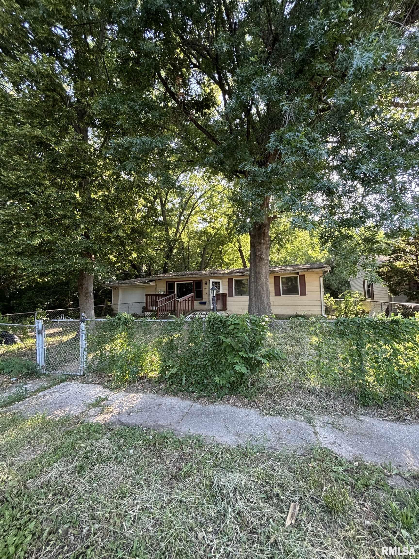
Very nice 3-bedroom, 1.5-bath home on a quiet dead-end street in the Limestone School District, with a walking trail next door. Could rent through PHA for over $1,500/Month Recently tenant occupied and needs some cleanup, but offers strong rental and sweat-equity potential. Features an attached garage, private driveway, fenced yard, front and back decks, storage shed, and minimal traffic. The huge partially finished basement already has a half bath and offers potential for additional living space or up to 2 additional bedrooms with proper improvements. Nearby comparable renovated homes have sold for over $110K. ?? This home is also part of a 6-property single-family investment portfolio available for purchase. Buy this property individually or purchase multiple homes—or the entire portfolio—to grow your rental portfolio. ??6 Single Family Home Portfolio Properties Available: • 2143 N Maryland Ave, Peoria – $80,000 • 1511 S Queens Dr, Peoria – $80,000 • 1401 S 14th St, Pekin – $75,000 • 3525 N Gale Ave, Peoria – $75,000 • 601 W Columbia Terrace, Peoria – $45,000 • 2627 N Ellis St, Peoria – $40,000 Seller may consider owner financing with at least 50% down if bought as a package. (subject to seller approval). Seller prefers cash offers or conventional financing. Make a reasonable offer, all offers will be presented and considered by seller.
Show all description
Rooms
-
Rooms:
Room type Area Level Length Width Main Level 912 Upper Level Lower Level Basement 912 Additional Level Bedroom 1 Main 15 15 Bedroom 2 Main 15 15 Bedroom 3 Main 15 15 Kitchen Main 15 20 Third Floor
Location
- CountyOrParish: Peoria
- Directions: Head west on W Kettelle St, then turn left (south) onto S Western Ave. Continue for about 0.7–1 mile, then turn right onto W Marquette St, and follow local streets into the Queens Dr neighborhood.
Building Details
- ArchitecturalStyle: Ranch
- NewConstructionYN: No
- Heating: Natural Gas
- Basement: Partially finished
- Exterior material: Aluminum Siding
- Roof: Shingle
- Parking: Parking Garage
Amenities & Features
- Waterfront available: No
- GarageYN: Yes
- AttachedGarageYN: No
- FireplaceYN: No
- PoolPrivateYN: No