
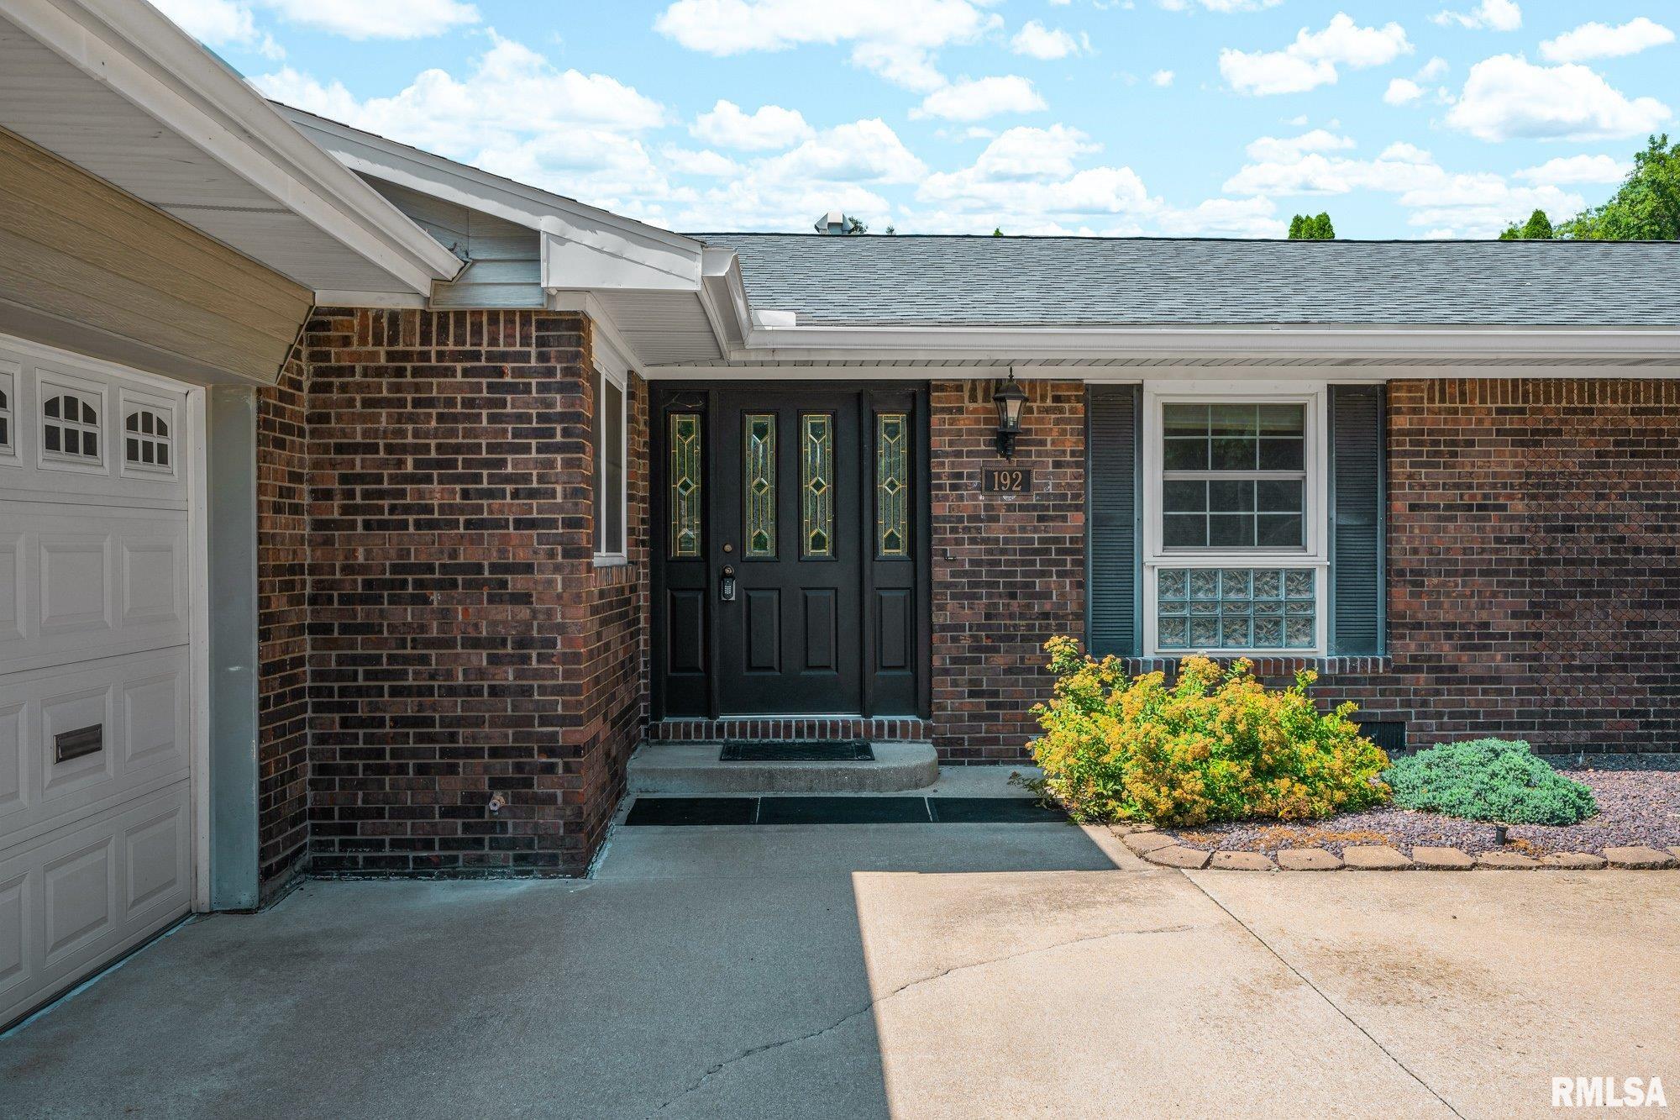
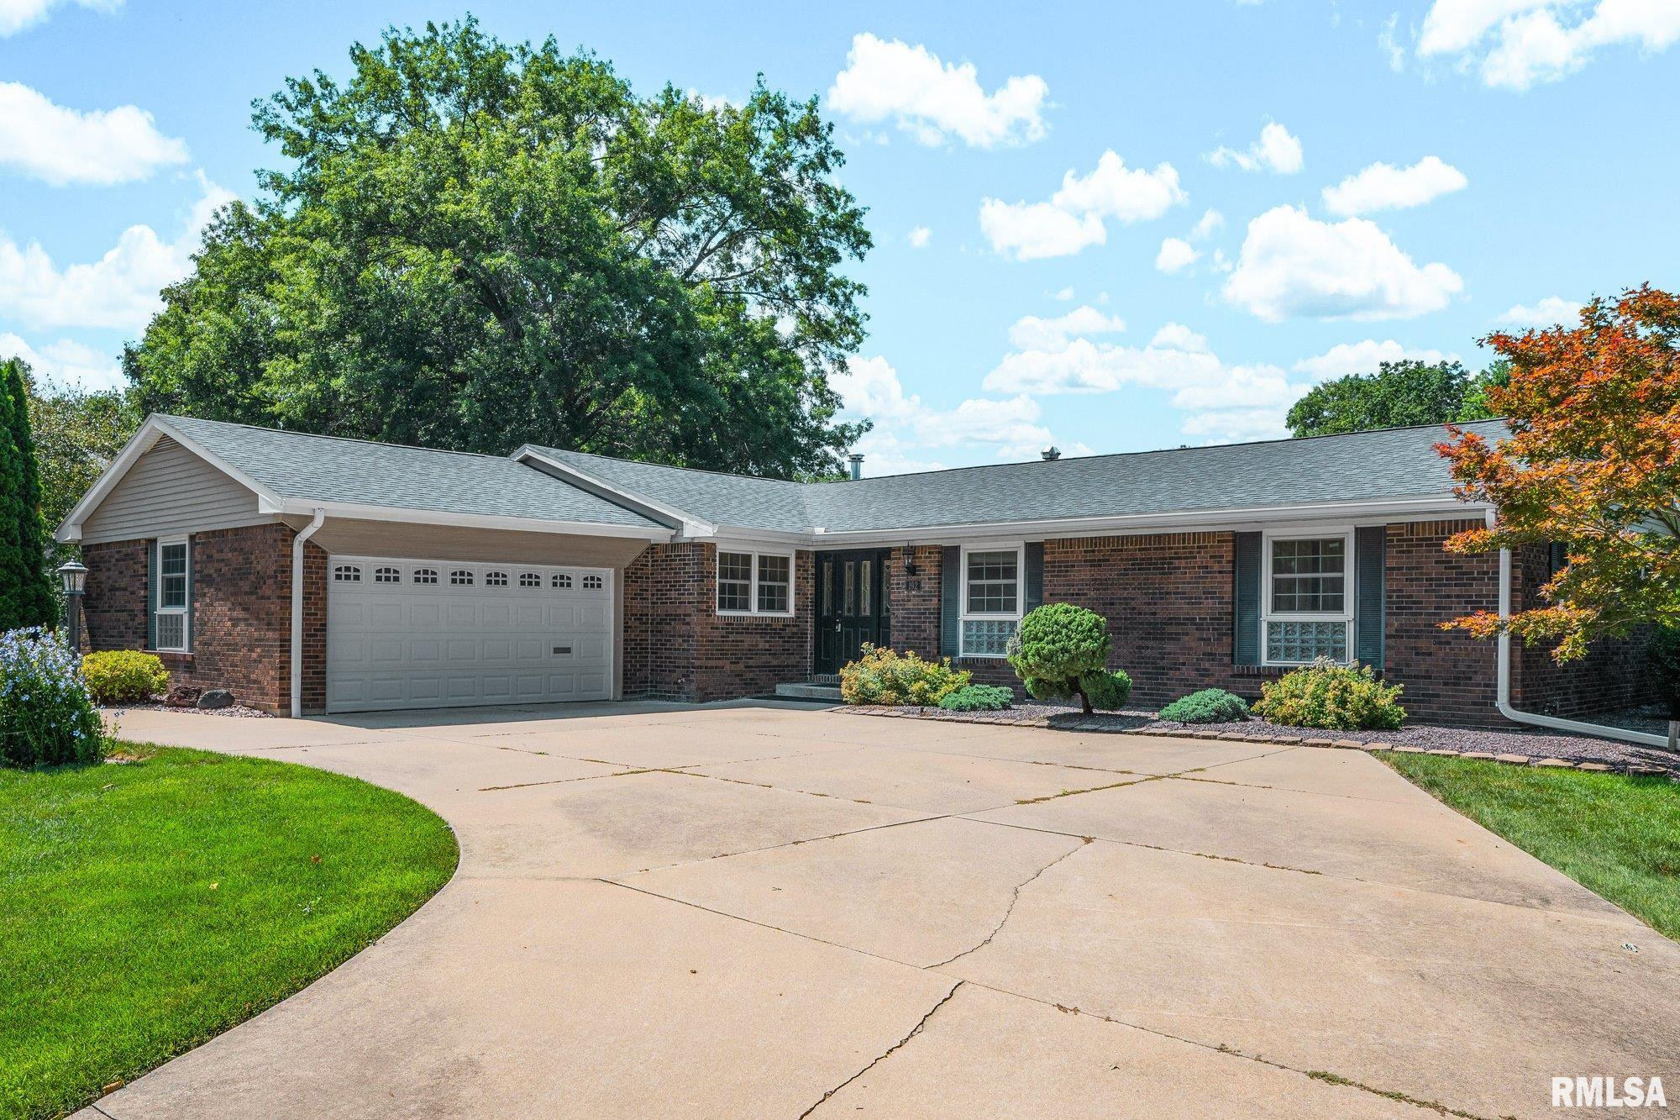
192 POTAWATOMI Road, Galesburg, IL, 61401
Platinum Key Real Estate, LLCBasics
- Date added: Added 3 weeks ago
- Category: Single Family Residence
- Type: Residential
- Status: Active
- Bedrooms: 4
- Bathrooms: 2
- Half baths: 1
- Area: 2413 sq ft
- Year built: 1967
- SubdivisionName: Not Available
- ListOfficeName: Platinum Key Real Estate, LLC
- GarageSpaces: 2
- ListAOR: rmlsa
- MLS ID: RMACA1045104
Description
-
Description:
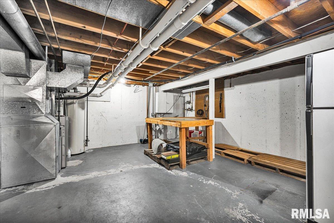
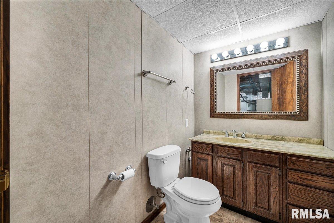
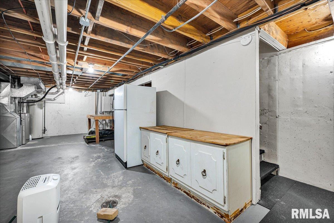
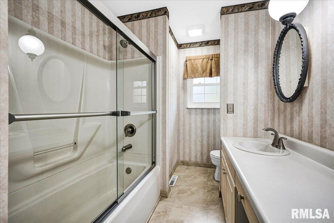
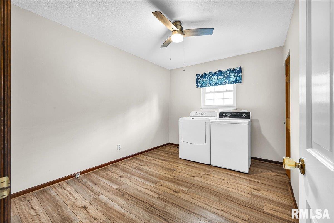
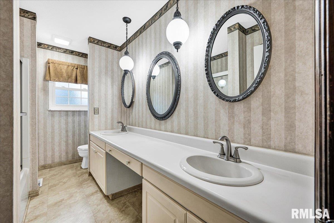
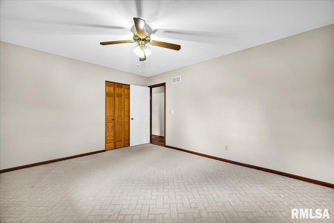
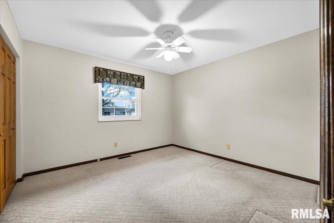
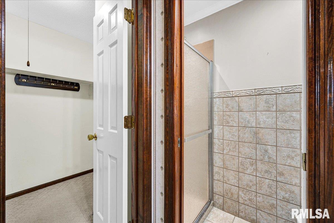
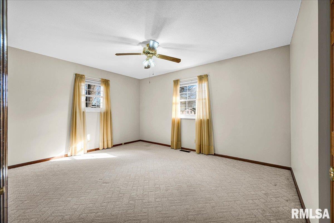
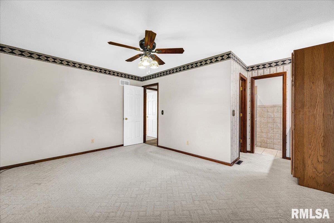
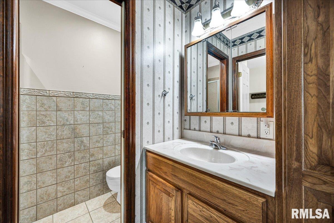
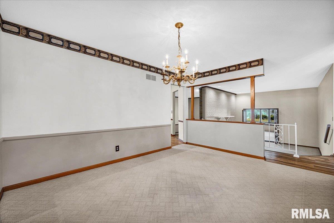
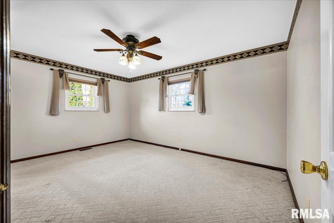
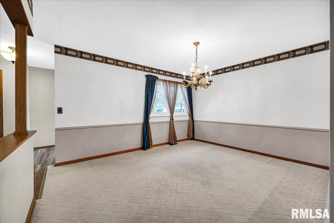
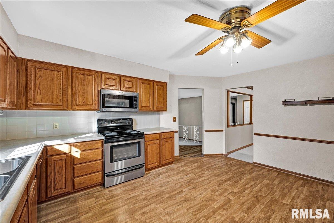
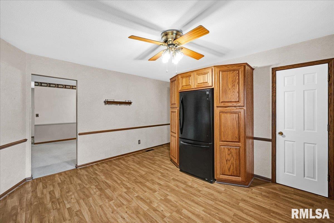
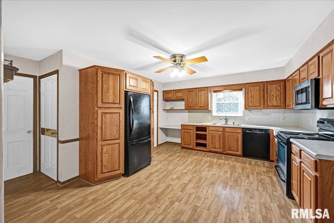
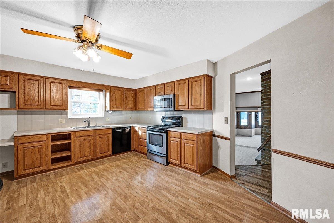
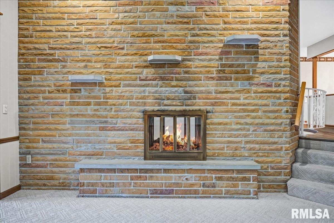
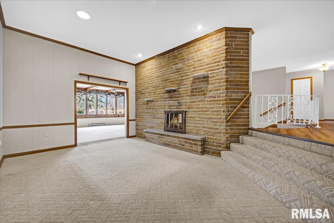
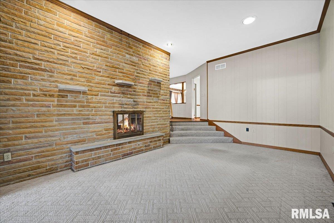
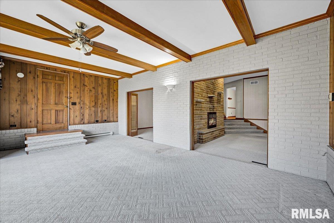
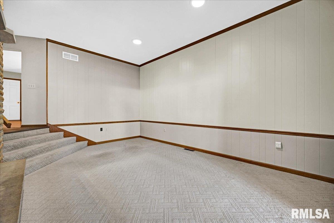
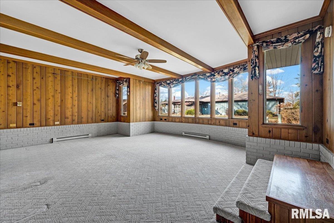
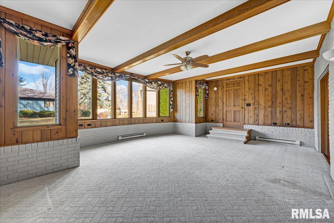
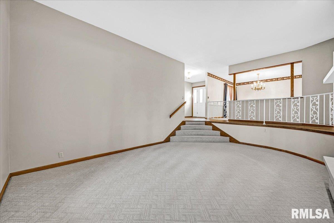
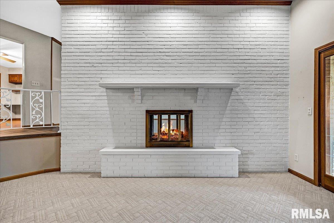
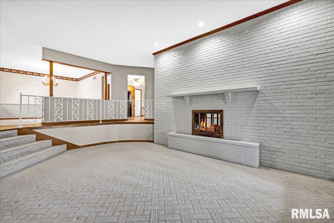
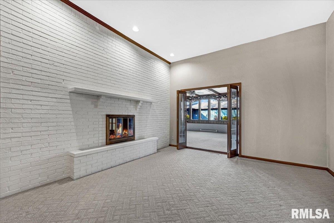
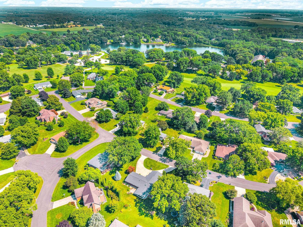
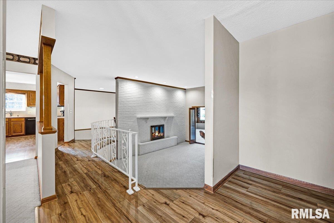
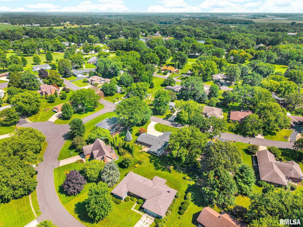
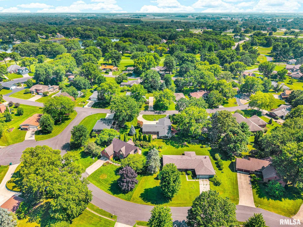
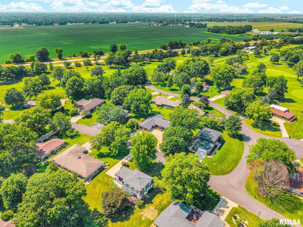
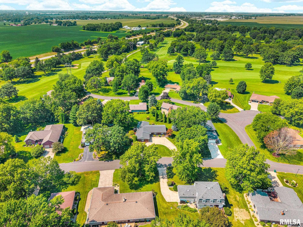
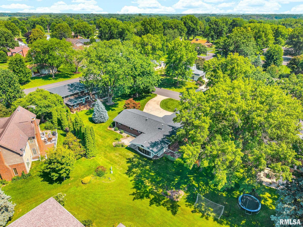
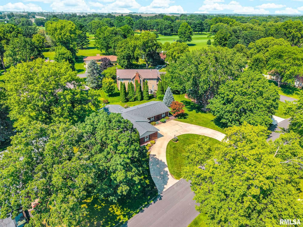
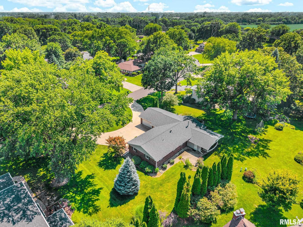
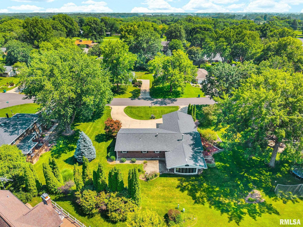
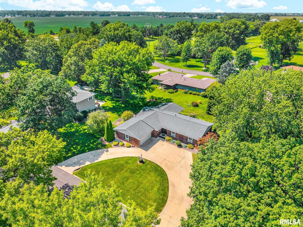
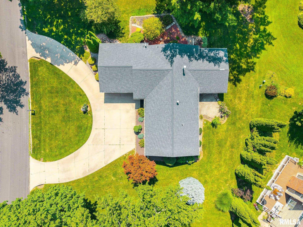
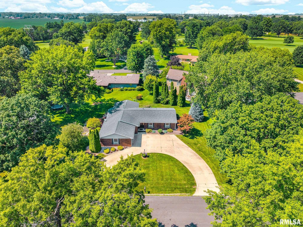
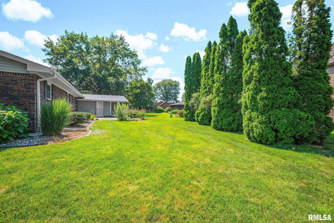
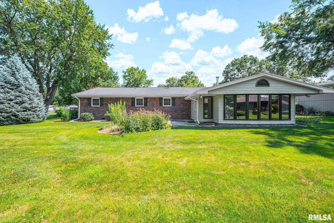
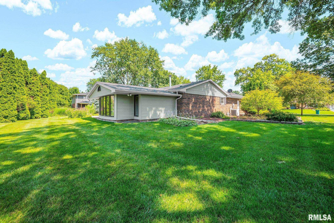
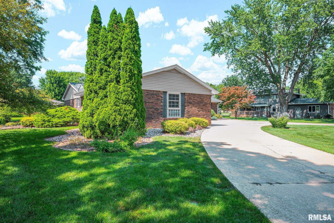
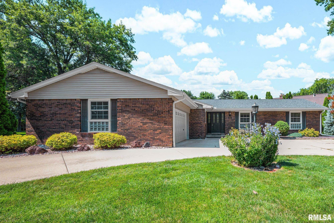
Set on a desirable lot near Soangetaha Country Club, this four bedroom, two and a half bathroom residence offers a sophisticated layout designed for both entertaining and everyday comfort. Enjoy the rare opportunity to live moments from one of the area’s premier country club communities, featuring optional membership amenities including golf, a private lake, swimming pool, and newly built clubhouse. The sunken living room is anchored by a dramatic double sided fireplace and flows seamlessly into the four season room, creating a refined yet inviting atmosphere with serene outdoor views year round. The fully applianced kitchen blends style and function with an eat in design, walk in pantry, and generous cabinet and counter space, while the formal dining room provides an elegant setting for hosting. The sunken family room shares the double sided fireplace, offering an additional space to relax in comfort. Four bedrooms are thoughtfully positioned on the main level, including a private primary suite with a walk in closet and ensuite bath. One bedroom is currently configured as main floor laundry but can easily be converted back to bedroom use. The main bathroom features a large double vanity for added convenience. The basement offers flexible space for storage or hobbies along with a half bathroom. An attached two car garage, circular concrete driveway, and patio off the four season room complete the home’s outdoor living experience. Call today for your private showing!
Show all description
Rooms
-
Rooms:
Room type Area Level Length Width Main Level 2413 Upper Level Lower Level Basement Additional Level Bedroom 1 Main 10.9 15.1 Bedroom 2 Main 14.7 11.7 Bedroom 3 Main 11.5 11.7 Bedroom 4 Main 9.5 12 Living Room Main 13.2 17.11 Family Room Main 12.1 18 Dining Room Main 11.6 14.3 Kitchen Main 15.7 15.1 Additional Room Main 21.8 17.5 Third Floor
Open House
- 07/18/2615:30 to 17:00
Location
- CountyOrParish: Knox
- Directions: From E. Main St., turn left on N. Soangetaha Road, then turn left on Seminole Dr., then turn left on Potawatomi Rd. Property is on the left.
Building Details
- ArchitecturalStyle: Ranch
- NewConstructionYN: No
- Heating: Natural Gas, Baseboard, Forced Air, Gas Water Heater
- Basement: Crawl Space, Partial, Unfinished
- Exterior material: Brick, Frame, Steel Siding
- Roof: Shingle
- Parking: Attached, Paved
Video
Amenities & Features
- Waterfront available: No
- GarageYN: Yes
- AttachedGarageYN: No
- FireplaceYN: No
- PoolPrivateYN: No
- Cooling: Central Air
- WindowFeatures: Blinds
- Amenities:
- Features: