
1964 CHESTNUT Lane, Washington, IL, 61571
Keller Williams Premier RealtyBasics
- Date added: Added 4 weeks ago
- Category: Single Family Residence
- Type: Residential
- Status: Active
- Bedrooms: 3
- Bathrooms: 3
- Half baths: 0
- Area: 3312 sq ft
- Year built: 2003
- SubdivisionName: Walnut Grove Estates
- ListOfficeName: Keller Williams Premier Realty
- GarageSpaces: 3
- ListAOR: rmlsa
- MLS ID: RMAPA1267644
Description
-
Description:
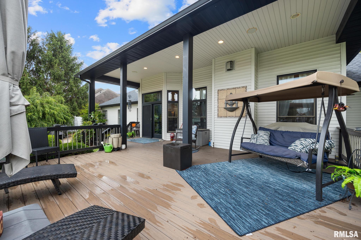
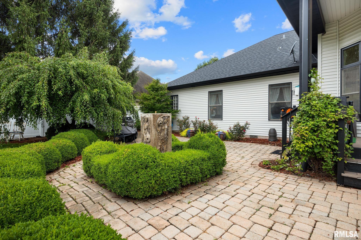
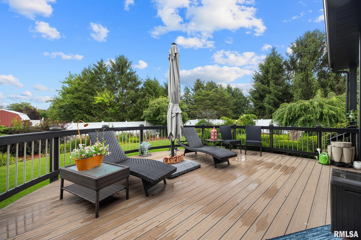
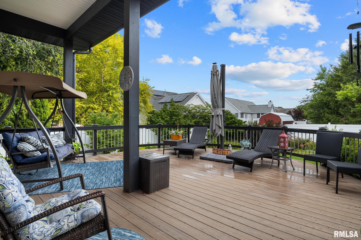
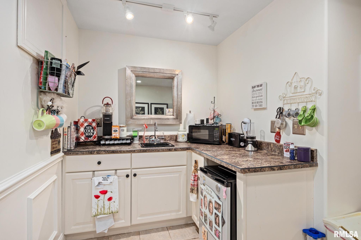
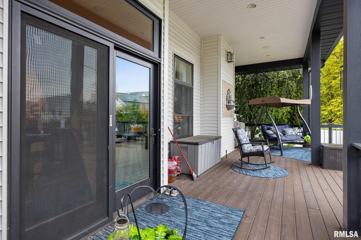
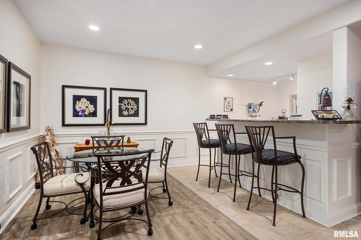
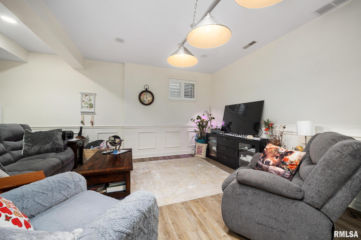
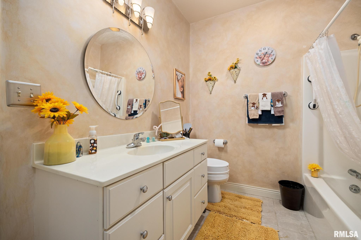
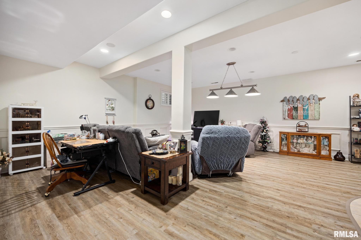
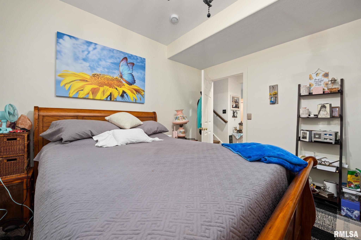
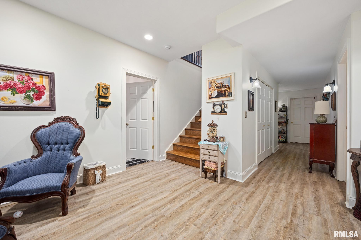
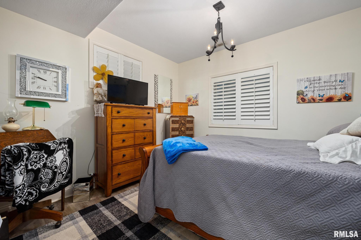
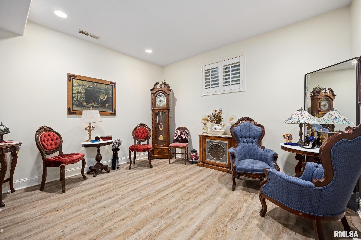
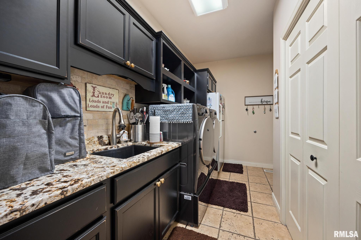
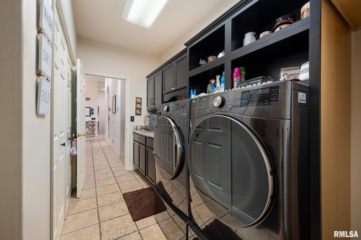
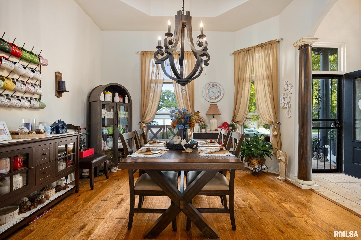
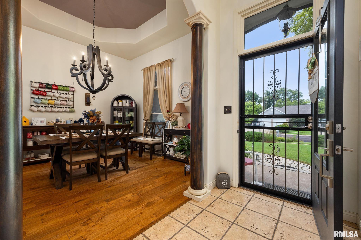
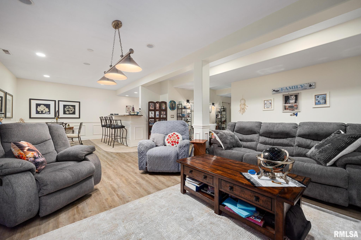
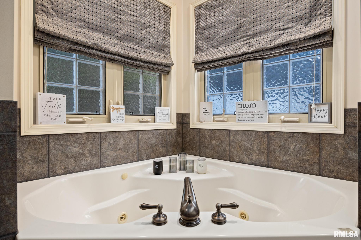
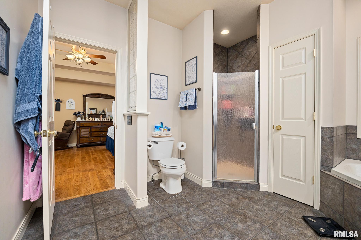
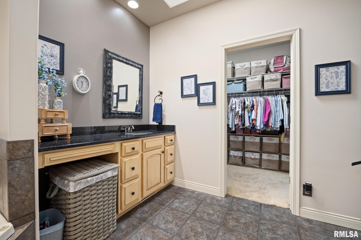
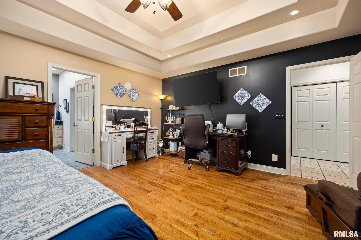
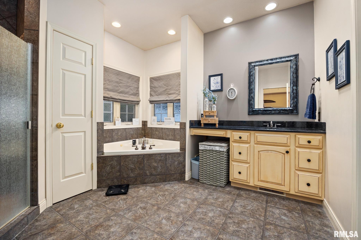
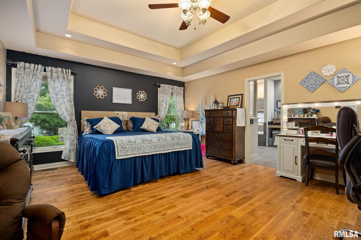
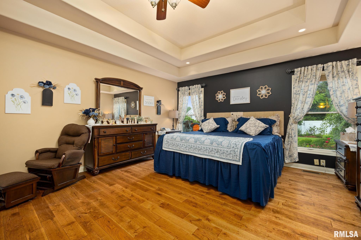
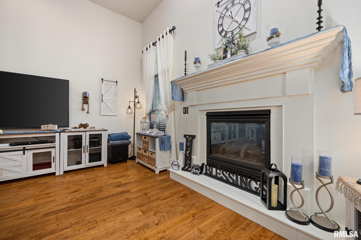
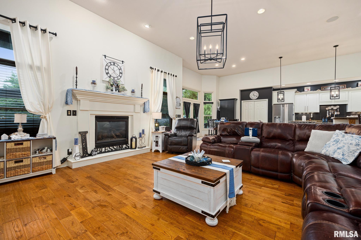
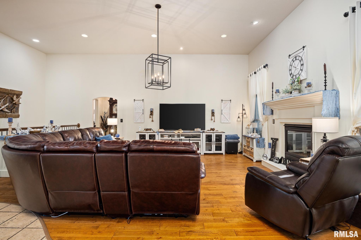
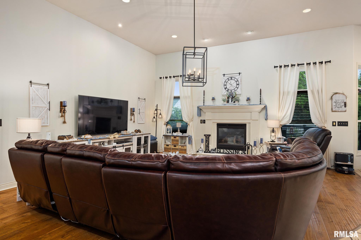
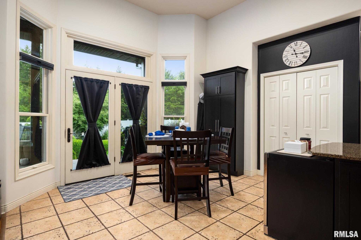
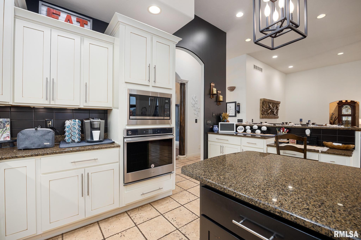
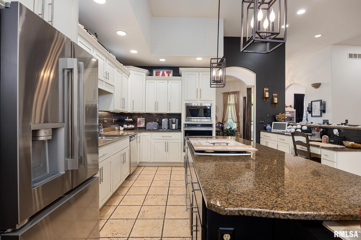
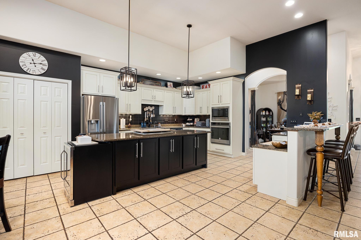
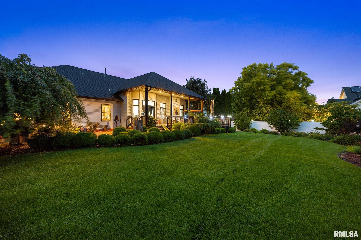
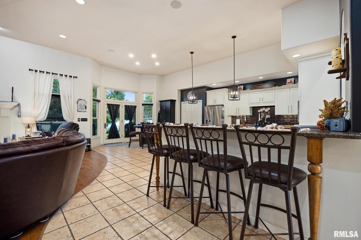
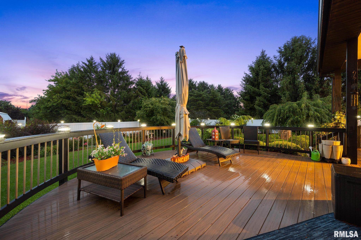
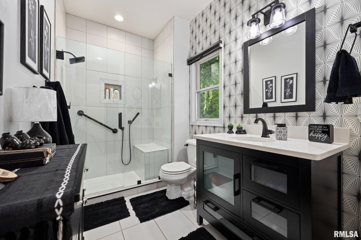
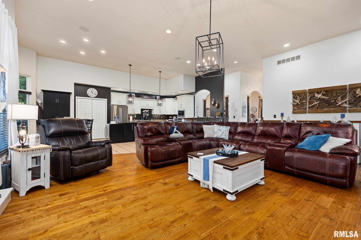
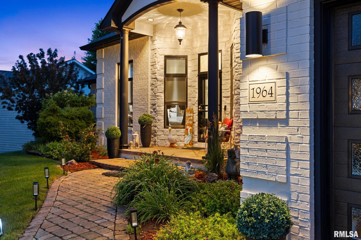
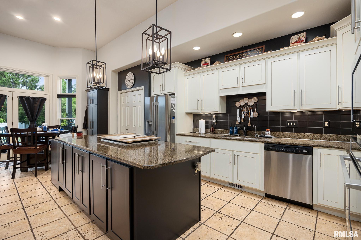
Welcome to 1964 Chestnut Lane, Washington, where contemporary style meets comfortable living. This beautifully landscaped home, featuring an irrigation system, has an open-concept floor plan where a spacious kitchen flows seamlessly into the great room, highlighted by a cozy gas fireplace. The thoughtfully designed split-bedroom layout offers privacy, while the updated main bathroom and luxurious primary suite provide a true retreat. The expansive primary bedroom features a tiled walk-in shower, a soaking tub, and a generous walk-in closet. The full guest bathroom has been tastefully updated and offers a heated floor. A beautifully appointed laundry room includes a new washer and dryer for added convenience. The home also includes a reverse osmosis filtration system, a water softener, and a central vacuum system. The finished basement offers exceptional flexibility with a private bedroom featuring an egress window, a full bathroom, living room, and kitchenette—making it ideal for in-law quarters, extended guests, or multi-generational living. Step outside to enjoy the park-like backyard, complete with a large deck, new vinyl privacy fence, and mature landscaping—perfect for relaxing or entertaining. Additional peace of mind comes with an already installed radon mitigation system, washer, dryer, microwave and refrigerator are new! This move-in-ready home combines stylish updates, functional living spaces, and an exceptional outdoor setting in a desirable Washington location.
Show all description
Rooms
-
Rooms:
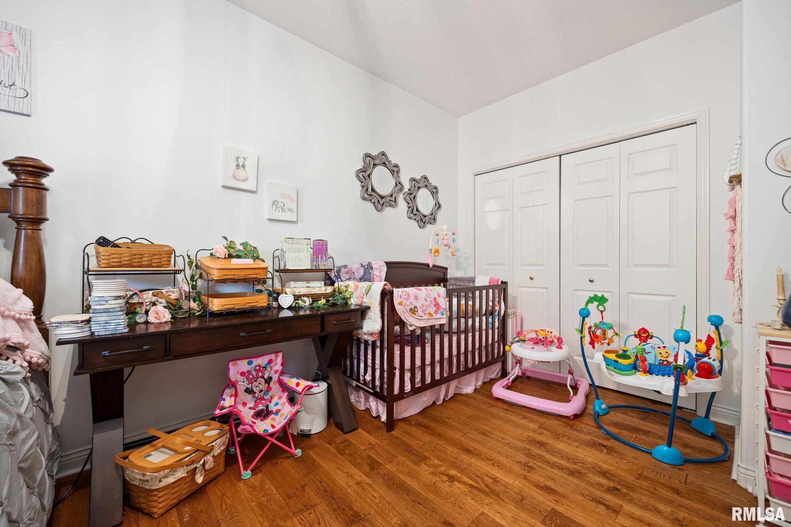
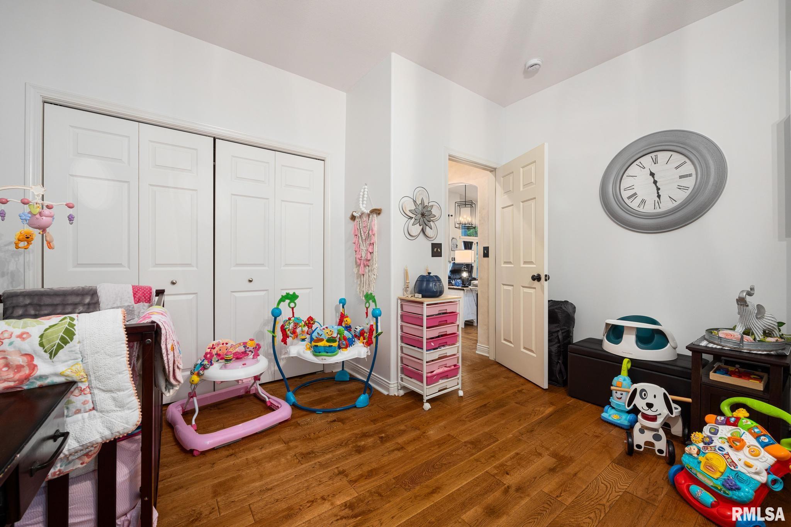
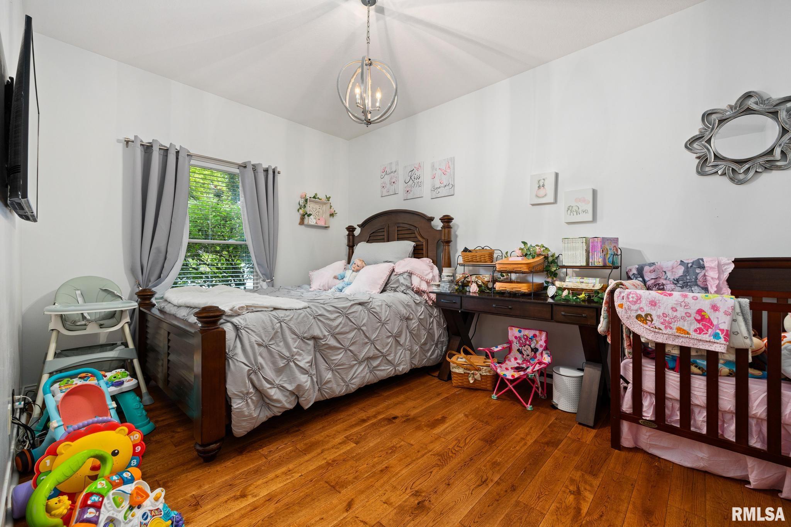
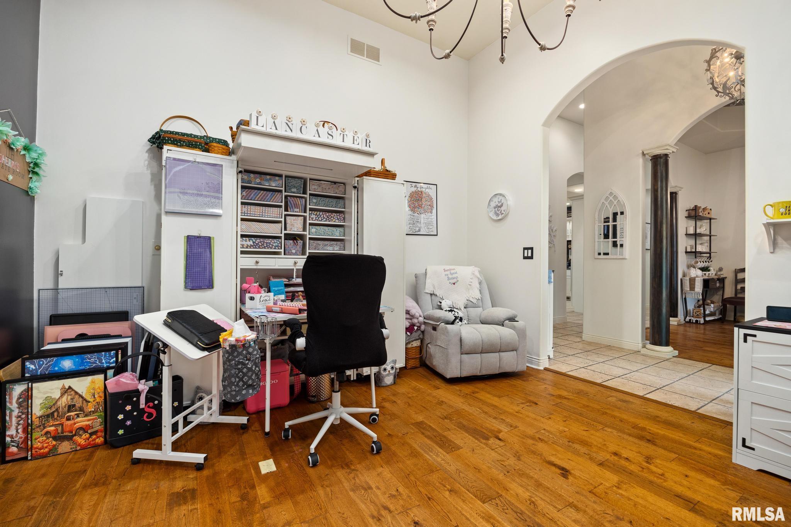
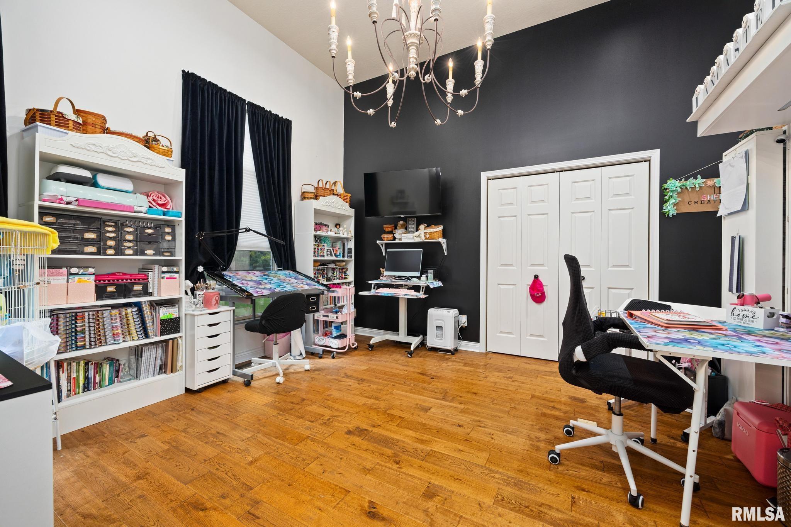
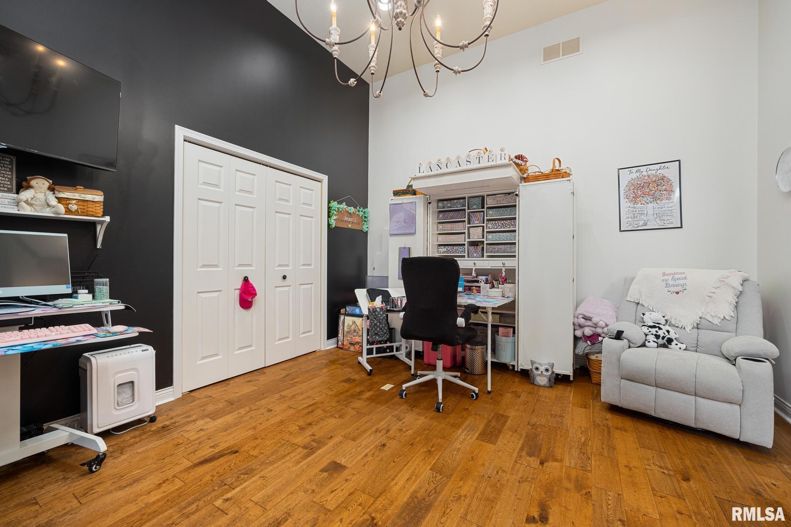
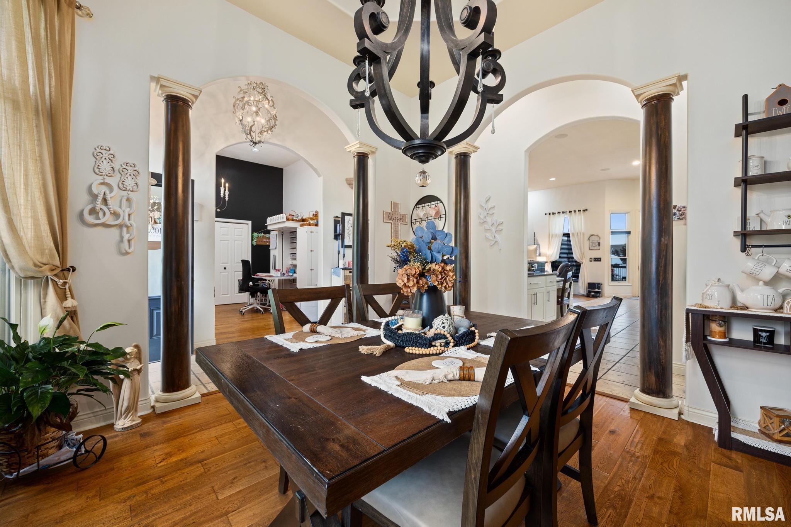
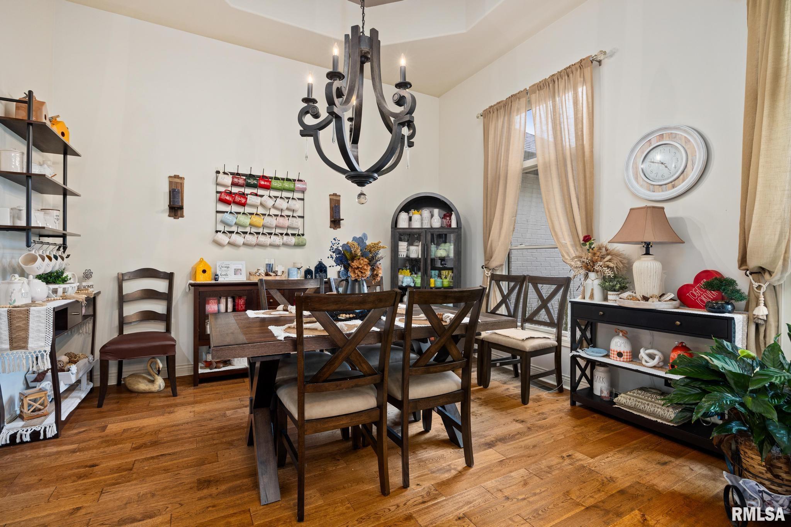
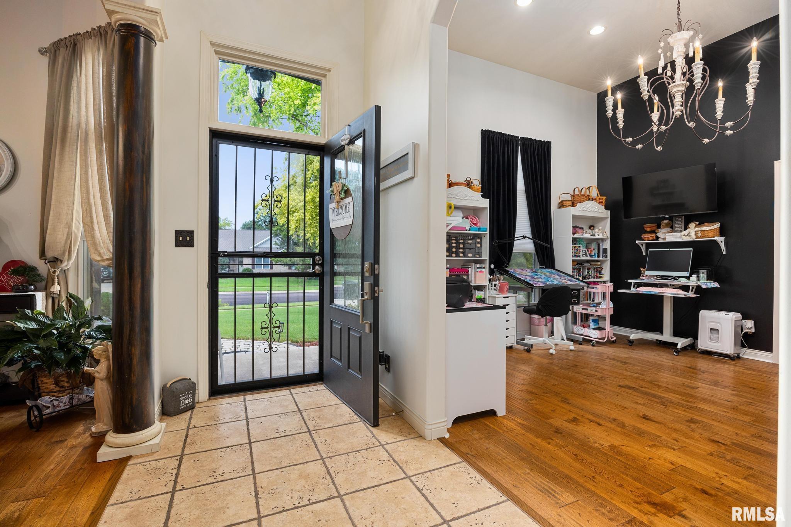
Room type Area Level Length Width Main Level 2311 Upper Level Lower Level Basement 1001 Additional Level Bedroom 1 Main 17.03 14.01 Bedroom 2 Main 16.08 12.03 Bedroom 3 Basement 12.09 12.02 Family Room Basement 30.02 19.1 Great Room Main 24.1 20.02 Dining Room Main 12.11 12.07 Kitchen Main 25.08 16.08 Office Main 12.11 14.11 Laundry Main 14 5.06 Third Floor
Location
- CountyOrParish: Tazewell
- Directions: Boyd Pkwy, L on Cummings, L on Chestnut
Building Details
Amenities & Features
- Waterfront available: No
- GarageYN: Yes
- AttachedGarageYN: No
- FireplaceYN: No
- PoolPrivateYN: No
- Cooling: Central Air
- Amenities: