
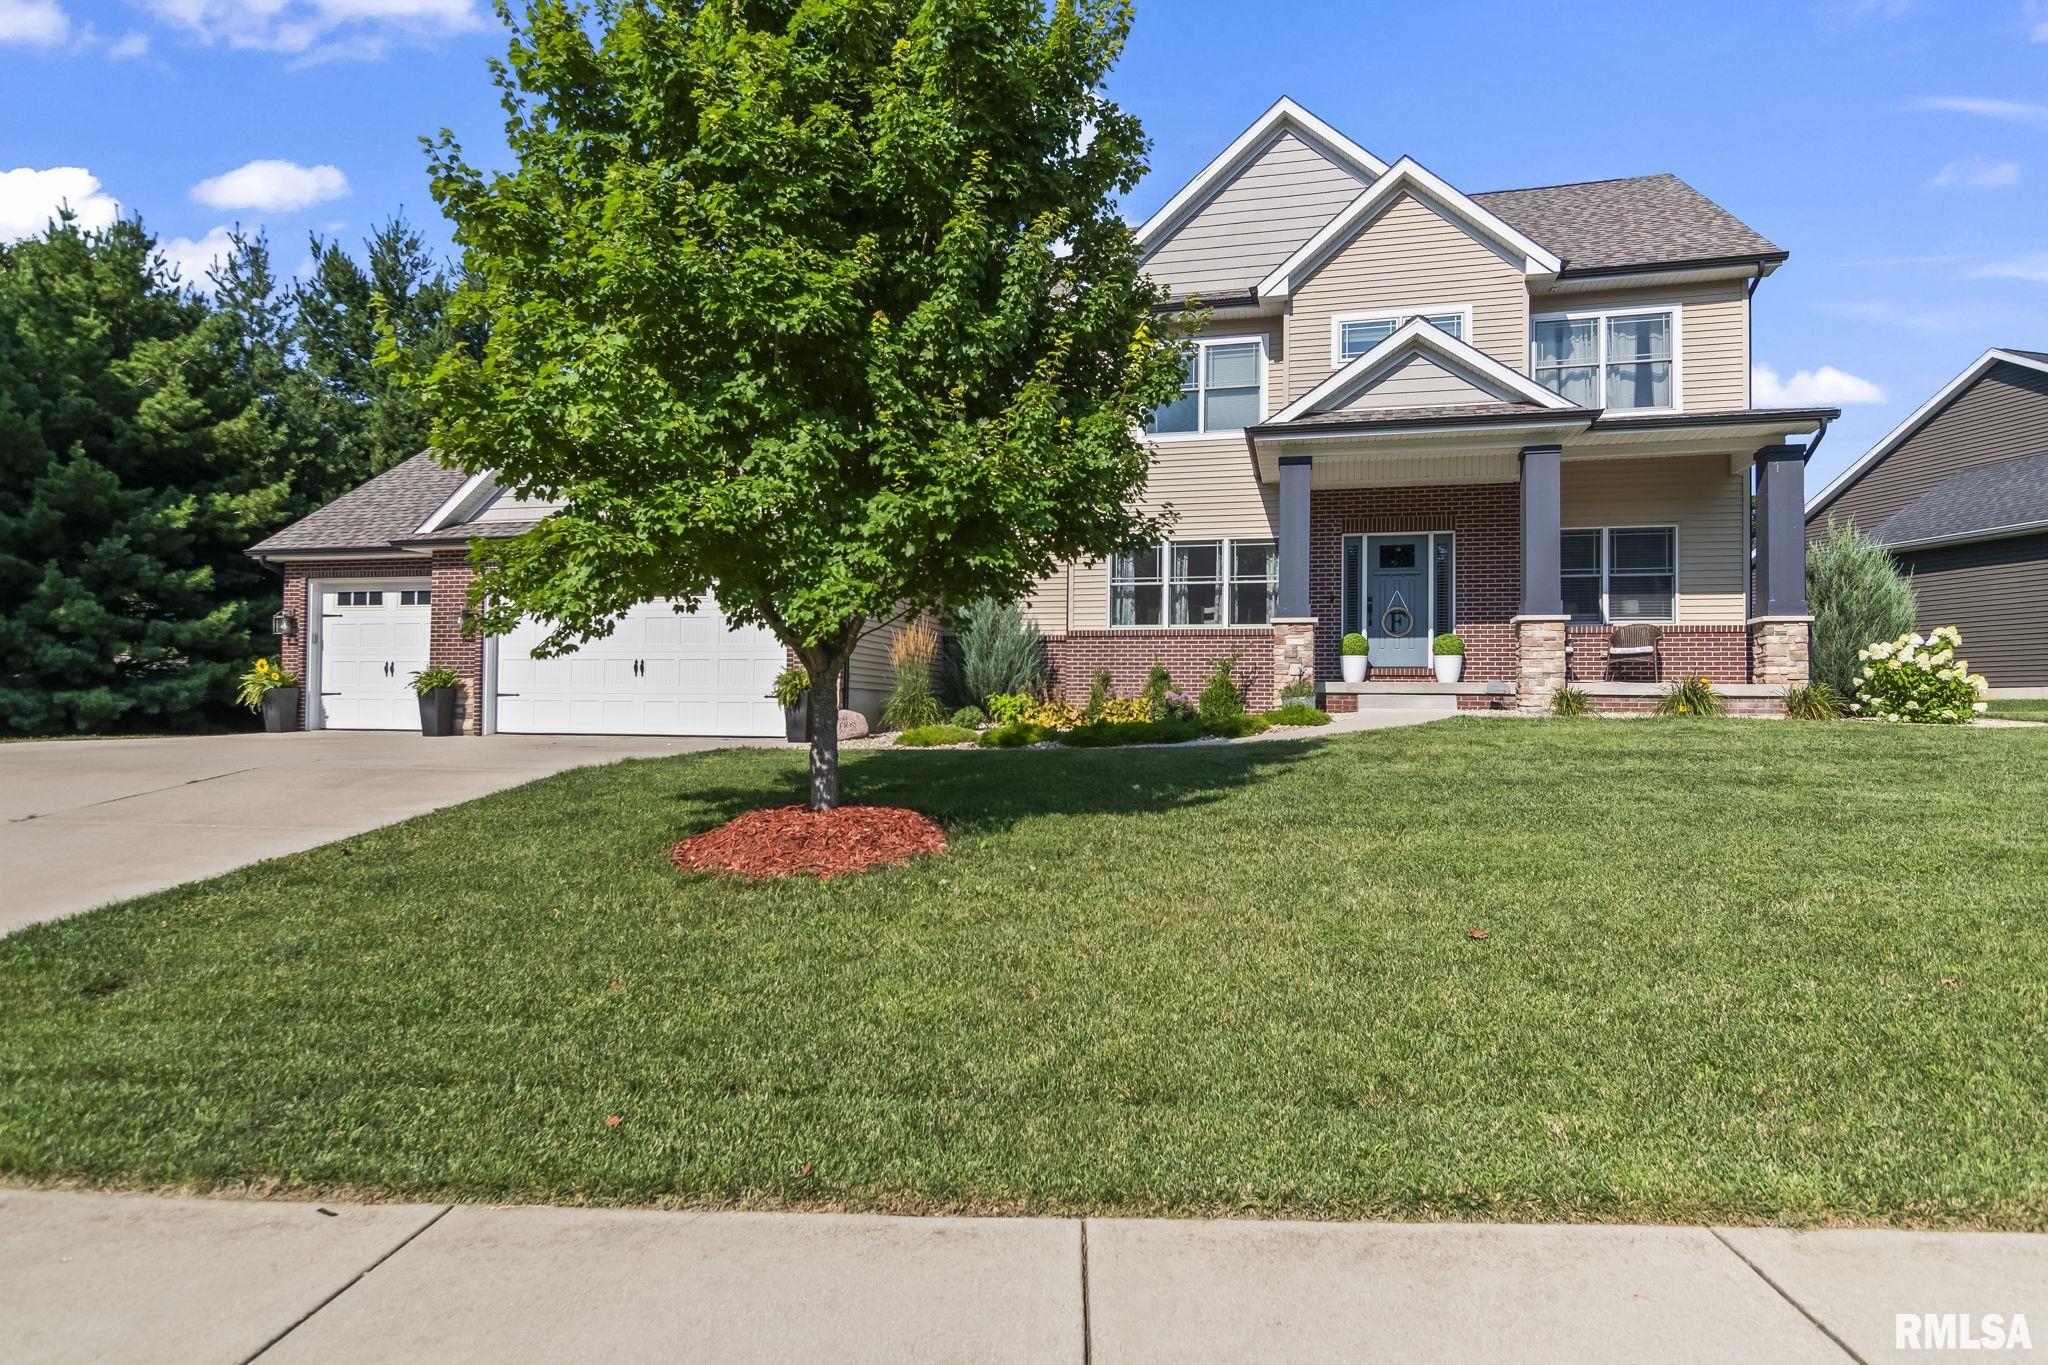
200 PIN OAK Lane, Springfield, IL, 62711
The Real Estate Group, Inc.Basics
- Date added: Added 2 hours ago
- Category: Single Family Residence
- Type: Residential
- Status: Active
- Bedrooms: 6
- Bathrooms: 3
- Half baths: 1
- Area: 4666 sq ft
- Year built: 2014
- SubdivisionName: Salem Estates
- ListOfficeName: The Real Estate Group, Inc.
- GarageSpaces: 3
- ListAOR: rmlsa
- MLS ID: RMACA1045109
Description
-
Description:
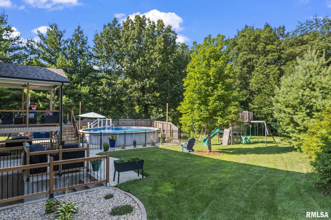
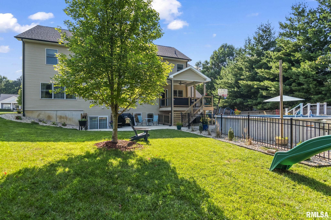
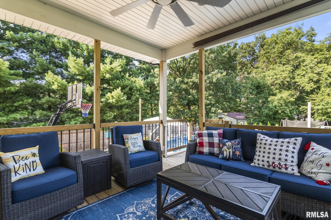
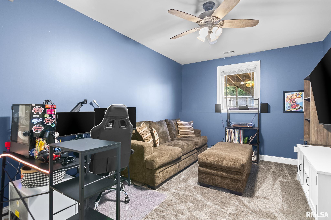
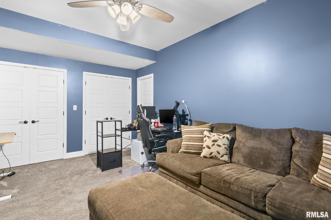
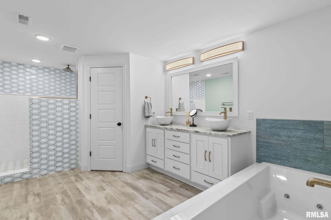
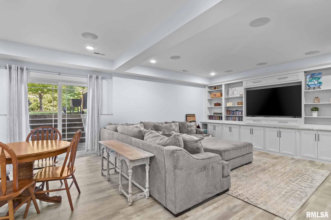
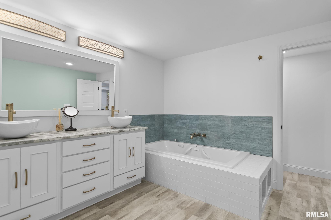
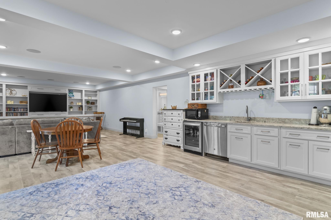
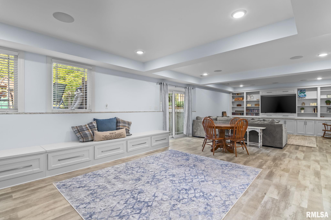
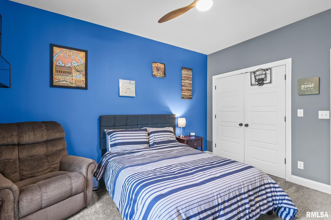
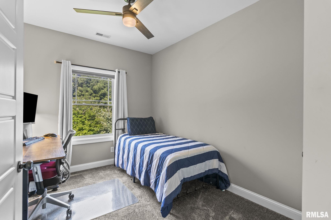
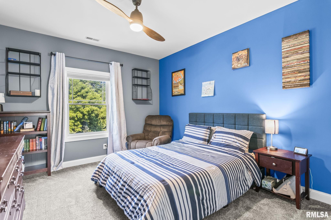
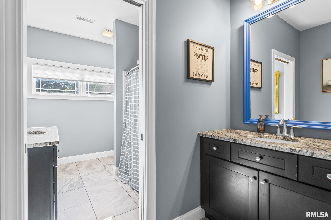
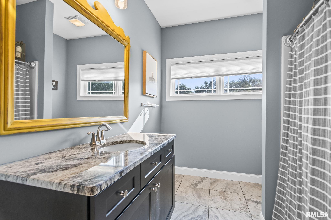
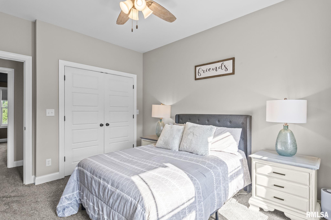
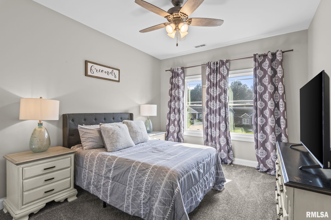
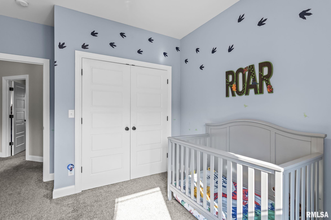
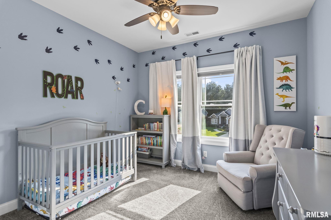
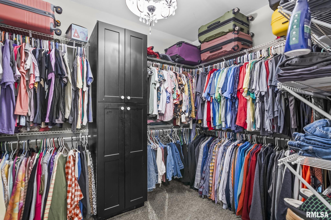
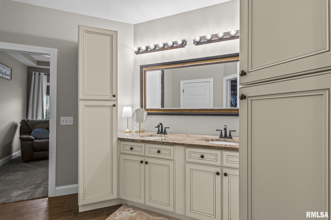
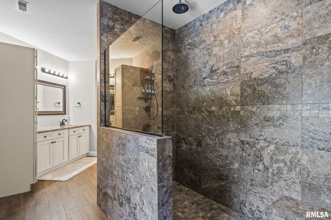
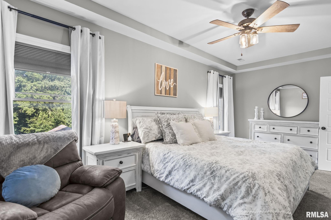
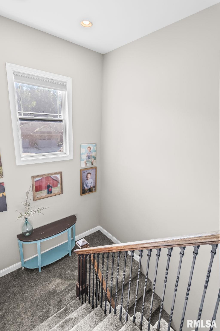
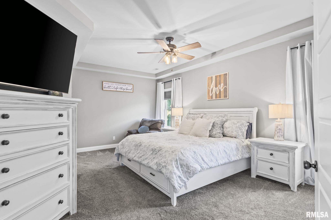
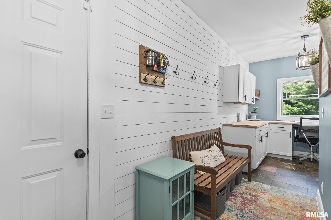
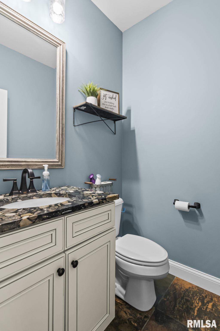
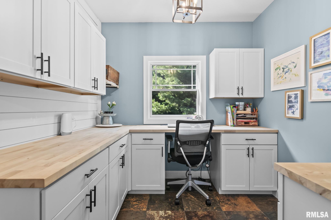
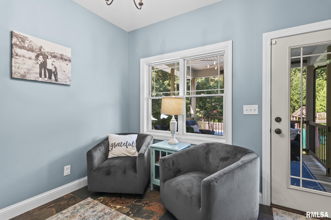
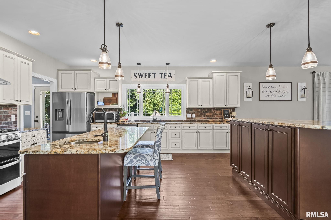
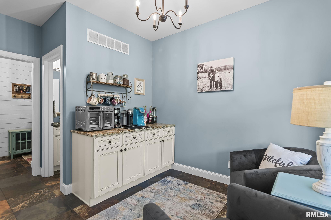
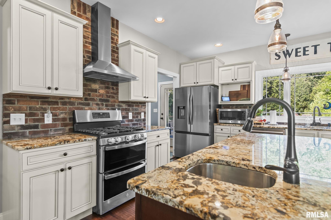
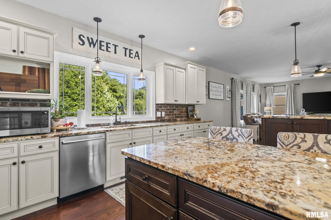
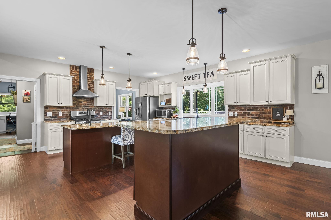
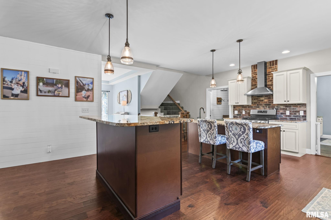
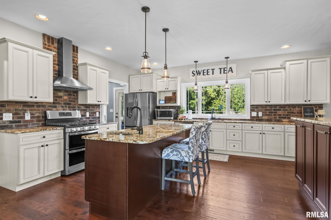
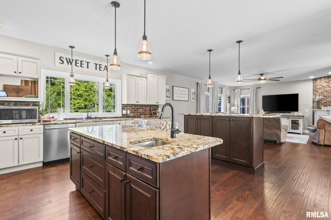
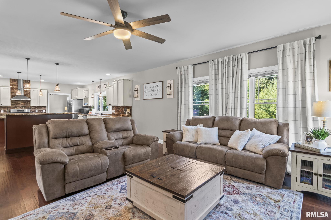
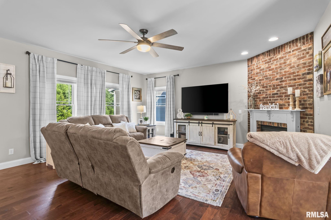
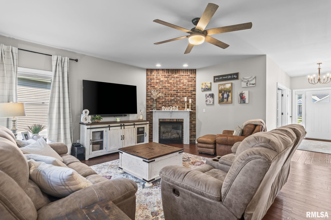
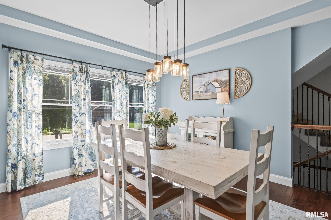
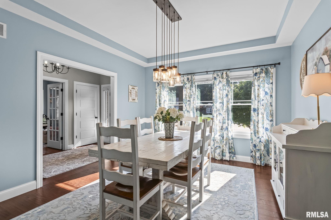
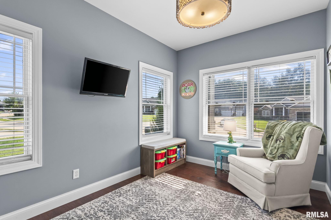
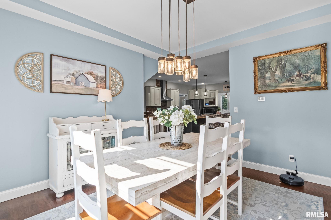
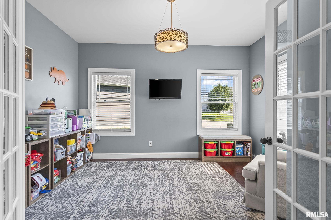
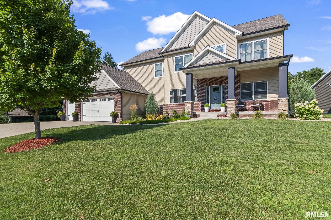
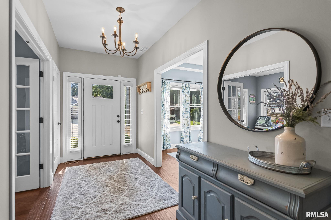
Exquisite 2-story home showcasing exceptional craftsmanship and high-end finishes throughout! Offering 6 bedrooms, 3.5 bathrooms, and an impressive layout designed for both everyday living and entertaining. The stunning chef’s kitchen is the heart of the home, featuring custom cabinetry, beautiful granite surfaces, two islands including a prep sink, and a convenient butler’s pantry/coffee bar. The main level also offers a spacious living room, formal dining room, flex room, and a built-in office/craft room/drop zone. Upstairs, you’ll find 5 generously sized bedrooms and 2 full bathrooms. The primary bathroom features a luxurious walk in tiled shower. The walkout lower level is an entertainer’s dream, complete with a bar/kitchen area, spacious family room, rec room, spa-like full bath, and an additional bedroom. This meticulously maintained home has been extensively updated. Improvements in 2026 include new faucets in the primary & half baths. Updates in 2025 include a new roof, refrigerator, back deck flooring & railing, and new walkout railing. Additional upgrades since ownership include a new stove, updated interior and exterior light fixtures and ceiling fans, custom drop zone cabinetry, shiplap accents, fenced backyard, above ground pool, rear concrete addition, custom landscape edging and professional landscaping in both the front & back yards, plus a Wi-Fi-enabled garage door opener with built-in security camera. A rare opportunity to own a truly remarkable home where
Show all description
Rooms
-
Rooms:
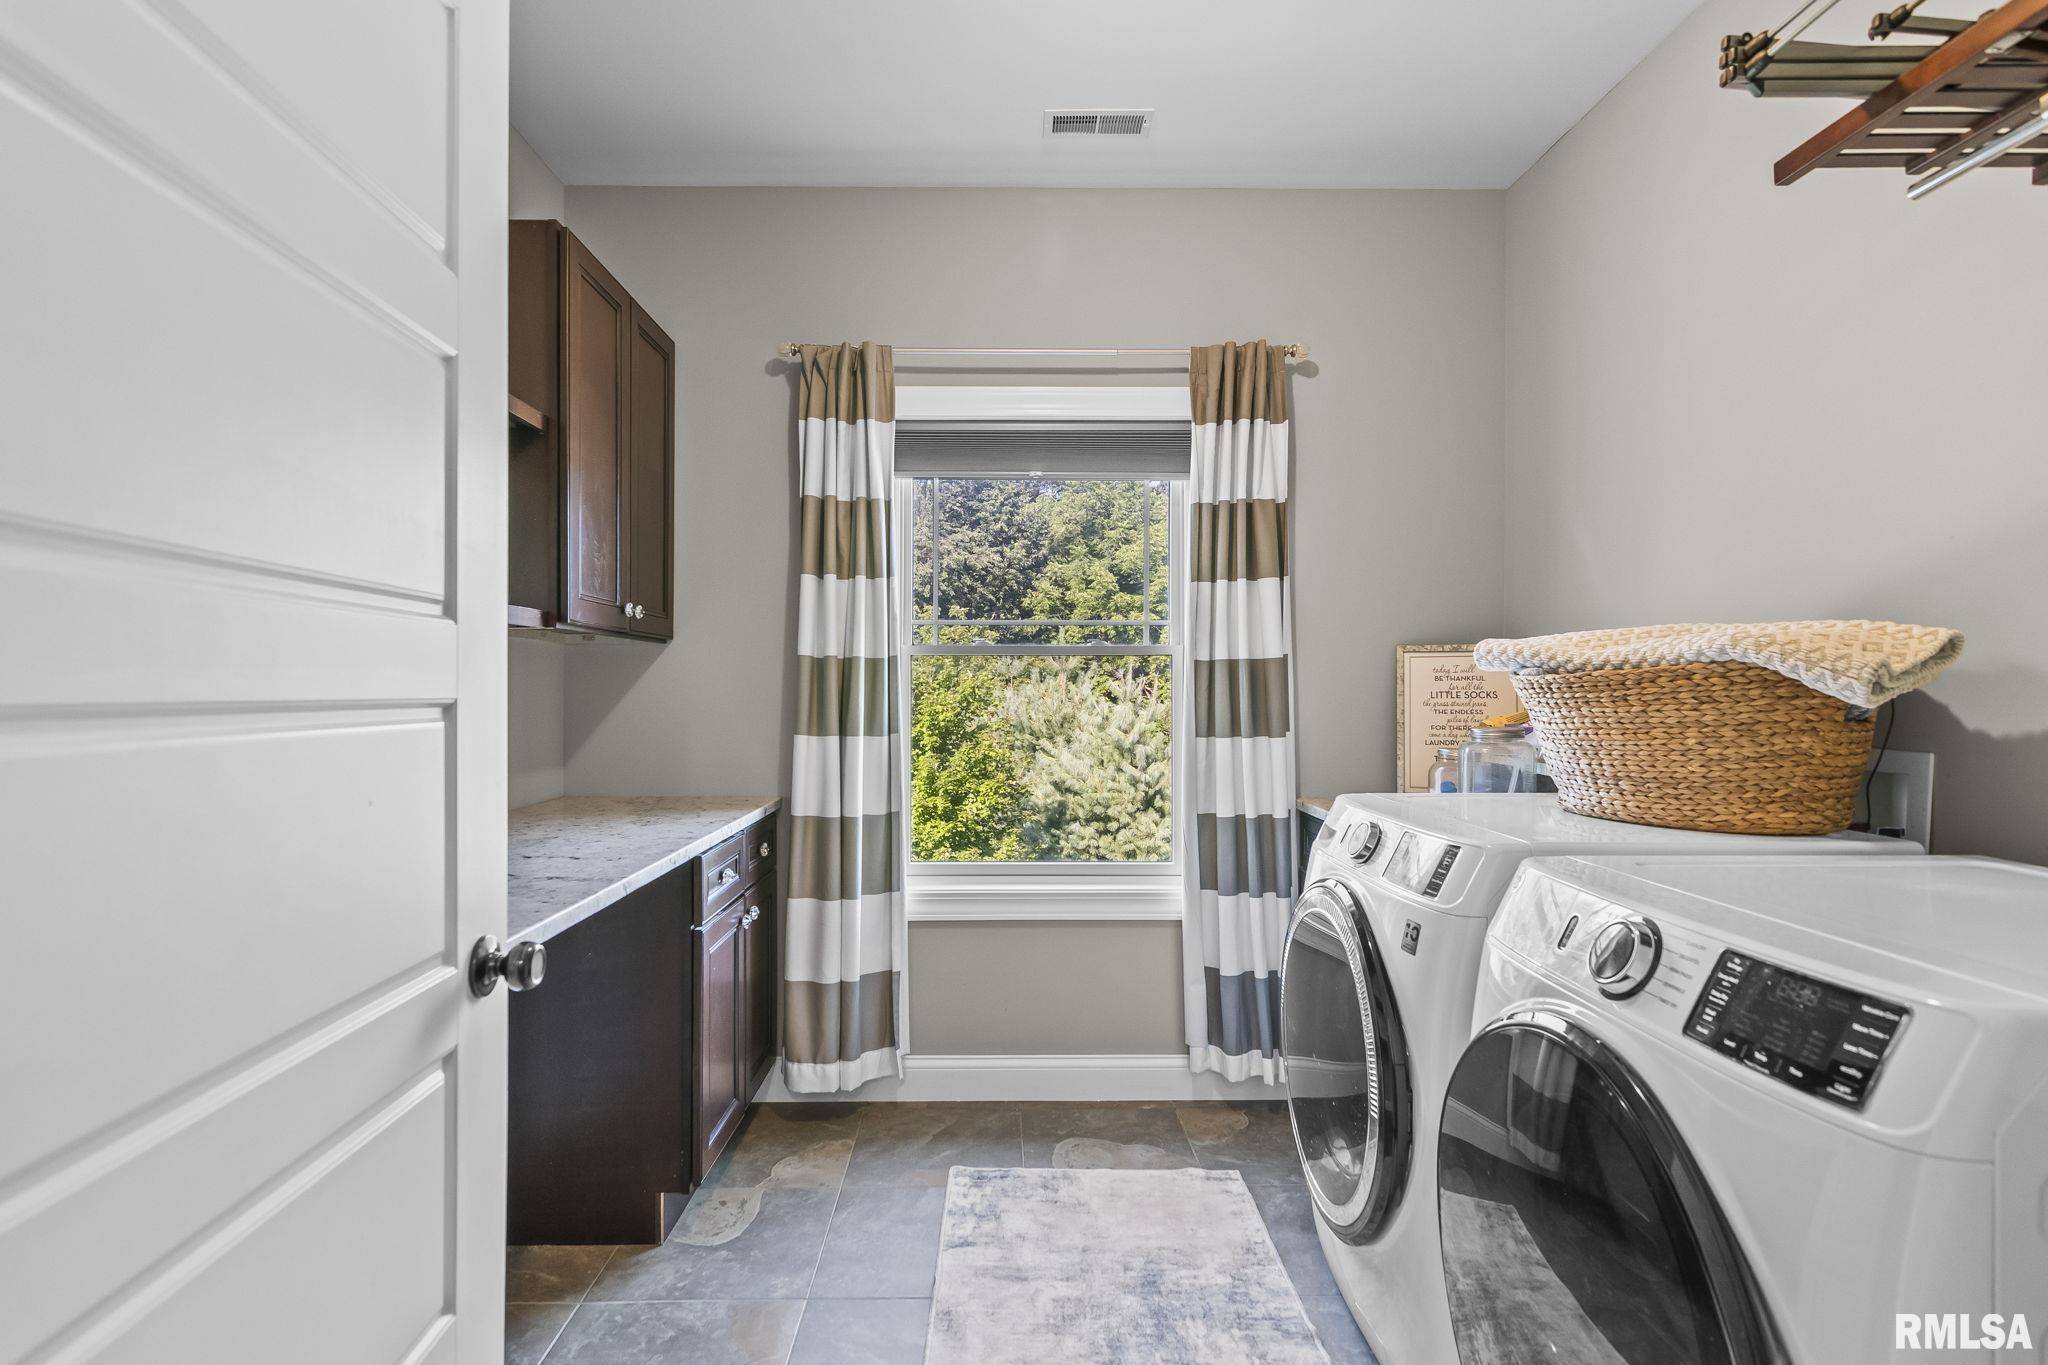
Room type Area Level Length Width Main Level 1635 Upper Level 1745 Lower Level Basement 1286 Additional Level Bedroom 1 Upper 19.7 15.7 Bedroom 2 Upper 11.11 10.11 Bedroom 3 Upper 10.11 13 Bedroom 4 Upper 11.1 13.4 Bedroom 5 Upper 9.4 11 Living Room Main 18 17.8 Family Room Basement 21.8 17.5 Dining Room Main 12.2 13.6 Kitchen Main 21.1 17.7 Office Main 11.2 13.6 Recreation Room Basement 17.5 17.5 Laundry Upper 9.3 9.1 Additional Room Basement 10.11 17.1 Additional Room 2 Basement 20.1 8.8 Third Floor
Location
- CountyOrParish: Sangamon
- Directions: Old Bradfordton Rd to Salem Estates. Longfellow. Right on Pin Oak. Home on Right.
Building Details
- NewConstructionYN: No
- Heating: Forced Air
- Basement: Finished, Walk-Out Access
- Exterior material: Brick, Frame, Stone, Vinyl Siding
- Roof: Shingle
- Parking: Attached
Amenities & Features
- Waterfront available: No
- GarageYN: Yes
- AttachedGarageYN: No
- FireplaceYN: No
- PoolPrivateYN: No
- Cooling: Central Air
- PoolFeatures: Above Ground
- Amenities: