
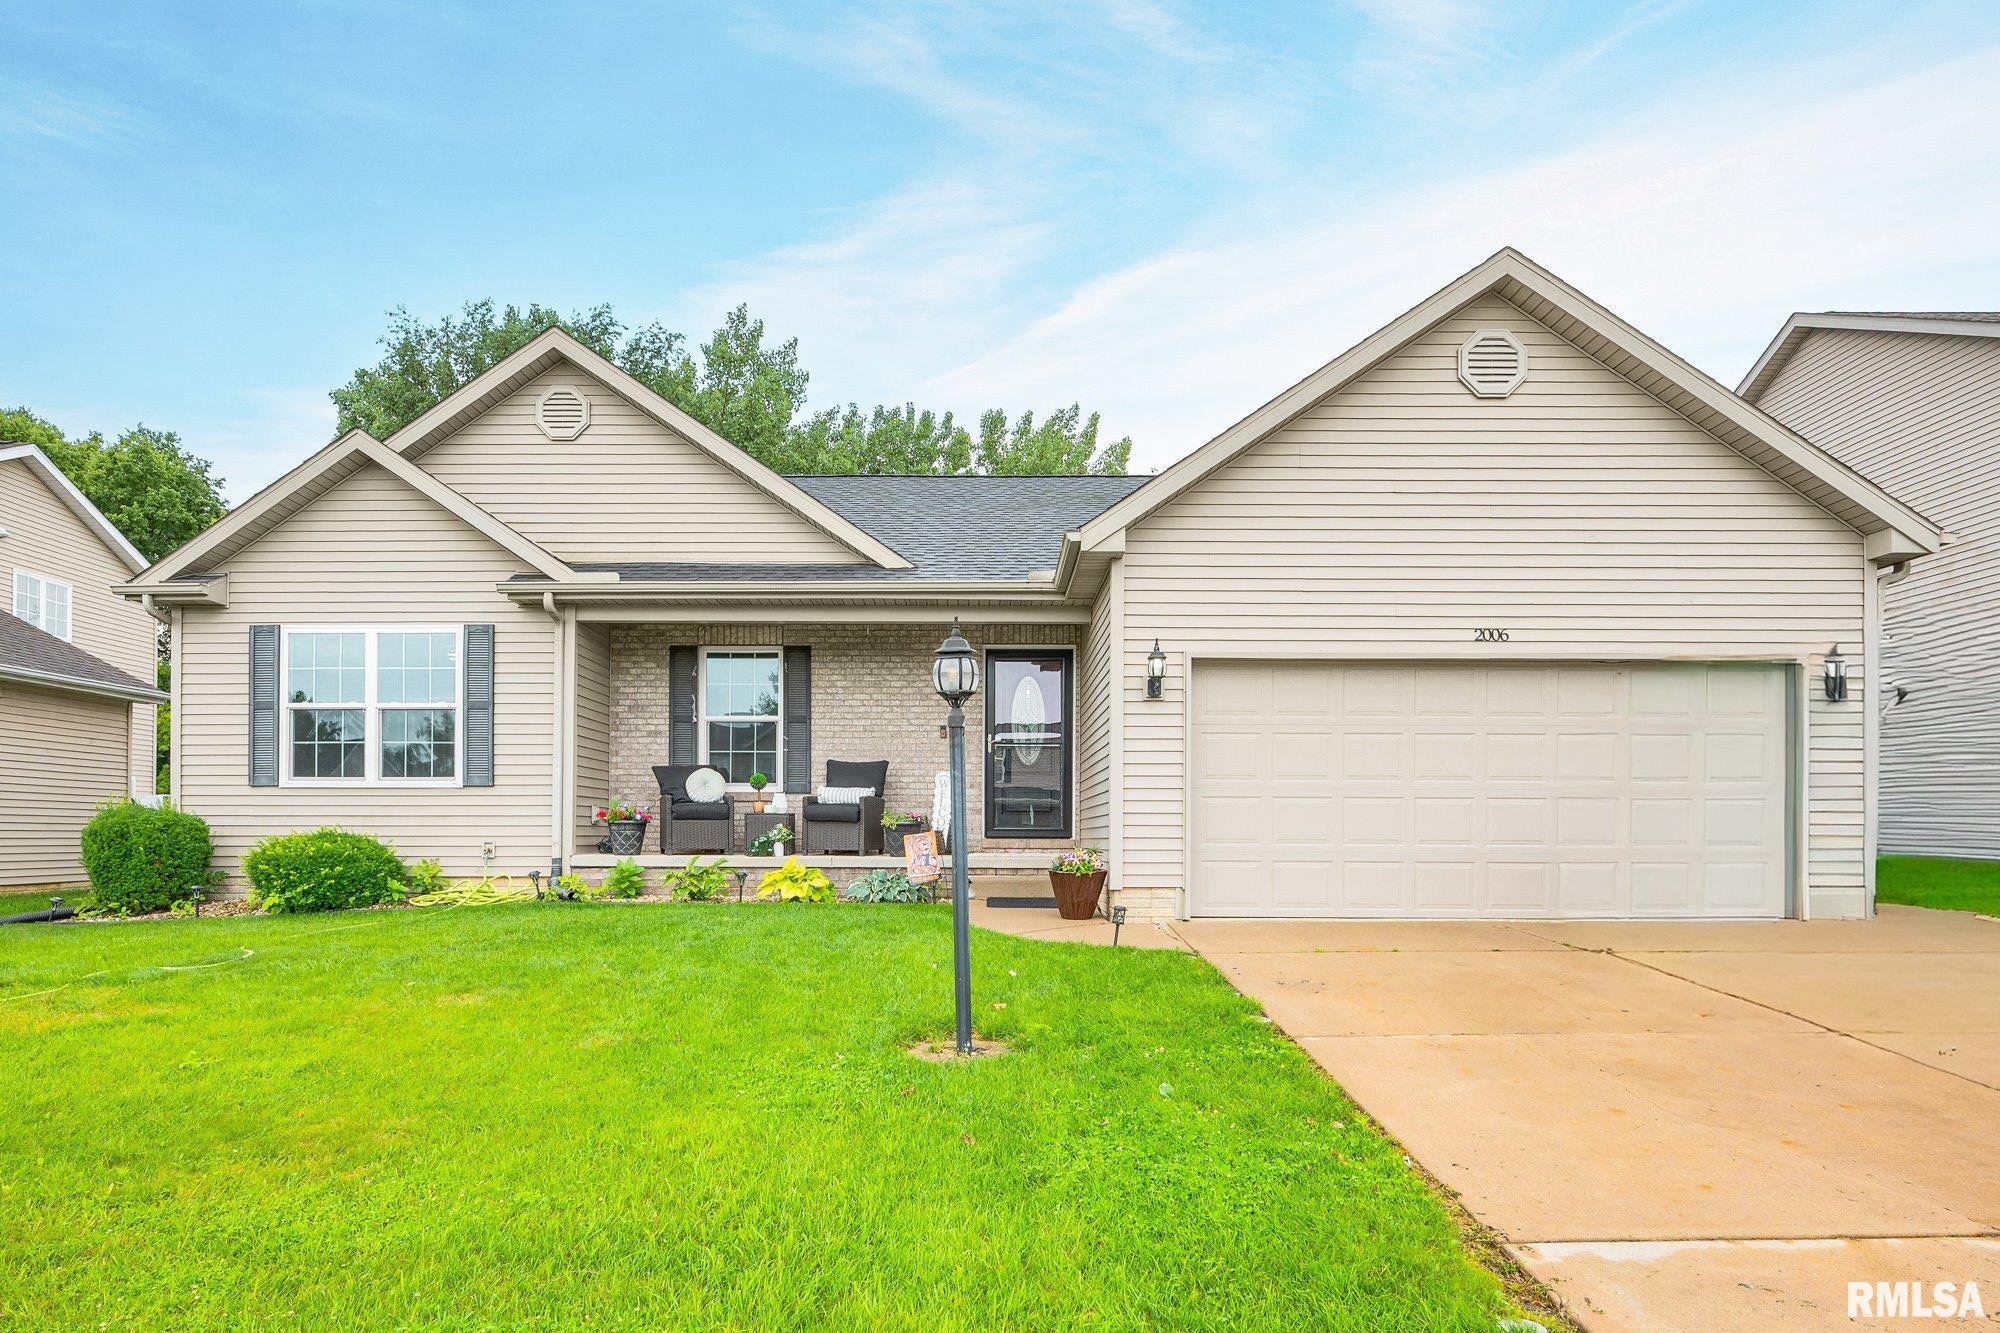
2006 MINERS Drive, Dunlap, IL, 61525
Keller Williams RevolutionBasics
- Date added: Added 3 days ago
- Category: Single Family Residence
- Type: Residential
- Status: Active
- Bedrooms: 4
- Bathrooms: 3
- Half baths: 0
- Area: 2802 sq ft
- Year built: 2006
- SubdivisionName: Hickory Grove
- ListOfficeName: Keller Williams Revolution
- GarageSpaces: 2
- ListAOR: rmlsa
- MLS ID: RMAPA1268504
Description
-
Description:
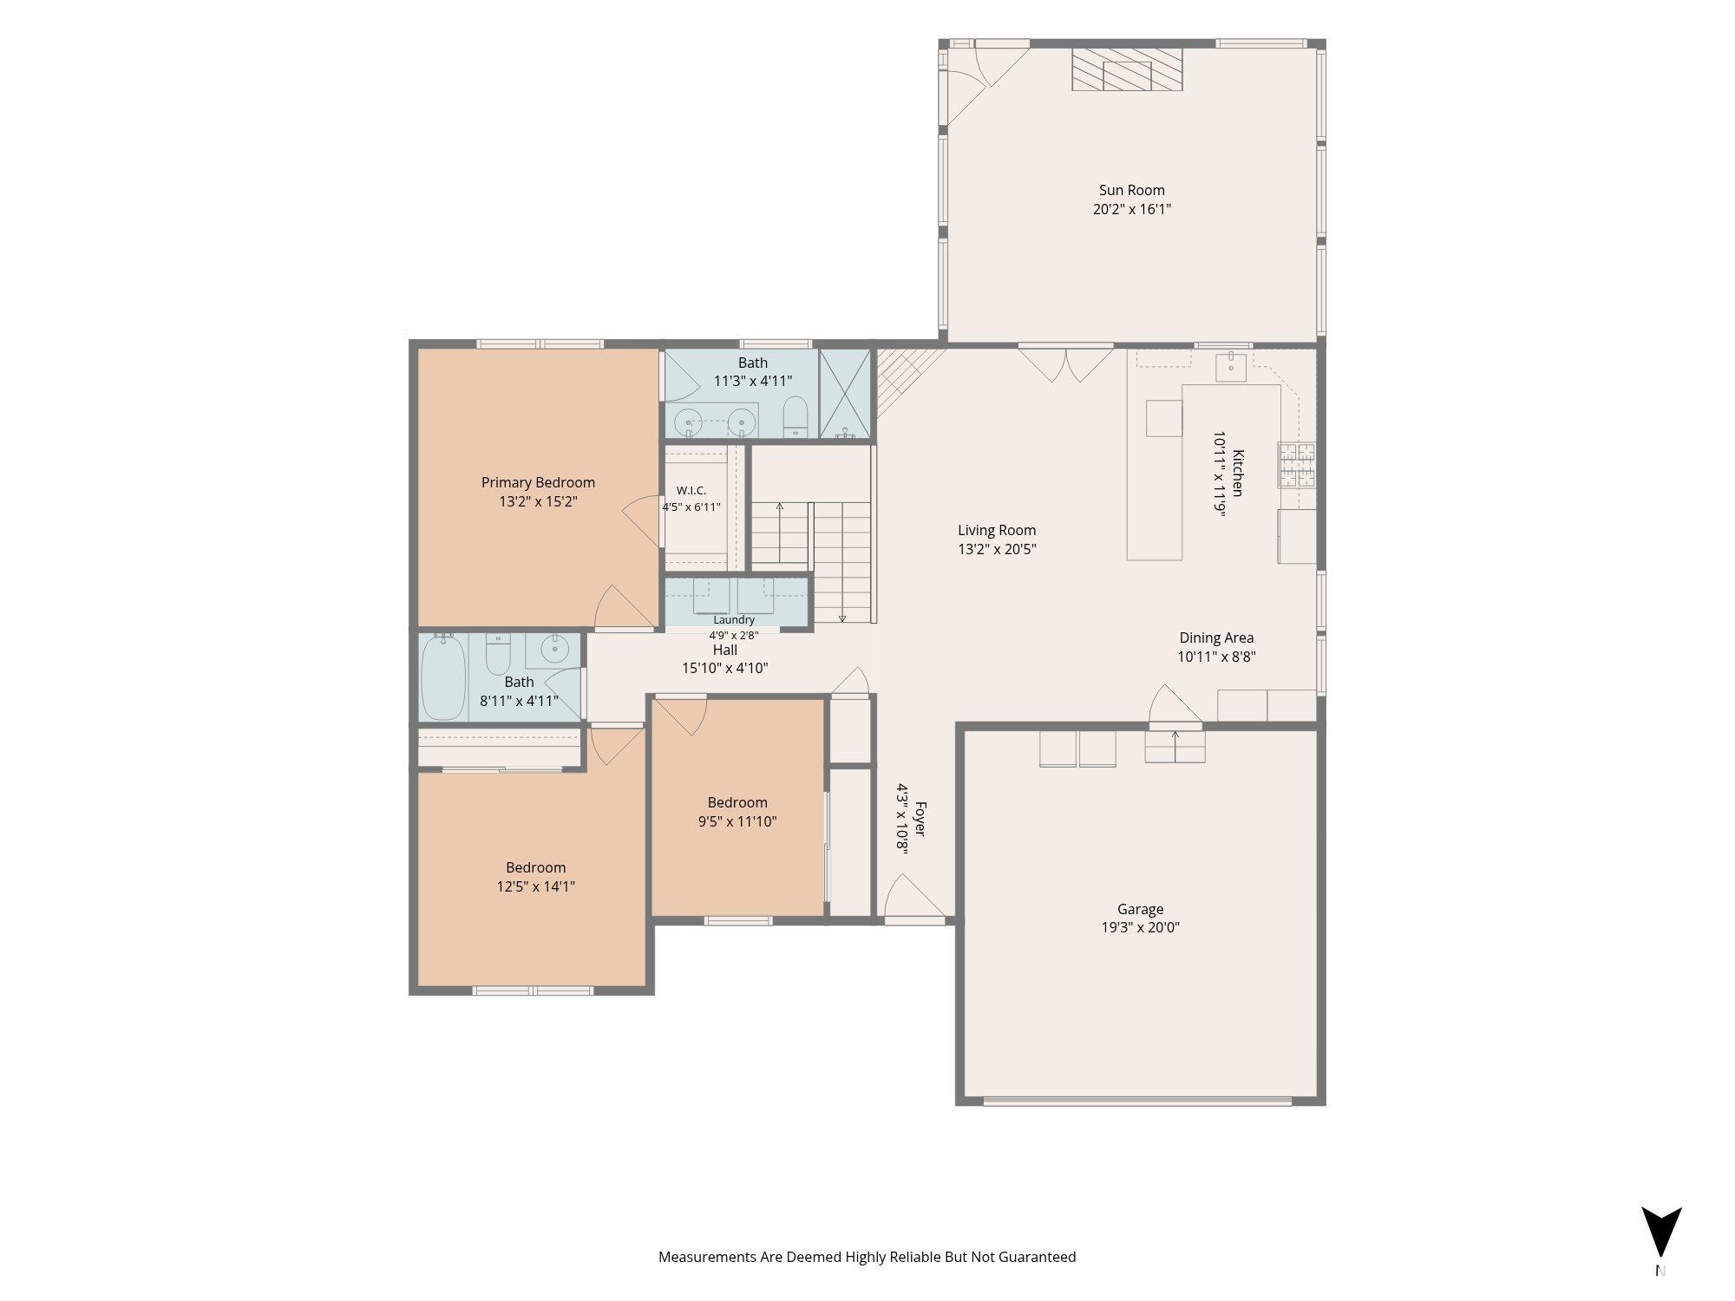
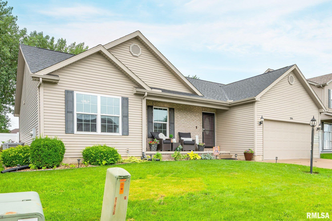
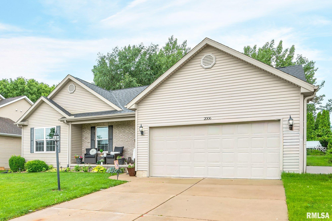
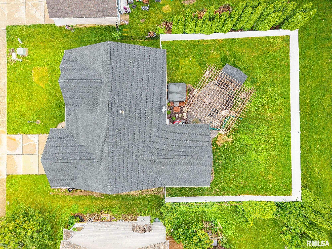
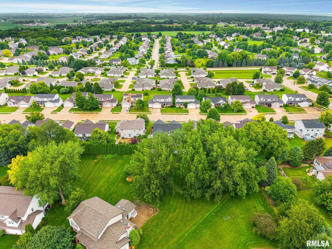
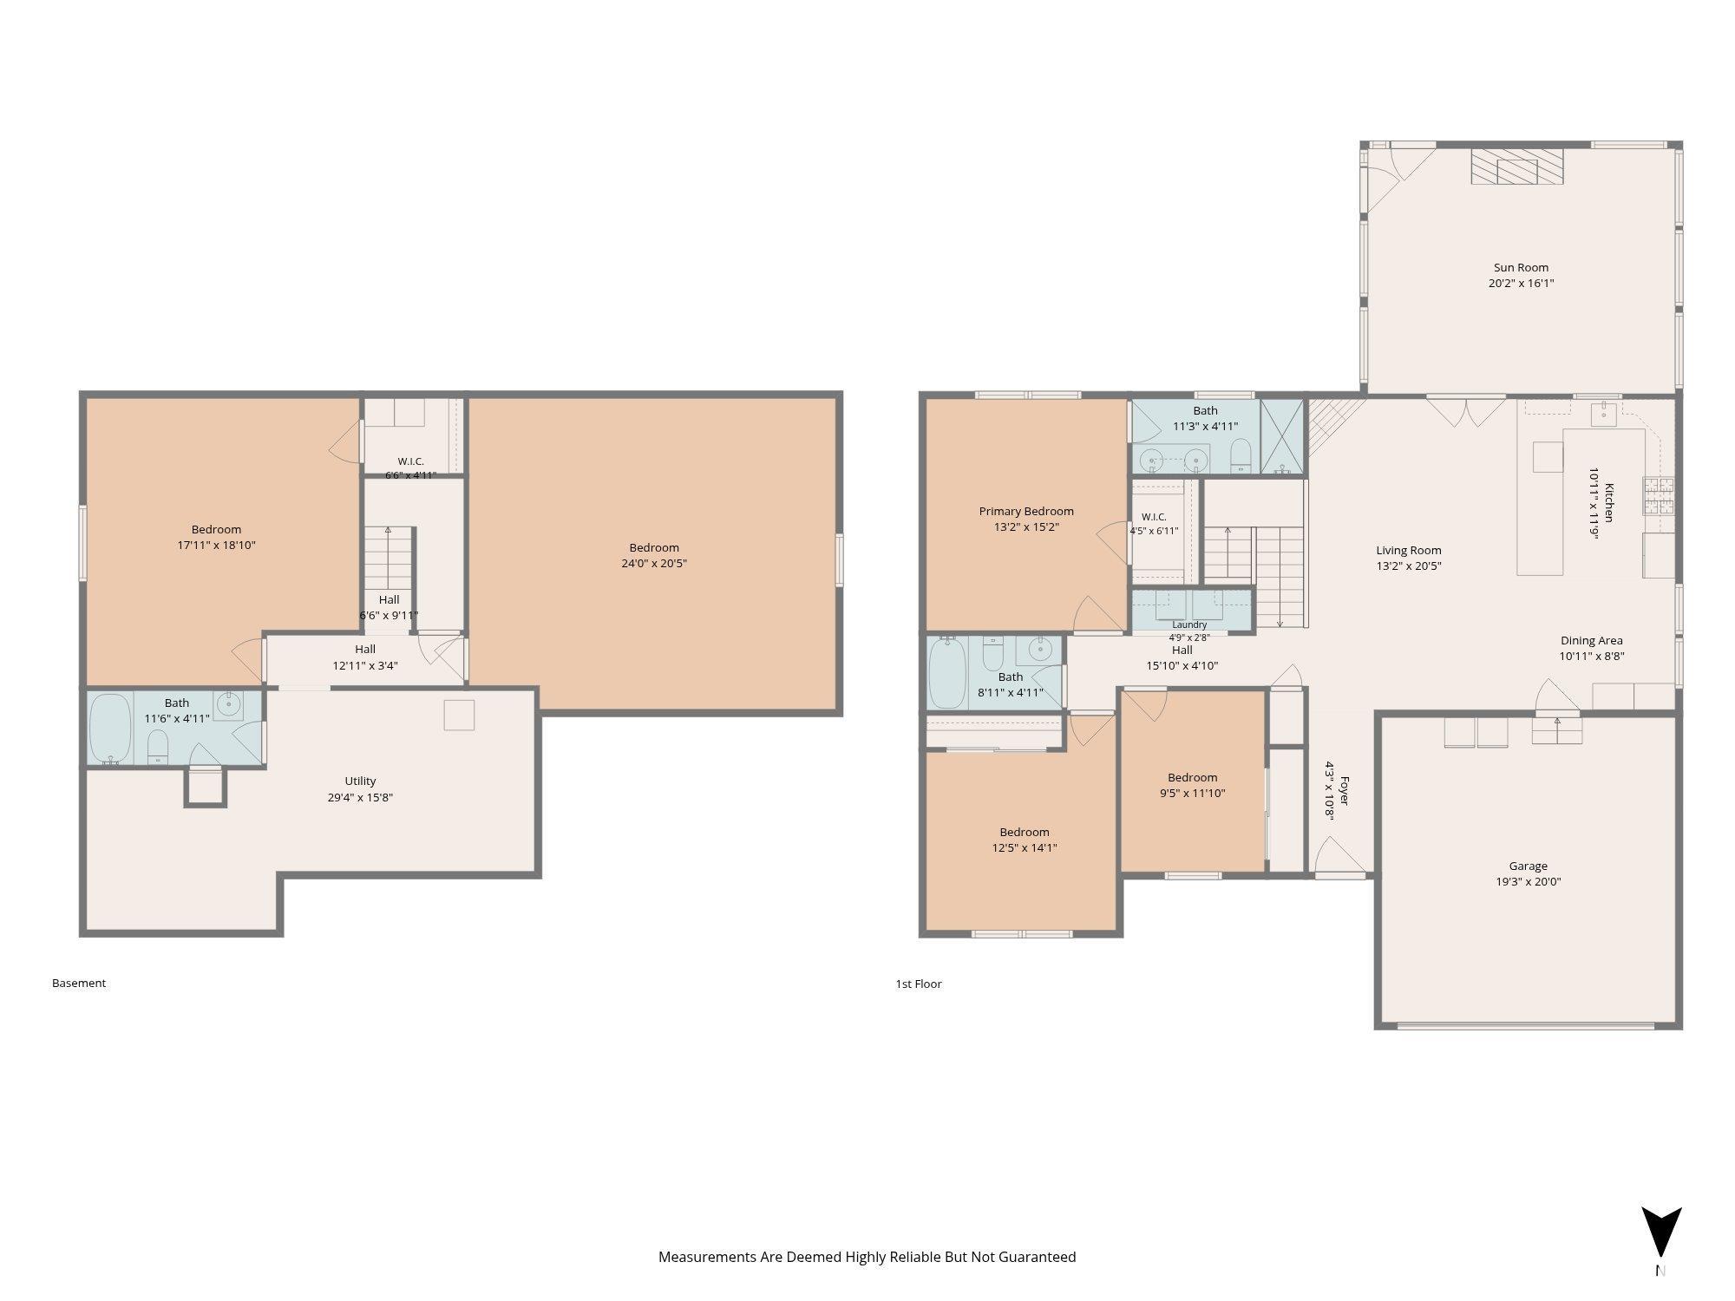
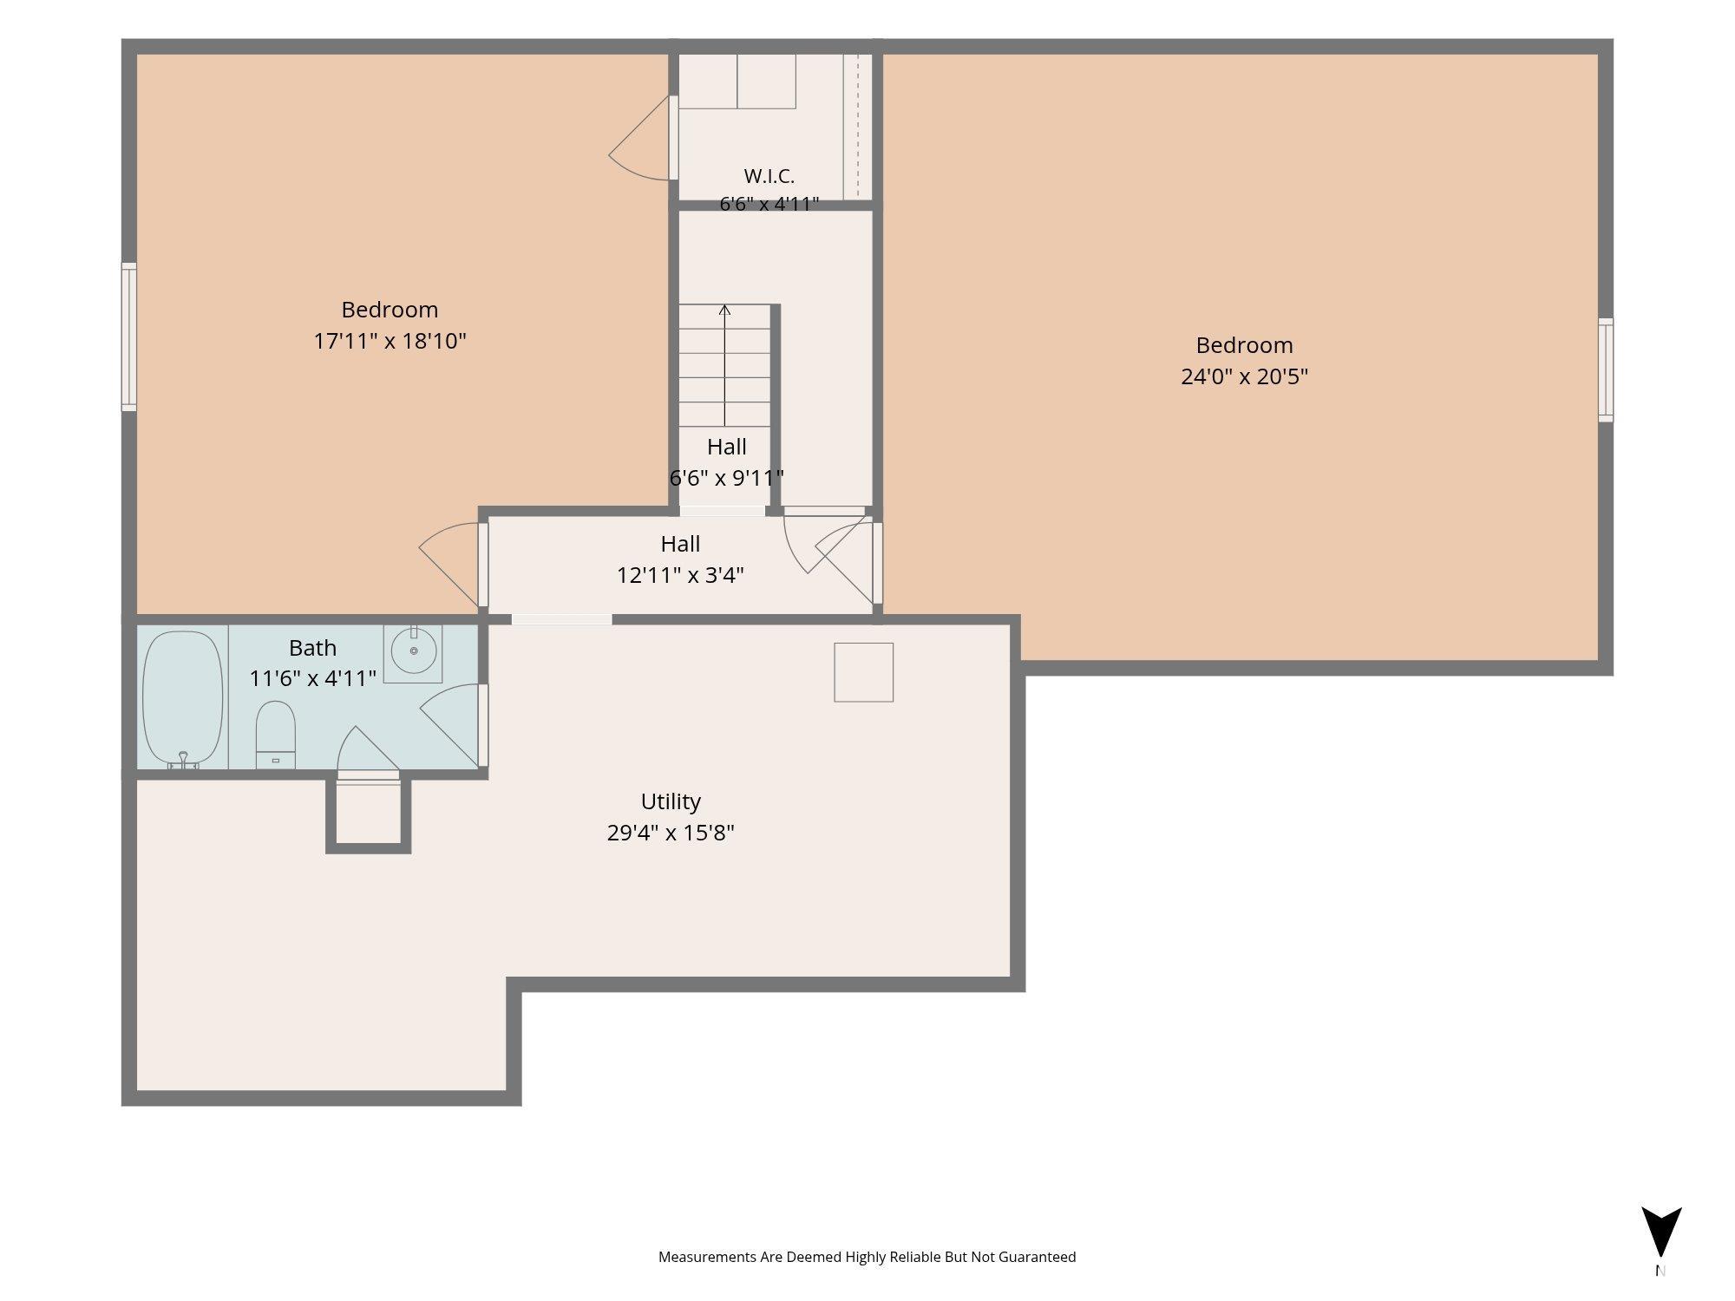
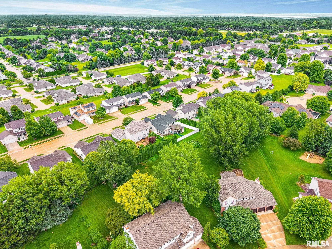
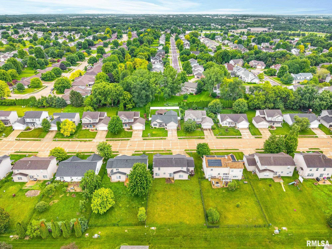
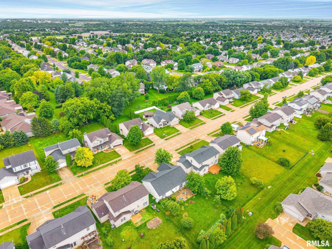
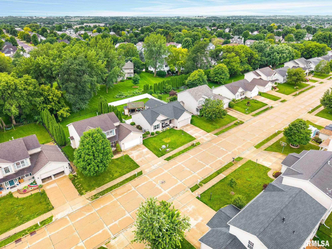
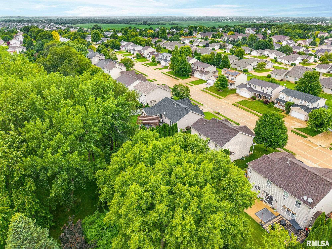
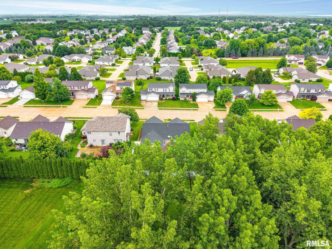
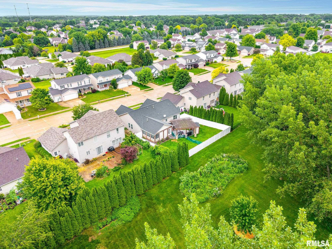
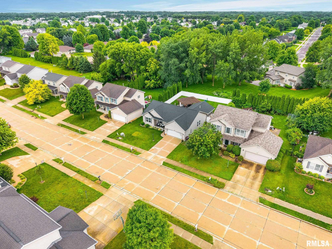
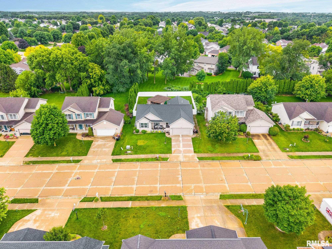
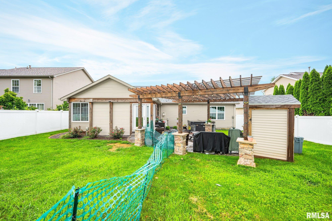
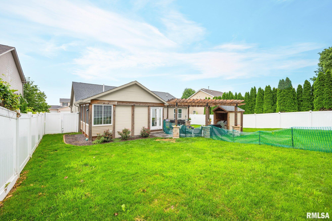
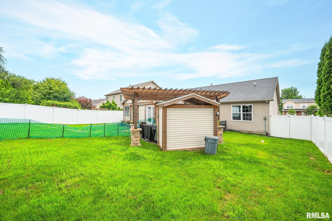
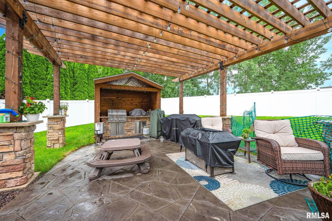
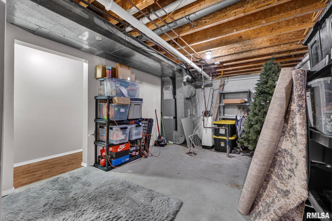
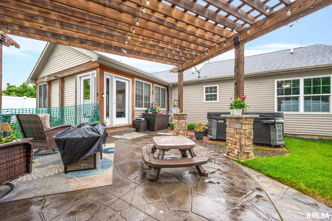
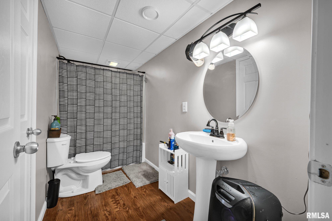
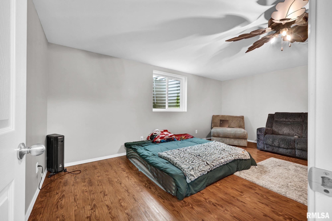
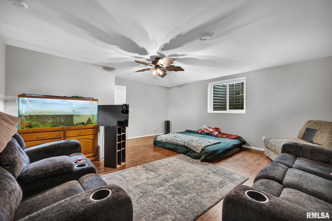
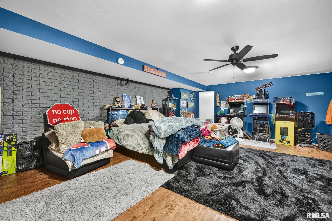
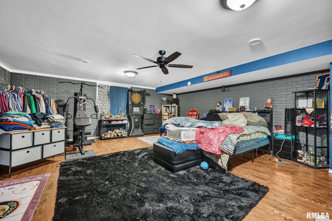
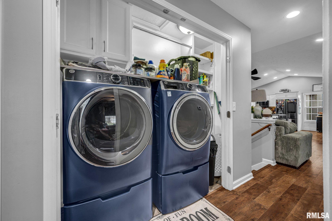
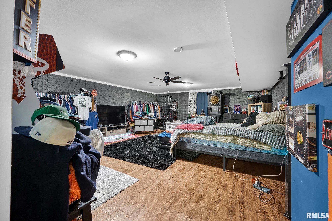
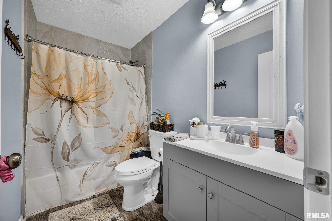
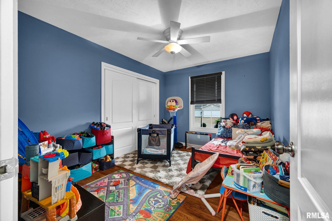
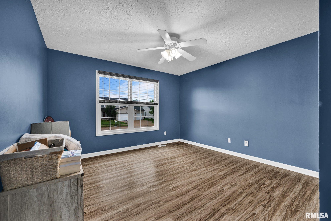
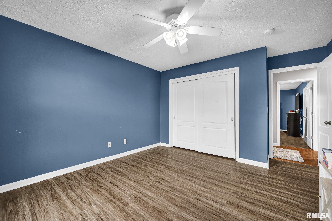
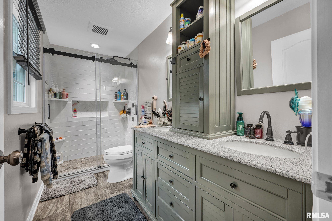
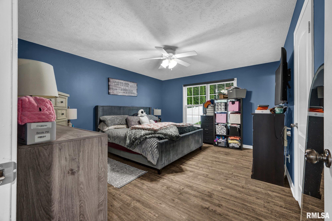
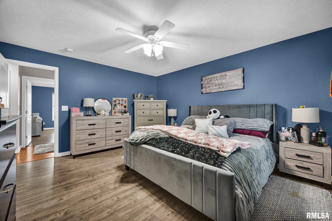
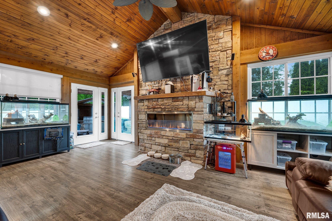
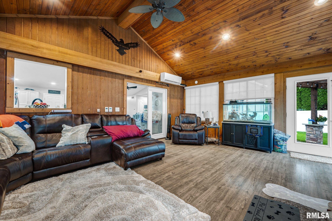
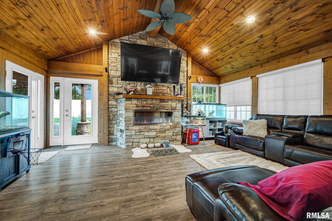
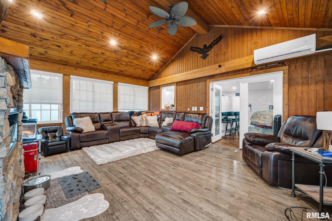
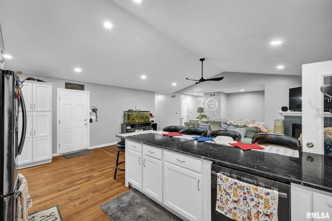
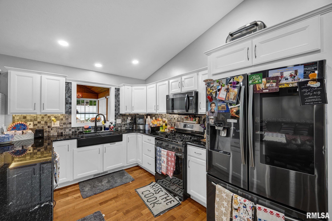
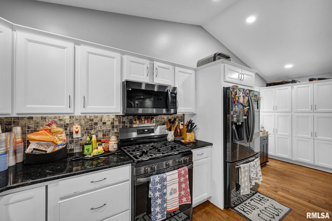
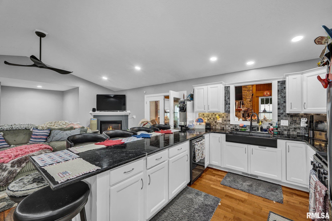
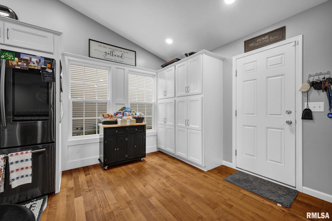
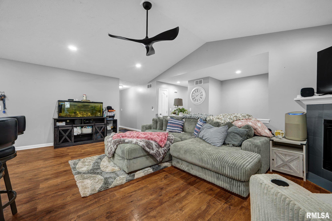
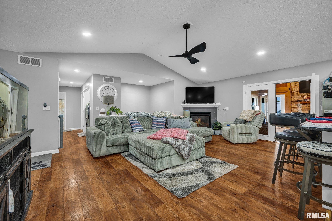
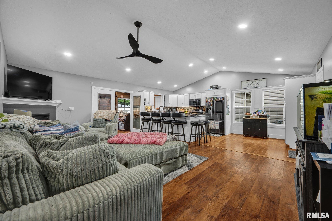
Welcome home to this beautifully updated ranch in the highly sought-after Dunlap School District! Offering over 2,800 finished square feet, this spacious home features 4 bedrooms, 3 full bathrooms, and a layout designed for both everyday living and effortless entertaining. The stunning kitchen showcases white cabinetry, granite countertops, stainless steel appliances, a center island with seating, pantry, and opens seamlessly to the impressive great room with soaring ceilings, a floor-to-ceiling stone fireplace, and abundant natural light. The private primary suite offers a walk-in closet and beautifully updated ensuite bath, while two additional bedrooms, another full bath, and convenient main-floor laundry complete the main level. The finished basement expands your living space with an oversized family room, full bathroom, and two additional finished bedrooms—one of which could easily be used as a second family room, rec space, home office, workout room, playroom, or whatever best fits your lifestyle—plus generous storage throughout. Step outside to your own backyard retreat featuring a covered pergola, stamped concrete patio, hot tub, fully fenced yard, and plenty of room for kids, pets, relaxing, and entertaining. Every inch of this home has been thoughtfully designed to maximize comfort, functionality, and style. Move-in-ready home offers the perfect combination of space, updates, and location.
Show all description
Rooms
-
Rooms:
Room type Area Level Length Width Main Level 1452 Upper Level Lower Level Basement 1350 Additional Level Bedroom 1 Main 13.02 15.02 Bedroom 2 Main 12.05 14.01 Bedroom 3 Main 9.05 11.1 Bedroom 4 Basement 17.11 20.05 Living Room Main 13.02 20.05 Family Room Main 20.02 16.01 Dining Room Main 10.11 11.09 Kitchen Main 10.11 11.09 Recreation Room Basement 24 20.05 Laundry Main 5.09 3.09 Additional Room Basement 29.04 15.08 Third Floor
Location
- CountyOrParish: Peoria
- Directions: East on Miners Drive
Building Details
- ArchitecturalStyle: Ranch
- NewConstructionYN: No
- Heating: Natural Gas, Forced Air, Gas Water Heater
- Basement: Finished, Full
- Exterior material: Vinyl Siding
- Roof: Shingle
- Parking: Attached
Amenities & Features
- Waterfront available: No
- GarageYN: Yes
- AttachedGarageYN: No
- FireplaceYN: No
- PoolPrivateYN: No
- Cooling: Central Air
- Amenities:
- Features: