
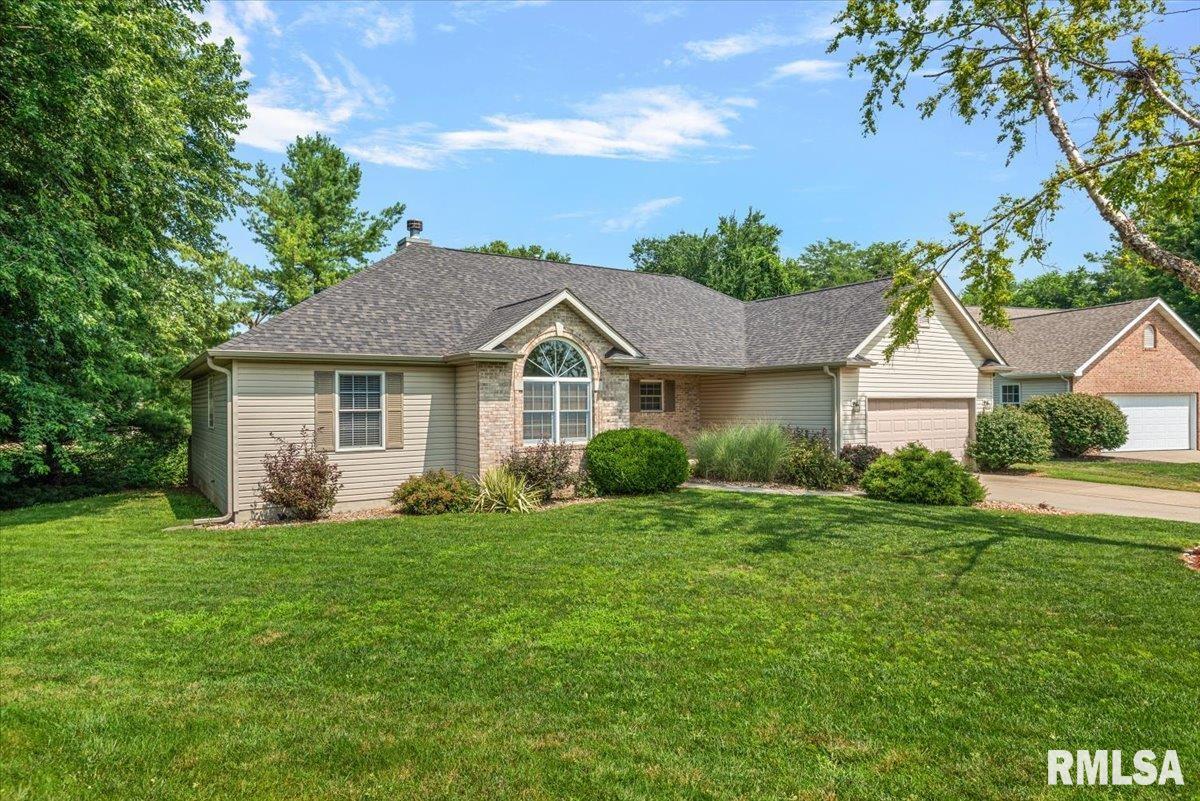
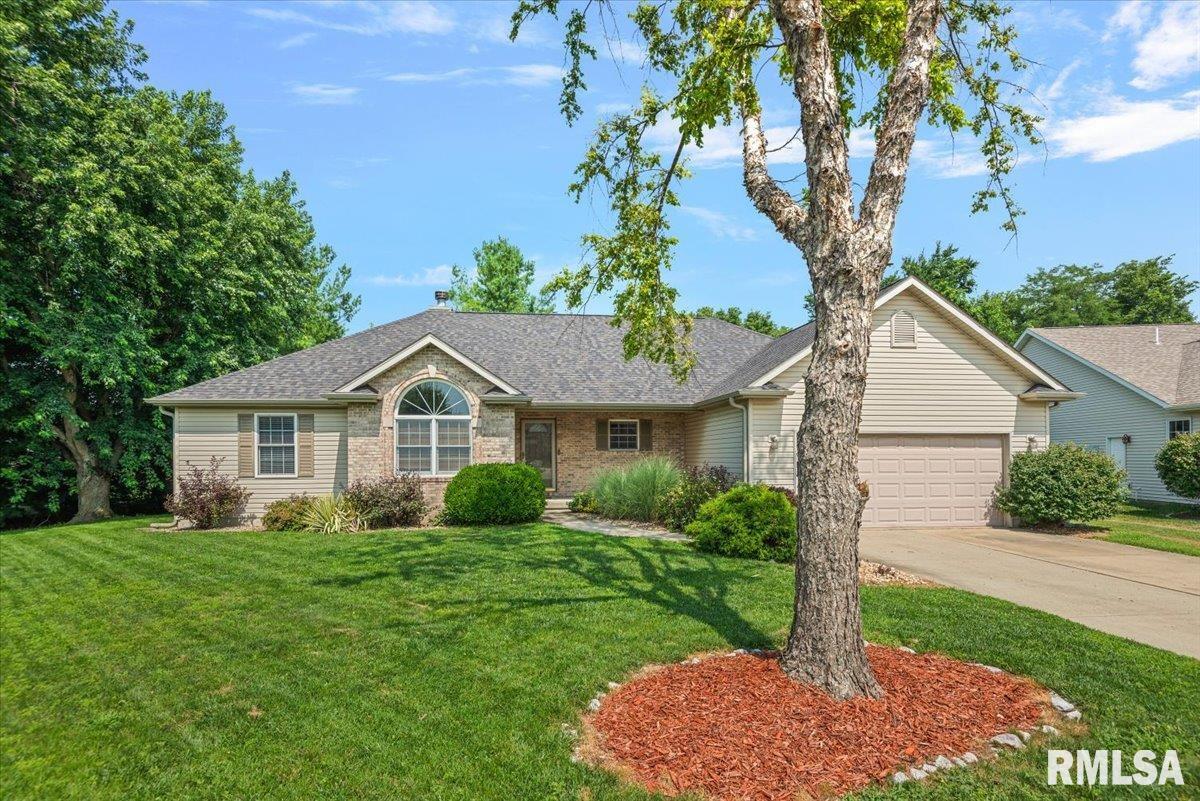
209 HUNTINGTON Road, Chatham, IL, 62629
The Real Estate Group, Inc.Basics
- Date added: Added 3 days ago
- Category: Single Family Residence
- Type: Residential
- Status: Active
- Bedrooms: 4
- Bathrooms: 2
- Half baths: 1
- Area: 2632 sq ft
- Year built: 2002
- SubdivisionName: Hurstborne
- ListOfficeName: The Real Estate Group, Inc.
- GarageSpaces: 2
- ListAOR: rmlsa
- MLS ID: RMACA1045348
Description
-
Description:
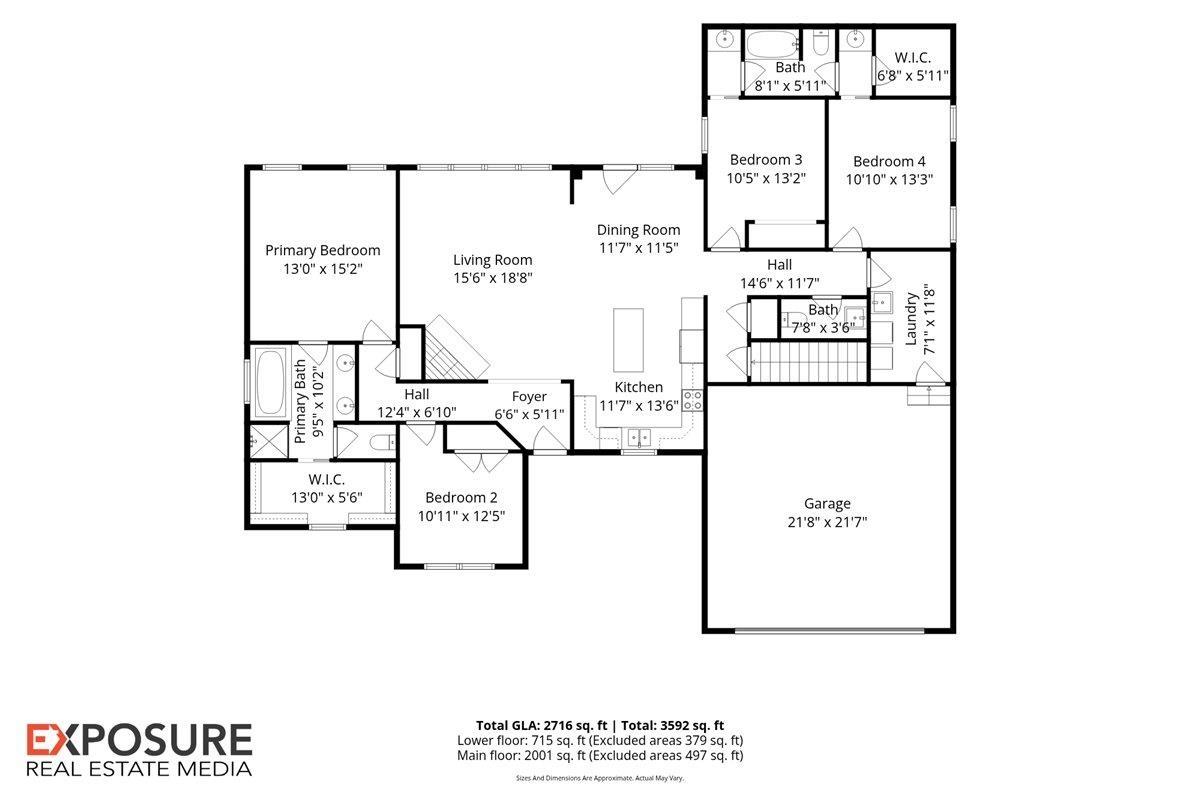
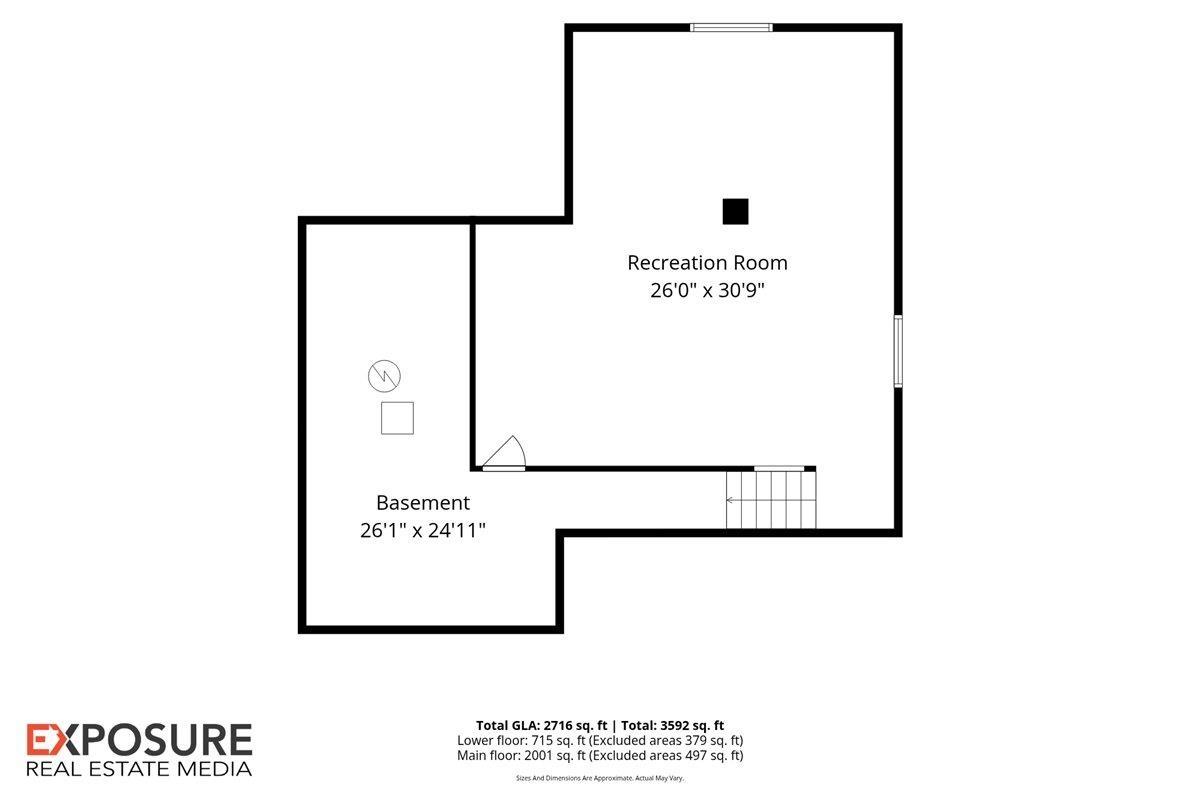
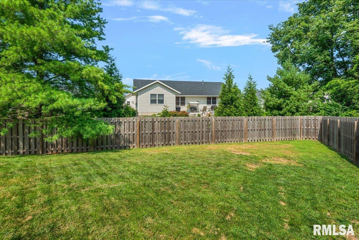
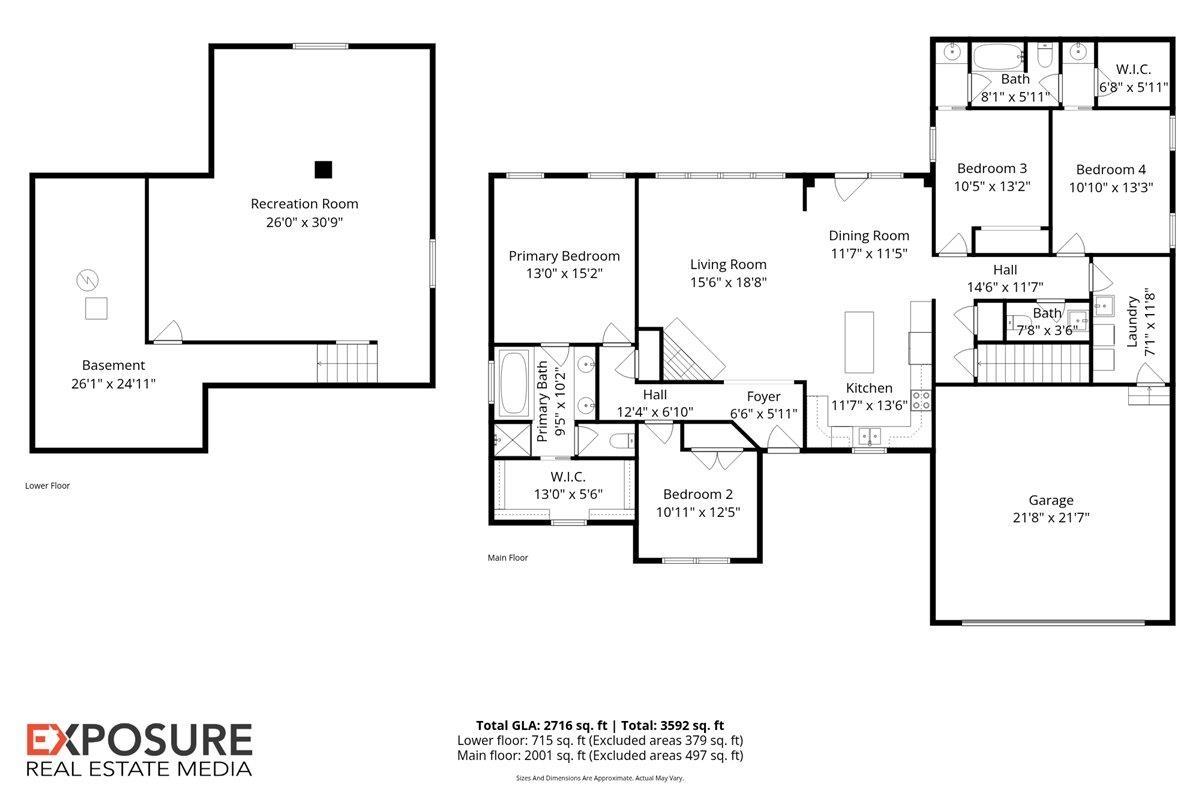
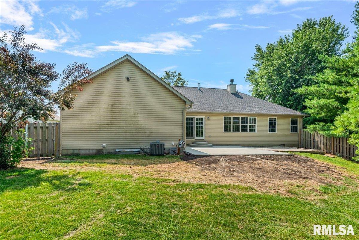
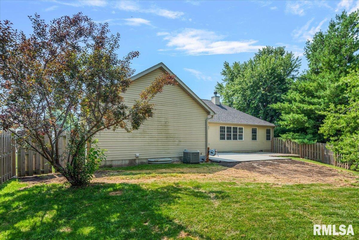
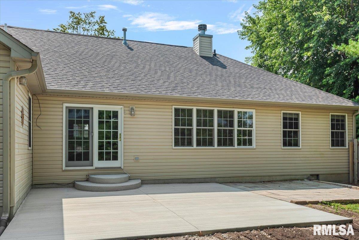
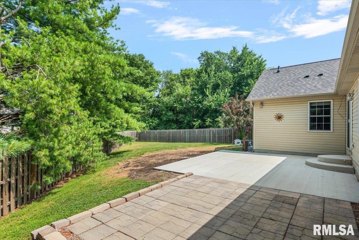
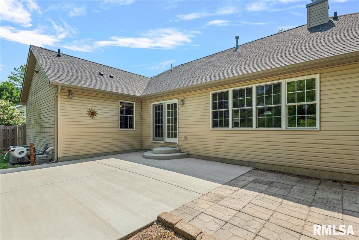
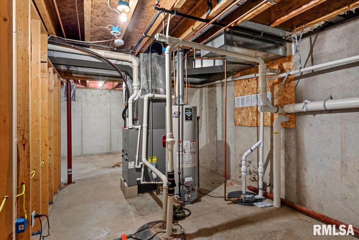
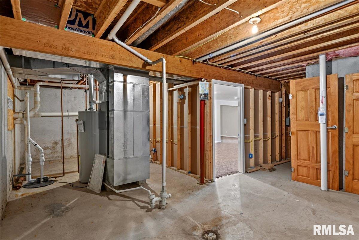
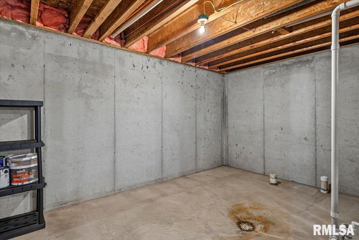
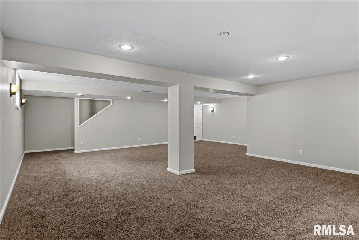
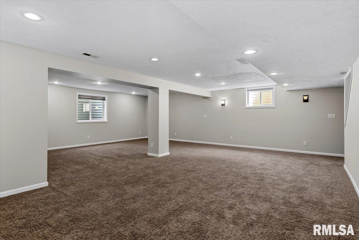
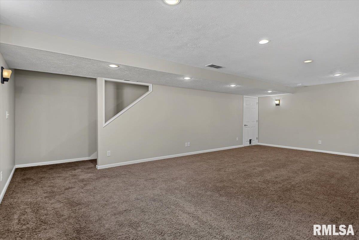
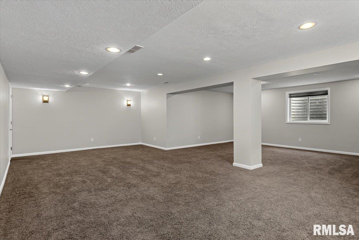
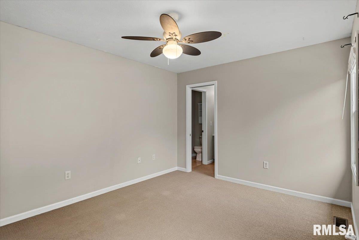
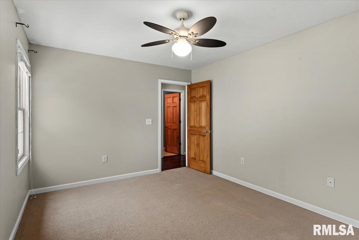
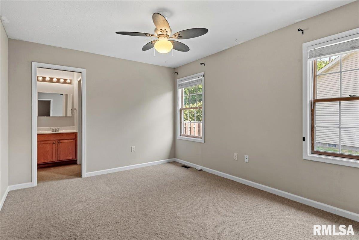
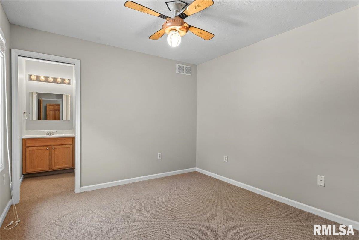
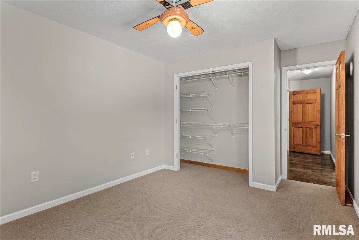
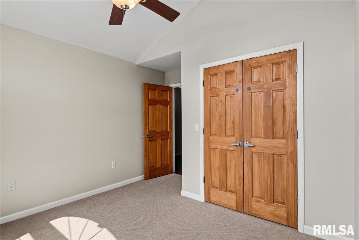
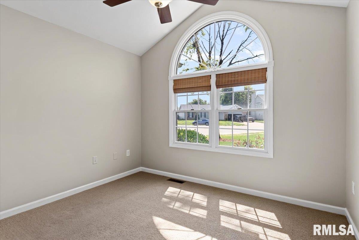
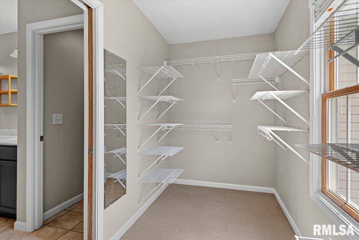
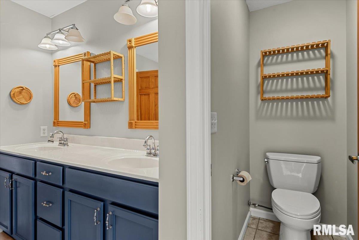
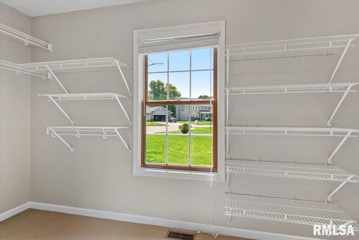
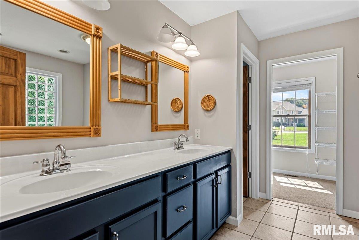
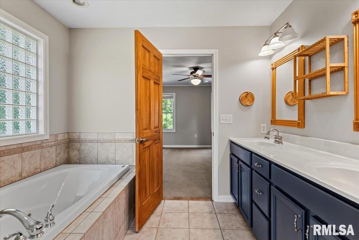
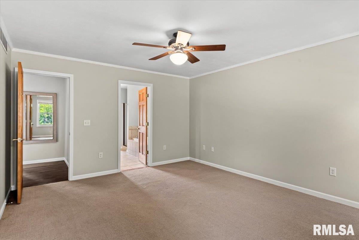
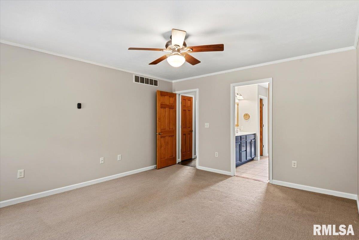
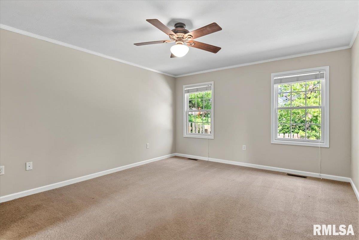
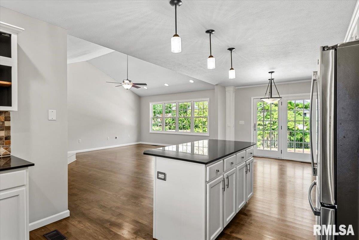
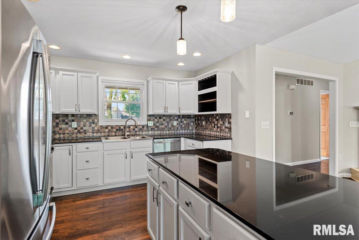
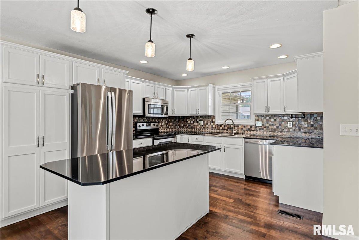
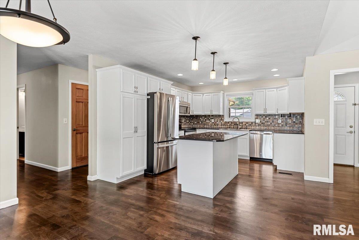
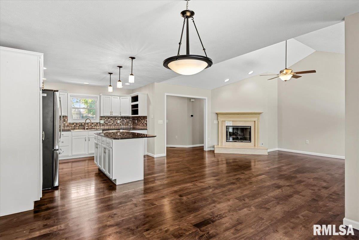
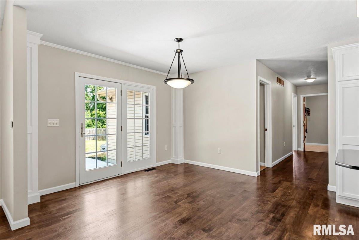
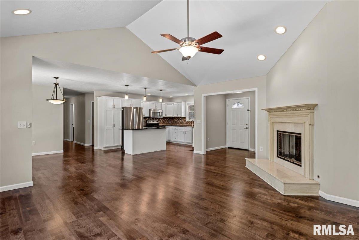
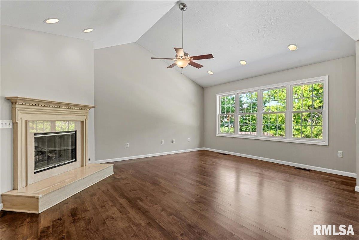
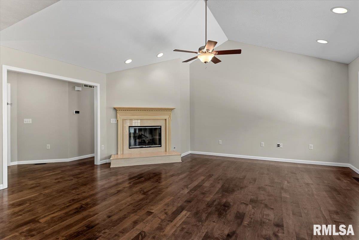
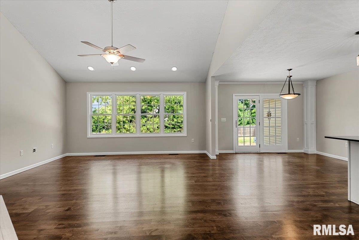
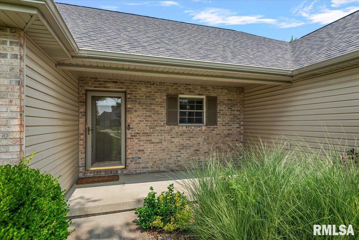
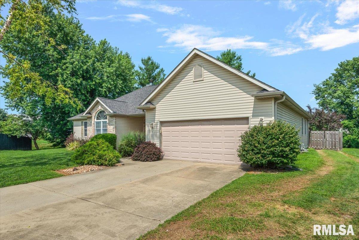
Tucked away on a quiet cul-de-sac in Chatham’s desirable Hurstborne Subdivision, this beautifully maintained ranch offers the perfect blend of space, style, and functionality! Featuring 4 bedrooms on the main level, this thoughtfully designed home includes a convenient Jack-and-Jill bathroom connecting two of the bedrooms, each with its own private vanity. Fresh paint throughout and gorgeous maple hardwood flooring create a warm, move-in-ready feel. The vaulted great room is the heart of the home with a cozy fireplace, surround sound, and an open layout flowing seamlessly into the kitchen. You’ll love the granite countertops, slate backsplash, stainless steel appliances, center island with seating, and spacious dining area. Step outside to your private backyard oasis complete with mature trees, a 6-foot privacy fence, and a huge brand-new concrete patio—perfect for grilling, entertaining, or relaxing on summer evenings. The finished basement provides even more living space and is ready for future expansion with plumbing for a full bath, an egress window, and a sump pump with water backup system. Hurstborne residents also enjoy a neighborhood park and scenic pond, making this an exceptional place to call home!
Show all description
Rooms
-
Rooms:
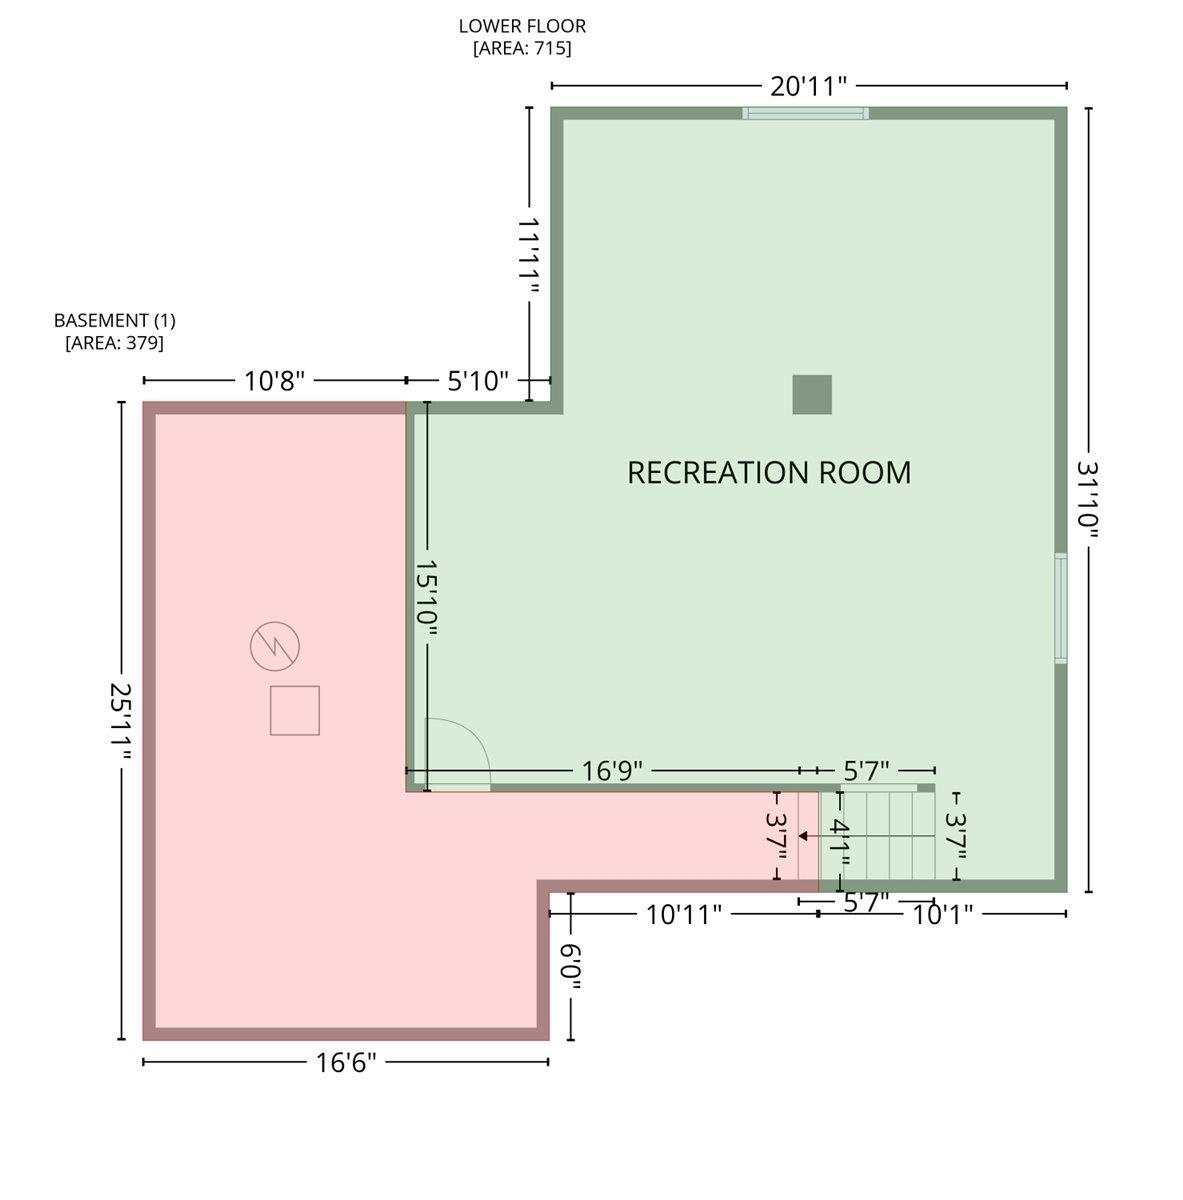
Room type Area Level Length Width Main Level 1920 Upper Level Lower Level Basement 712 Additional Level Bedroom 1 Main 14.11 12.11 Bedroom 2 Main 10.1 9.2 Bedroom 3 Main 11 10.7 Bedroom 4 Main 13.5 10.8 Living Room Main 18.6 15.6 Family Room Main 26.4 13.9 Kitchen Main 24.1 11.7 Office Main 11.7 7 Third Floor
Location
- CountyOrParish: Sangamon
- Directions: Veterans Pkwy to E Walnut to Gordon Dr to Hurstborne Ln to Huntington Rd
Building Details
- ArchitecturalStyle: Ranch
- NewConstructionYN: No
- Heating: Natural Gas, Forced Air
- Basement: Crawl Space, Finished, Partial
- Exterior material: Brick, Frame, Vinyl Siding
- Roof: Shingle
- Parking: Attached, Garage Door Opener
Amenities & Features
- Waterfront available: No
- GarageYN: Yes
- AttachedGarageYN: No
- FireplaceYN: No
- PoolPrivateYN: No
- Cooling: Central Air
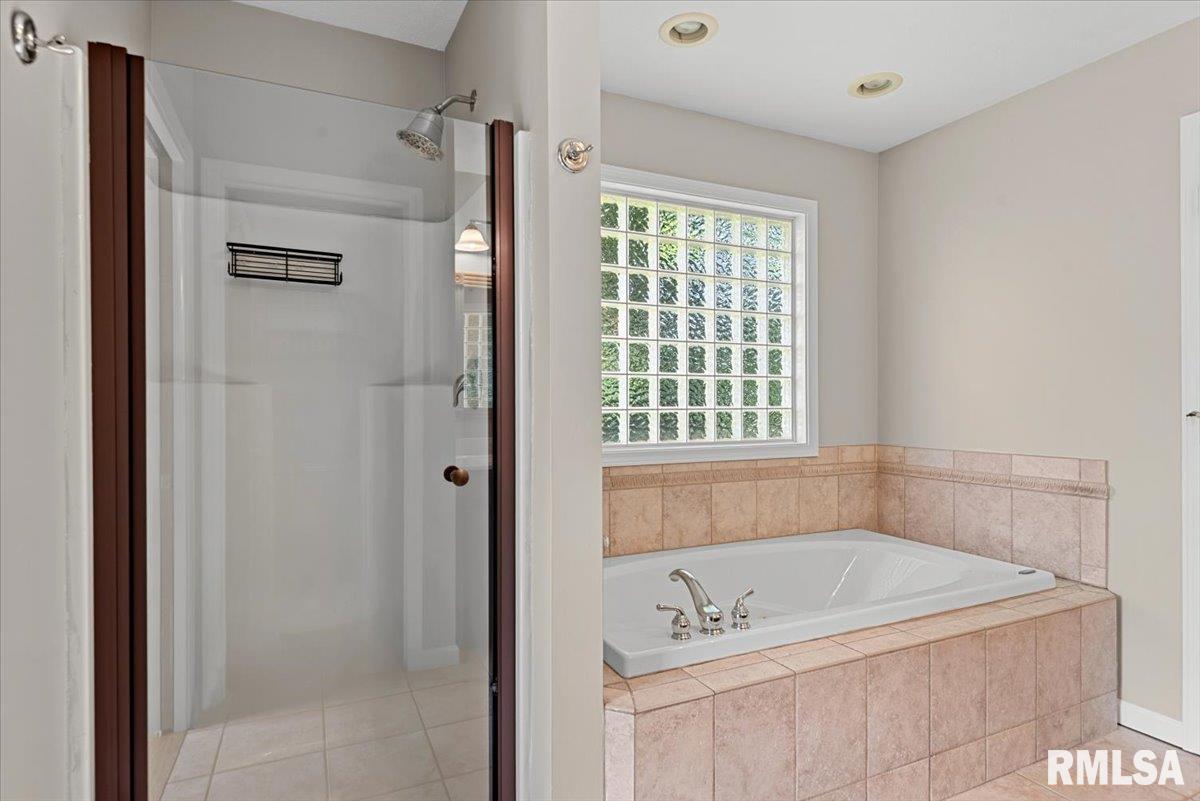
- Spa Features: Bath
- Amenities:
- Features: