
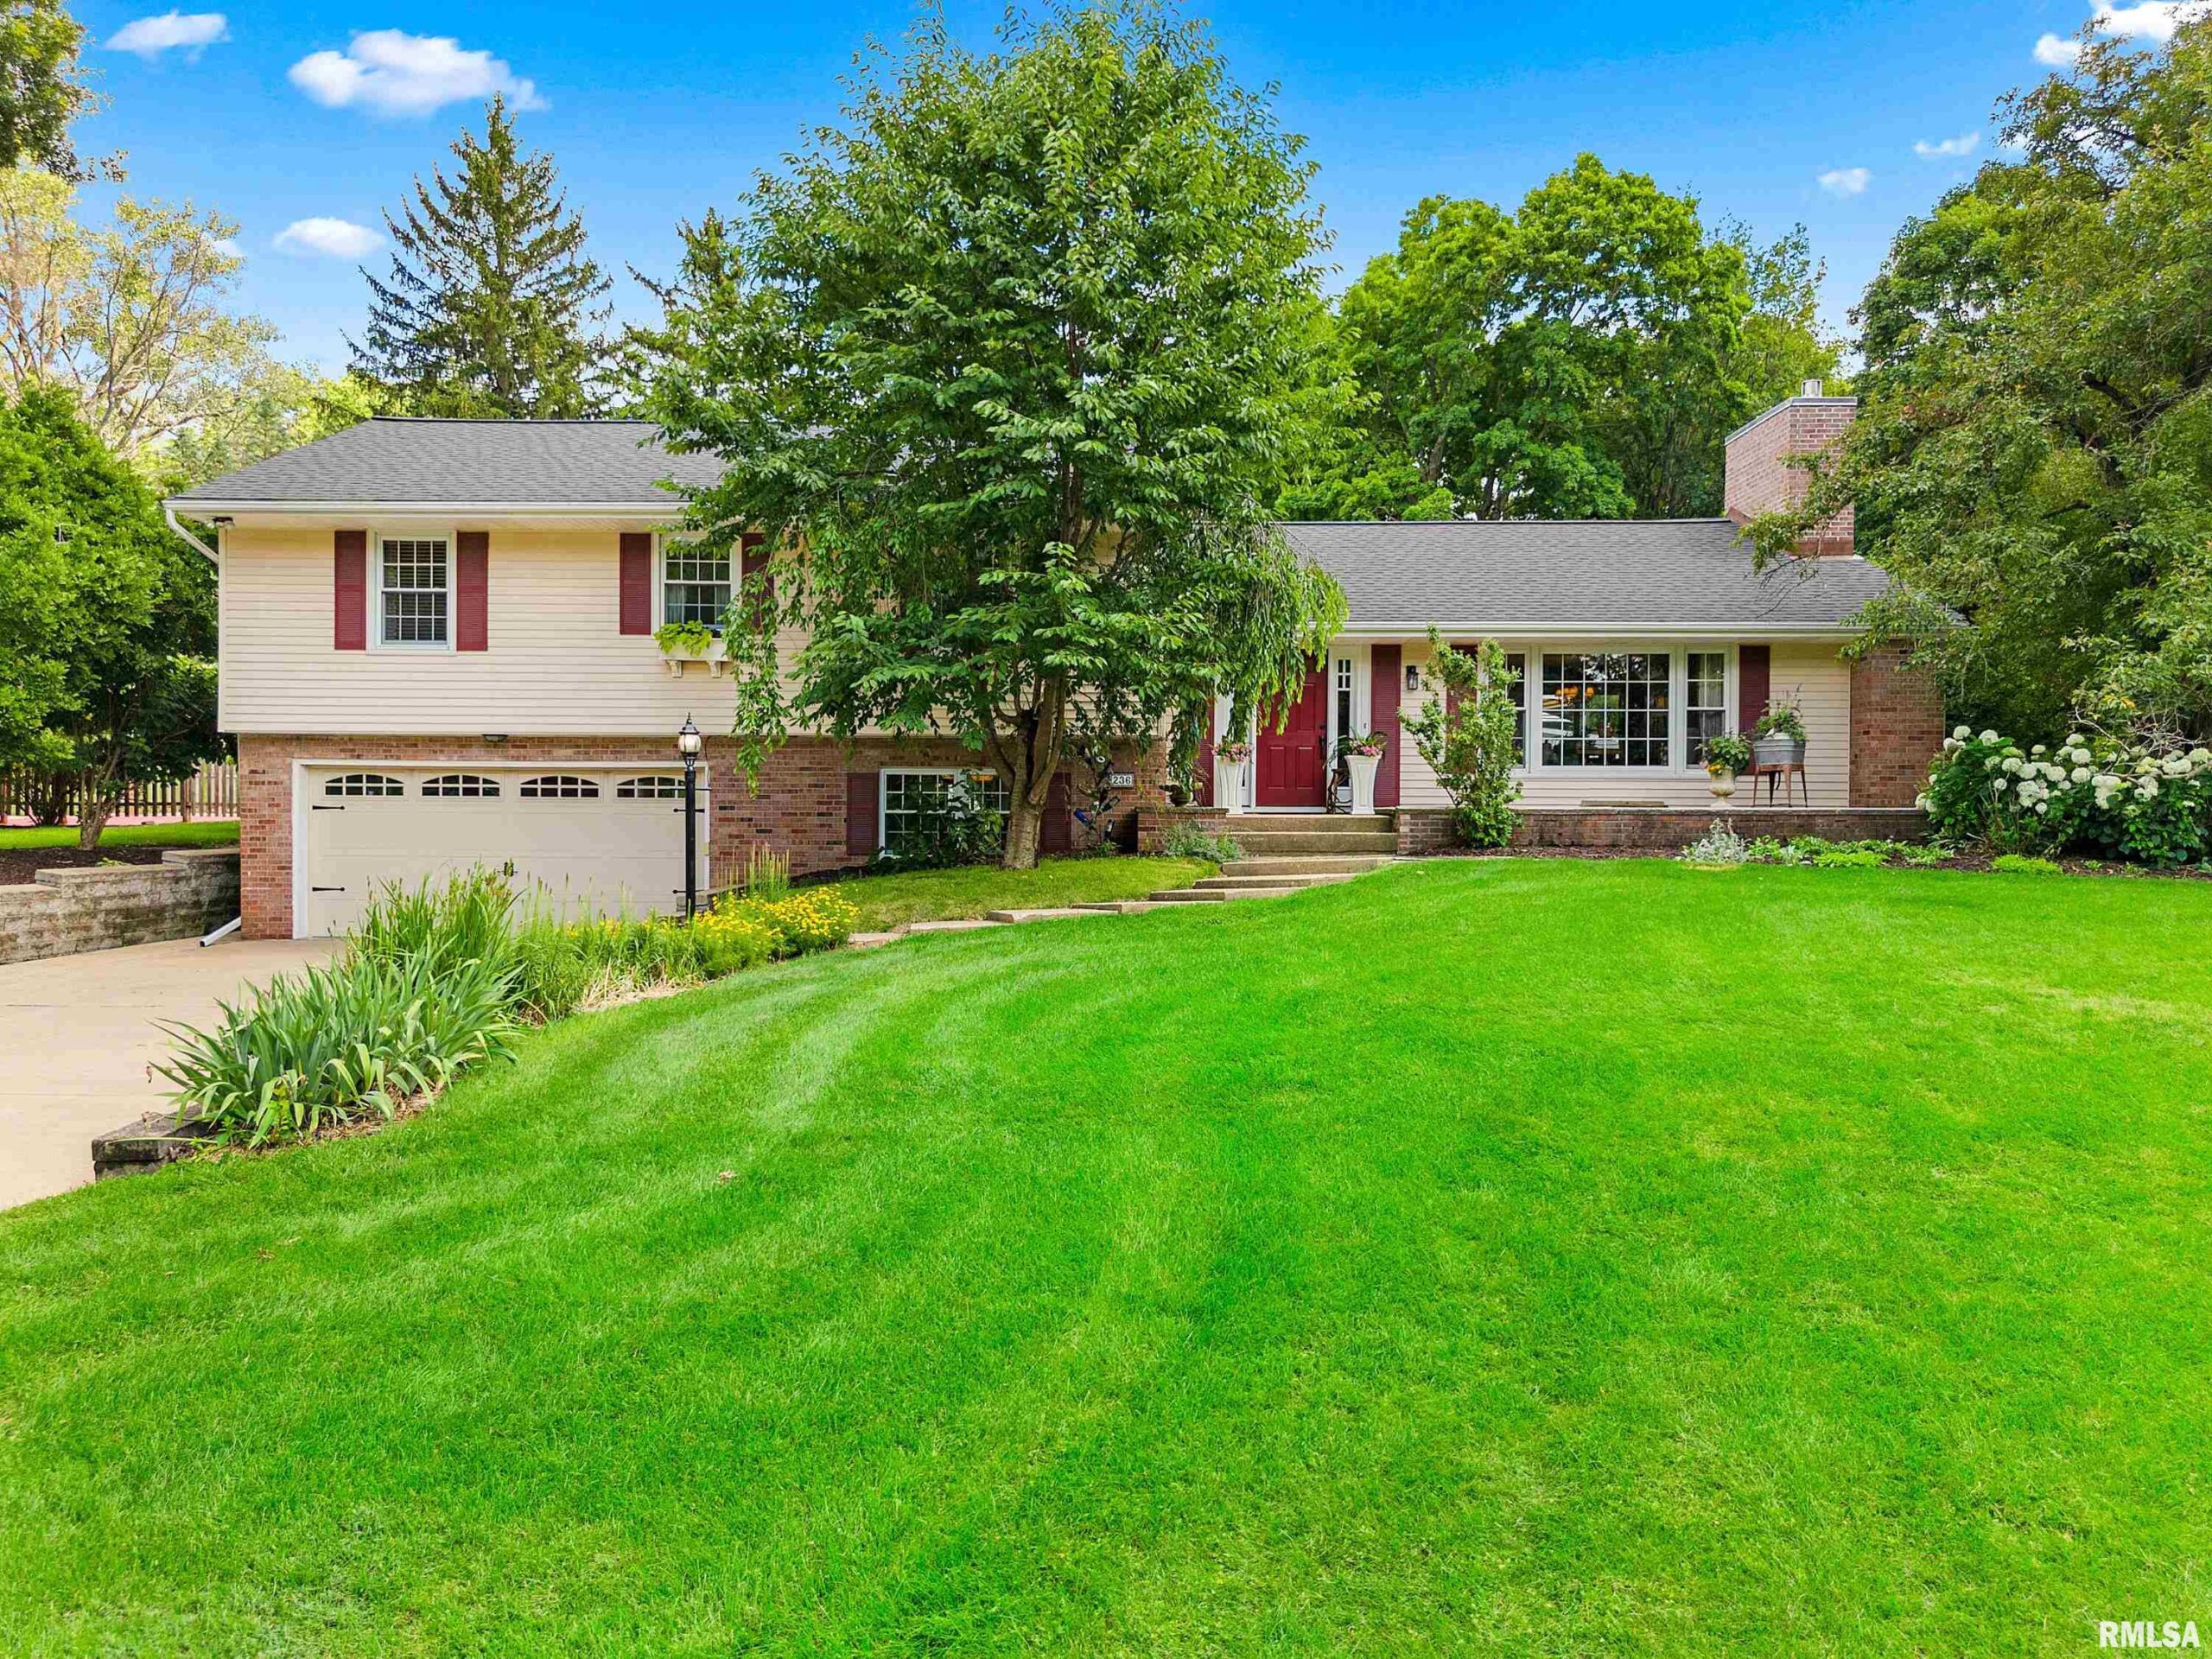








236` VAN DYKE Drive, Canton, IL, 61520
Jim Maloof Realty, Inc.Basics
- Date added: Added 1 hour ago
- Category: Single Family Residence
- Type: Residential
- Status: Active
- Bedrooms: 4
- Bathrooms: 2
- Half baths: 1
- Area: 2634 sq ft
- Year built: 1960
- SubdivisionName: Van Dyke
- ListOfficeName: Jim Maloof Realty, Inc.
- GarageSpaces: 2
- ListAOR: rmlsa
- MLS ID: RMAPA1267906
Description
-
Description:
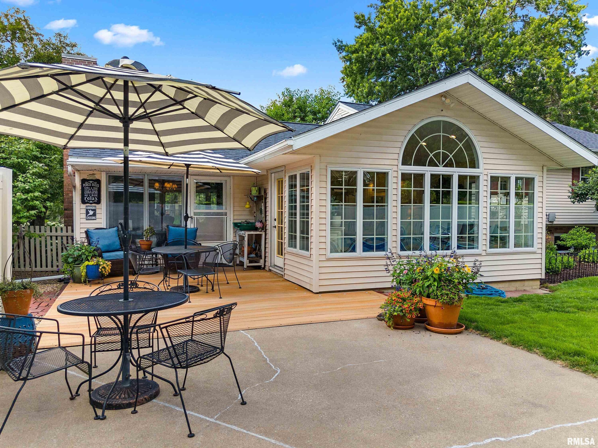
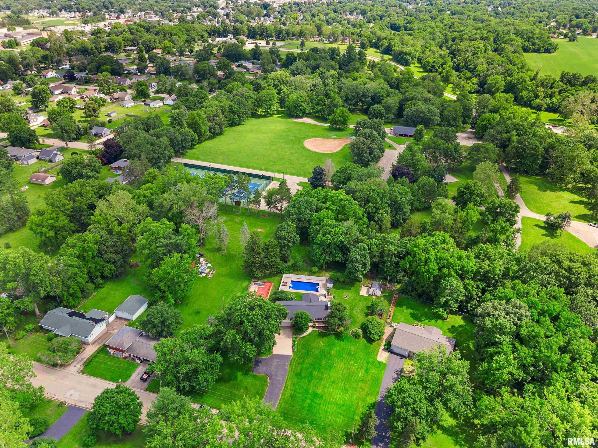
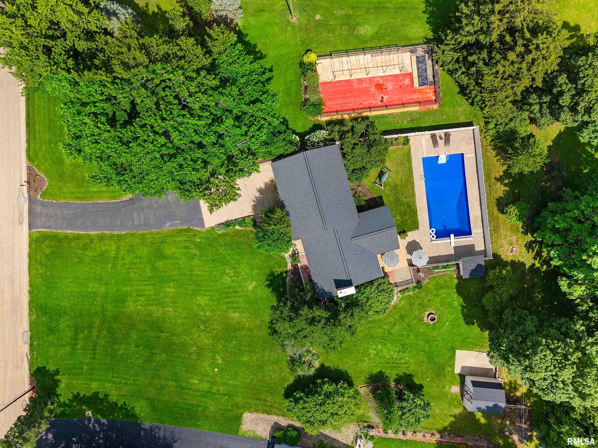
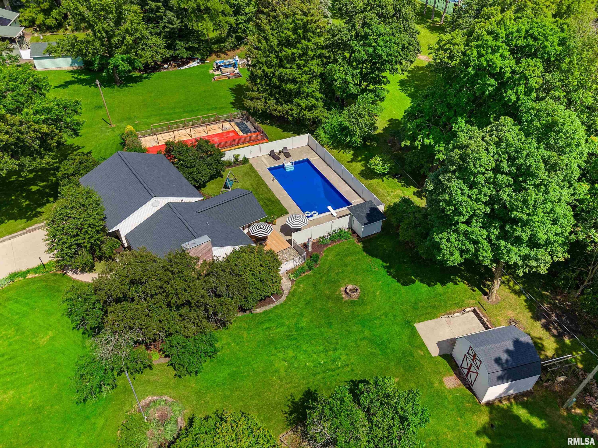
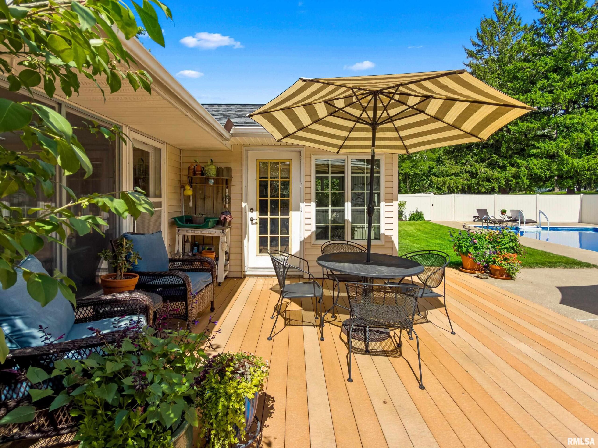
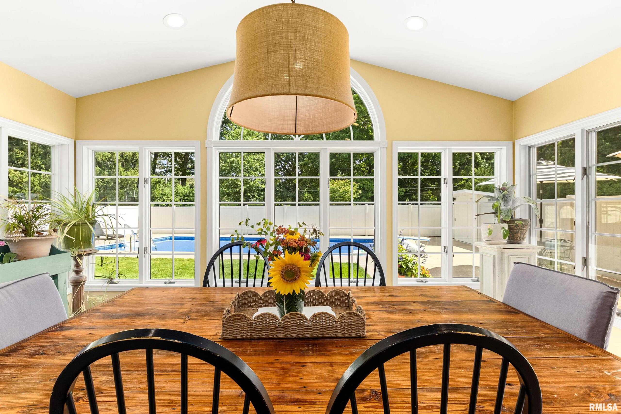
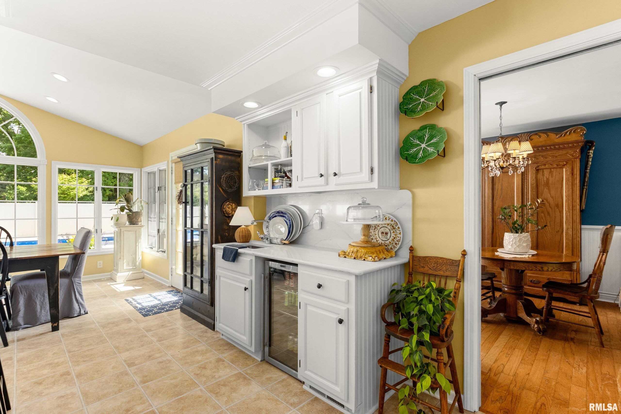
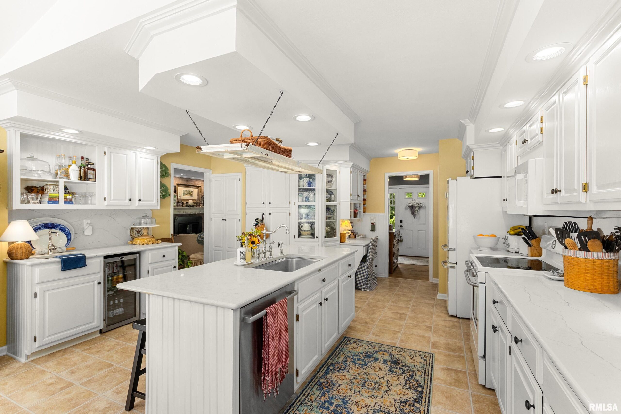
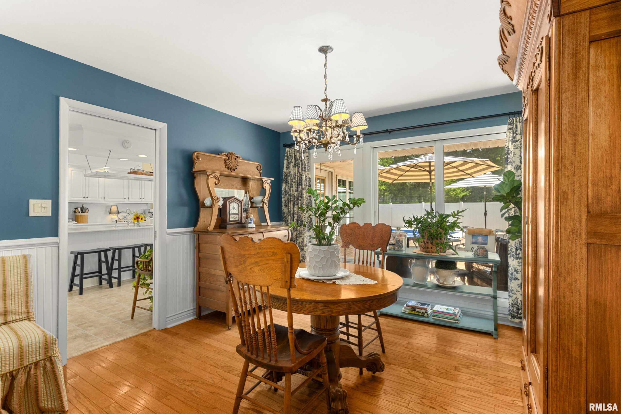
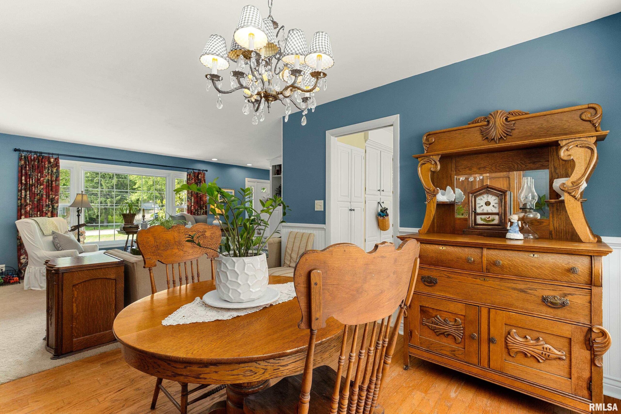
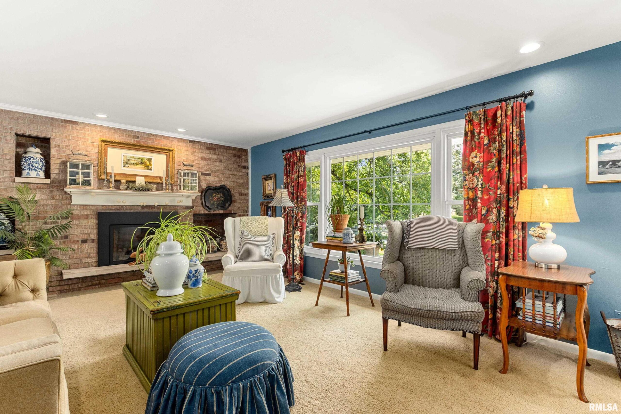
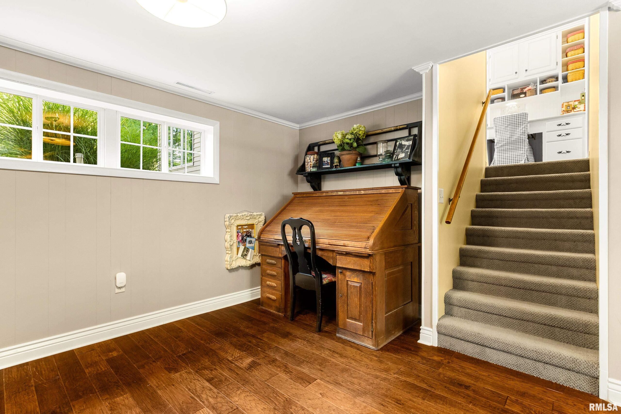
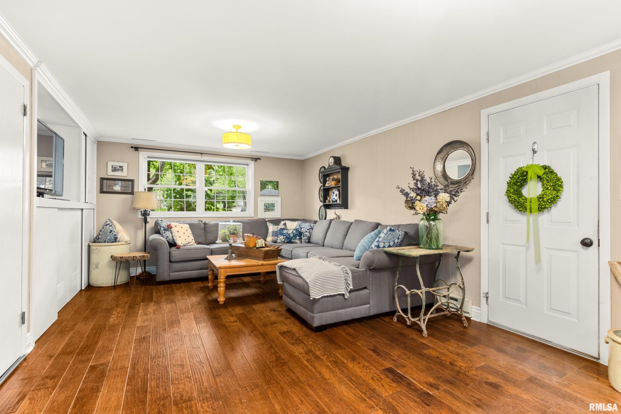
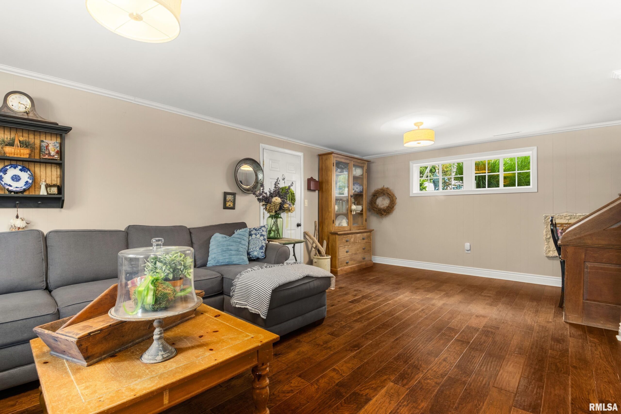
COMING SOON! SCHEDULE YOUR SHOWING FOR SATURDAY JULY11TH! You won't want to miss out on this one-of-a-kind hidden gem in Canton. Picture perfect and move in ready! Located on a dead-end street with Big Creek Park in your back yard. Four bedrooms and 2 1/2 bathrooms. The front foyer welcomes you to your new home. The main floor has a living room with a charming gas fireplace, that is open to a formal dining area. The kitchen looks right out of a magazine, bright and cheery. Plenty of cabinetry and a kitchen island and quartz counter tops with adjoining dining area. Appliances stay. The upper level has four bedrooms and a main bathroom. The primary bedroom has its own bathroom. The lower level has the family room with built-ins. The basement is also finished with a rec room and a vintage bar area, laundry room and half bathroom. 2 car garage. The lot size is just over an acre with a manicured lawn and landscaping. There is a garden spot already in place. Enjoy your summers with your own inground pool and pool house for storage, patio and fenced yard. Plus, an additional shed. Geothermal heating/colling system by GM Mechanical in 2012. Tankless water heater 2025. There have been many updates in this well-loved home and is ready for the new owner.
Show all description
Rooms
-
Rooms:
Room type Area Level Length Width Main Level 784 Upper Level 805 Lower Level 345 Basement 700 Additional Level Bedroom 1 Upper 12.03 13.04 Bedroom 2 Upper 15.08 11.01 Bedroom 3 Upper 12.03 10.02 Bedroom 4 Upper 10.09 11.01 Living Room Main 20.01 13.04 Family Room Lower 14.09 22.2 Dining Room Main 11.05 12.02 Dining Room Main 15.05 10.01 Kitchen Main 15.05 16.04 Recreation Room Basement 17.08 15.06 Laundry Basement 7.04 9.1 Additional Room Main 5.03 9.09 Third Floor
Location
- CountyOrParish: Fulton
- Directions: Canton, Main Street, West on Van Dyke, Dead End Street.
Building Details
Amenities & Features
- Waterfront available: No
- GarageYN: Yes
- AttachedGarageYN: No
- FireplaceYN: No
- PoolPrivateYN: No
- Cooling: Central Air
- ExteriorFeatures: Shed(s)
- PoolFeatures: In Ground
- Amenities:
- Features: