
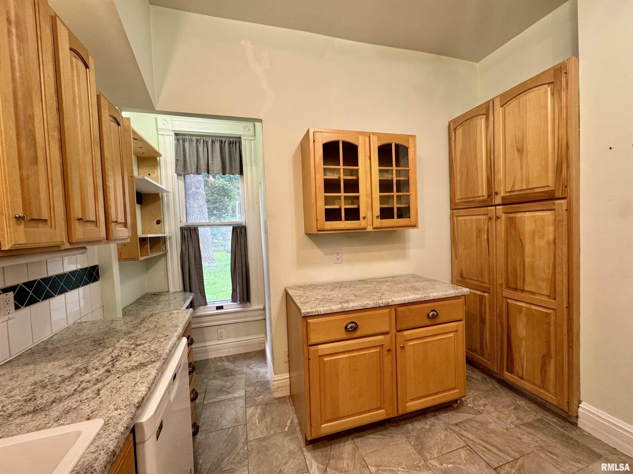
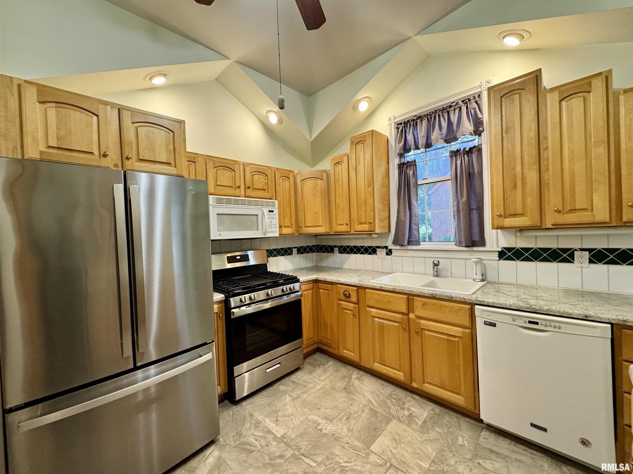
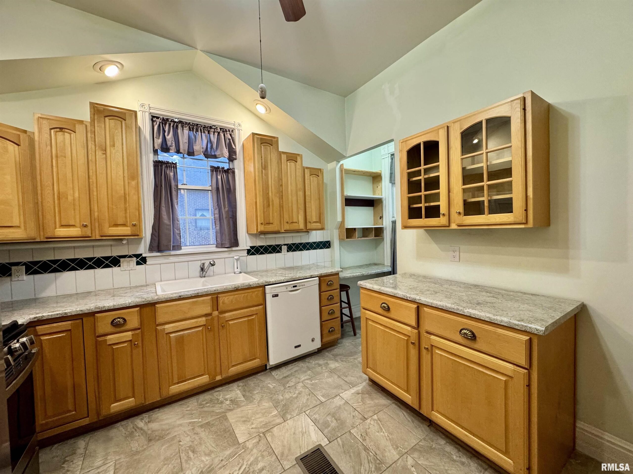
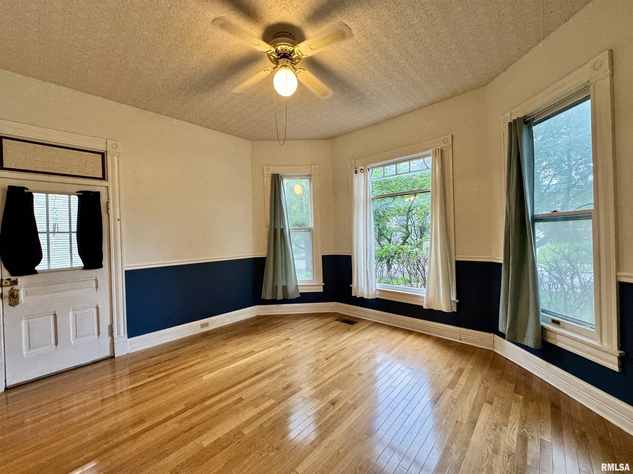
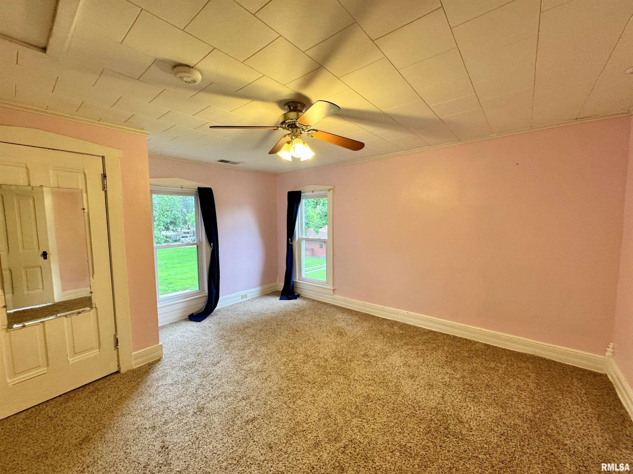
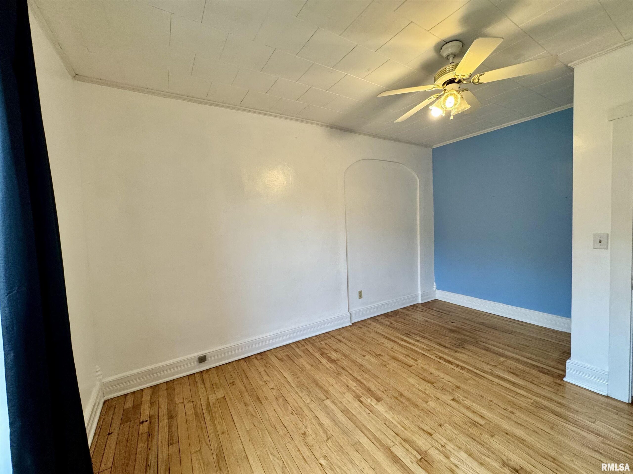
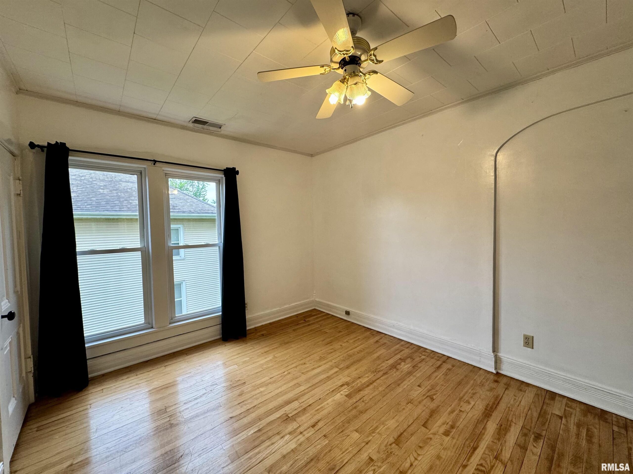
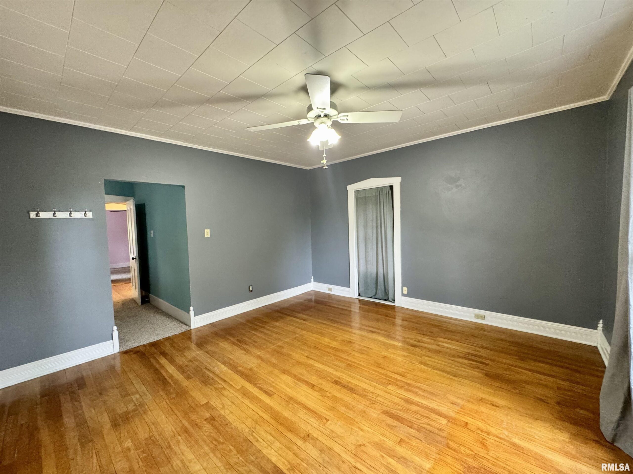
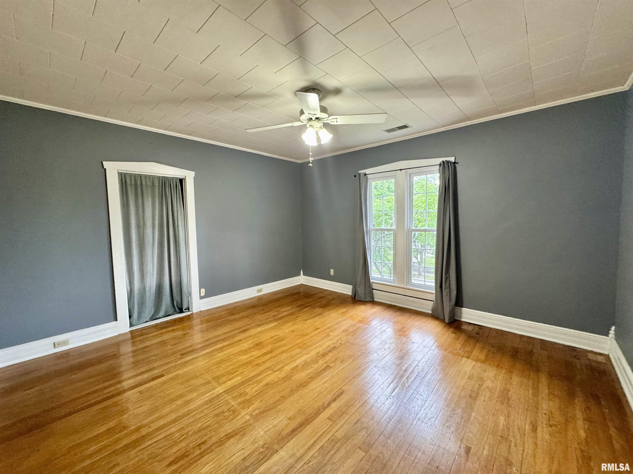
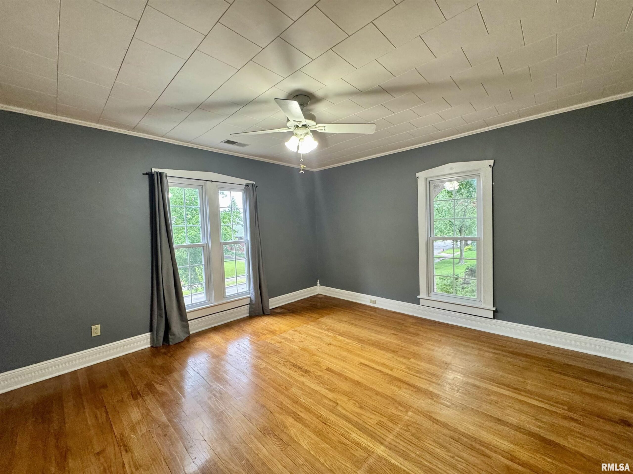
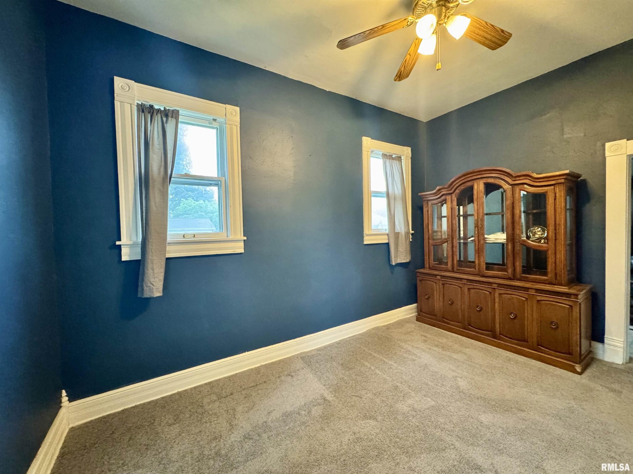
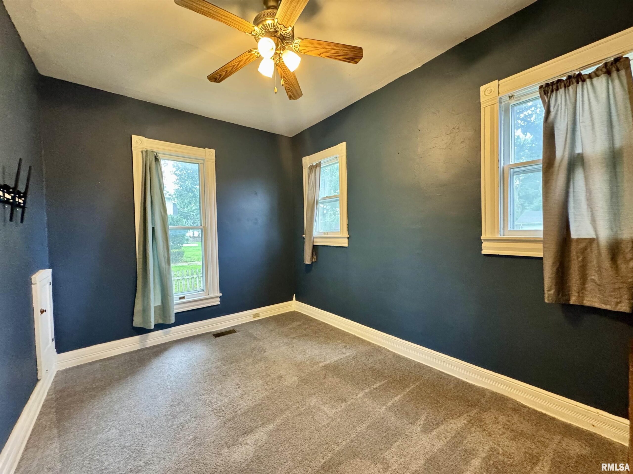
2546 VERMONT Street, Quincy, IL, 62301
Davis & Associates, REALTORSBasics
- Date added: Added 1 month ago
- Category: Single Family Residence
- Type: Residential
- Status: Active
- Bedrooms: 3
- Bathrooms: 2
- Half baths: 0
- Area: 1912 sq ft
- Year built: 1905
- SubdivisionName: None
- ListOfficeName: Davis & Associates, REALTORS
- GarageSpaces: 2
- ListAOR: rmlsa
- MLS ID: RMACA1044736
Description
-
Description:
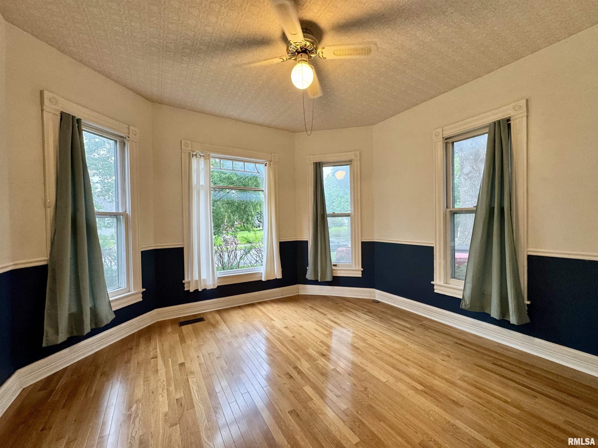
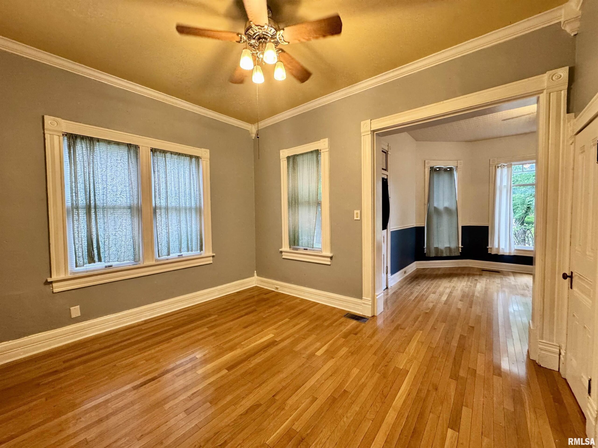
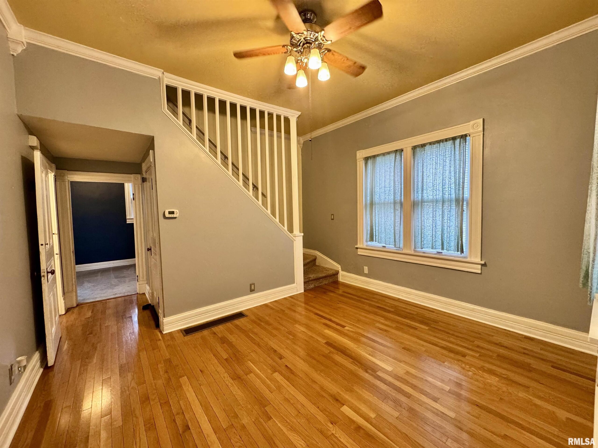
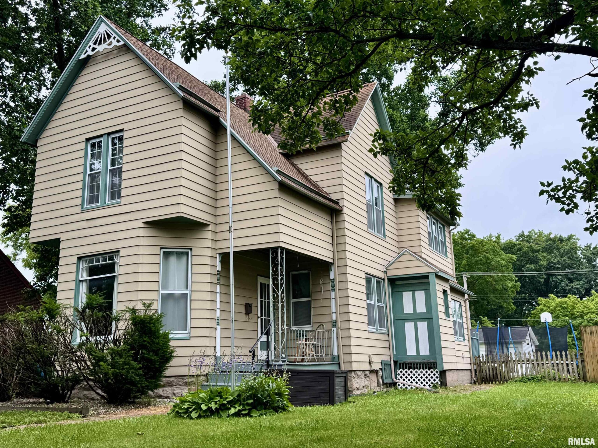
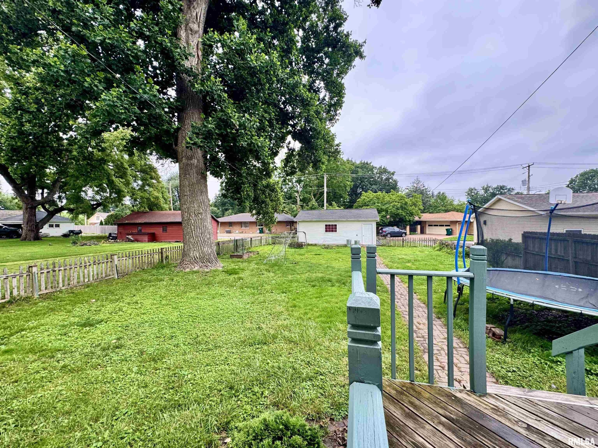
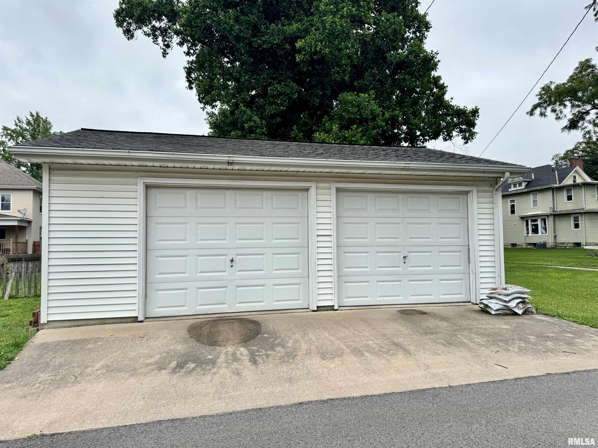
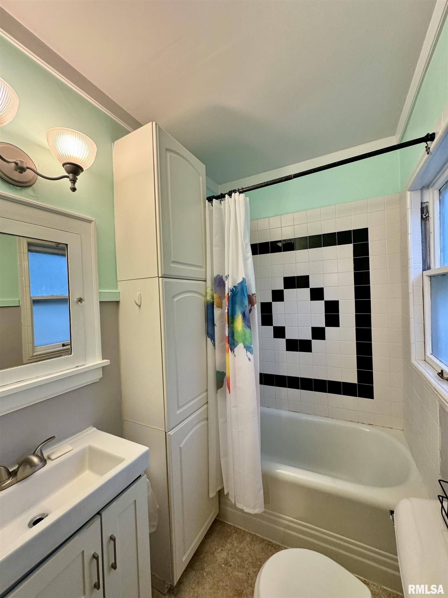
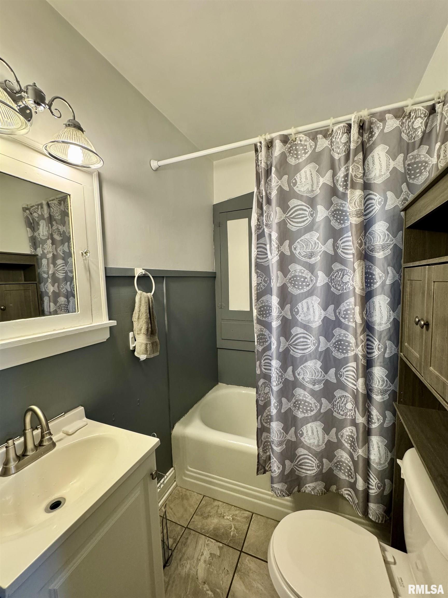
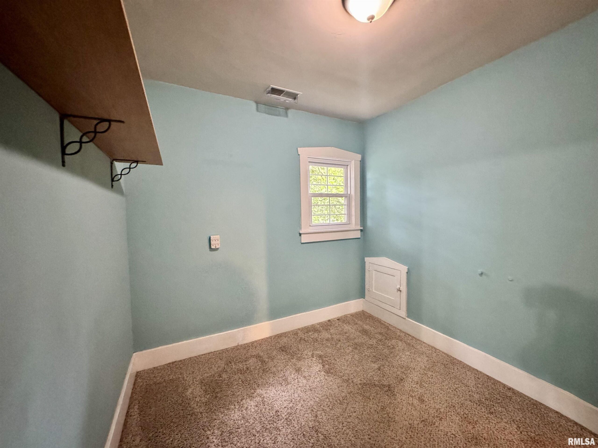
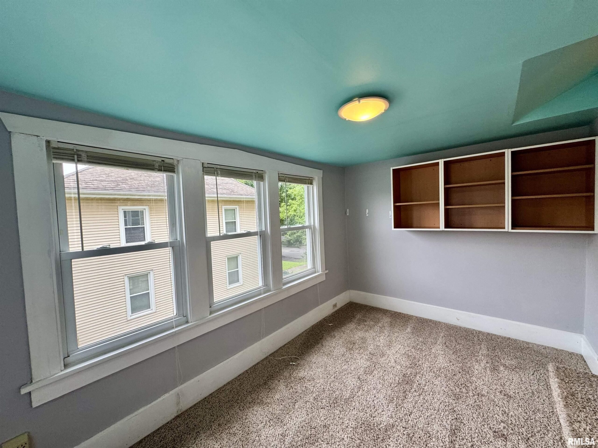
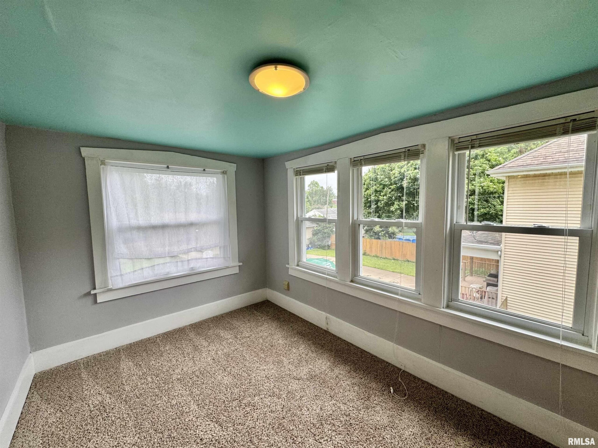
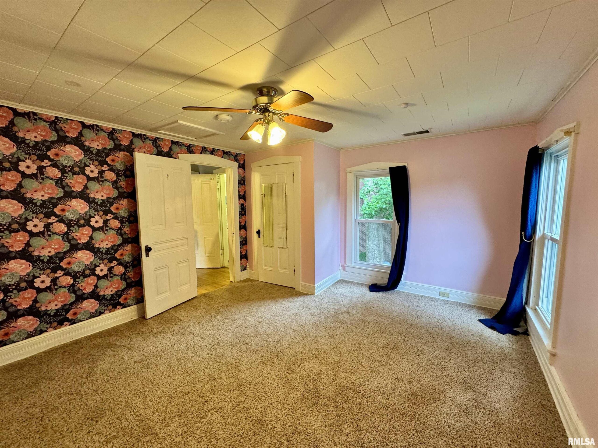
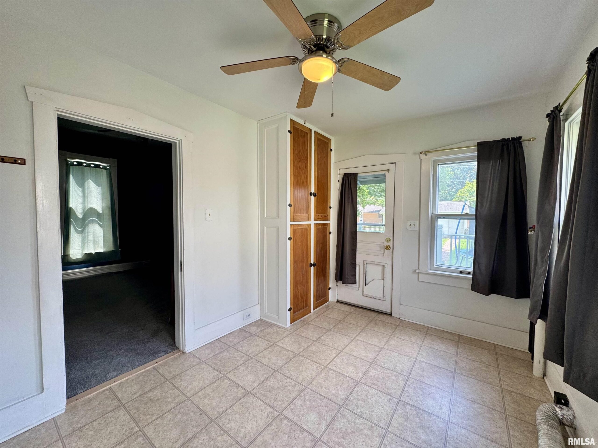
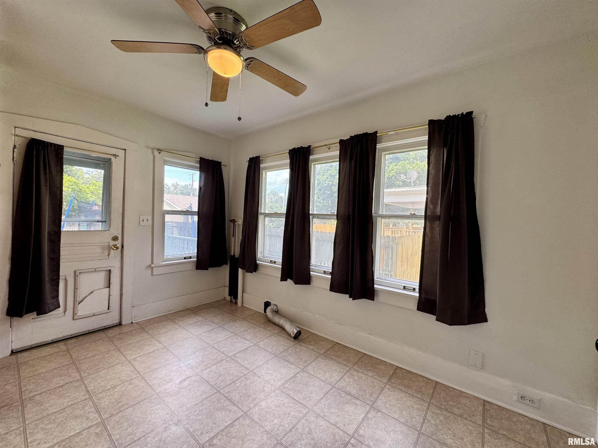
Welcome to this well maintained 3-bedroom, 2-bath home offering the perfect blend of comfort, character, and flexibility. With three additional bonus rooms, there’s plenty of space for a home office, playroom, hobby room, guest space, or home gym—the possibilities are endless! Step inside to discover a warm and inviting layout filled with natural light and comfortable living spaces designed for everyday living and entertaining. The spacious kitchen offers ample cabinet and counter space, making meal preparation and gatherings a breeze. One of the home’s standout features is the large main-floor laundry and mudroom, conveniently located just inside the back entrance. This spacious area provides the perfect drop zone for coats, shoes, backpacks, and groceries while offering plenty of room for laundry, extra storage, and everyday organization. The primary bedroom provides a relaxing retreat, while the additional bedrooms are generously sized. Two full bathrooms offer convenience for guests. Outside, you’ll appreciate the spacious two-car detached garage with convenient alley access, offering plenty of room for vehicles, storage, tools, or a workshop area. The easy rear access provides added convenience for parking and everyday use. The yard is perfect for relaxing, gardening, or hosting backyard barbecues, making it an ideal space to enjoy with family and friends. Conveniently located near shopping and dining destinations.
Show all description
Rooms
-
Rooms:
Room type Area Level Length Width Main Level 650 Upper Level 1262 Lower Level Basement Additional Level Bedroom 1 Upper 14.7 10.8 Bedroom 2 Upper 14.3 13.9 Bedroom 3 Upper 14.3 12.6 Living Room Main 14.3 13 Family Room Main 14.2 10.6 Dining Room Main 10.9 13.5 Kitchen Main 10 10.2 Office Upper 10.1 9 Recreation Room Upper 12.6 8 Laundry Main 12.6 9 Third Floor
Location
- CountyOrParish: Adams
- Directions: Maine Street to 24th St. turn North onto 24th to Vermont, turn East on Vermont to 2546.
Building Details
- NewConstructionYN: No
- Heating: Natural Gas, Forced Air
- Basement: Full, Unfinished
- Exterior material: Aluminum Siding, Frame
- Roof: Shingle
- Parking: Detached
Amenities & Features
- Waterfront available: No
- GarageYN: Yes
- AttachedGarageYN: No
- FireplaceYN: No
- PoolPrivateYN: No
- Cooling: Central Air