
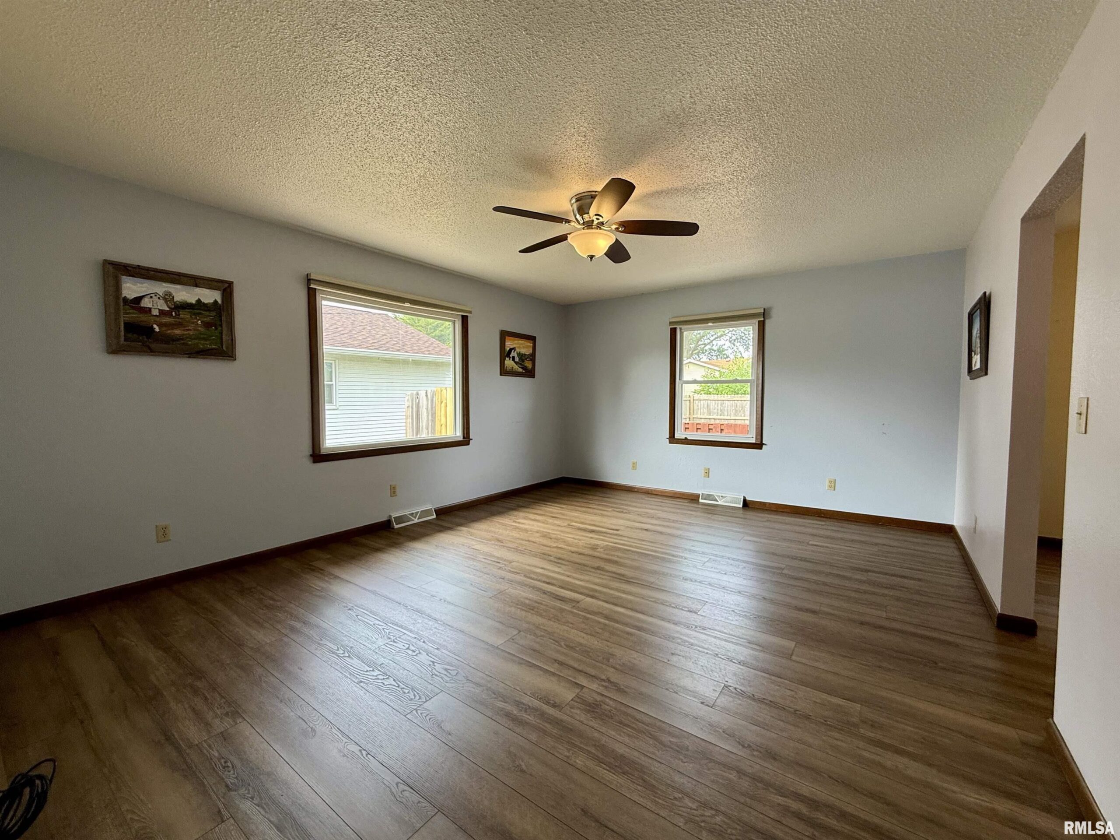
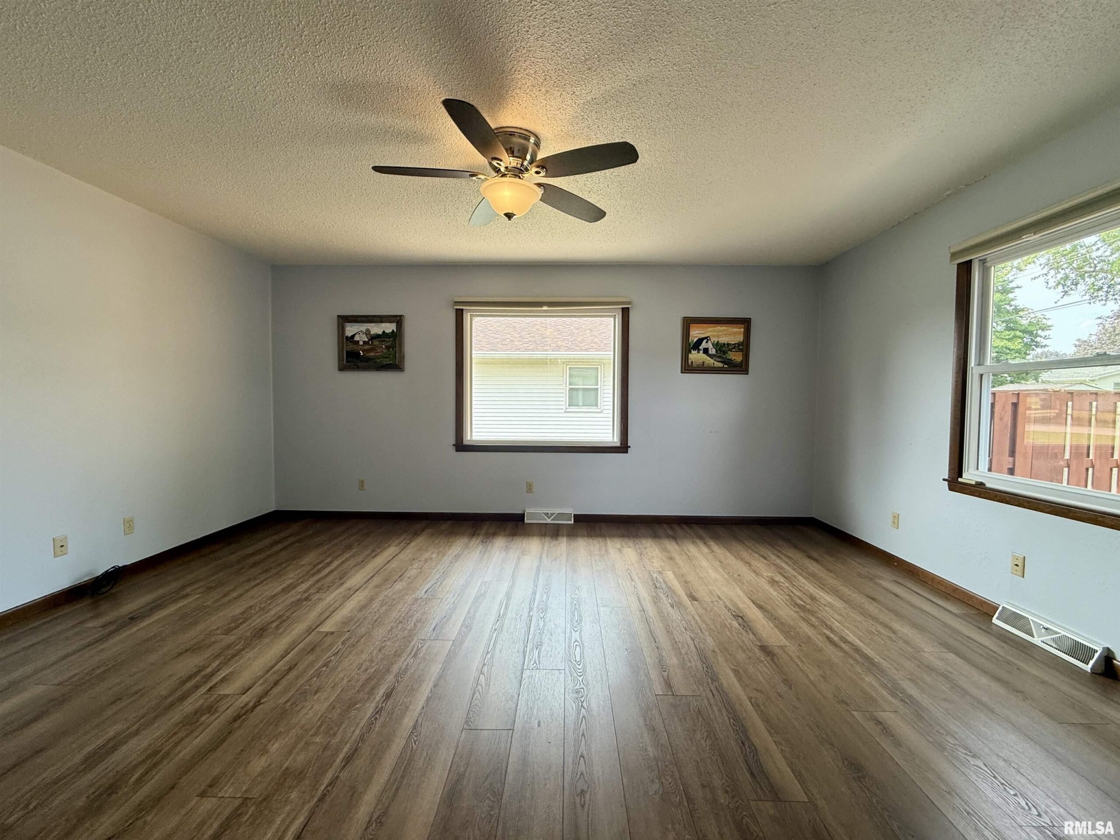
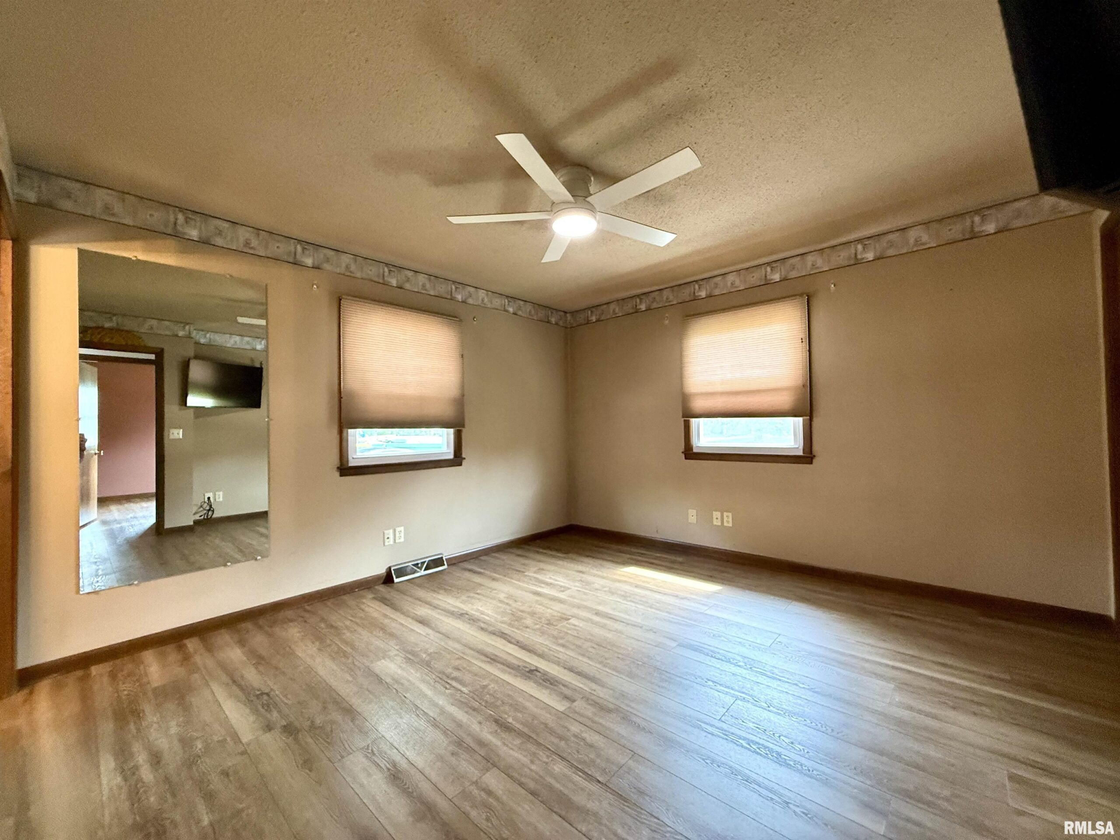
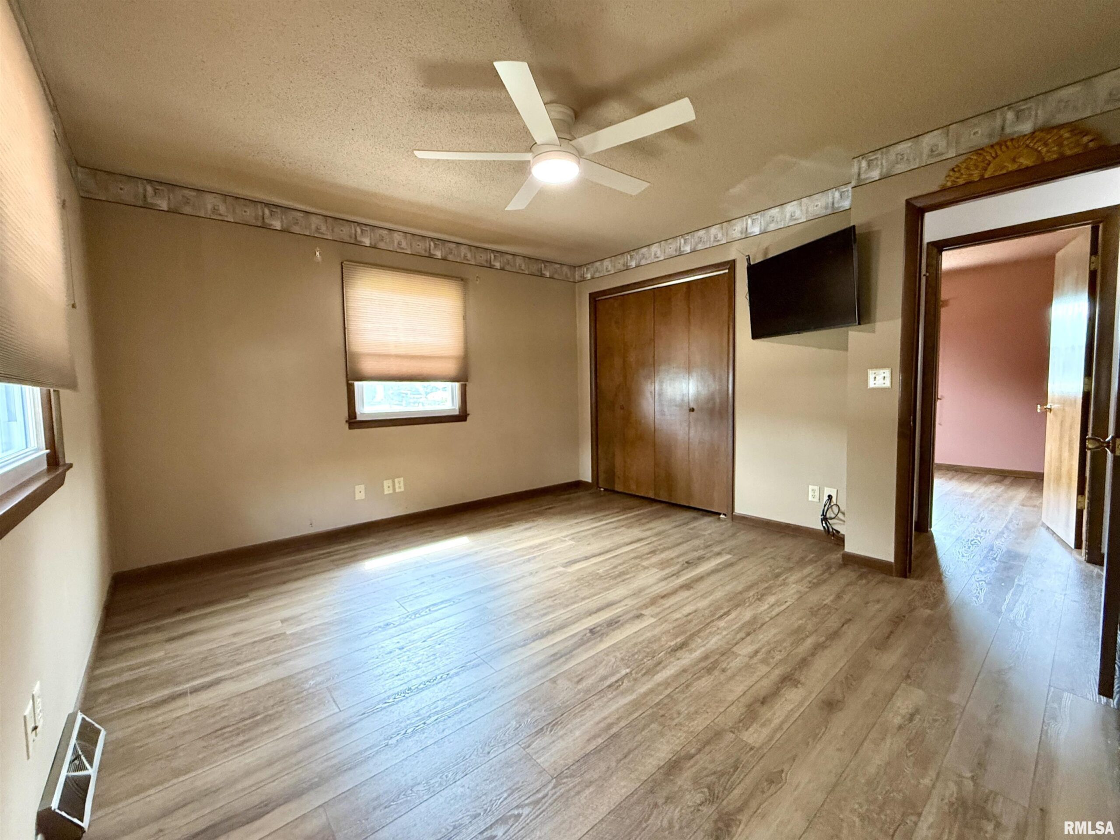
2710 Montague Drive, Galesburg, IL, 61401
CENTURY 21 Tucker SwansonBasics
- Date added: Added 1 day ago
- Category: Single Family Residence
- Type: Residential
- Status: Active
- Bedrooms: 4
- Bathrooms: 3
- Half baths: 0
- Area: 2492 sq ft
- Year built: 1973
- SubdivisionName: None
- ListOfficeName: CENTURY 21 Tucker Swanson
- GarageSpaces: 2
- ListAOR: rmlsa
- MLS ID: RMACA1045252
Description
-
Description:
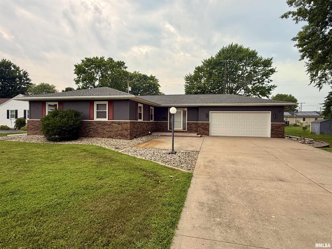
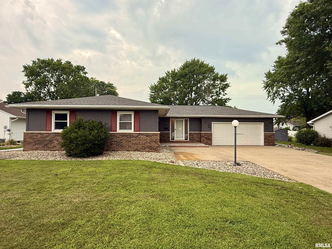
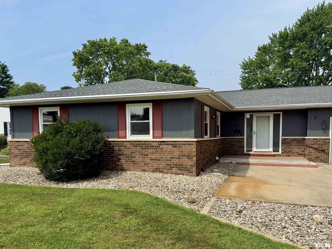
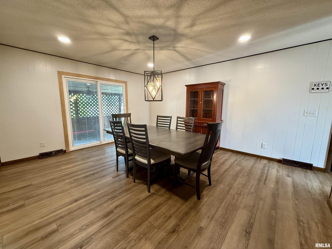
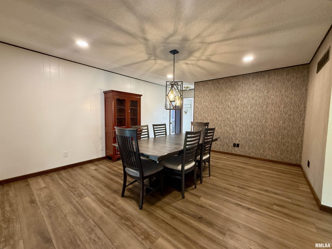
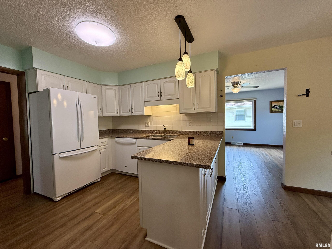
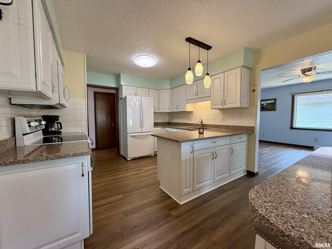
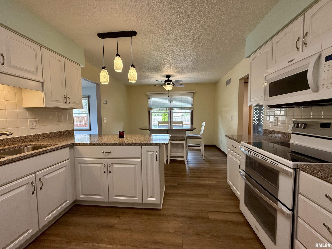
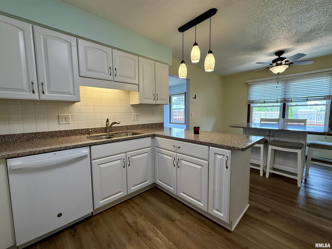
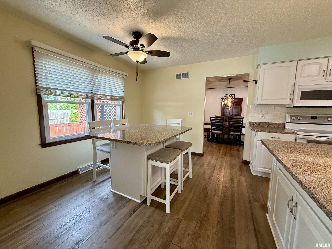
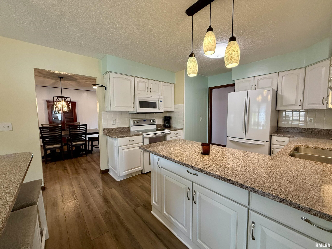
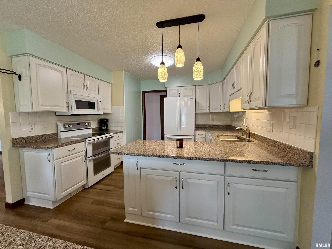
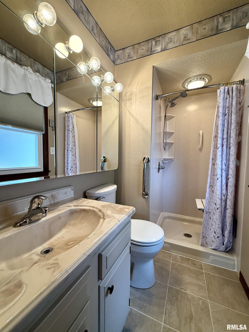
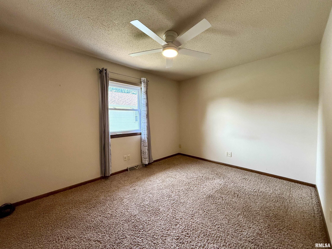
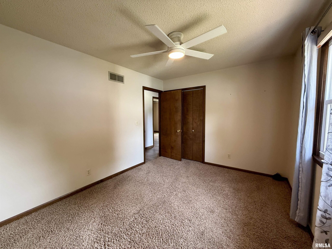
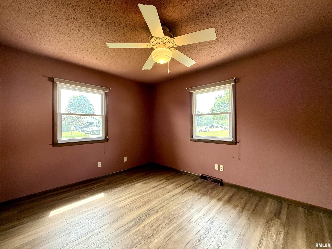
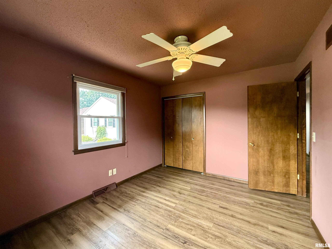
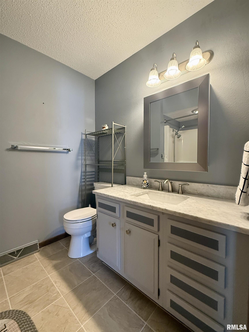
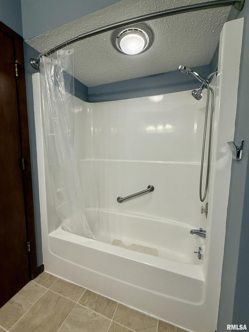
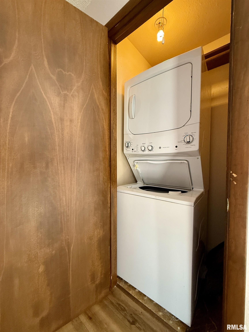
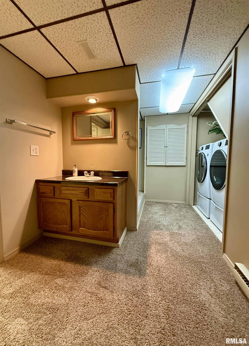
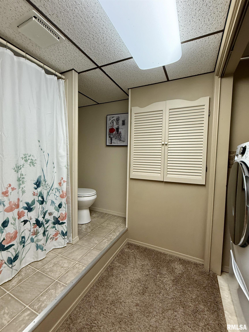
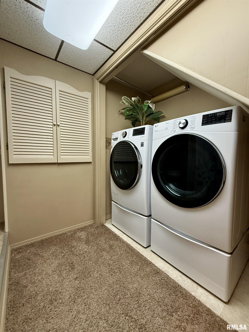
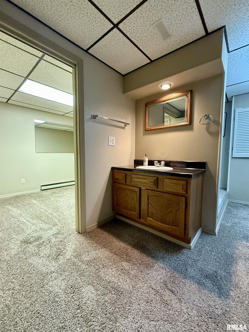
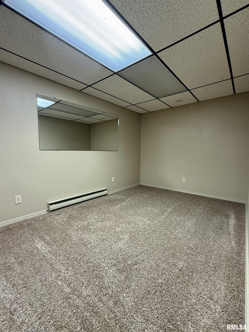
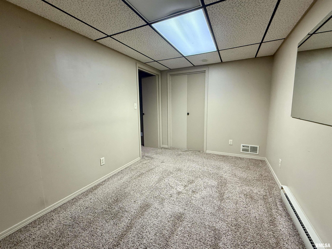
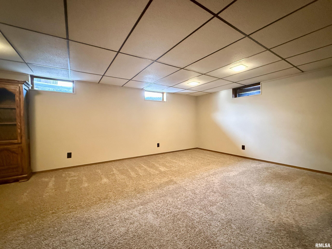
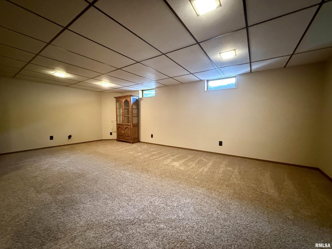
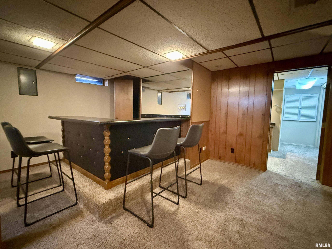
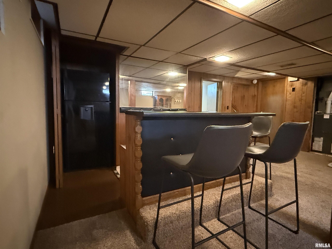
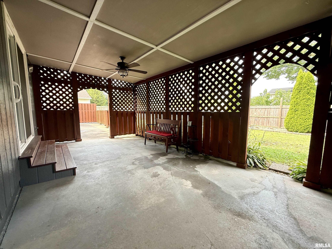
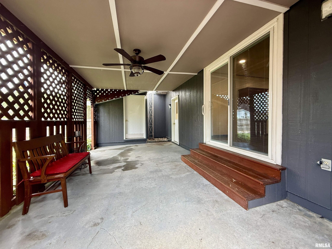
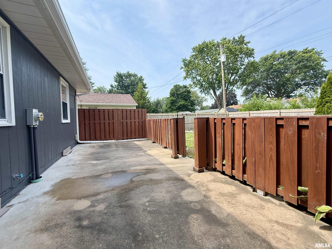
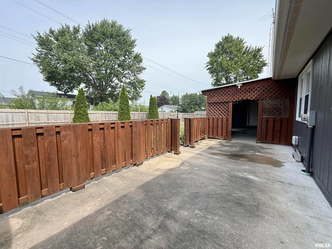
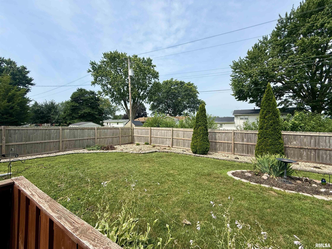
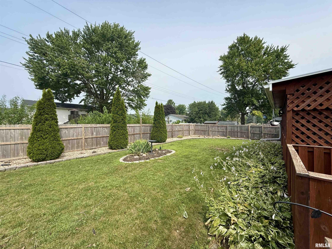
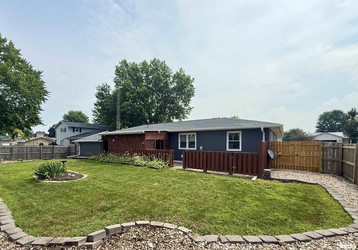
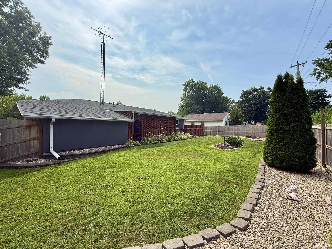
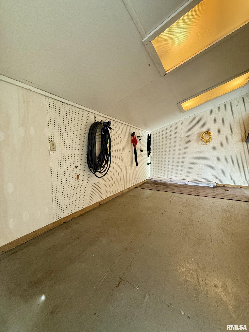
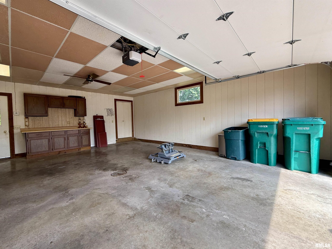
This is it - a highly desirable ranch style home with total main floor living! This lovely 3 bedroom, 3 bath home is situated on the north end of town near shopping and hospitals! Spacious living room, large updated & fully applianced eat-in kitchen with solid surface countertops and an attached formal dining room. Three main floor bedrooms with the primary featuring a private bath with stall shower. There is ample storage plus a main floor stackable washer & dryer. Downstairs features a full bathroom, laundry room with washer & dryer, flex room/non conforming 4th bedroom and family/recreation area complete with bar and refrigerator. Easily accessible concrete crawl space that's great for storage. Attached 2 car heated garage and workshop area measuring 15x11 attached to back of garage. Enjoy both a covered and uncovered concrete patio and a fully fenced backyard! Ages per previous listing: Roof, water heater, stackable washer & dryer, water powered backup sump pump all in 2020 and garage gas furnace 2018. Updates since purchase: new LVP throughout much of the main level, new patio slider and recessed lighting in dining room, painted the exterior of the home, garage door & opener, updated hall vanity, fresh paint in several areas & more! Call today before this home is gone!
Show all description
Rooms
-
Rooms:
Room type Area Level Length Width Main Level 1532 Basement 960 Bedroom 1 Main 12.05 12.11 Bedroom 2 Main 12.05 10 Bedroom 3 Main 9.11 12.07 Bedroom 4 Lower 7.11 13 Living Room Main 17 13.06 Family Room Lower 21.1 12.07 Dining Room Main 15.1 13.07 Kitchen Main 19.6 11.03 Office Lower 11.03 18.02
Location
- CountyOrParish: Knox
- Directions: N. Henderson St to Carl Sandburg Dr, turn left (north) onto Costa Dr, turn
Building Details
- ArchitecturalStyle: Ranch
- NewConstructionYN: No
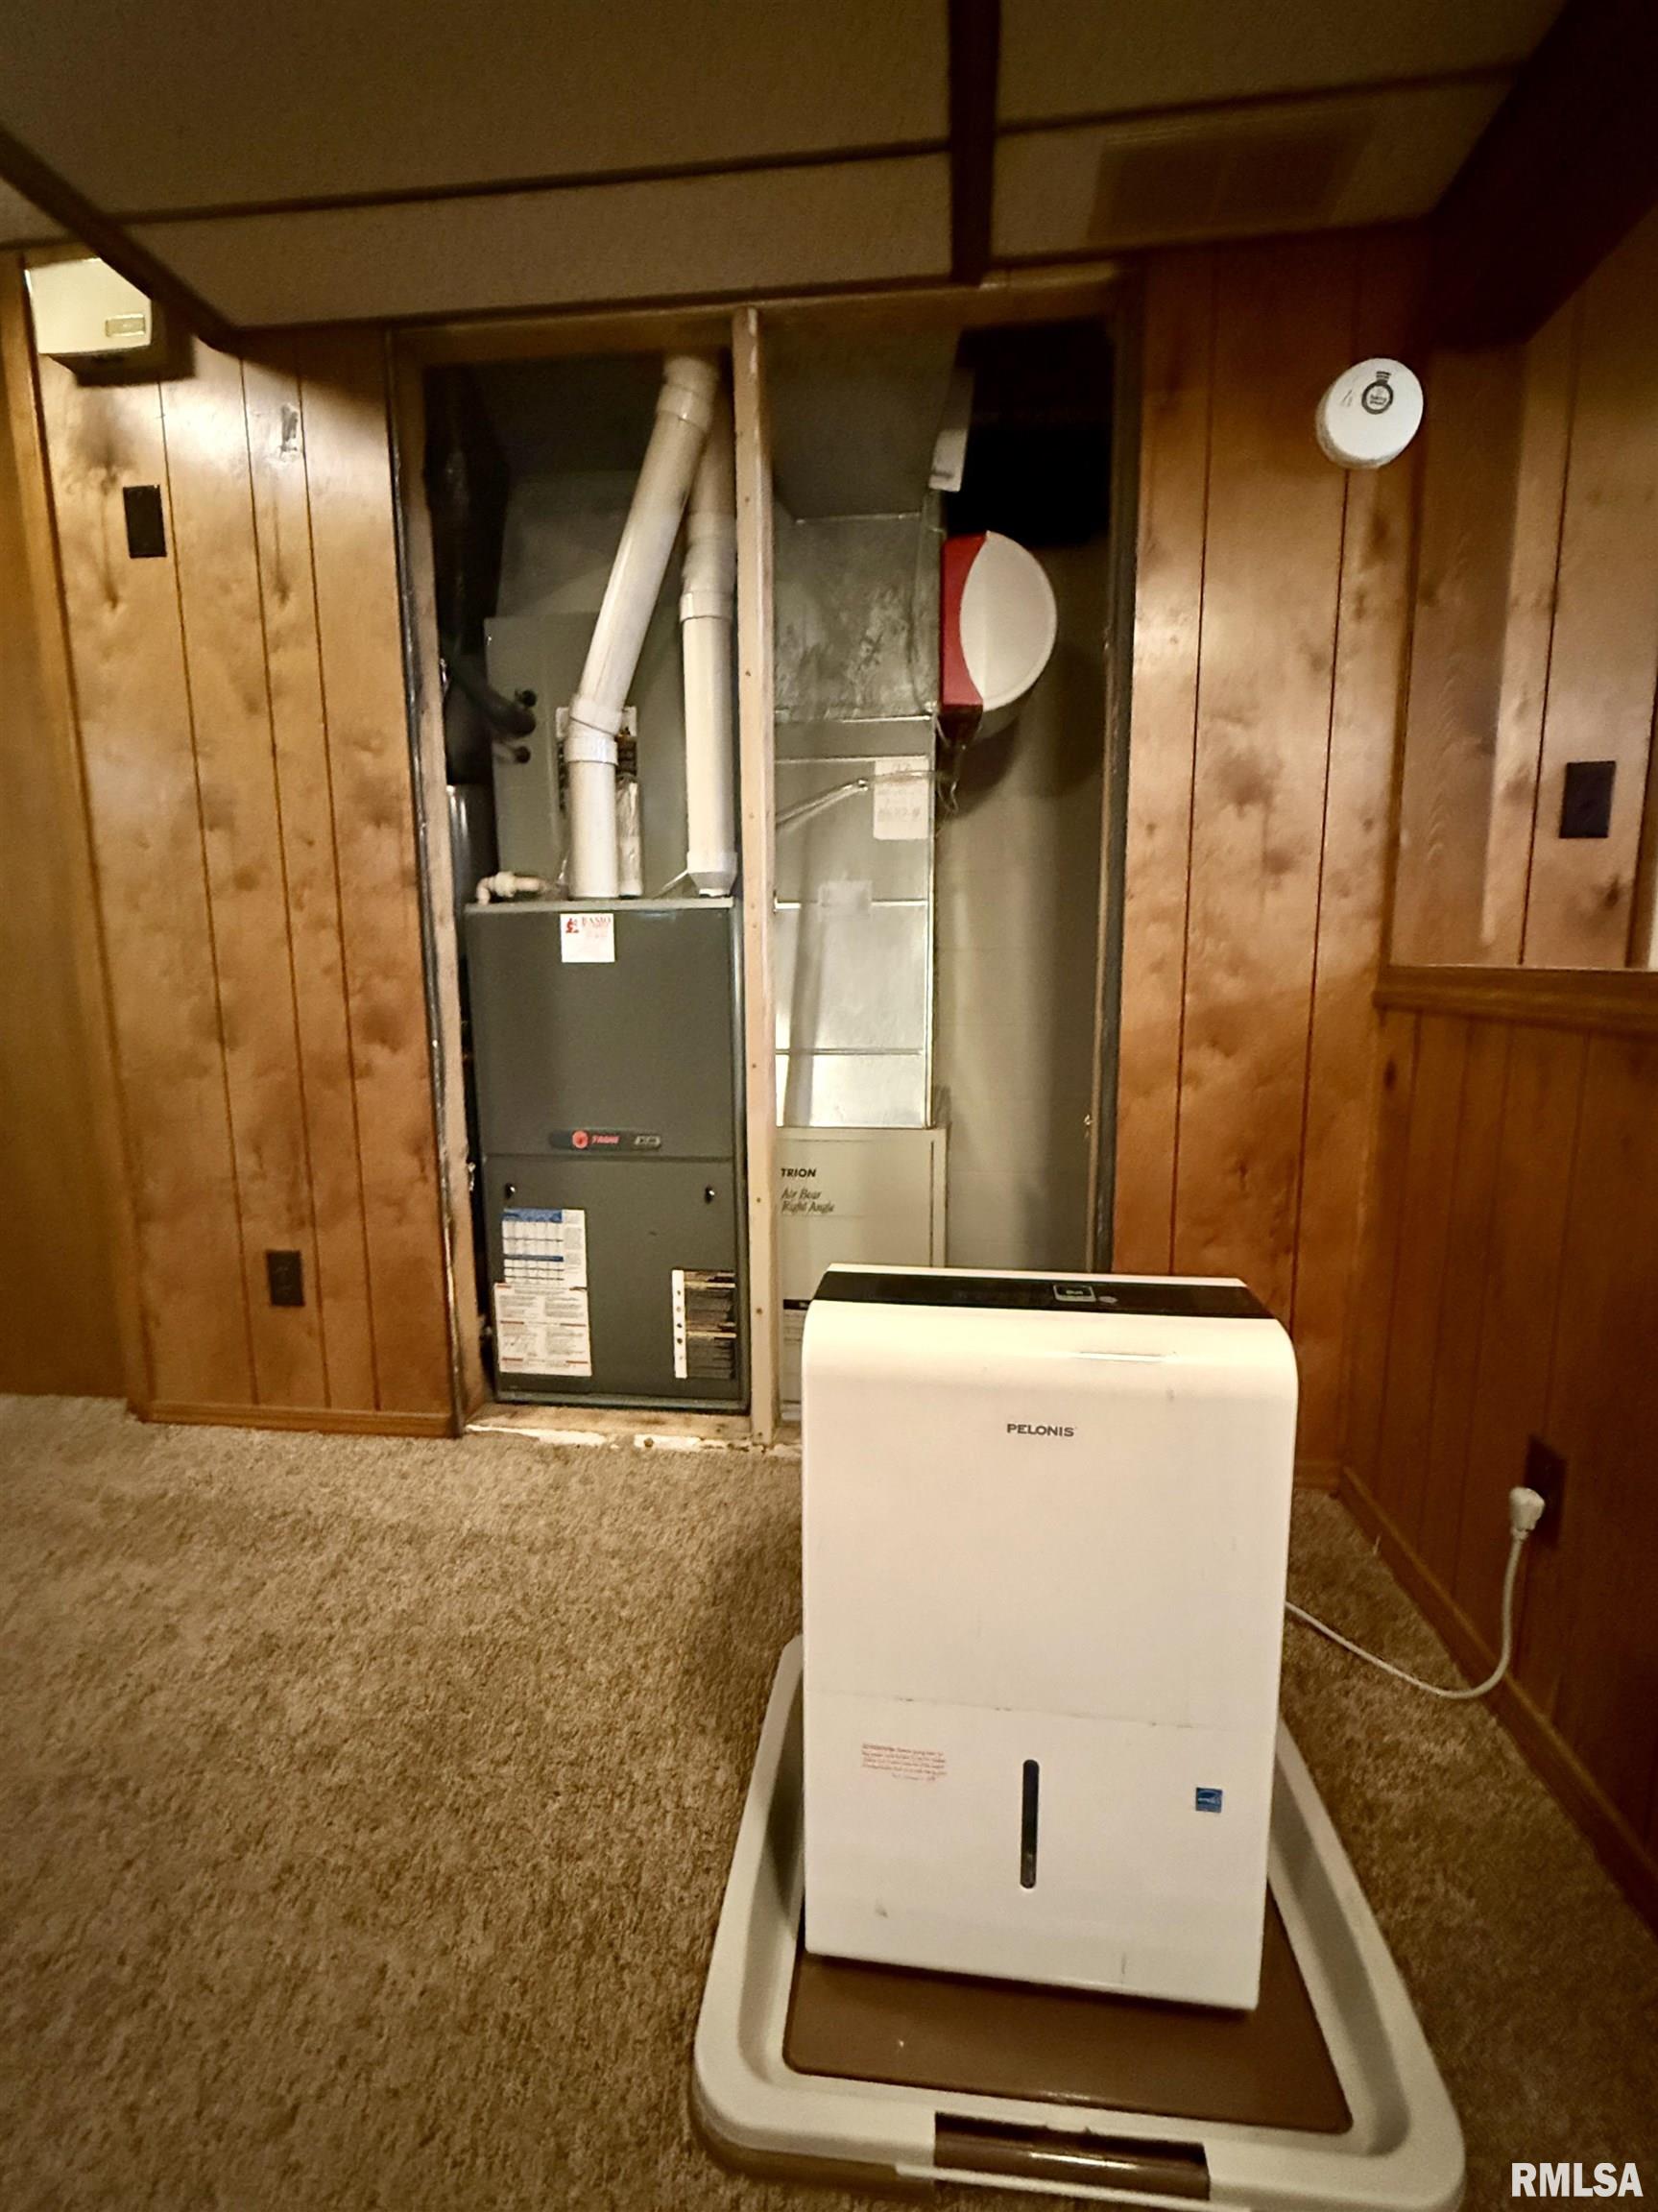
- Heating: Natural Gas, Forced Air
- Basement: Crawl Space, Finished, Partial
- Exterior material: Brick, Wood Siding
- Roof: Shingle
- Parking: Attached, Garage Door Opener, Heated Garage, Paved
Amenities & Features
- Waterfront available: No
- GarageYN: Yes
- AttachedGarageYN: No
- FireplaceYN: No
- PoolPrivateYN: No
- Cooling: Central Air
- ExteriorFeatures: Replacement Windows
- Amenities:
- Features: