


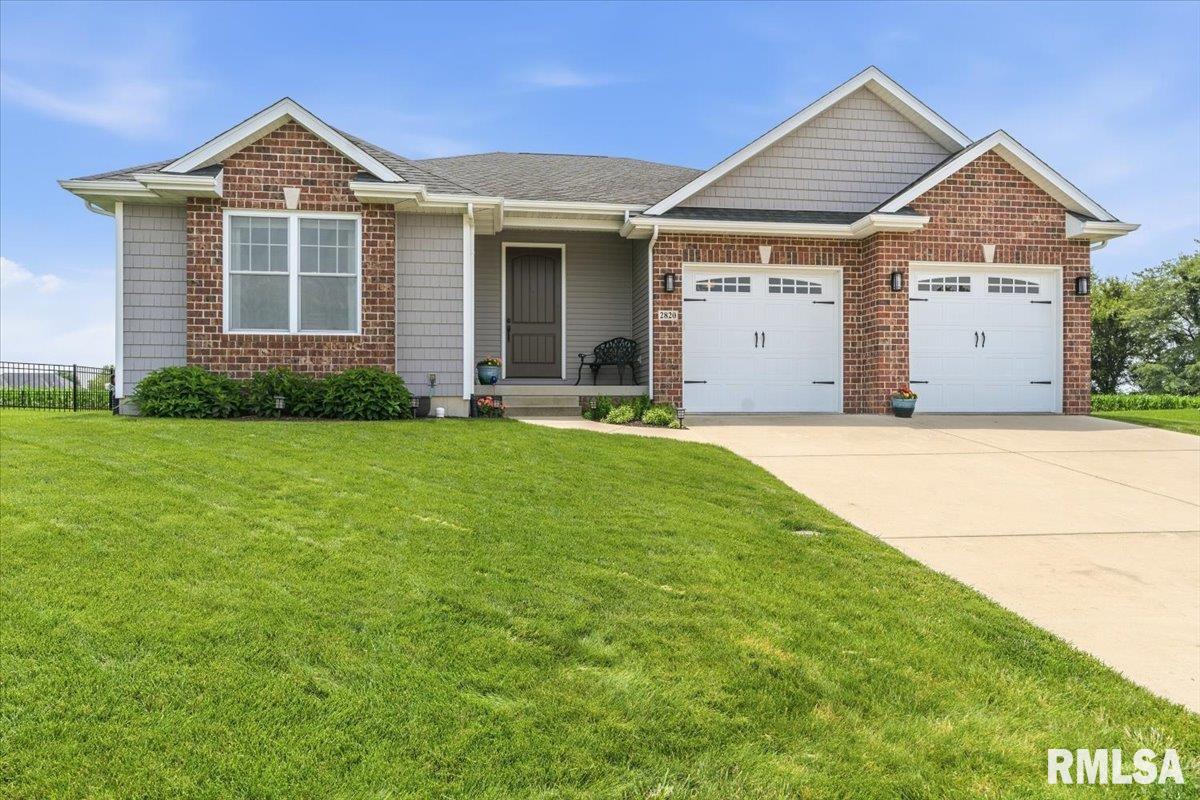
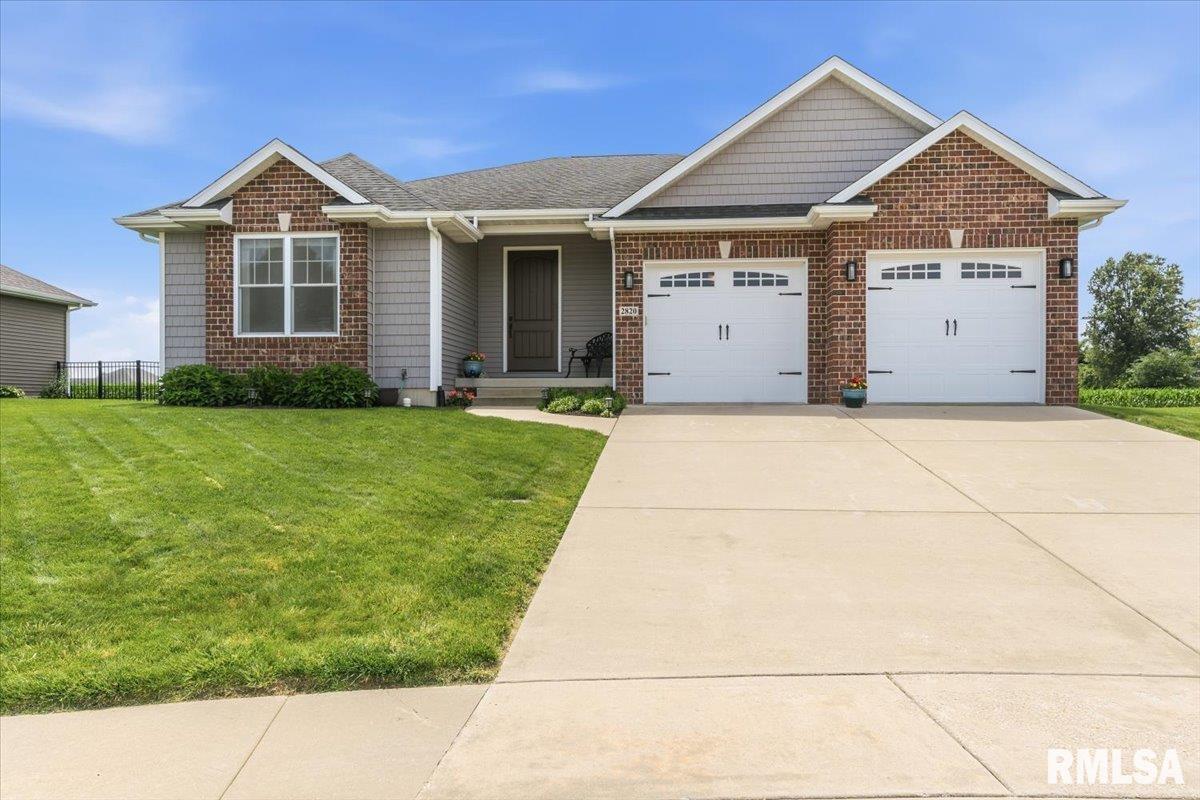
2820 Castlerock Ridge Ridge, Springfield, IL, 62711
The Real Estate Group, Inc.Basics
- Date added: Added 4 days ago
- Category: Single Family Residence
- Type: Residential
- Status: Active
- Bedrooms: 4
- Bathrooms: 3
- Half baths: 0
- Area: 2929 sq ft
- Year built: 2015
- SubdivisionName: Piper Glen
- ListOfficeName: The Real Estate Group, Inc.
- GarageSpaces: 2
- ListAOR: rmlsa
- MLS ID: RMACA1044953
Description
-
Description:
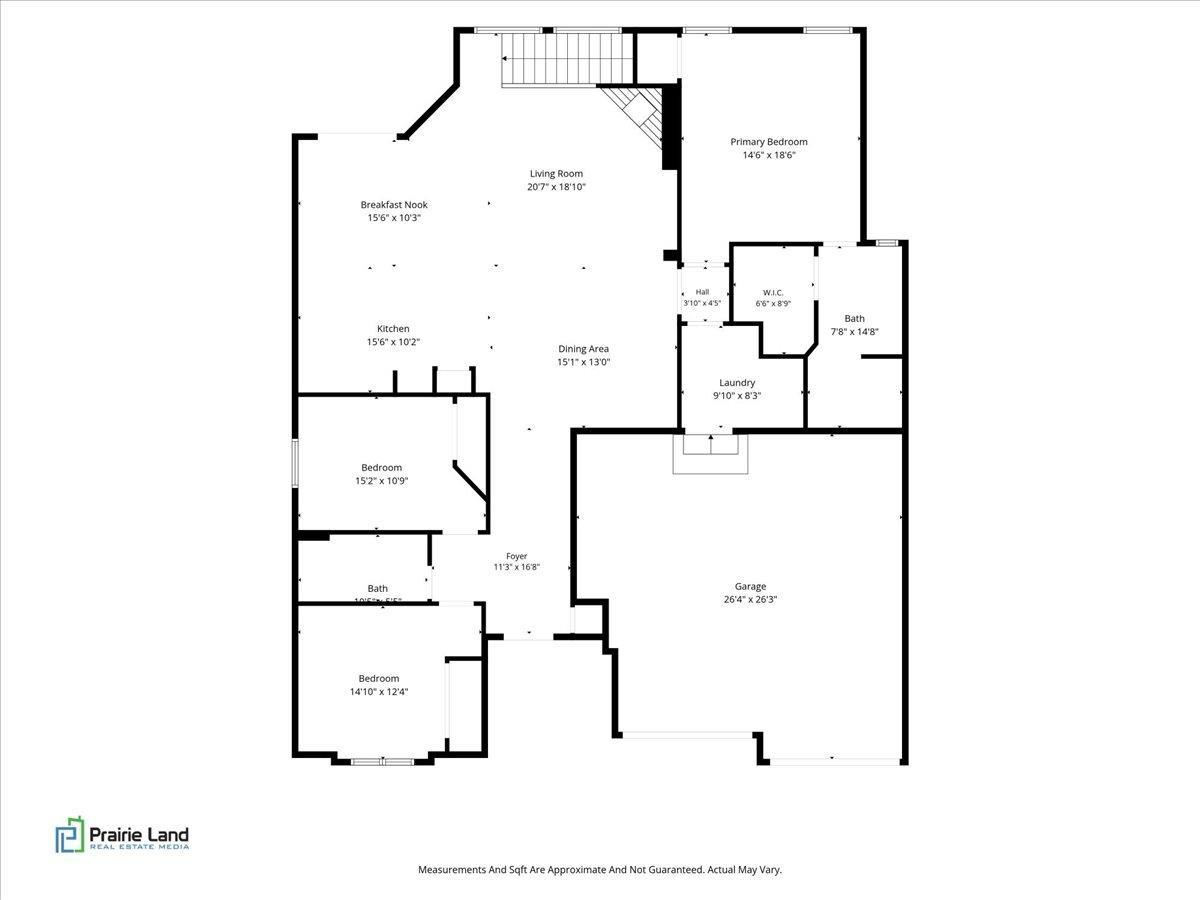
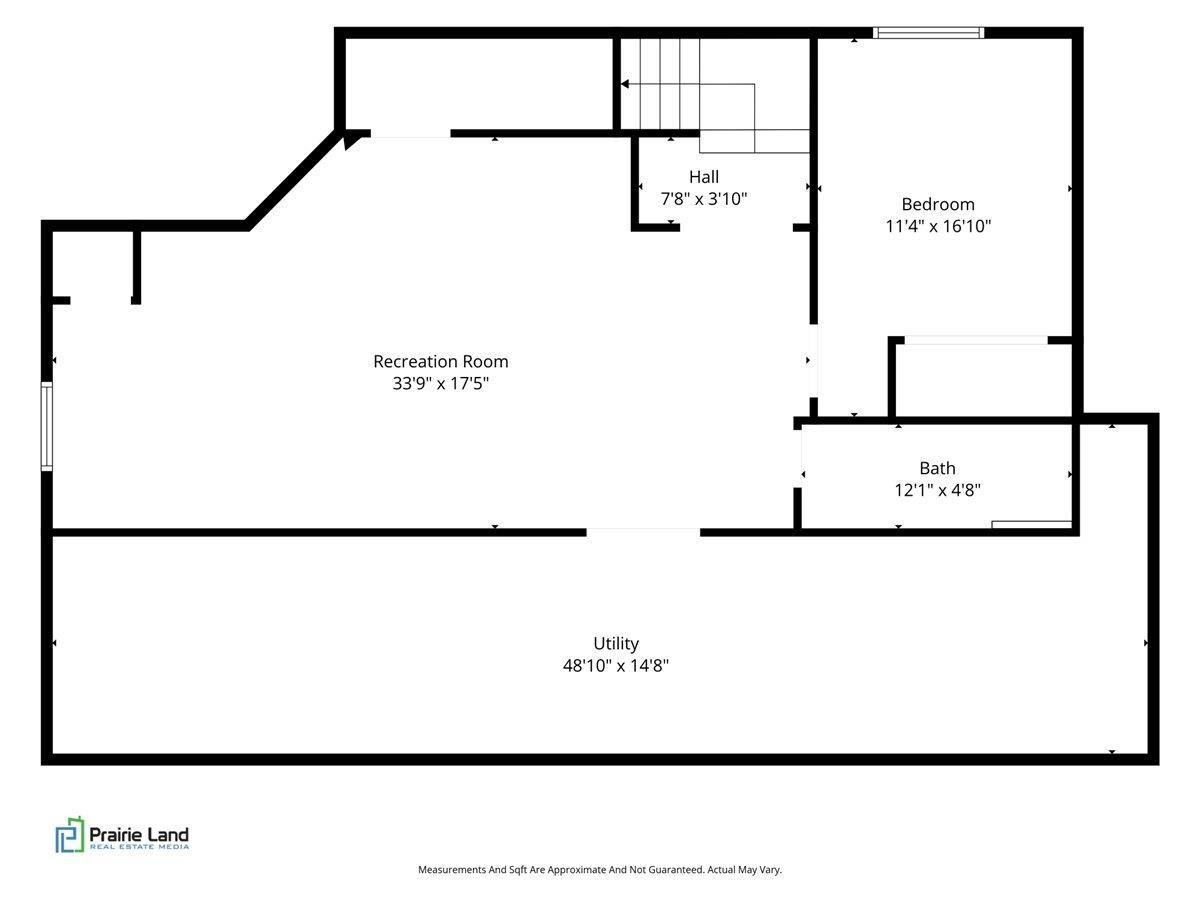
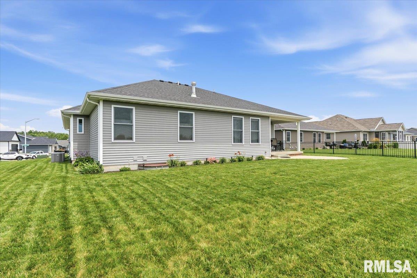
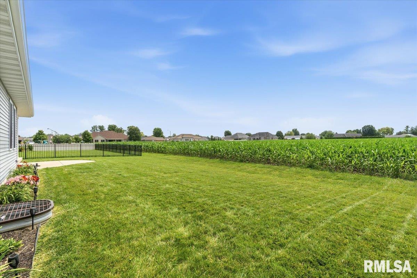
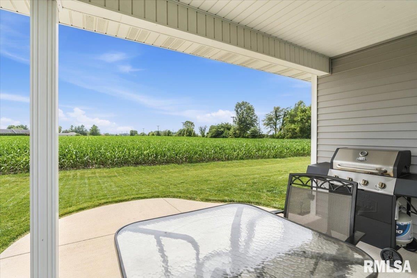
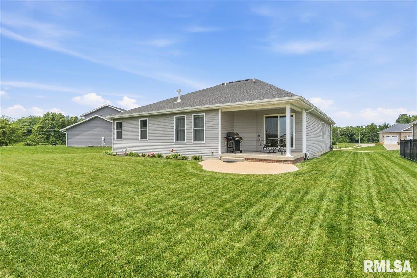
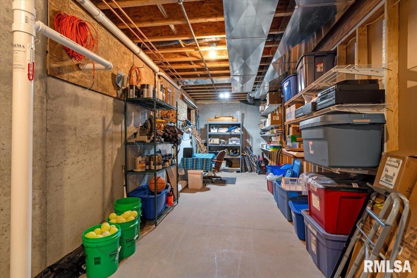
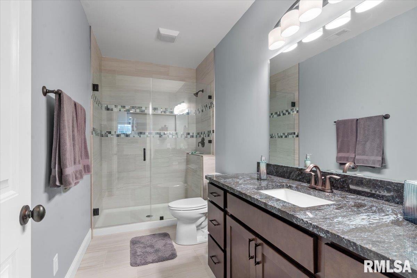
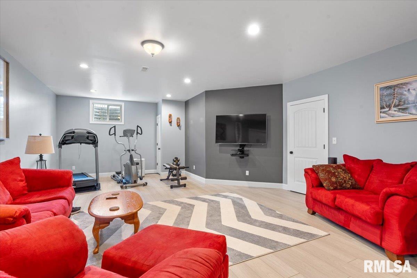
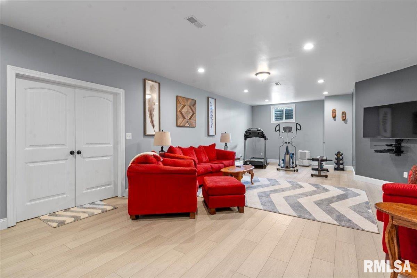
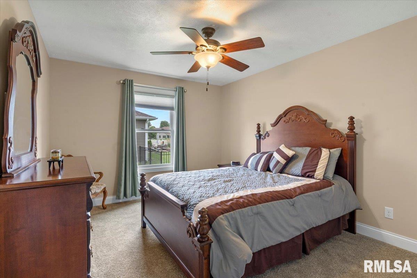
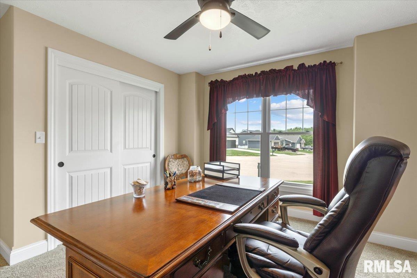
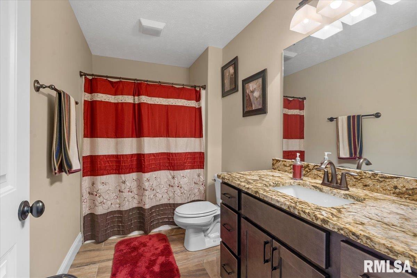
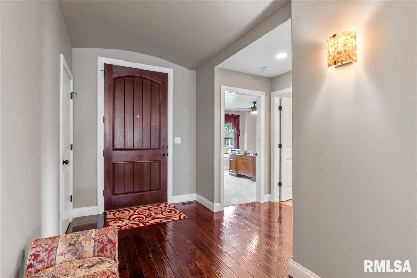
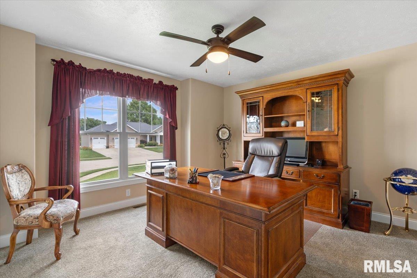
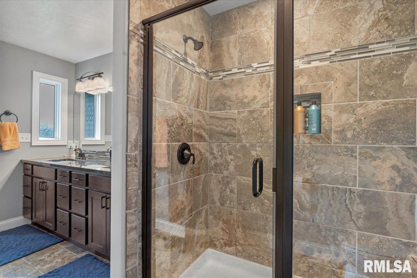
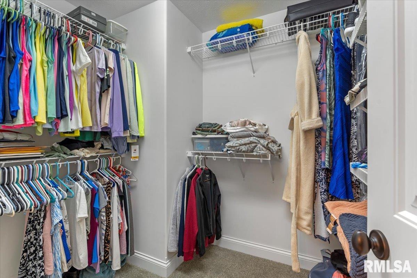
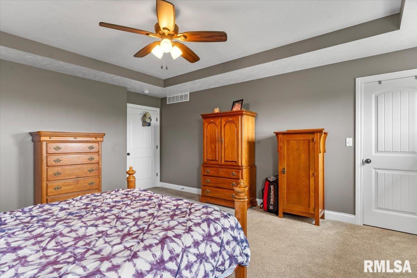
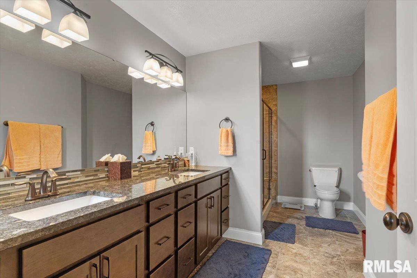
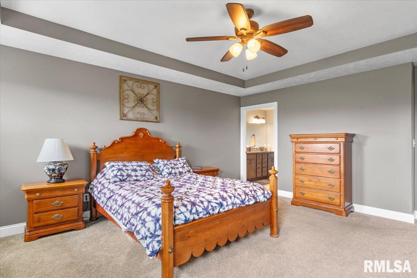
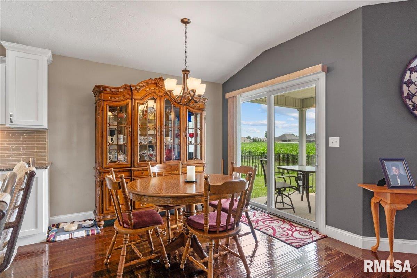
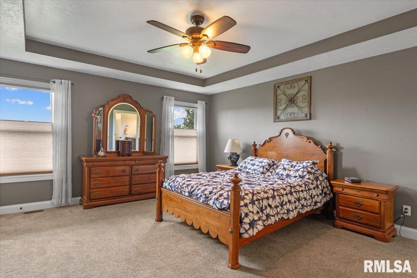
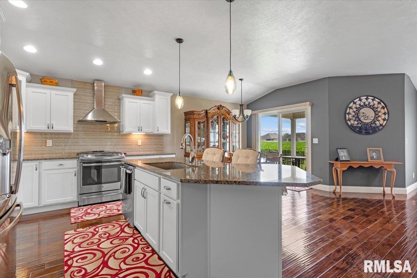
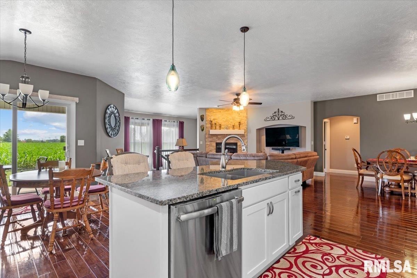
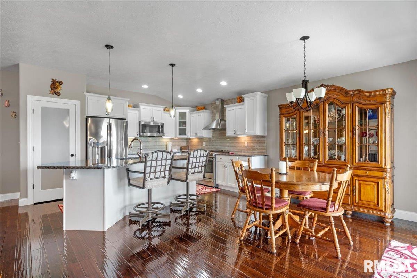
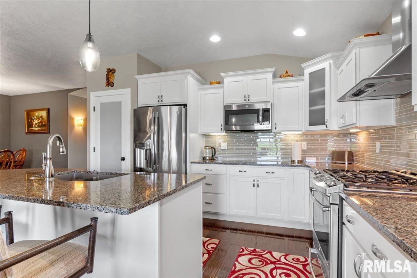
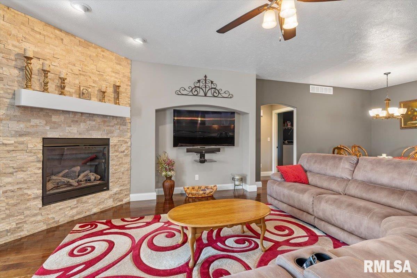
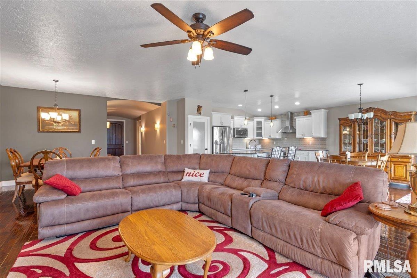
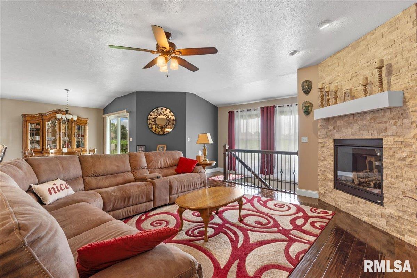
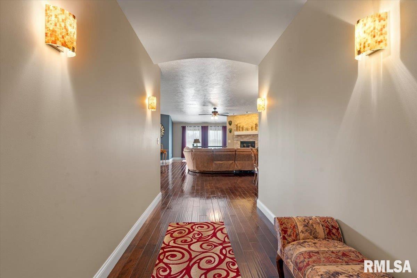
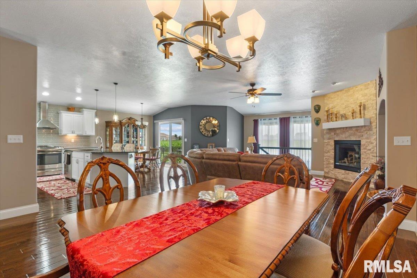
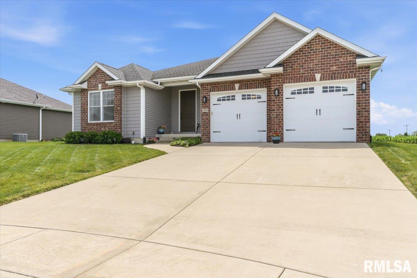
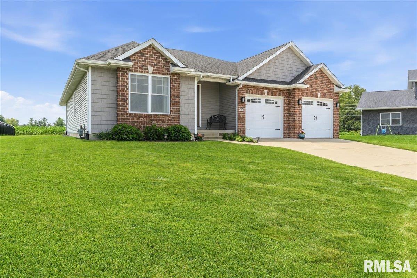
Looking for the chance at an affordable way into the popular Piper Glen Development? This could be the opportunity! This 10yr young, one owner Ranch sits over a partial finished basement, & is the epitome of what you call a move in ready property. Maintained w/the utmost love & care over its lifespan, there are few worries for years to come. Constructed by the well respected Brooklyn Homes Builders, the quality of the build is hard to match. A thoughtful combination of Brick & Shake Siding is a welcoming invitation as you arrive. Open the custom front door of the home to find a dramatic entrance through the extended foyer into the expansive open floor plan between Living Rm, Dining, Kitchen & Breakfast area. Loads of natural light spill in through the large, South facing windows that overlook an open field, offering an unobstructed view & privacy in abundance from your covered back patio! Spacious kitchen provides ample cabinet/counter space w/its dedicated pantry & Island breakfast bar, topped w/Granite Counters & backed by glass tile backsplash, accented w/Stainless Steel Appliances. The split bedroom floor plan offers privacy for those who call it home, & the Primary provides more than sufficient space to get comfortable under the treyed ceiling. The primary bath offers custom tiled walk in shower, dual sink vanity w/glass tiled backsplash & solid surface counters, & also holds the large walk in closet. The recently finished basement adds even more functional living space!
Show all description
Rooms
-
Rooms:
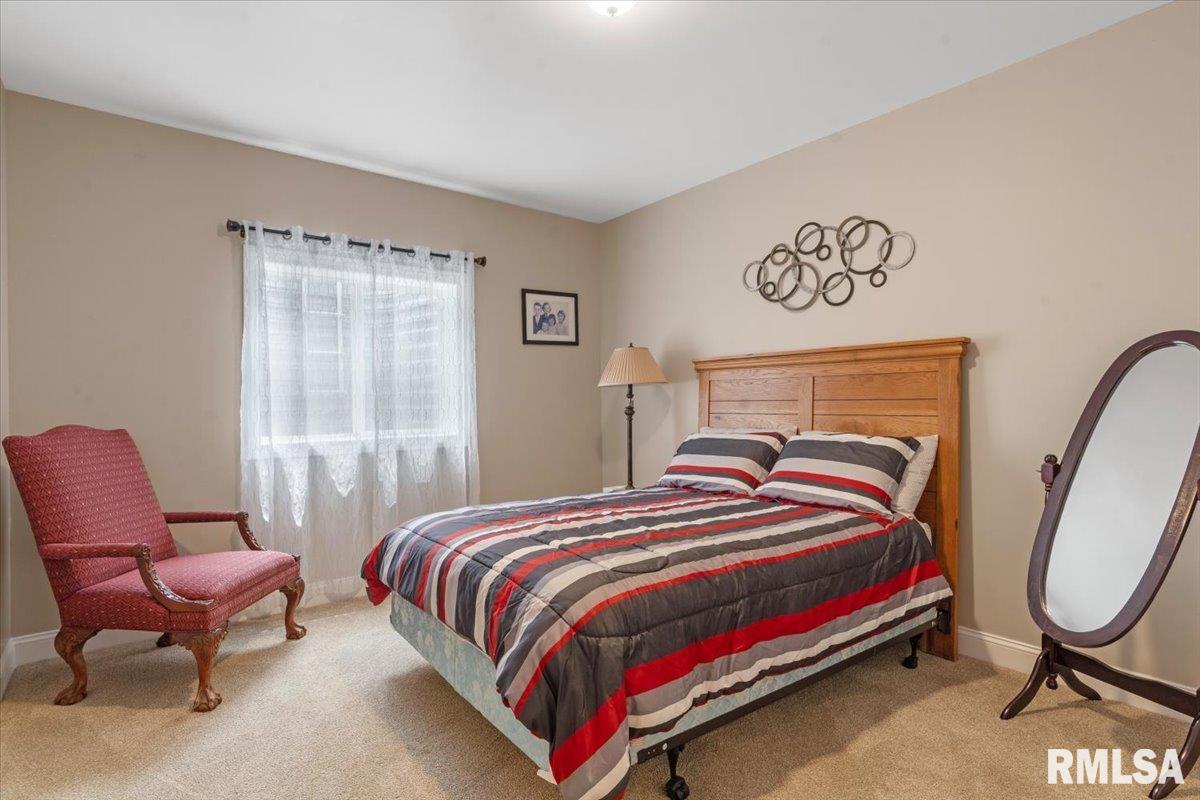
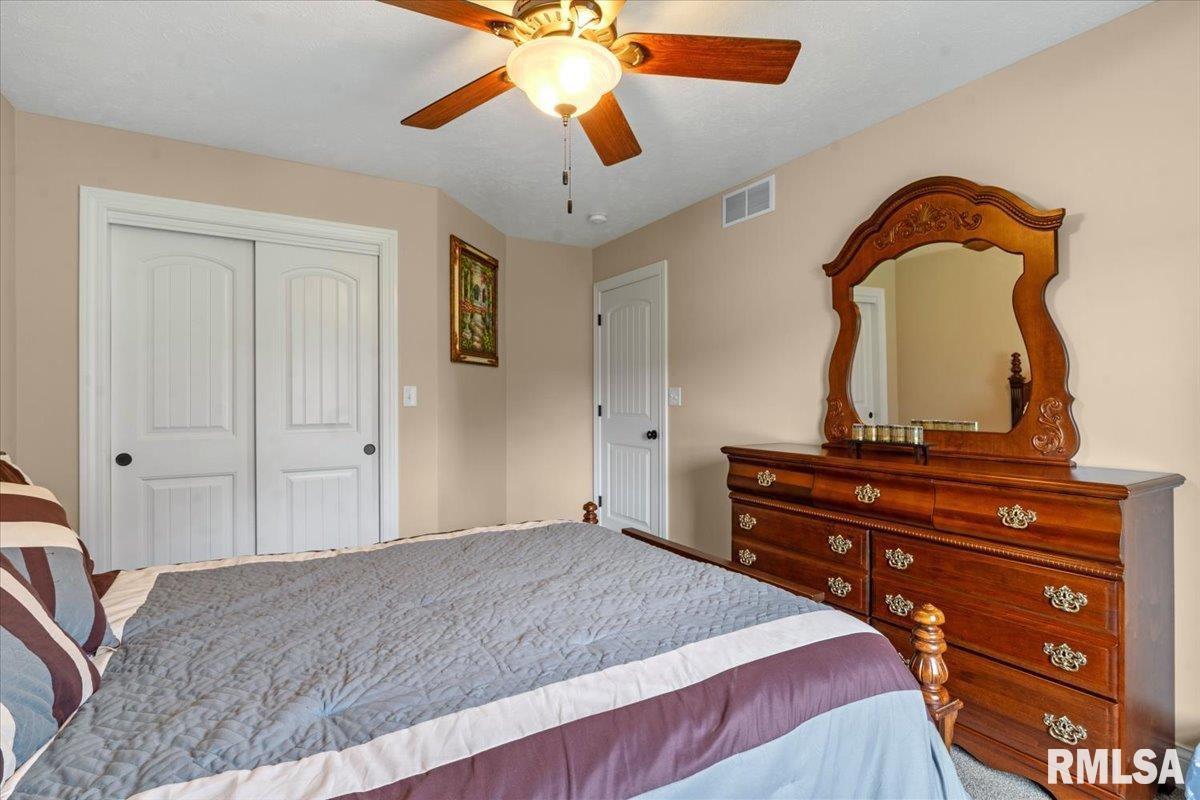
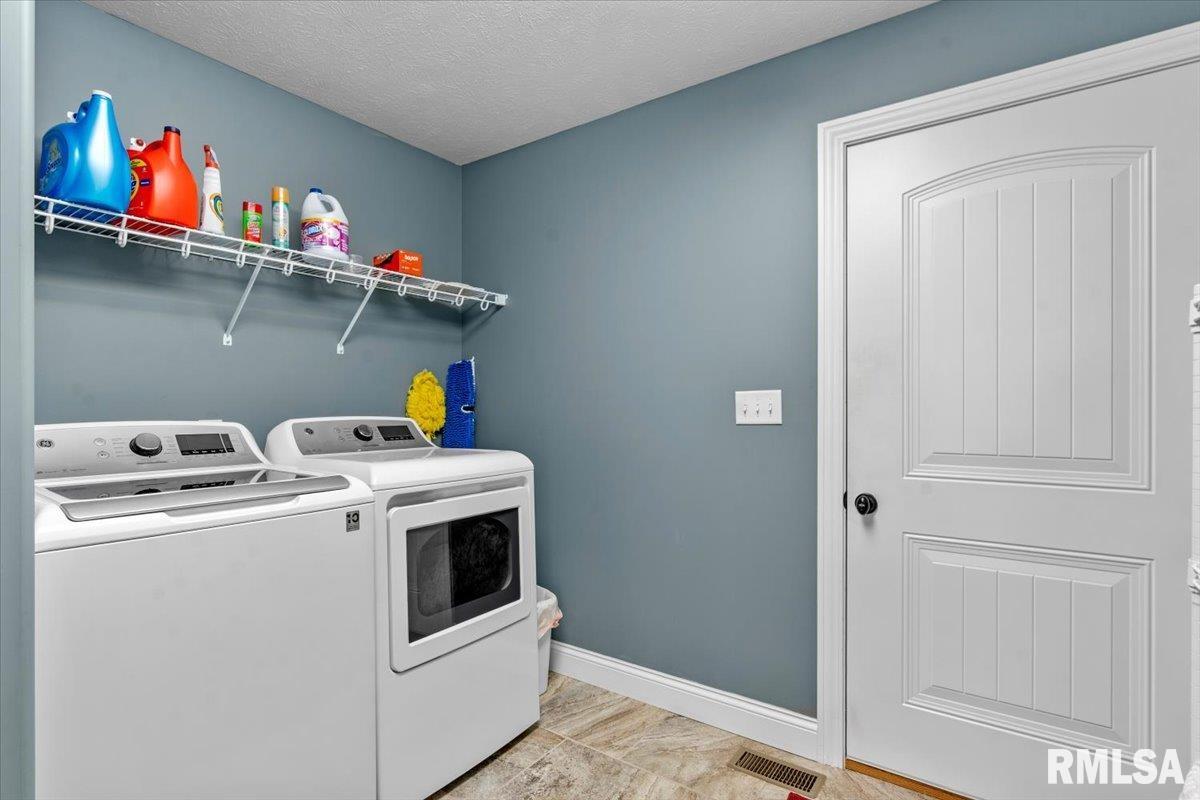
Room type Area Level Length Width Main Level 2095 Upper Level Lower Level Basement 834 Additional Level Bedroom 1 Main 18.06 14.06 Bedroom 2 Main 15.02 10.09 Bedroom 3 Main 14.1 12.04 Bedroom 4 Basement 16.1 11.04 Living Room Main Family Room Main 20.07 18.1 Dining Room Main 15.01 13 Dining Room Main 15.06 10.03 Kitchen Main 15.06 10.02 Recreation Room Basement 33.09 17.05 Laundry Main 9.1 8.03 Third Floor
Location
- CountyOrParish: Sangamon
- Directions: GPS Friendly
Building Details
- ArchitecturalStyle: Ranch
- NewConstructionYN: No
- Heating: Natural Gas, Forced Air, Gas Water Heater
- Basement: Finished, Partial
- Exterior material: Brick, Frame, Vinyl Siding
- Roof: Shingle
- Parking: Attached, Garage Door Opener, Paved
Amenities & Features
- Waterfront available: No
- GarageYN: Yes
- AttachedGarageYN: No
- FireplaceYN: No
- PoolPrivateYN: No
- Cooling: Central Air
- WindowFeatures: Blinds
- Amenities:
- Features: