
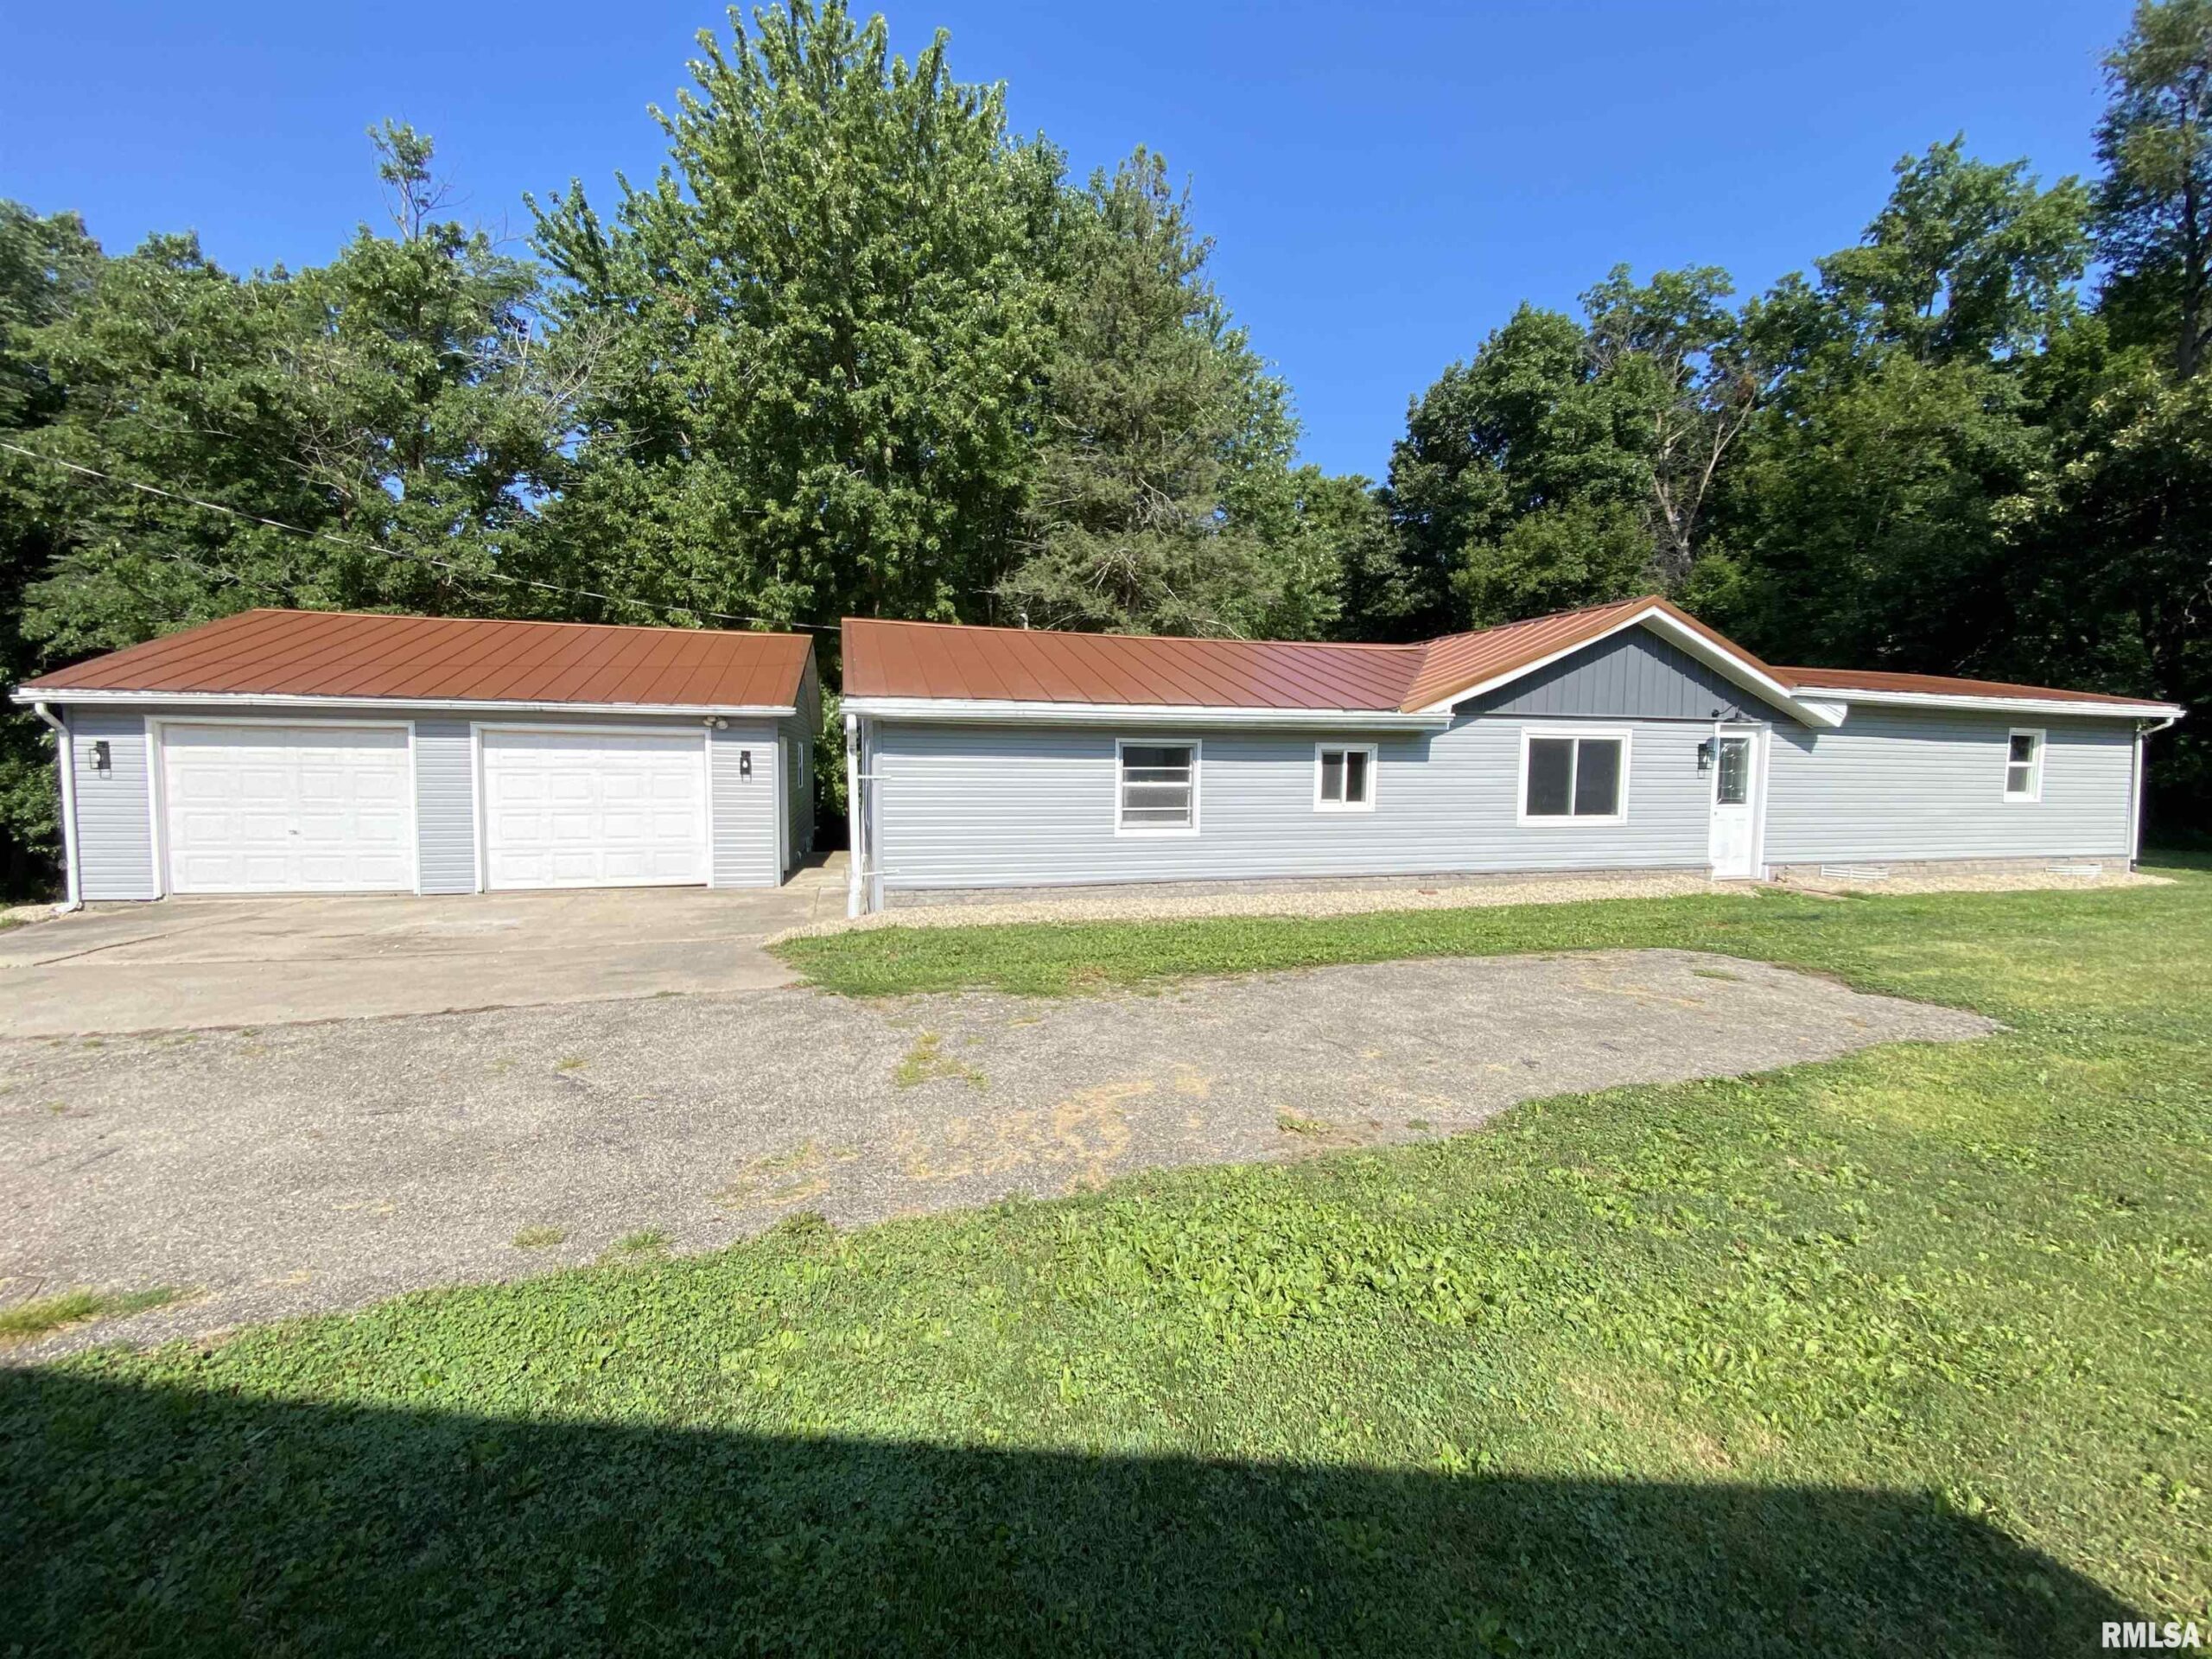
315 HICKORY Street, Thayer, IL, 62689
The Real Estate Group, Inc.Basics
- Date added: Added 1 week ago
- Category: Single Family Residence
- Type: Residential
- Status: Active
- Bedrooms: 3
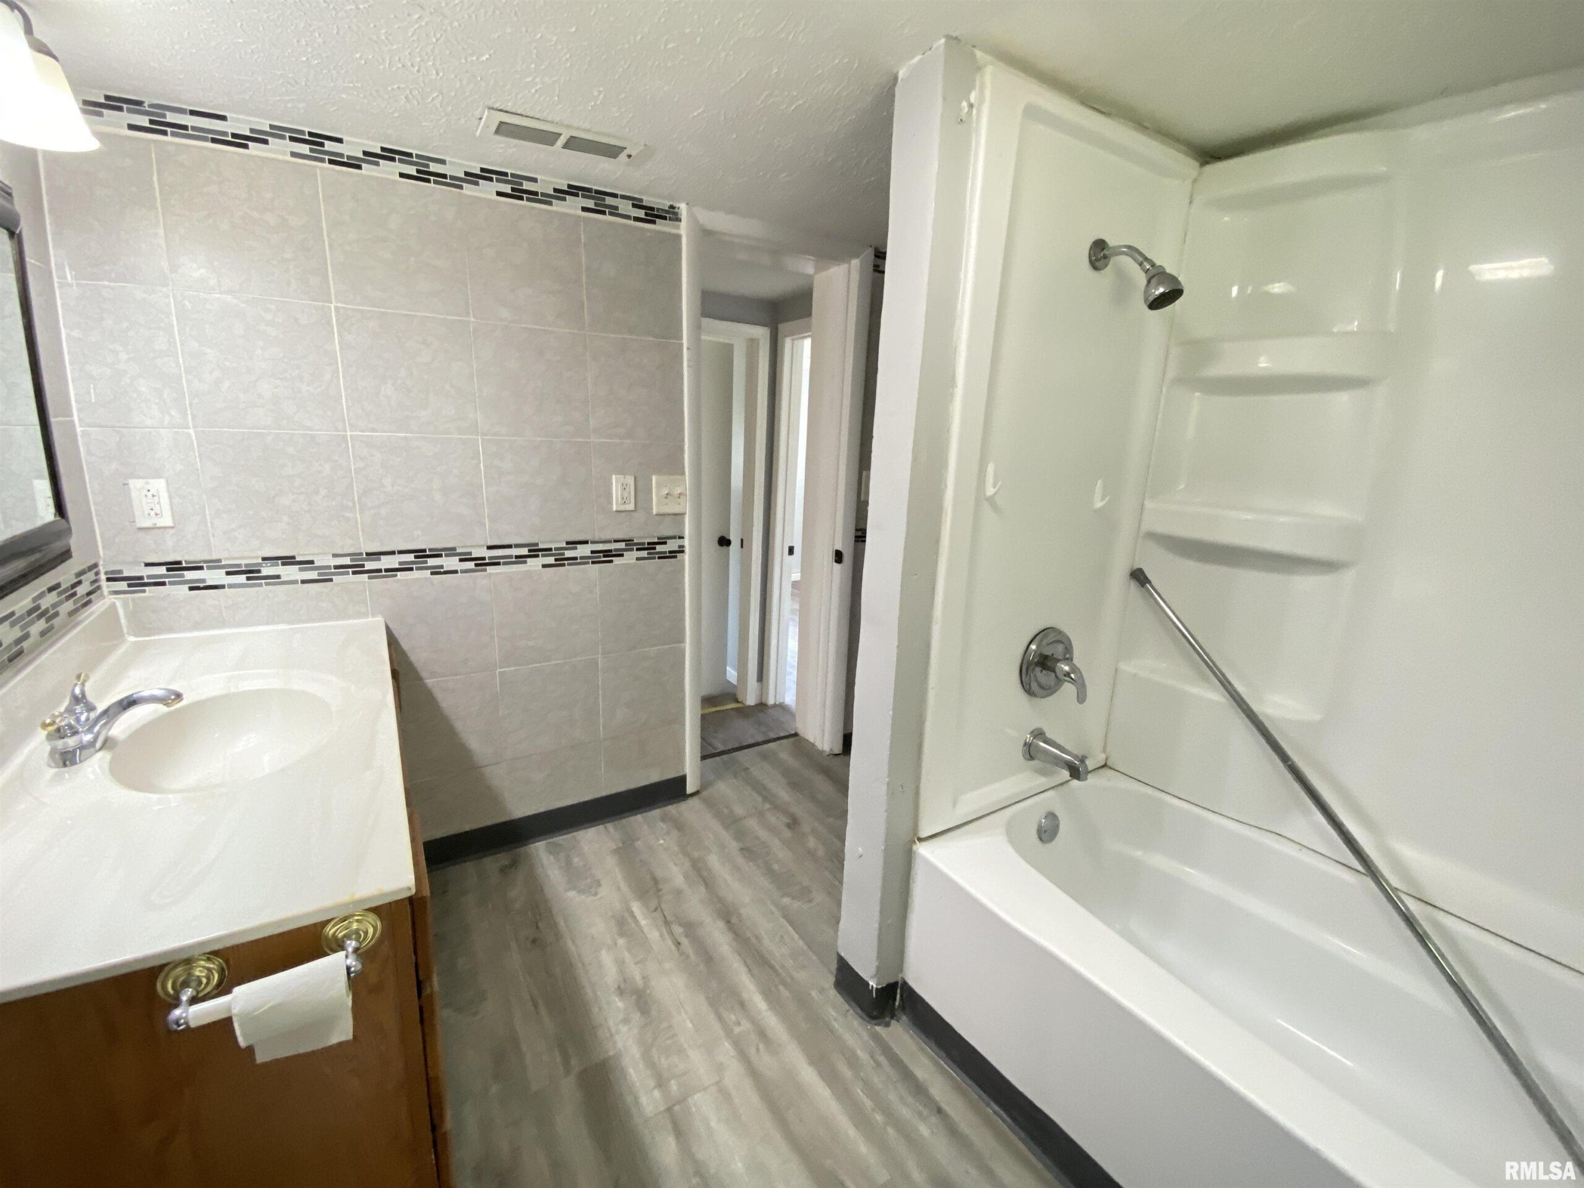
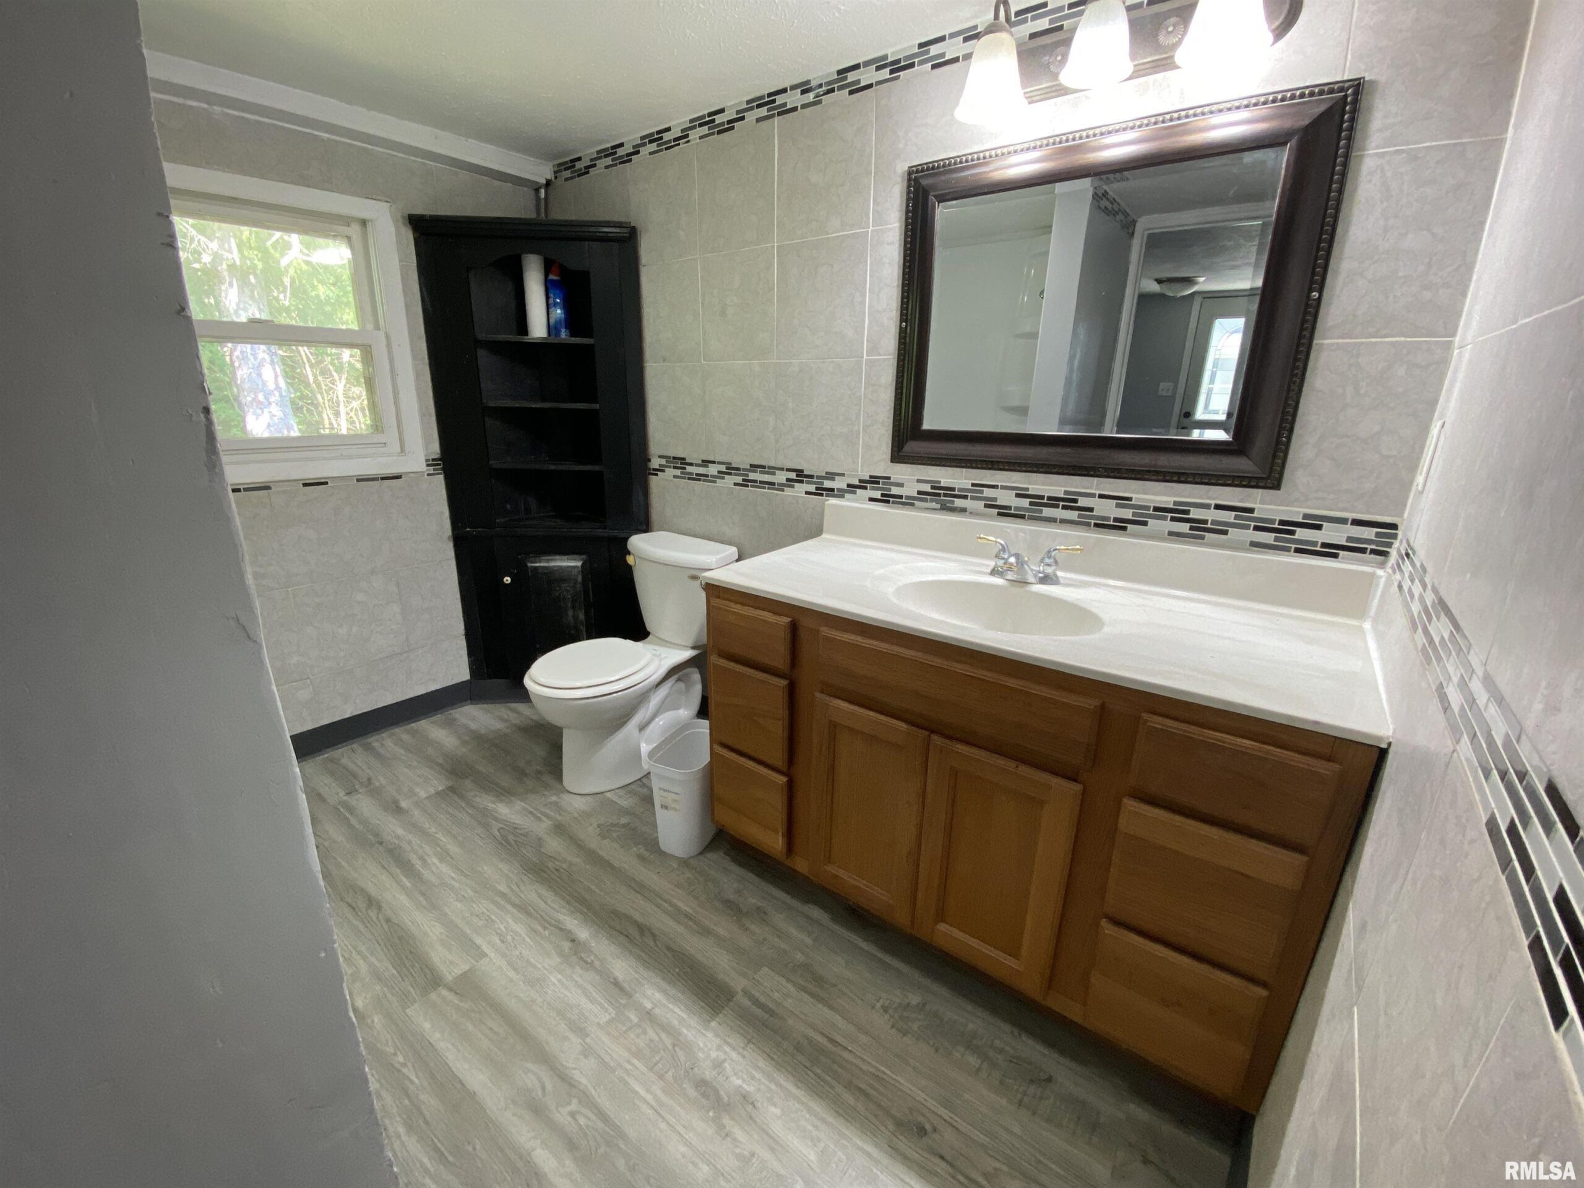
- Bathrooms: 1
- Half baths: 0
- Area: 1420 sq ft
- Year built: 1960
- SubdivisionName: None
- ListOfficeName: The Real Estate Group, Inc.
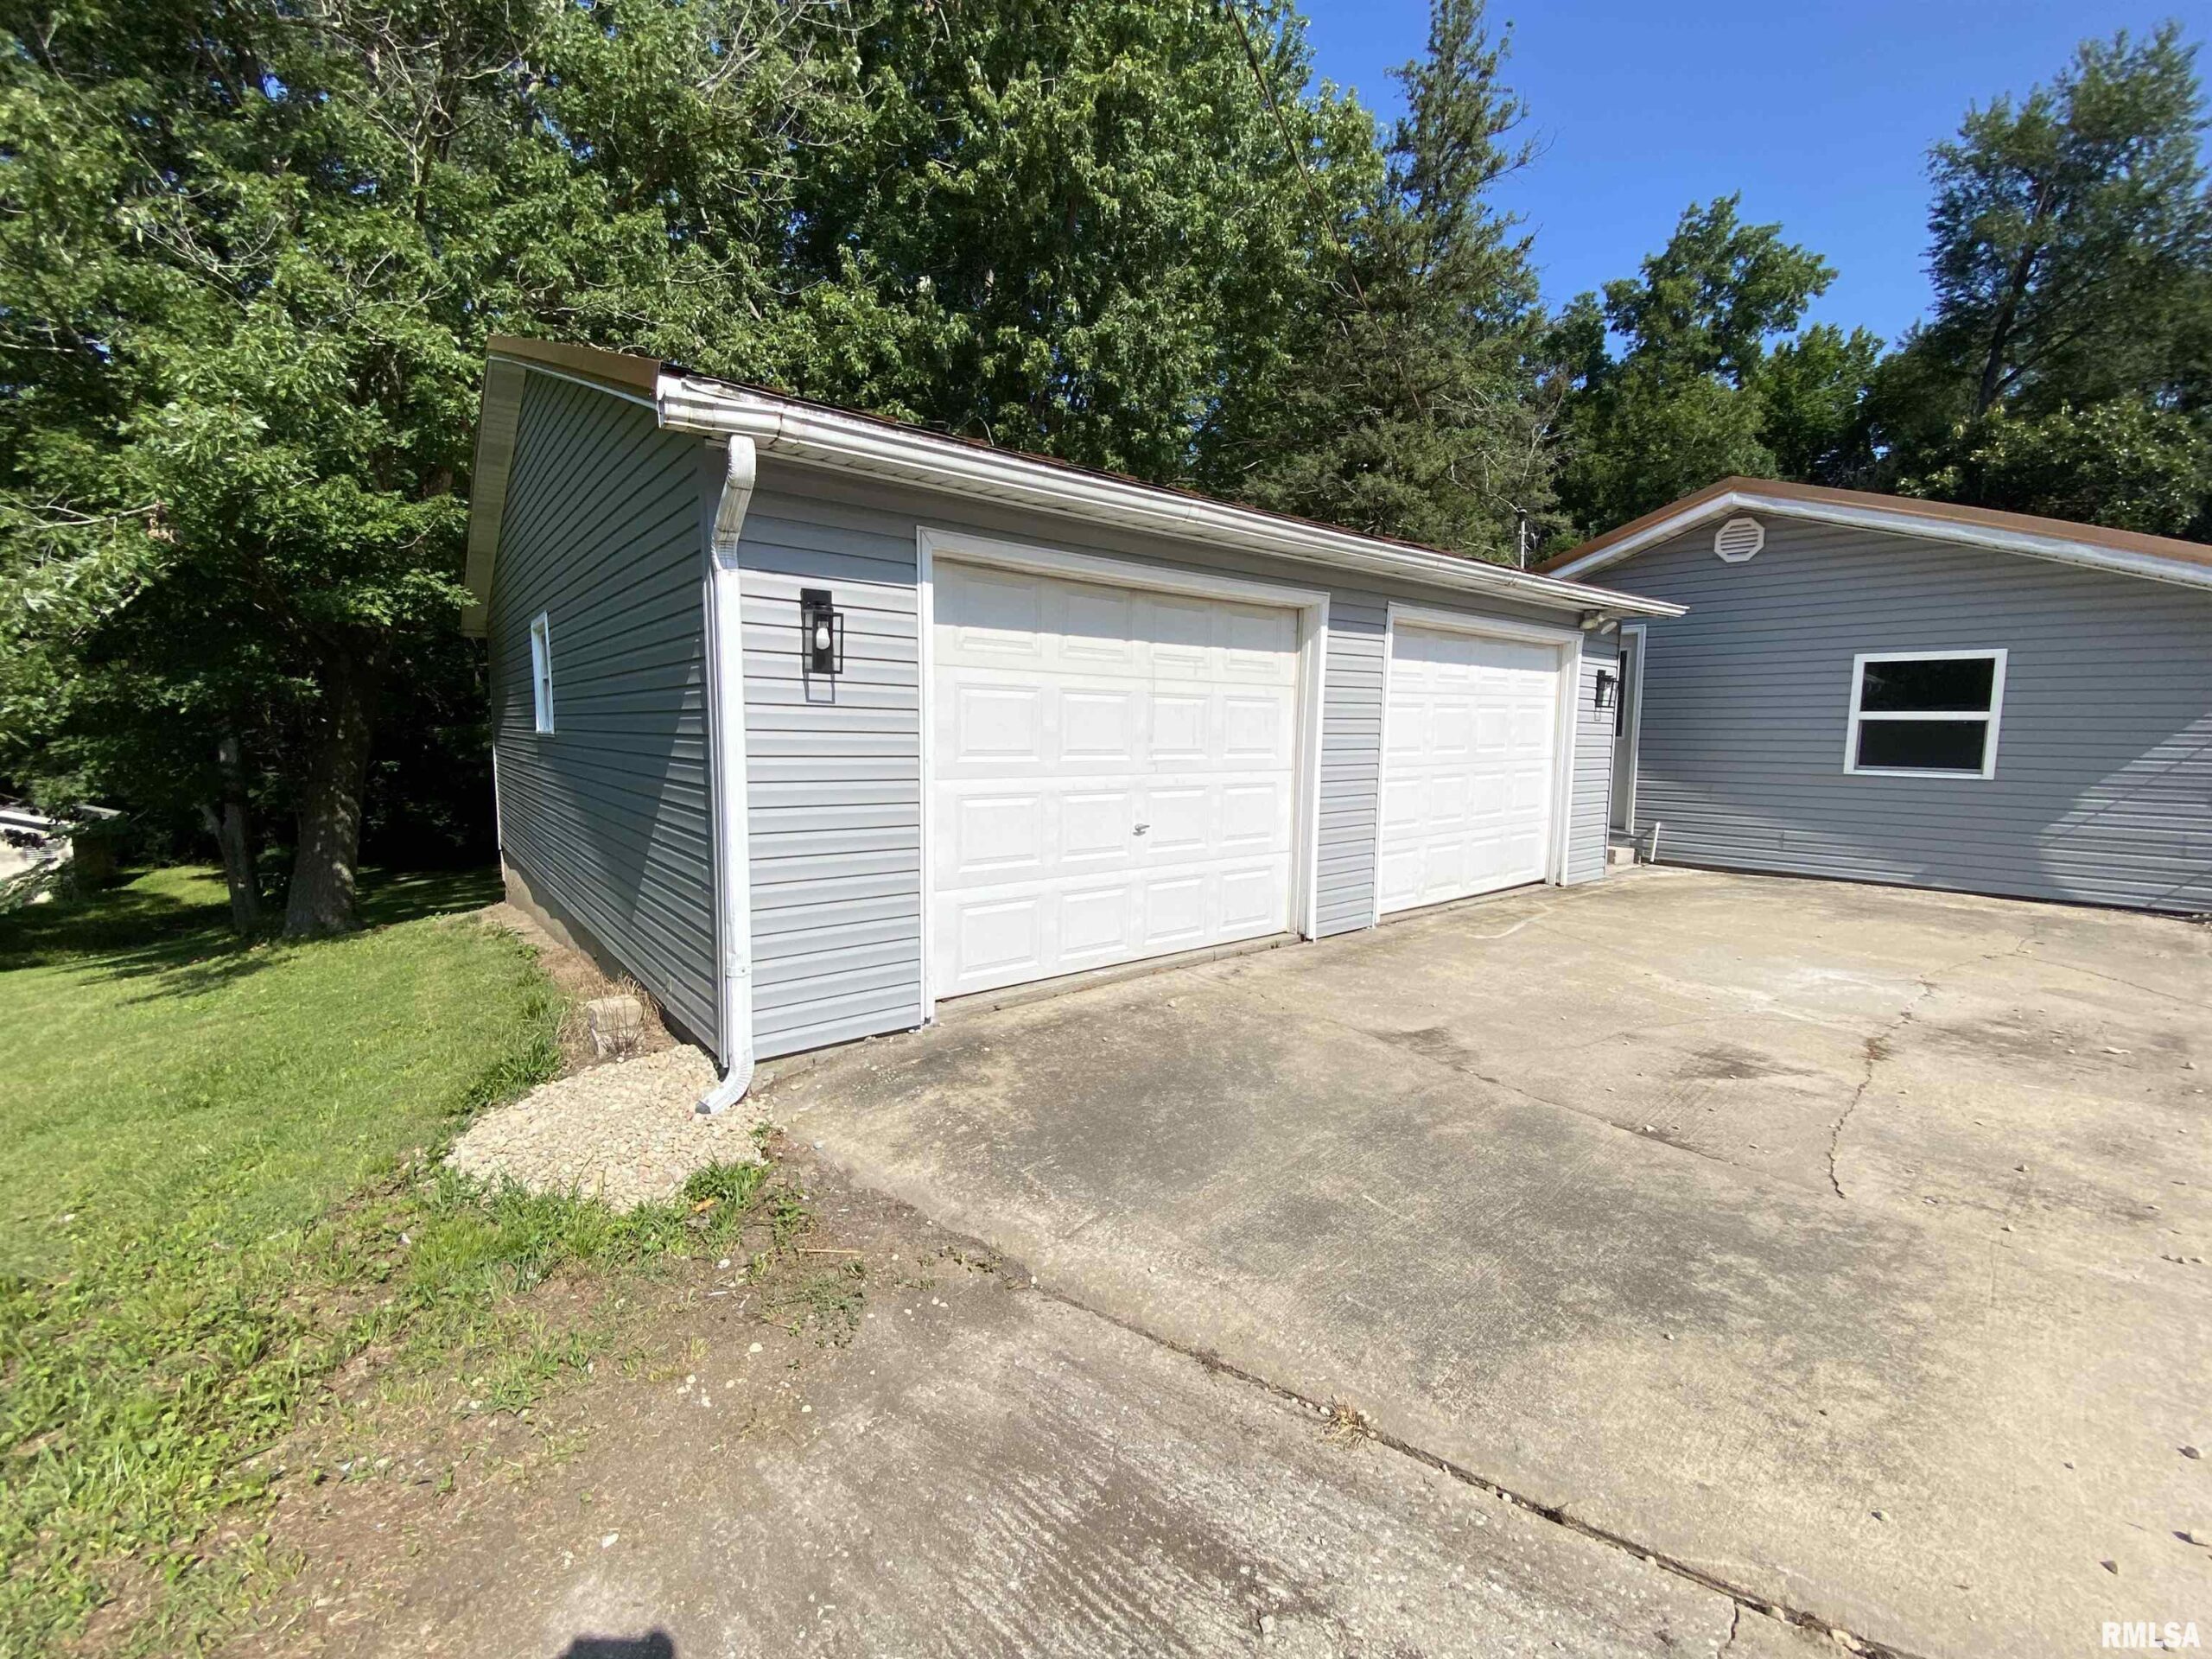
- GarageSpaces: 2
- ListAOR: rmlsa
- MLS ID: RMACA1045157
Description
-
Description:
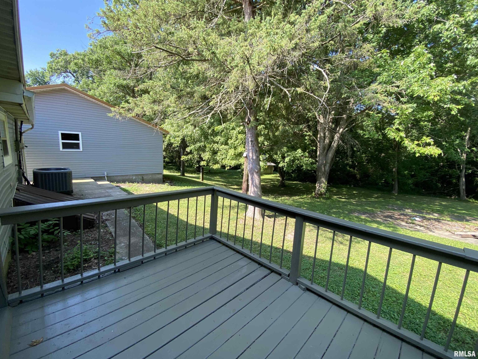
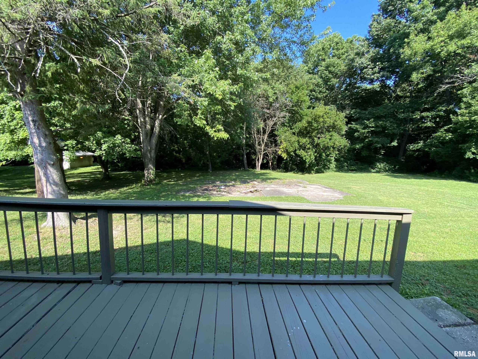
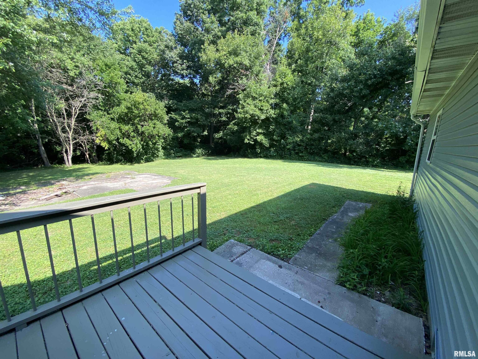
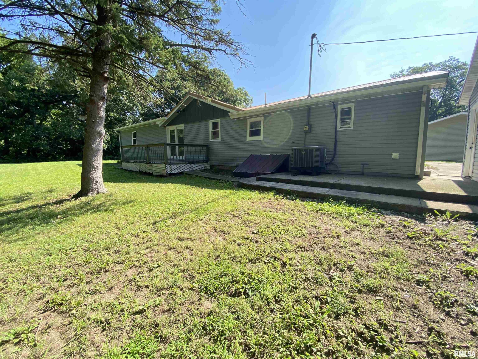
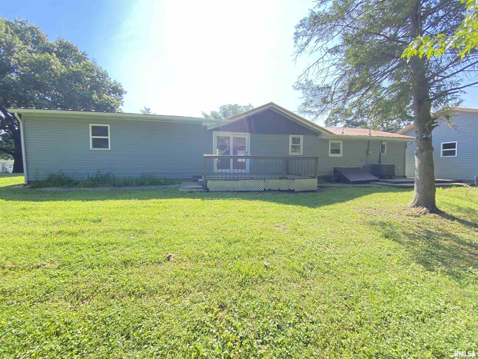
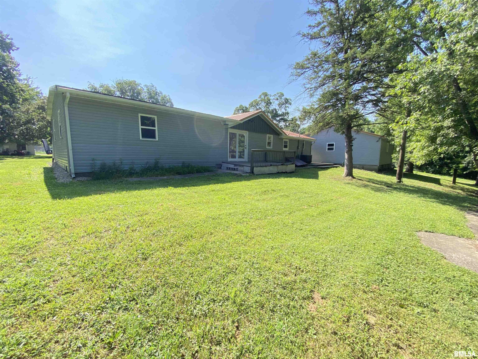
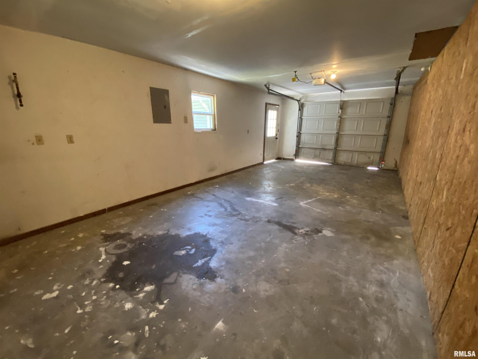
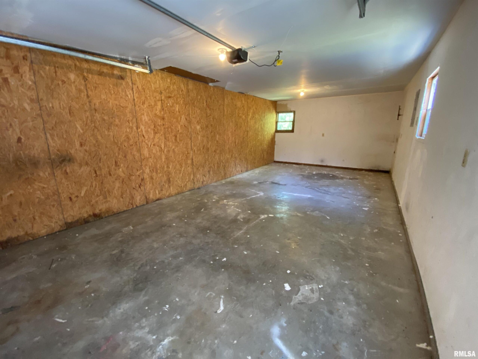
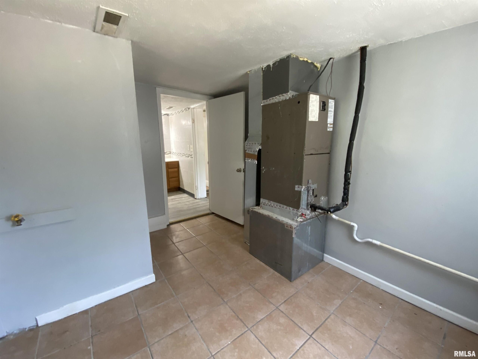
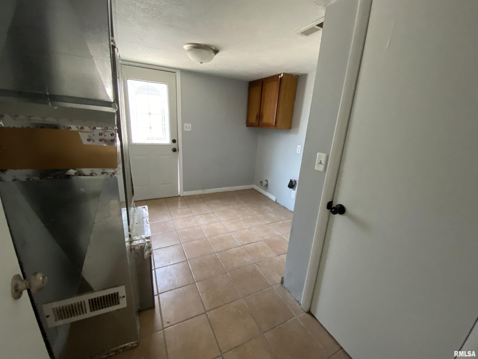
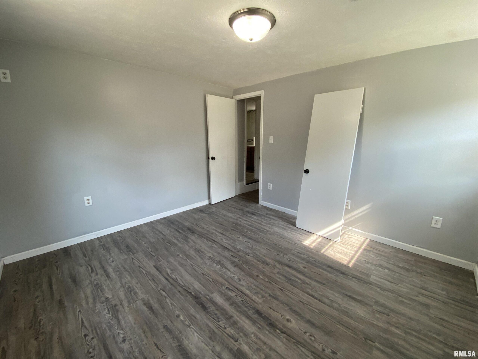
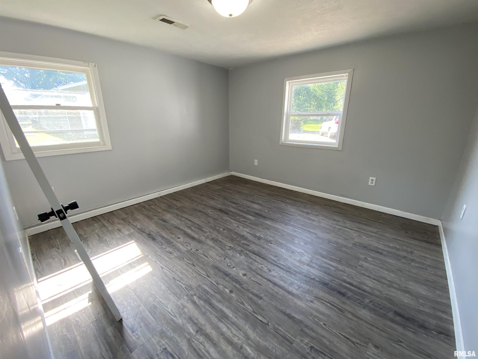
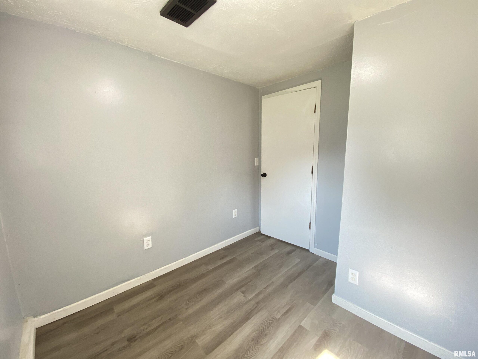
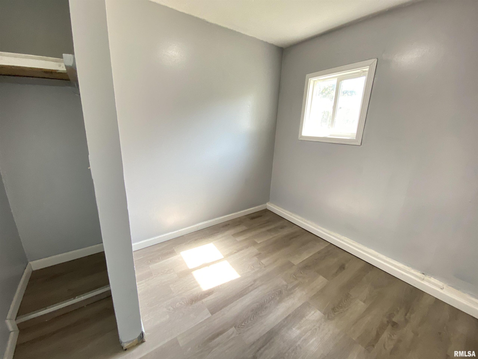
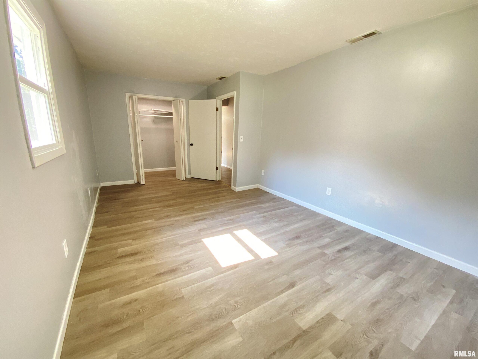
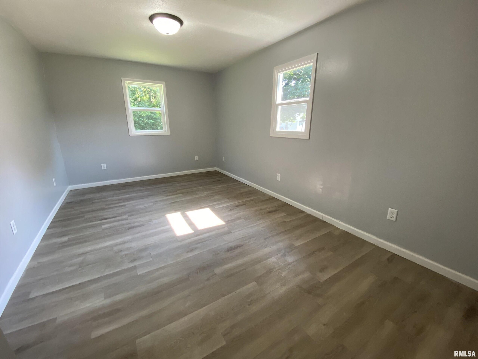
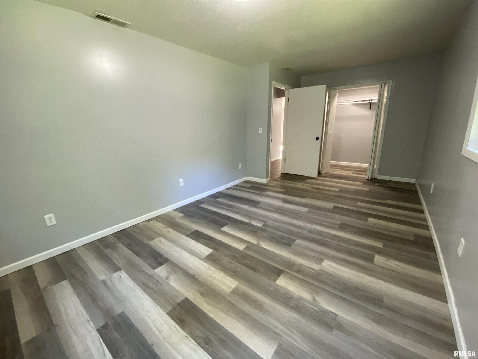
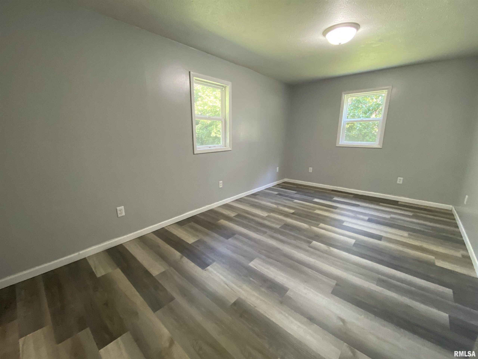
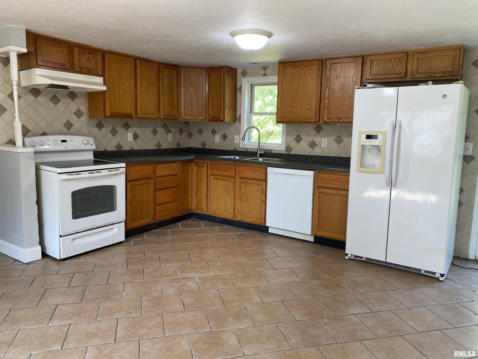
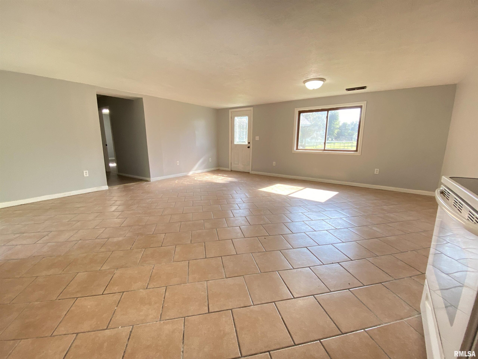
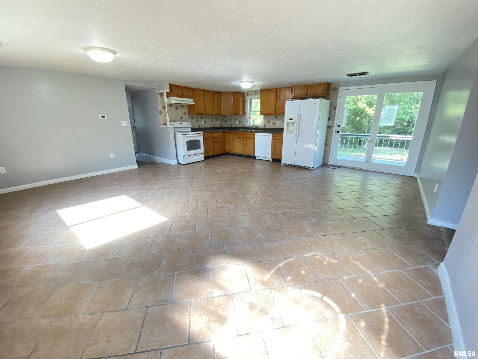
Enjoy the peace and privacy of small-town living in this well-maintained 1,420-square-foot home situated on a quiet dead-end street in Thayer. Set on a generous half-acre lot with a private tree-lined backyard, this property offers plenty of room to relax, entertain, or simply enjoy the outdoors. A spacious 15' x 9' deck overlooks the backyard, creating the perfect spot for morning coffee, grilling, or taking in the peaceful surroundings. Inside, you'll find a truly unique, wide-open main living space featuring durable tile flooring throughout, allowing the next owner to customize the layout to fit their lifestyle with endless possibilities for kitchen, dining, and living areas. Luxury vinyl plank flooring extends throughout the remainder of the home, providing attractive, low-maintenance hard-surface flooring throughout. Offering three bedrooms plus a versatile bonus room ideal for a home office, playroom, hobby room, or guest space, this home adapts to your needs. A durable metal roof adds lasting value, while the home is built on a crawl space and slab foundation for low-maintenance living. The detached two-car garage provides excellent parking and storage. If you're looking for a move-in-ready home with flexible living space, a private setting, and the charm of a quiet small town, this home is ready to welcome you.
Show all description
Rooms
-
Rooms:
Room type Area Level Length Width Main Level 1420 Upper Level Lower Level Basement Additional Level Bedroom 1 Main 19.05 10.05 Bedroom 2 Main 19.05 10.05 Bedroom 3 Main 7.1 8.05 Living Room Main 19.02 21.04 Kitchen Main 9.5 19.02 Office 11.07 11.03 Laundry Main 11.03 9 Third Floor
Location
- CountyOrParish: Sangamon
- Directions: West on Hickory from Cleveland. House is at the dead end.
Building Details
- ArchitecturalStyle: Ranch
- NewConstructionYN: No
- Heating: Natural Gas, Forced Air
- Basement: None
- Exterior material: Vinyl Siding
- Roof: Metal
- Parking: Detached
Amenities & Features
- Waterfront available: No
- GarageYN: Yes
- AttachedGarageYN: No
- FireplaceYN: No
- PoolPrivateYN: No
- Cooling: Central Air
- Amenities: