
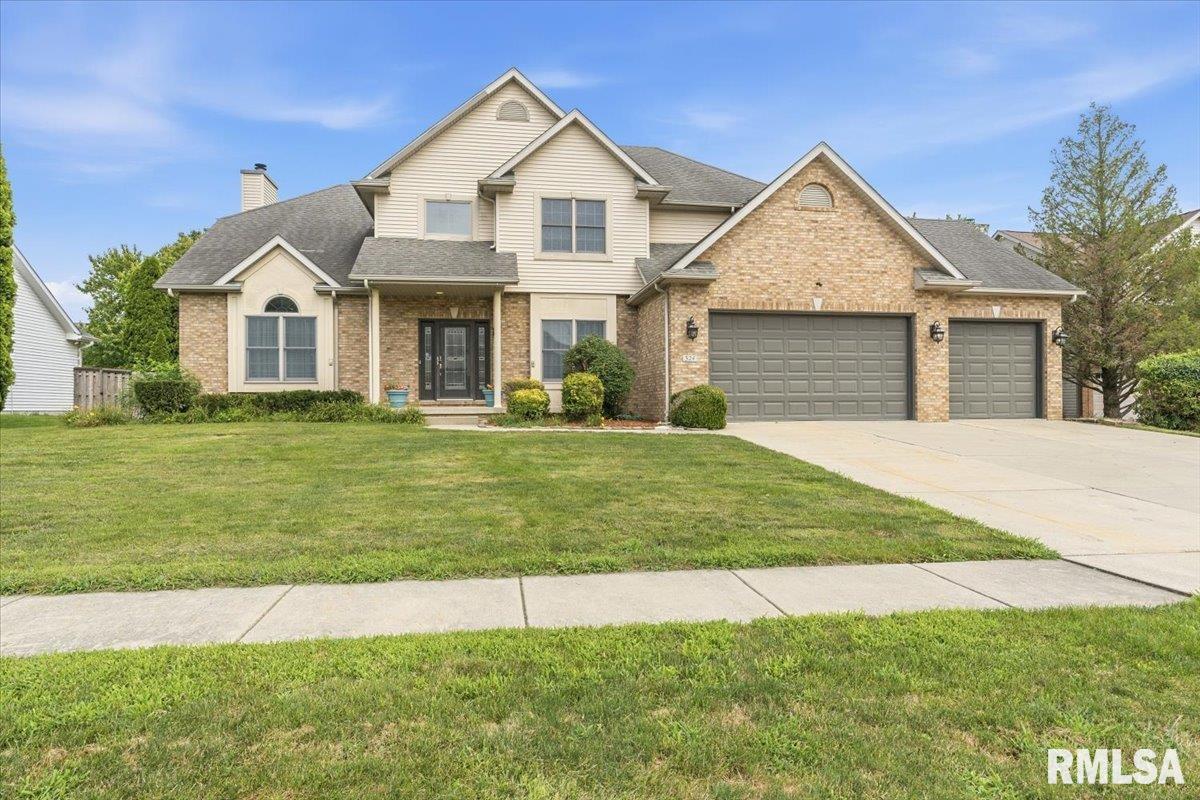
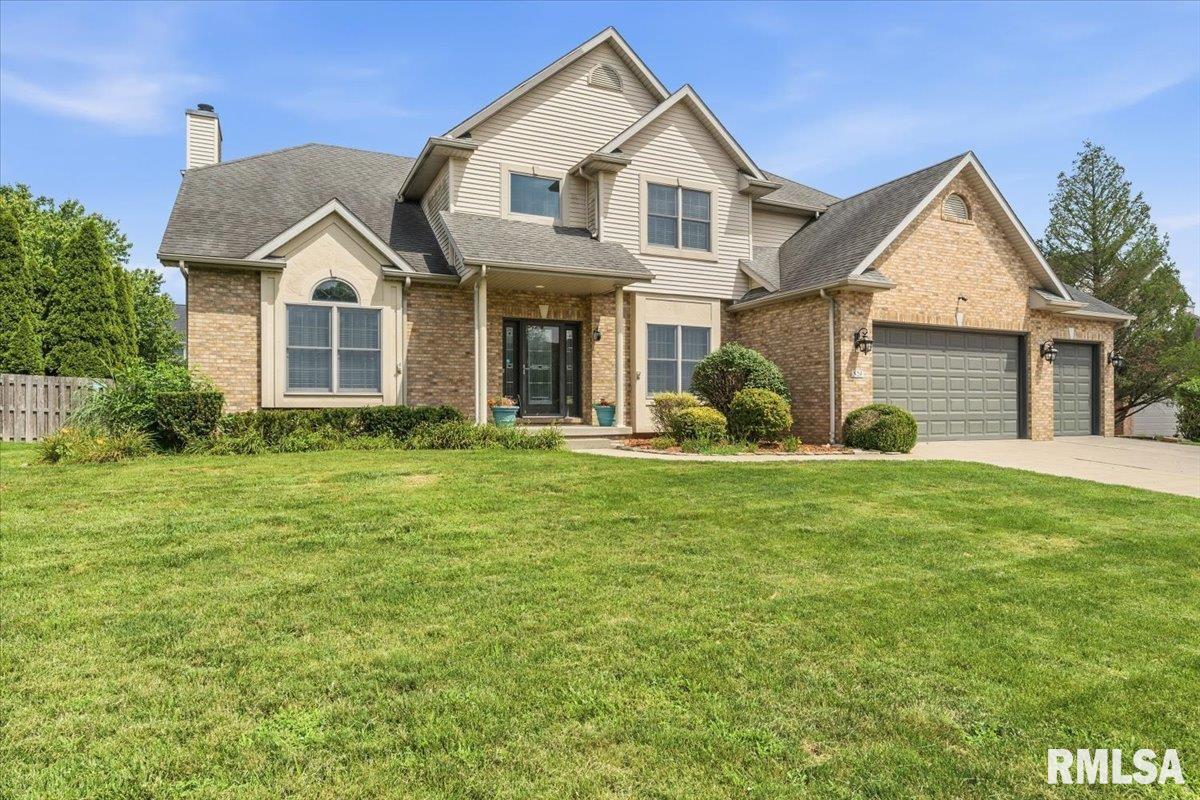
324 Keystone Drive, Chatham, IL, 62629
The Real Estate Group, Inc.Basics
- Date added: Added 19 hours ago
- Category: Single Family Residence
- Type: Residential
- Status: Active
- Bedrooms: 5
- Bathrooms: 3
- Half baths: 1
- Area: 4455 sq ft
- Year built: 1999
- SubdivisionName: Breckenridge
- ListOfficeName: The Real Estate Group, Inc.
- GarageSpaces: 3
- ListAOR: rmlsa
- MLS ID: RMACA1045385
Description
-
Description:
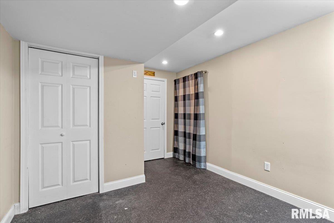
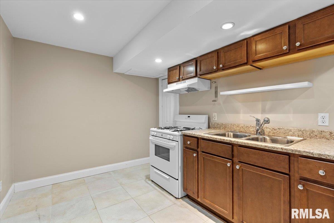
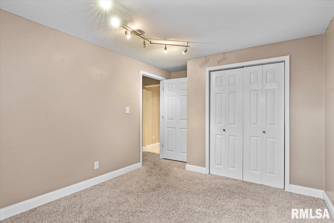
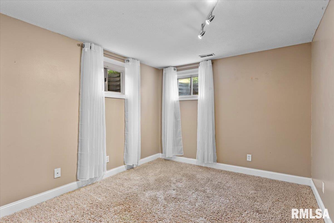
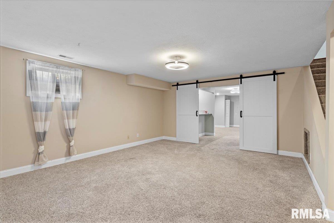
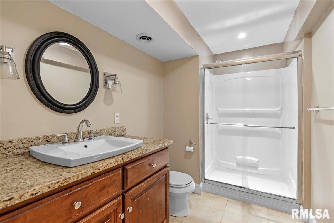
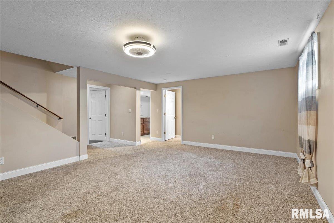
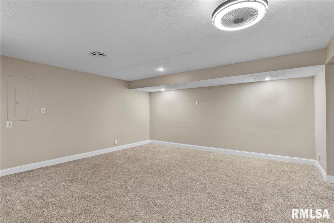
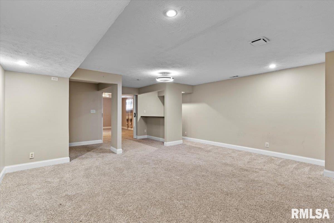
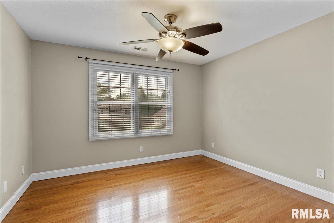
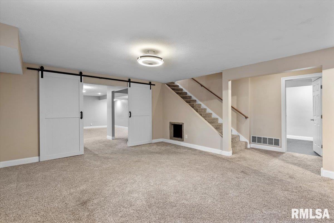
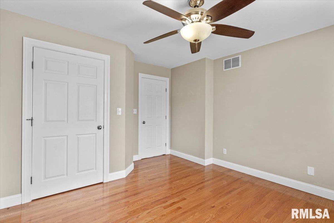
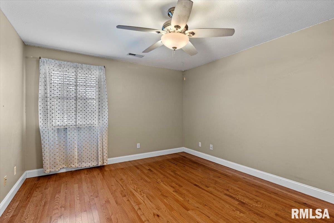
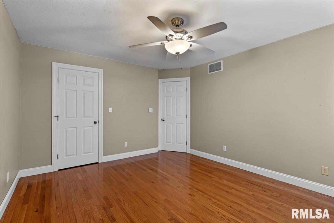
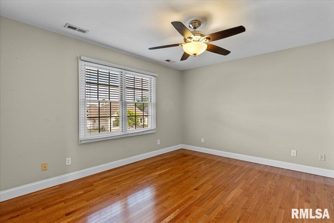
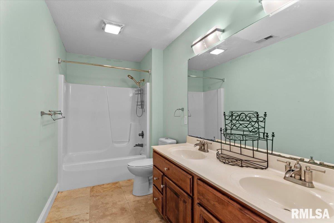
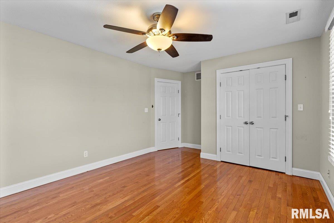
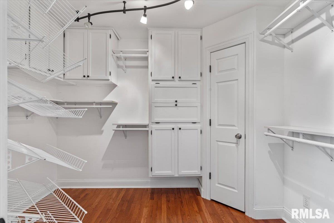
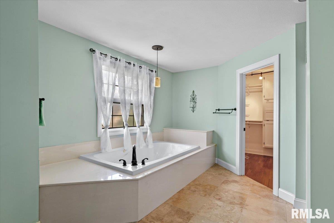
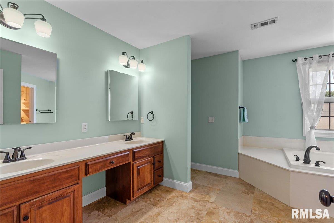
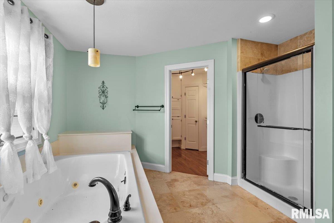
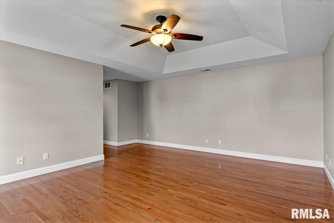
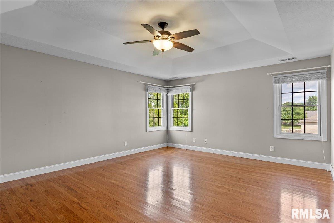
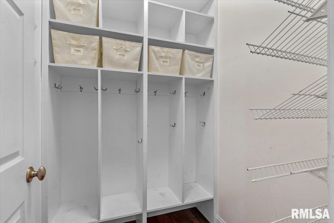
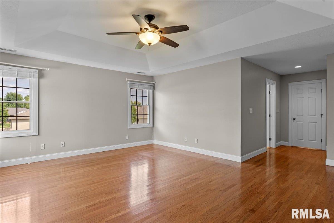
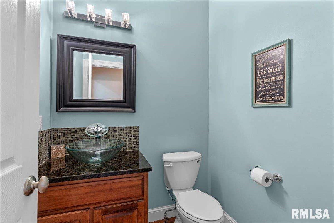
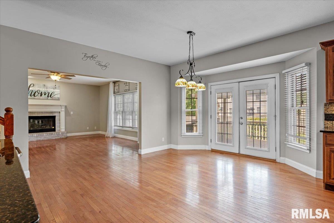
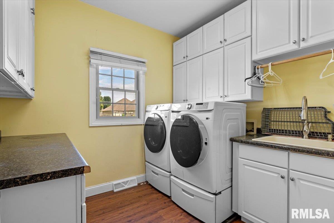
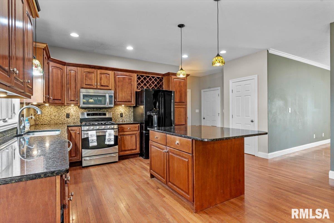
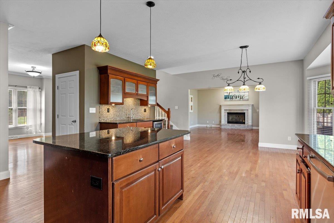
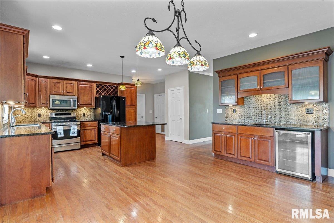
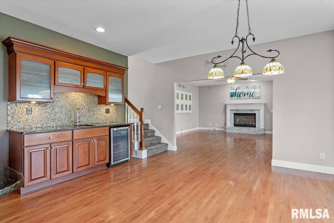
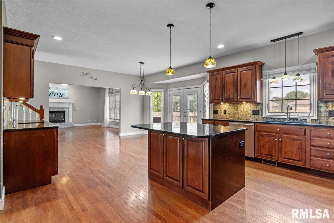
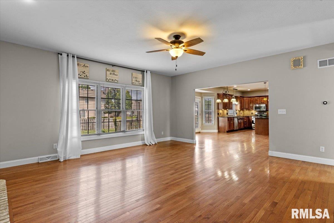
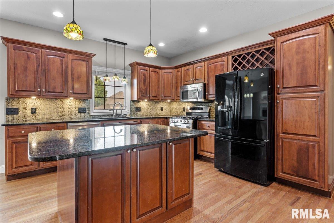
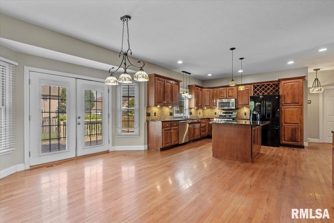
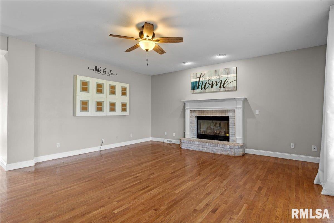
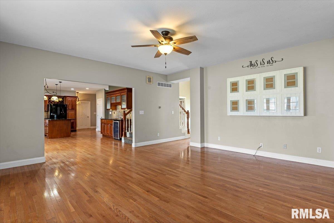
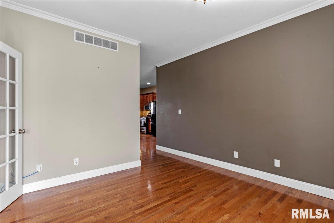
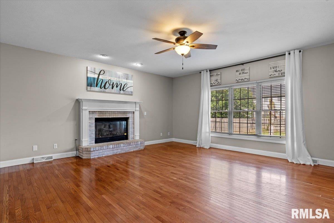
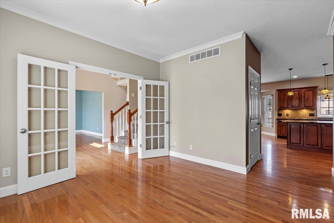
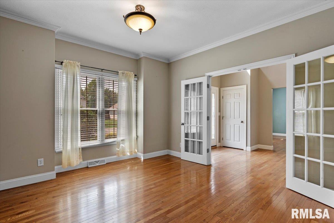
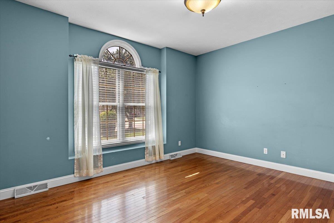
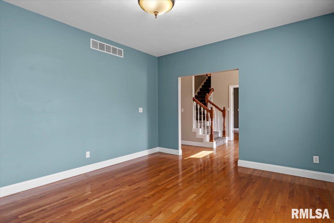
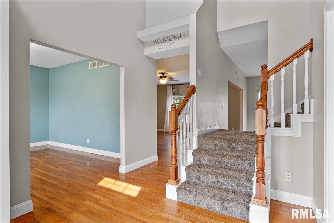
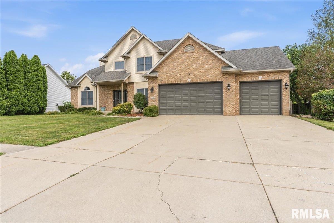
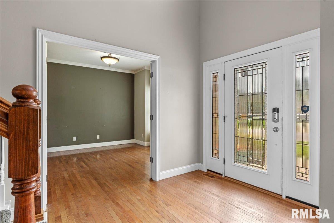
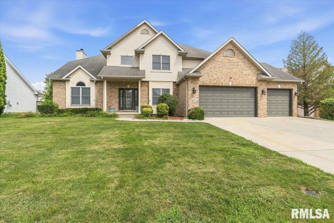
Welcome to 324 Keystone Drive in the fabulous Breckenridge subdivision! Tucked away on a quiet cul-de-sac, this well-maintained 5-bedroom, 3.5-bath home offers the perfect blend of space and comfort. Inside, you’ll find newer flooring, granite countertops, a cozy fireplace in the living room, and a stunning primary suite featuring a beautifully updated travertine tile bath and custom closet built-ins. The home is also equipped with a whole-home Culligan water filtration system and reverse osmosis system! The finished lower level is an entertainer’s dream with a spacious recreation area, second family room, kitchenette/bar, and additional bonus space perfect for hobbies, fitness, or gaming. The brand new washer and dryer are included. Outside, enjoy a fenced backyard, large deck ideal for entertaining, and an oversized 3.5-car attached garage with room for a workshop or extra storage. A brand new roof will be installed prior to closing, giving you added peace of mind. For additional confidence, the home has been pre-inspected, repairs have been completed, and it is being offered as reported. Don’t miss your chance to own this wonderful property.
Show all description
Rooms
-
Rooms:
Room type Area Level Length Width Main Level 1602 Upper Level 1604 Lower Level Basement 1249 Additional Level Bedroom 1 Upper 19 18.4 Bedroom 2 Upper 16.4 11.8 Bedroom 3 Upper 15.1 12.1 Bedroom 4 Upper 12.4 12.11 Bedroom 5 Basement 9.11 14.6 Living Room Main 14.6 11.11 Family Room Main 19 18.4 Dining Room Main 12.4 12.11 Dining Room Main 12 17.2 Kitchen Main 13.3 19.9 Recreation Room Basement 22.1 17.5 Laundry Main 8.11 8.4 Additional Room Basement 18.7 14.6 Additional Room 2 Basement 13.6 8.4 Third Floor
Location
- CountyOrParish: Sangamon
- Directions: GPS Friendly
Building Details
- NewConstructionYN: No
- Heating: Natural Gas, Forced Air
- Basement: Full, Partially finished
- Exterior material: Brick, Frame, Vinyl Siding
- Roof: Shingle
- Parking: Attached
Amenities & Features
- Waterfront available: No
- GarageYN: Yes
- AttachedGarageYN: No
- FireplaceYN: No
- PoolPrivateYN: No
- Cooling: Central Air
- Spa Features: Bath
- WindowFeatures: Window Treatments, Blinds
- Amenities:
- Features: