
3902 Marryat Drive, Springfield, IL, 62711
The Real Estate Group, Inc.Basics
- Date added: Added 1 day ago
- Category: Duplex
- Type: Residential Lease
- Status: Active
- Bedrooms: 3
- Bathrooms: 3
- Half baths: 0
- SubdivisionName: Cobblestone Estates
- ListOfficeName: The Real Estate Group, Inc.
- ListAOR: rmlsa
- MLS ID: RMACA1045451
Description
-
Description:
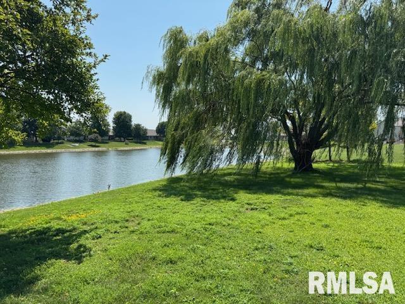
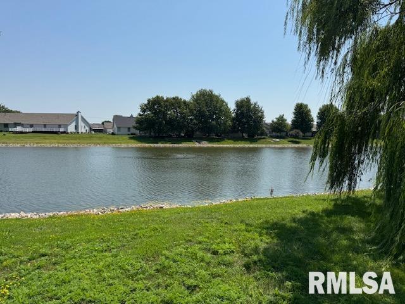
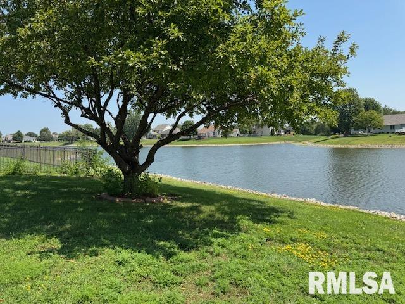
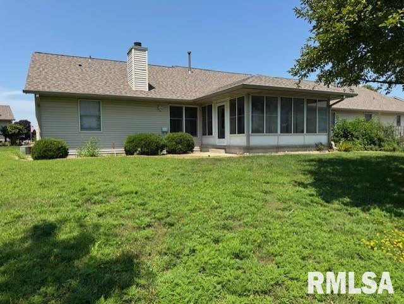
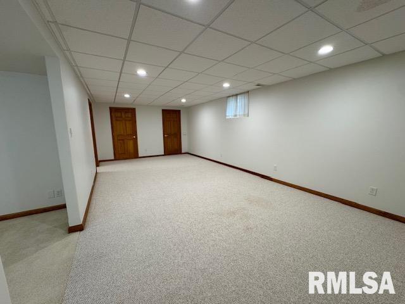
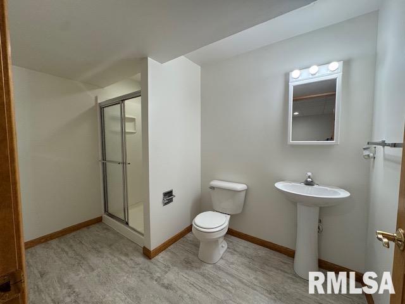
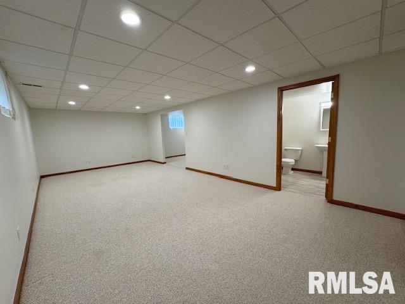
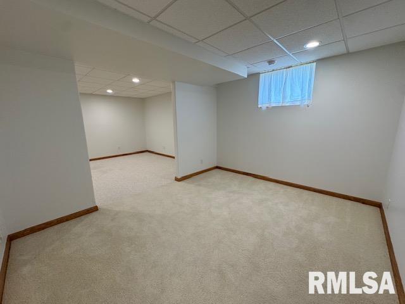
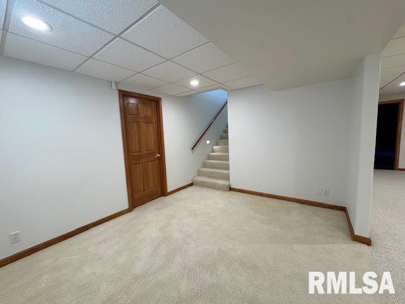
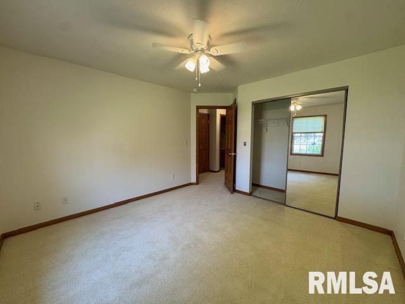
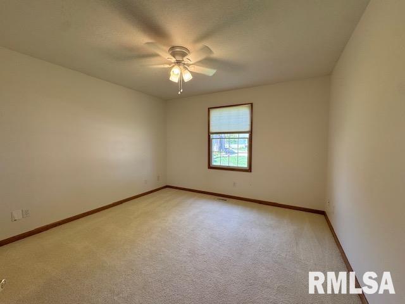
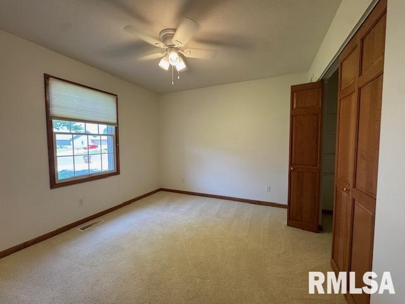
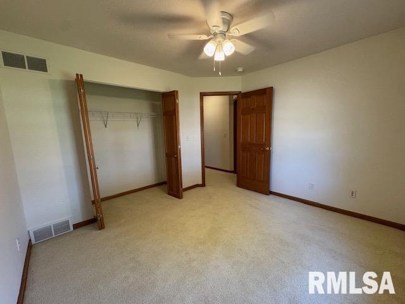
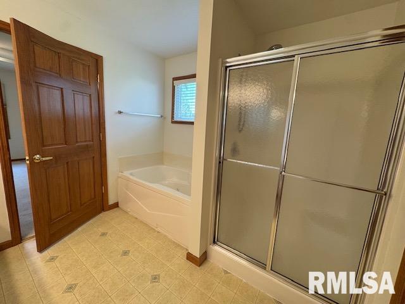
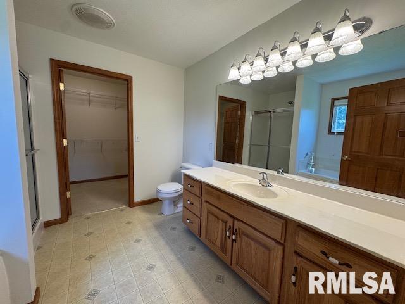
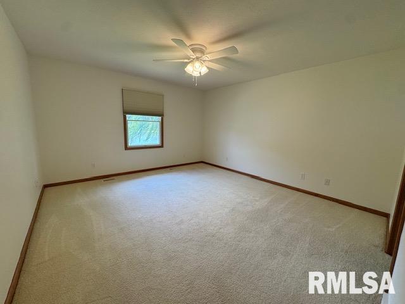
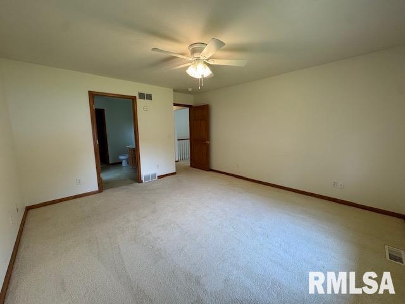
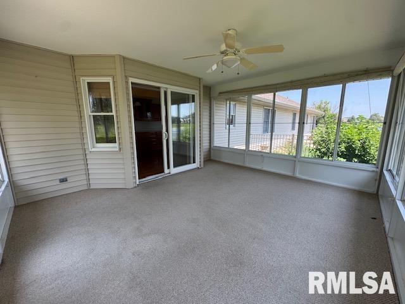
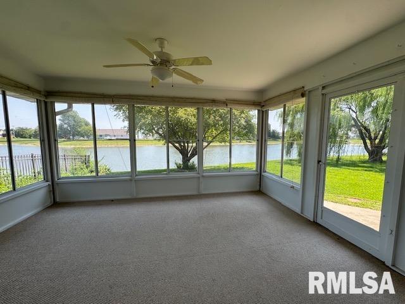
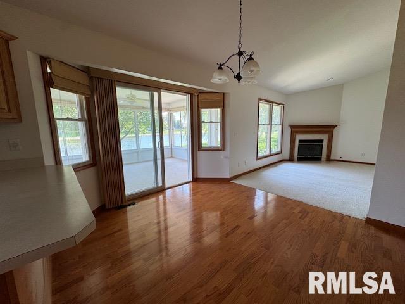
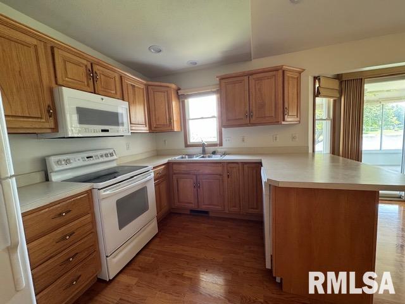
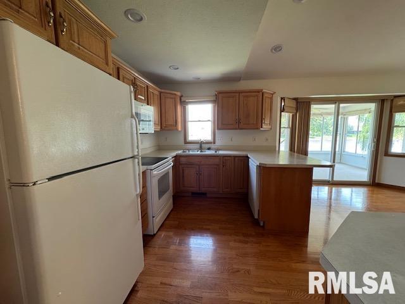
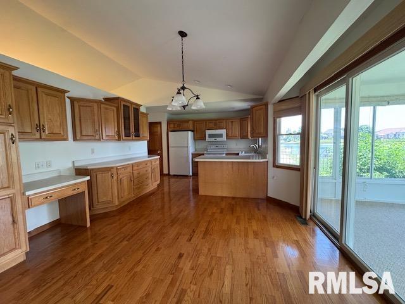
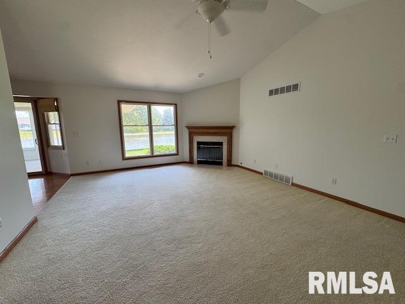
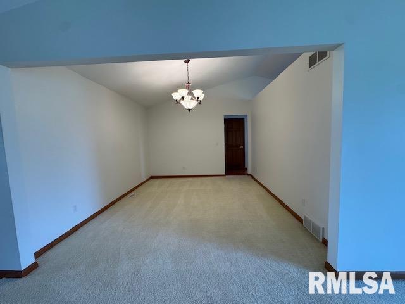
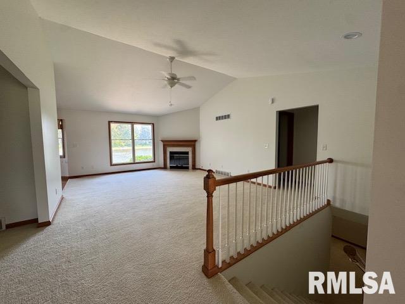
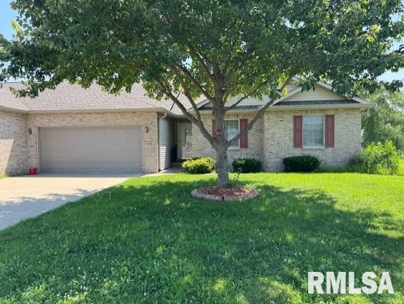
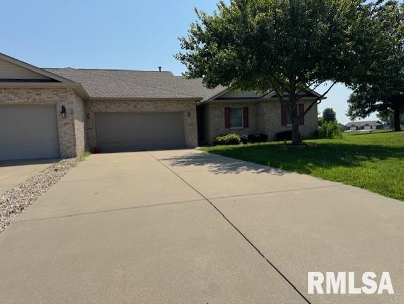
3902 Marryat Dr. Westside Living! Duplex for rent Cobblestone Estates. 3 bedrooms, 3 baths with a 2-car attached garage that sits on a pond. Residents can even fish the stocked pond! 1740 sf on the main level and 628 sf of finished basement. Open floor plan as you walk into the family room with vaulted ceilings and a gas fireplace. Then on to the large eat in kitchen with ample cabinets. You can sit at your kitchen table and just watch the pond, so relaxing. Then it gets even better with a 3-season sunroom off the kitchen. The laundry/mudroom is off the kitchen/just inside from the garage with the included washer and dryer. Head to the other side of the house to the primary suite. The primary bathroom has a jetted tub AND shower. There is a walk-in closet off the bathroom! Down the hallway is another full bath with 2 bedrooms. Let’s head down the basement next; down the stairs then walk into what could be an office or gaming area. Then into the great room which could be a LARGE bedroom with a full bath. Plenty of storage space in the basement as well. Tenants are responsible for all utilities (gas & electric), trash and snow removal. Owner will provide lawn care. Up to 2 pets are allowed with a $300 non-refundable pet deposit. Pet rent is $35/month for 1 pet and $45/month for 2 pets. $3200/month with a $3200 security deposit. AVAILABLE NOW! Call Stephanie Danna at 217-720-7755 Credit and Background Check Required per applicant. Cost is $40 each adult, non-refundable.
Show all description
Rooms
-
Rooms:
Room type Width Main Level Upper Level Lower Level Basement Additional Level Bedroom 1 Bedroom 2 Bedroom 3 Great Room 300
Location
- CountyOrParish: Sangamon
- Directions: From Hedley south on Meadowbrook turn east on Marryat.
Building Details
- ParkingTotal: 2
- NewConstructionYN: No
- Heating: Natural Gas, Forced Air
- Basement: Egress Window(s), Partially finished
- Parking: Attached, Garage Door Opener
Amenities & Features
- Waterfront available: No
- GarageYN: No
- AttachedGarageYN: No
- FireplaceYN: No
- PoolPrivateYN: No
- Cooling: Central Air
- Security Features: Security System
- WindowFeatures: Blinds
- Amenities:
- Features: